Skip to content
Save
Ask
Tour
Hide
Share
$289,900
26 Days On Site

662 Appian Avenue
Napoleon, OH 43545

Single Family Residence|Pending
4
Beds
3
Total Baths
2
Full Baths
1
Partial Bath
1,882
SqFt
$154
/SqFt
2026
Built
Subdivision:
Picket Fence
County:
Henry
Listing courtesy of Michael Leo McGivney of Allen Edwin Realty, LLC mmcgivney@allenedwin.com
Call Now: 419-537-0090
Is this the listing for you? We can help make it yours.
419-537-0090
662 Appian Avenue662 Appian Avenue662 Appian Avenue662 Appian Avenue
Save
Ask
Tour
Hide
Share

Mortgage Calculator

Monthly Payment (Est.)

Enter an interest rate to see your estimated monthly payment.
Calculator powered by Showcase IDX, a Constellation1 Company. Copyright ©2026 Information is deemed reliable but not guaranteed.

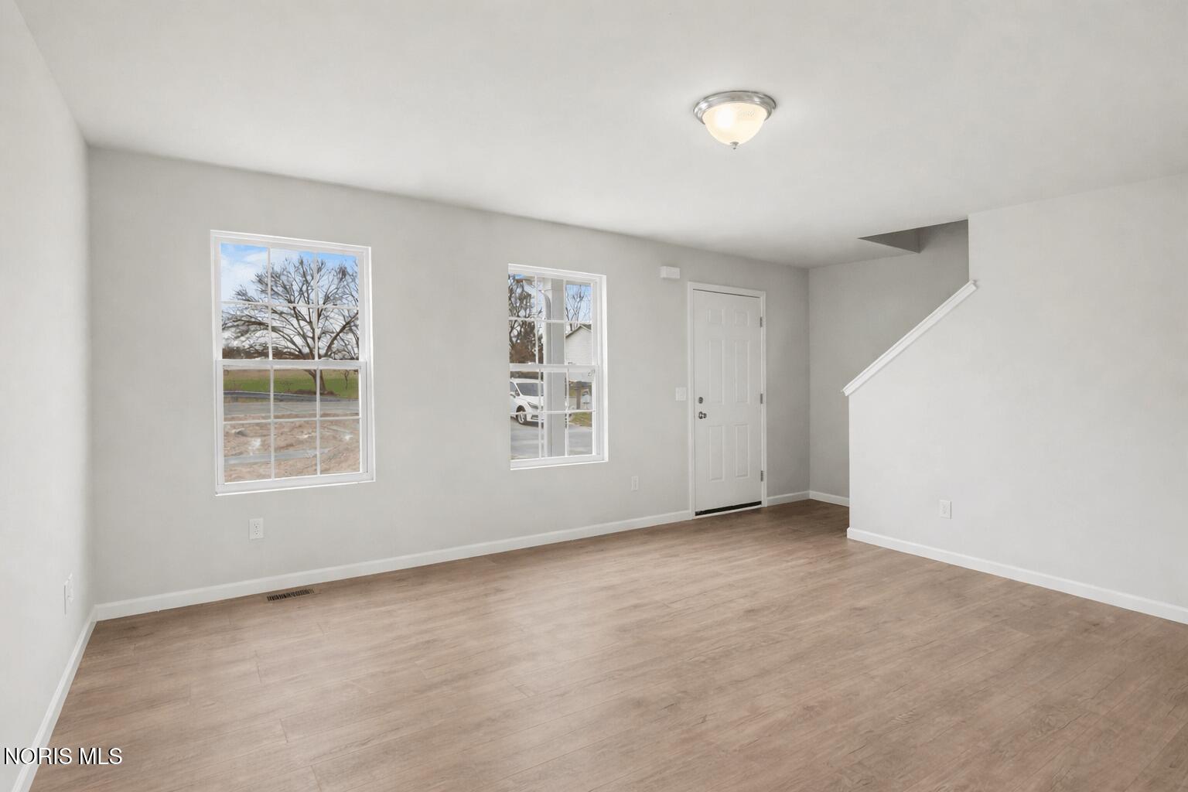
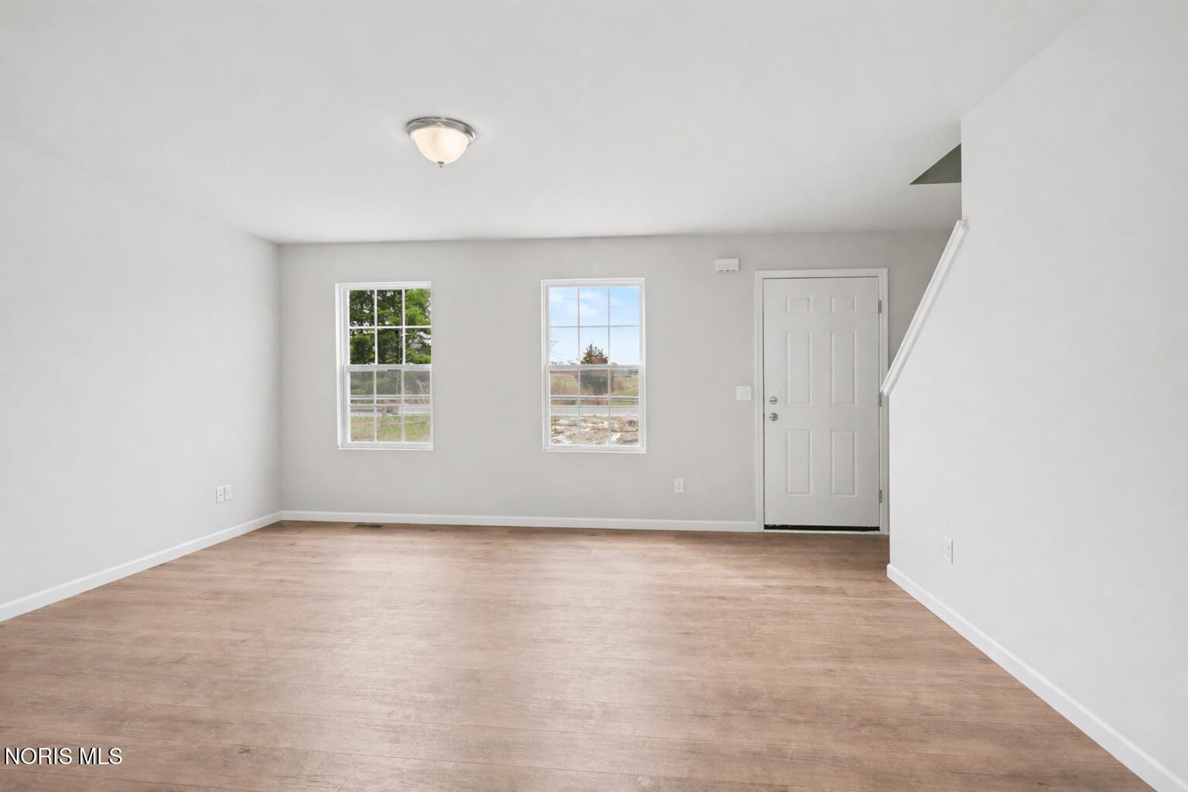
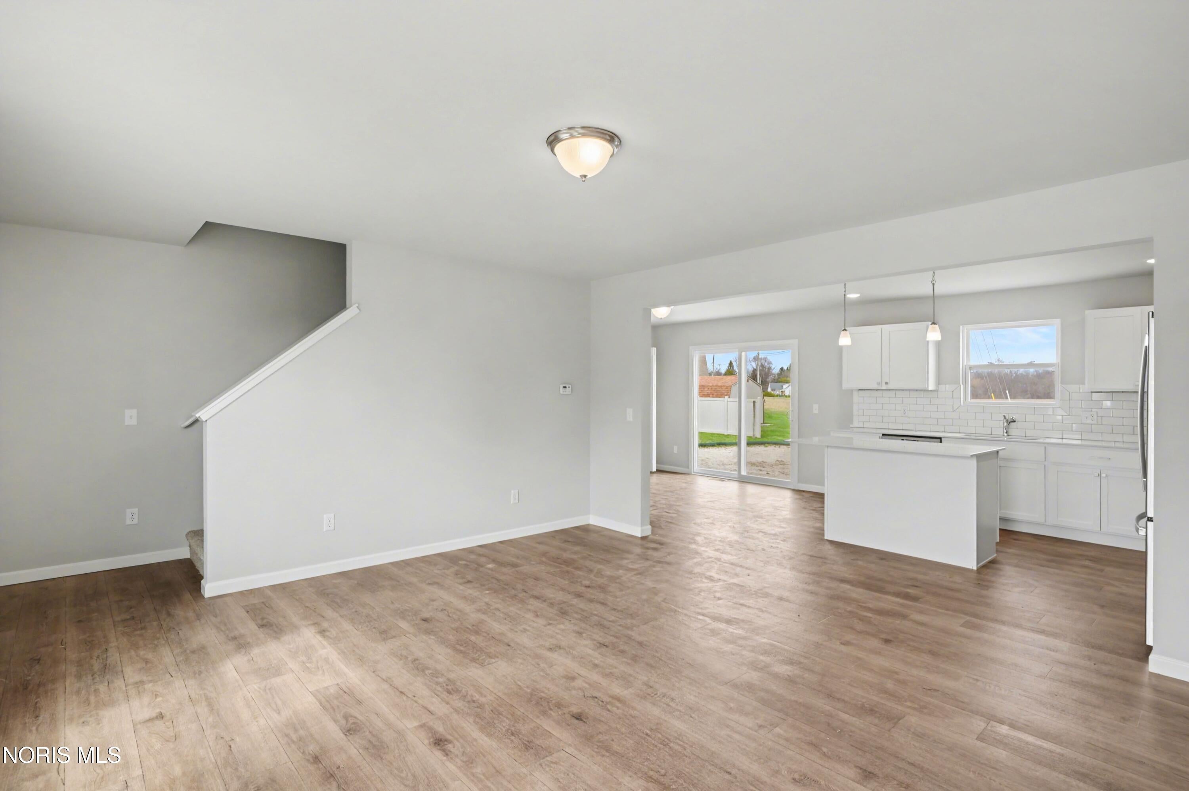
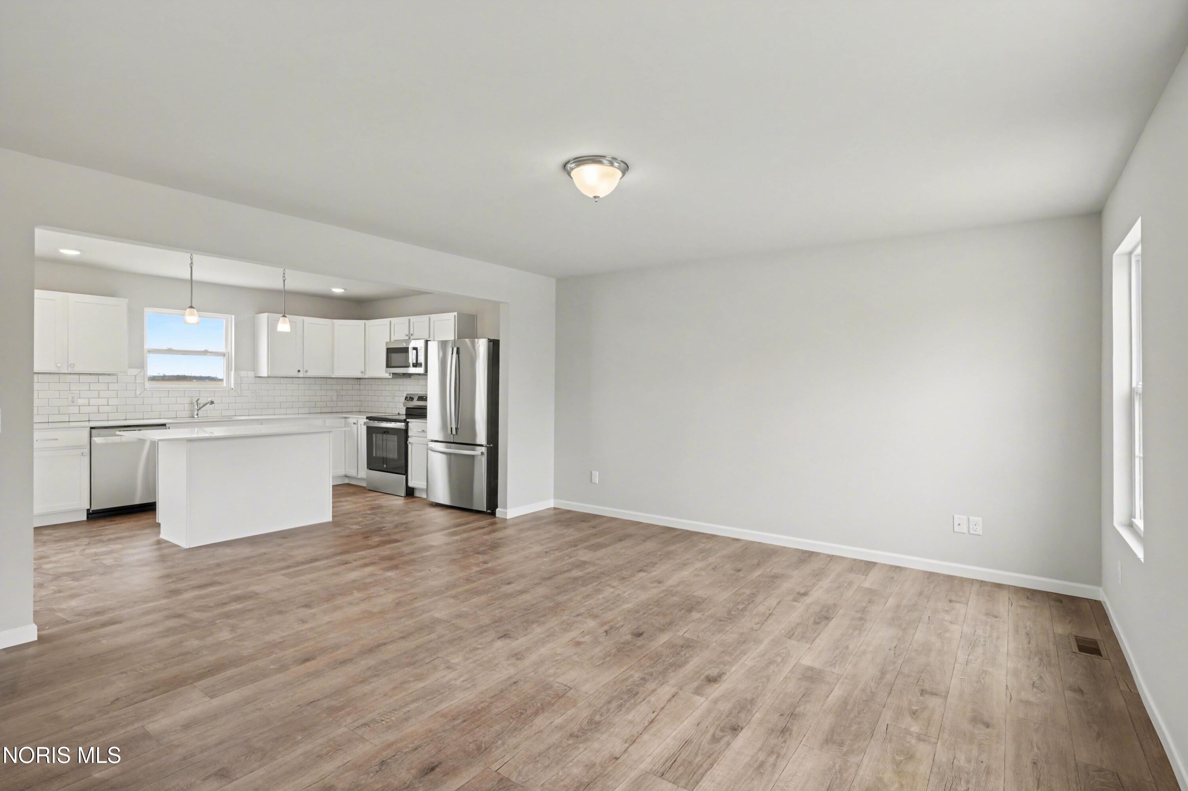
New construction home in Picket Fences, located in Napoleon school district. This traditional two-story home offers 1,882 sqft of thoughtfully designed living space with 4 bedrooms and 2.5 baths, blending everyday comfort with timeless style. The great room is positioned at the front of the home, welcoming you in with natural light and a space that feels inviting from the moment you enter. Just beyond the kitchen, a dedicated dining nook with sliding glass doors offers a bright, inviting space for everyday meals, conversation, quiet mornings and access to the backyard. The modern kitchen is equipped with white cabinetry, quartz countertops, tile backsplash, and stainless-steel appliances with refrigerator. Upstairs, all four bedrooms are thoughtfully arranged for privacy, including a spacious primary suite with a private bath and walk-in closet that feels like a personal retreat. The home includes a 10x10 patio to the backyard, creating the perfect space for outdoor dining, entertaining, or relaxing while seamlessly extending your living space for easy indoor-outdoor living. With energy-efficient construction and a layout designed for flow and flexibility, this home offers a space that simply feels good to come home to. RESNET energy smart construction will save an estimated $723 annually. Actual savings may vary. See HERS® Rating Certificate and Energy Smart Flyer for details. Home includes a 10-year structural warranty, offering lasting peace of mind.

Save
Ask
Tour
Hide
Share
Listing Snapshot
Price 
$289,900
Days On Site 
26 Days
Bedrooms 
4
Inside Area (SqFt) 
1,882 sqft
Total Baths 
3
Full Baths 
2
Partial Baths 
1
Lot Size 
0.23 Acres
Year Built 
2026
MLS® Number 
10012510
Status 
Pending
Property Tax 
N/A
HOA/Condo/Coop Fees 
N/A
Sq Ft Source 
N/A
Friends & Family
Recent Activity
2 weeks agoListing updated with changes from the MLS®
2 weeks agoStatus changed to Pending
4 weeks agoListing first seen on site
General Features
Acres 
0.23
Disclosures 
Property Disclosure
Foundation 
Other
Garage 
Yes
Garage Spaces 
2
Home Warranty 
Yes
Levels 
Two
Number Of Stories 
2
Parking 
ConcreteDrivewayGarage Door OpenerAttachedGarage
Parking Spaces 
2
Property Condition 
New Construction
Property Sub Type 
Single Family Residence
Security 
Carbon Monoxide Detector(s)Smoke Detector(s)
Sewer 
Public Sewer
Utilities 
Cable AvailableNatural Gas ConnectedSewer ConnectedWater Connected
Water Source 
Public
Interior Features
Appliances 
DryerDishwasherMicrowaveRefrigeratorWasherWater Heater
Basement 
Full
Cooling 
Central Air
Flooring 
CarpetVinyl
Heating 
Forced AirNatural Gas
Interior 
Entrance Foyer
Laundry Features 
Main Level
Bedroom 2 
Dimensions - 12.0x11.0Level - Upper
Bedroom 3 
Dimensions - 12.0x11.0Level - Upper
Bedroom 4 
Dimensions - 10.0x11.0Level - Upper
Dining Room 
Dimensions - 14.0x11.0Level - Main
Great Room 
Dimensions - 16.0x14.0Level - Main
Kitchen 
Dimensions - 12.0x11.0Level - Main
Mud Room 
Dimensions - 9.0x6.0Level - Main
Primary Bedroom 1 
Dimensions - 14.0x15.0Level - Upper
Save
Ask
Tour
Hide
Share
Exterior Features
Construction Details 
Vinyl Siding
Lot Features 
Irregular Lot
Patio And Porch 
Front PorchPatioPorch
Roof 
Shingle
Community Features
School District 
Napoleon
Schools
School District
Napoleon
Elementary School
Napoleon
Middle School
None
High School
Napoleon
Listing courtesy of Michael Leo McGivney of Allen Edwin Realty, LLC mmcgivney@allenedwin.com


Listing information is provided by Participants of the NORIS MLS. IDX information is provided exclusively for personal, non-commercial use, and may not be used for any purpose other than to identify prospective properties consumers may be interested in purchasing. Information is deemed reliable but not guaranteed. Copyright 2026, NORIS MLS.
Last checked: 2026-09-22 12:06 PM UTC

Neighborhood & Commute
Source: Walkscore
Save
Ask
Tour
Hide
Share