
Save
Ask
Tour
Hide
$534,900
24 Days On Site
315 Victory LaneHolland, OH 43528
For Sale|Single Family Residence|Active
3
Beds
3
Total Baths
2
Full Baths
1
Partial Bath
1,974
SqFt
$271
/SqFt
2026
Built
Subdivision:
Hidden Grove
County:
Lucas
Listing courtesy of Julie A. Fisher of Serenity Realty LLC julie@juliefisherhomes.net
Call Now: 419-537-0090
Is this the listing for you? We can help make it yours.
419-537-0090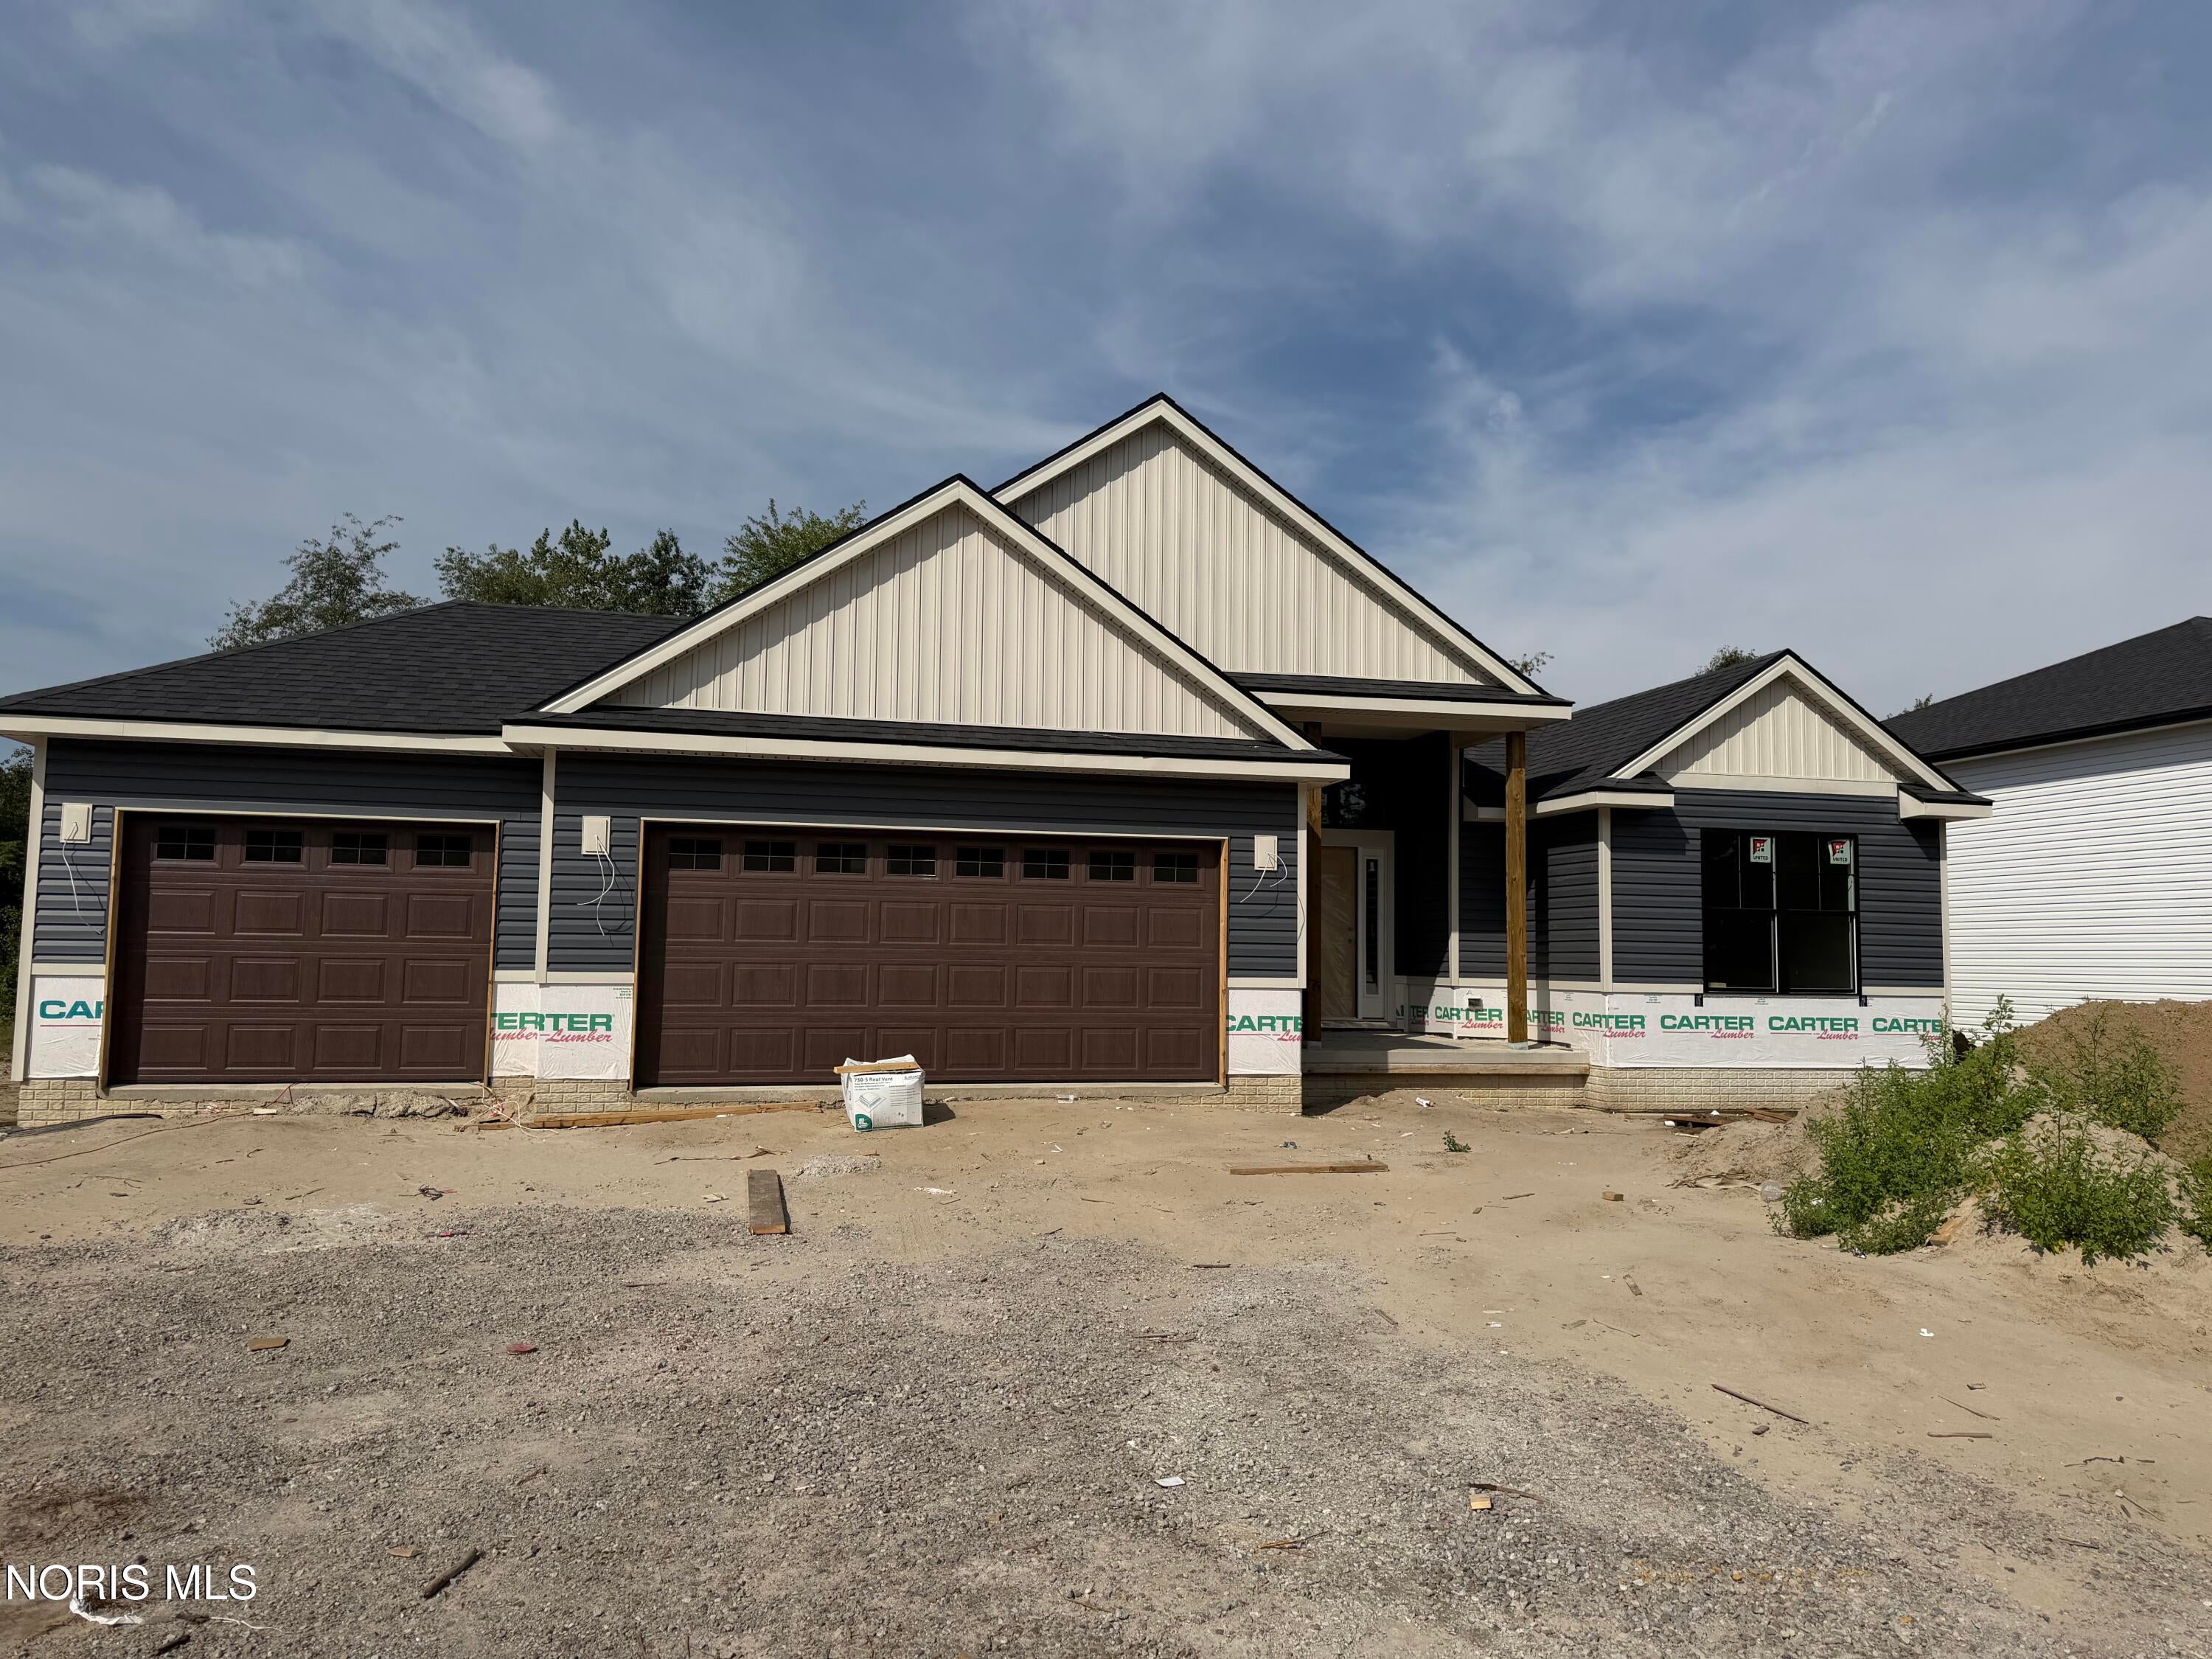
Save
Ask
Tour
Hide
Mortgage Calculator
Monthly Payment (Est.)
Enter an interest rate to see your estimated monthly payment.Calculator powered by Showcase IDX, a Constellation1 Company. Copyright ©2026 Information is deemed reliable but not guaranteed.
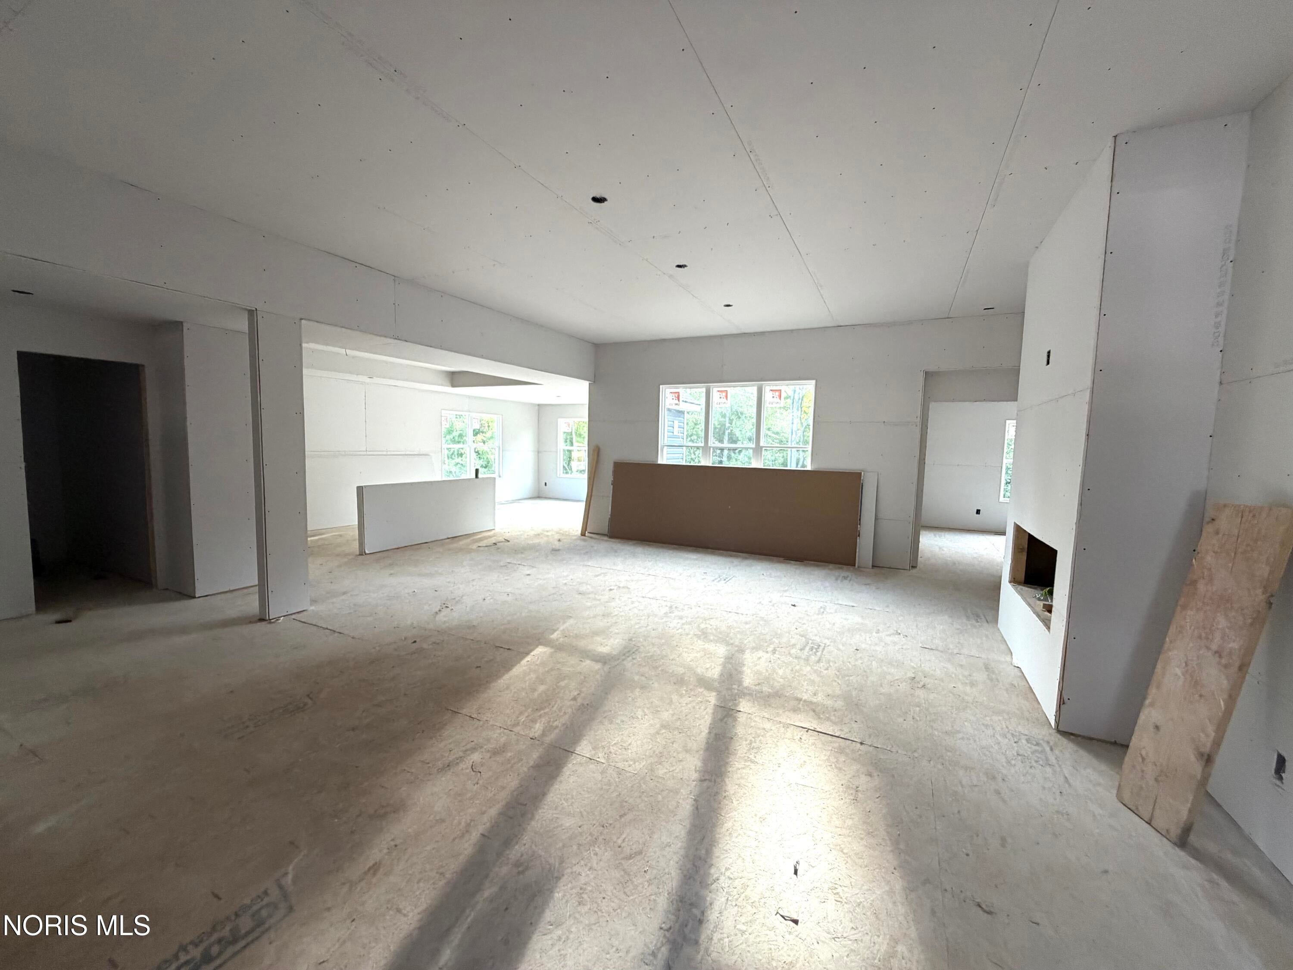
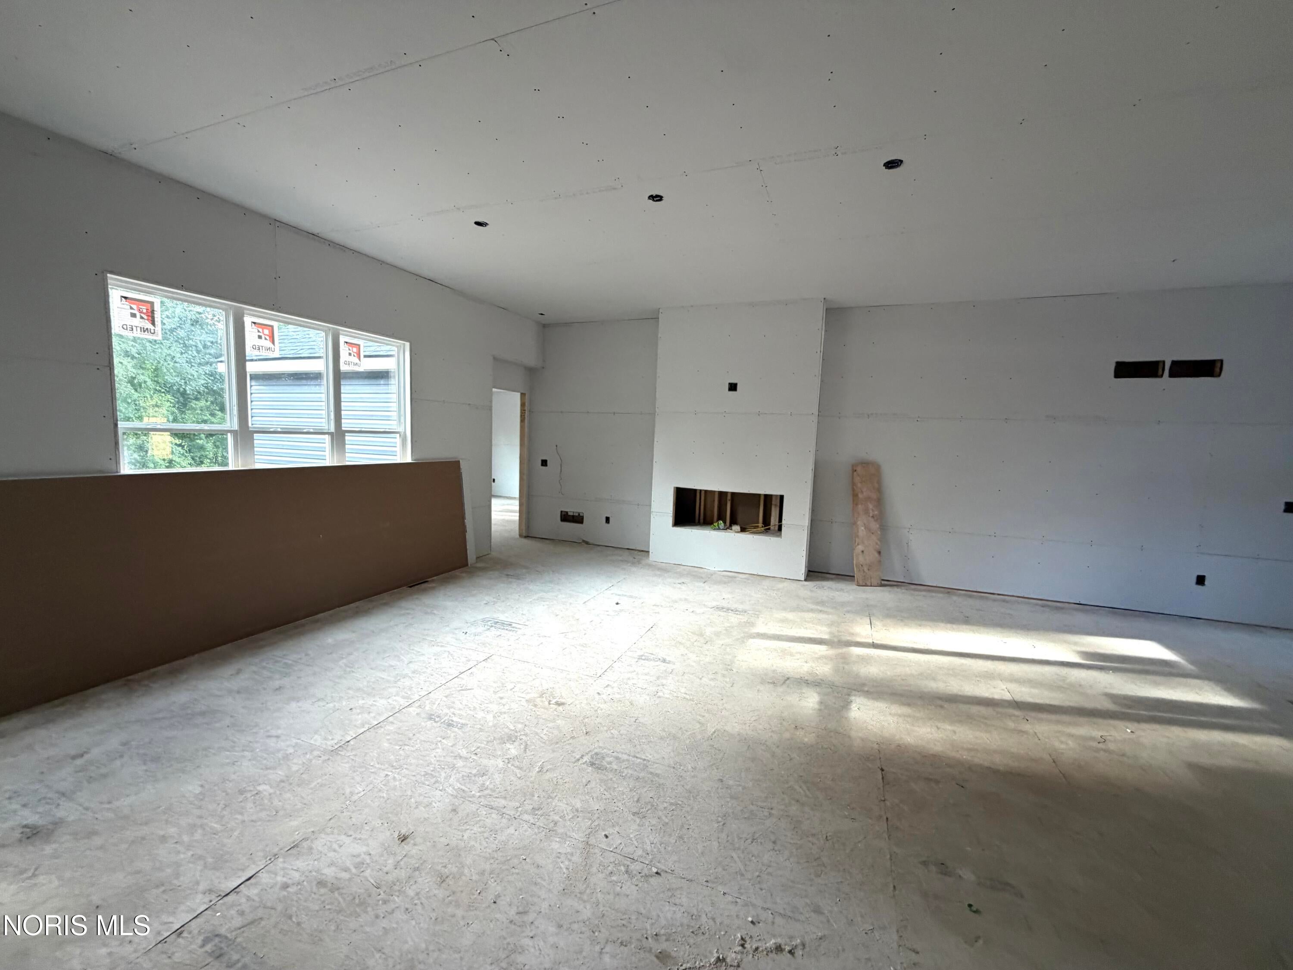
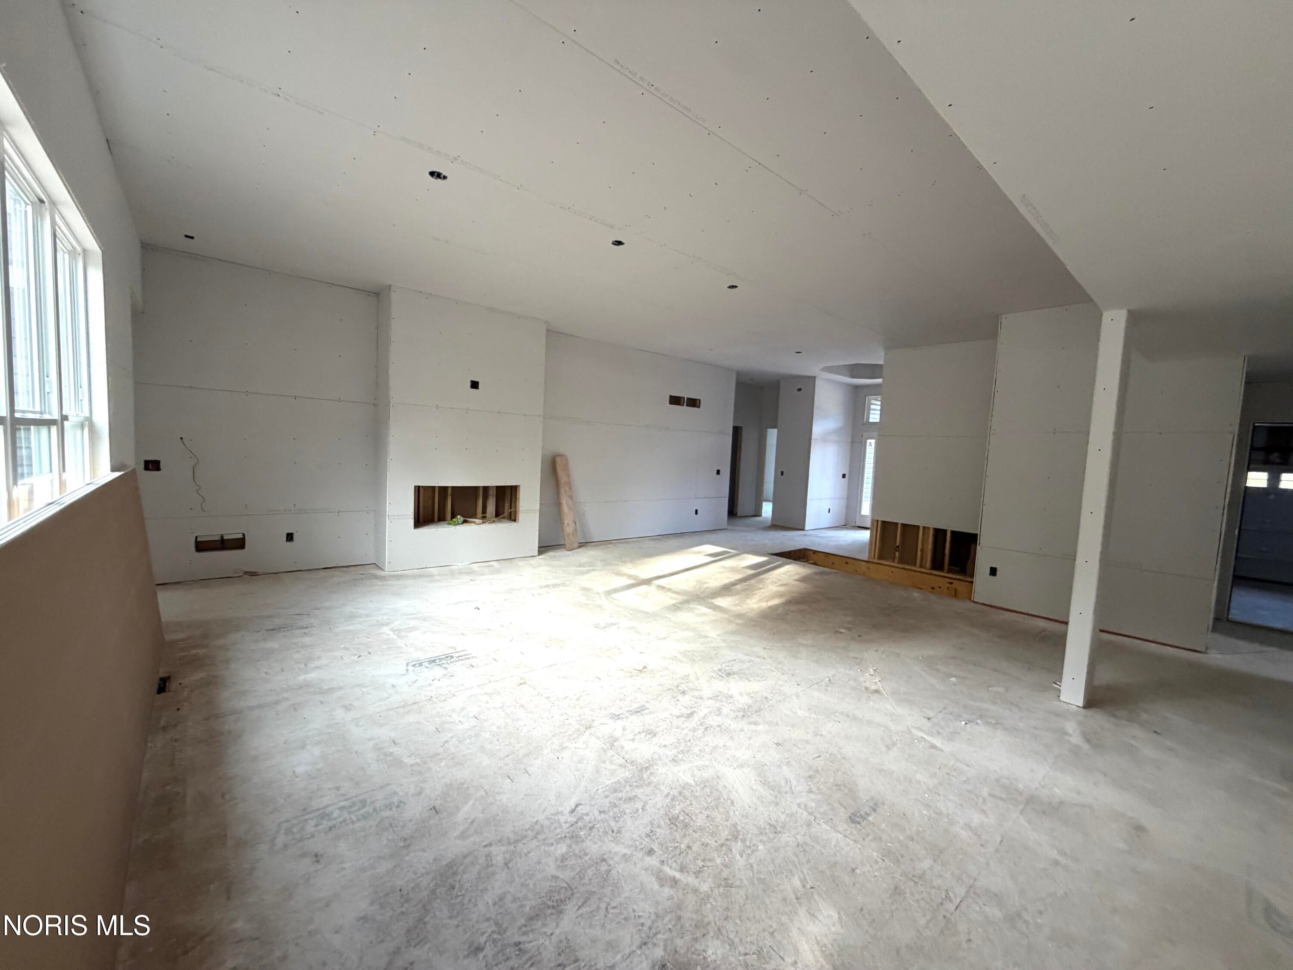
Brand new construction! The "Rocky Harbour" by Doug Howard Building Co., LLC offers a spacious and thoughtfully designed ranch layout with a 3 car garage and 2.5 baths. The open kitchen features a center island, soft close cabinetry, stainless steel appliances and a large walk in pantry, all flowing seamlessly into the main living area filled with natural light. The private primary suite includes a dual sink vanity, walk in closet and enclosed water closet. A flexible third bedroom is perfect for guests, a home office or den. Energy Star certified for added efficiency and year round comfort. Taxes not yet assessed.
Save
Ask
Tour
Hide
Listing Snapshot
Price
$534,900
Days On Site
24 Days
Bedrooms
3
Inside Area (SqFt)
1,974 sqft
Total Baths
3
Full Baths
2
Partial Baths
1
Lot Size
0.2598 Acres
Year Built
2026
MLS® Number
10012595
Status
Active
Property Tax
N/A
HOA/Condo/Coop Fees
$20.83 monthly
Sq Ft Source
N/A
Friends & Family
Recent Activity
| 6 days ago | Price changed to $534,900 | |
| 6 days ago | Listing updated with changes from the MLS® | |
| 4 weeks ago | Listing first seen on site |
General Features
Acres
0.2598
Disclosures
None
Garage
Yes
Garage Spaces
3
Levels
One
Number Of Stories
1
Parking
ConcreteDrivewayAttachedGarage
Parking Spaces
6
Property Condition
New Construction
Property Sub Type
Single Family Residence
Utilities
Electricity ConnectedNatural Gas ConnectedSewer ConnectedWater ConnectedSewer Available
Water Source
Public
Interior Features
Appliances
DisposalDishwasherGas RangeMicrowaveWater Heater
Basement
Partial
Cooling
Central Air
Electric
200+ Amp Service
Fireplace
Yes
Fireplace Features
Electric
Fireplaces
1
Flooring
CarpetVinyl
Heating
Forced AirNatural Gas
Interior
Double VanityEat-in KitchenOpen FloorplanPantryWalk-In Closet(s)Ceiling Fan(s)
Laundry Features
Electric Dryer HookupMain Level
Window Features
Screens
Bedroom 2
Dimensions - 12.0x12.0Level - Main
Bedroom 3
Dimensions - 12.0x13.0Level - Main
Great Room
Dimensions - 18.0x15.0Level - MainFeatures - Ceiling Fan(s)
Kitchen
Dimensions - 26.0x13.0Level - MainFeatures - Kitchen Island
Laundry
Dimensions - 7.0x6.0Level - Main
Primary Bedroom 1
Dimensions - 16.0x13.0Level - MainFeatures - Ceiling Fan(s)
Save
Ask
Tour
Hide
Exterior Features
Construction Details
StoneVinyl Siding
Exterior
Private YardPrivate Entrance
Patio And Porch
Patio
Roof
Shingle
Windows/Doors
Screens
Community Features
Association Fee
$250.0
Association Fee Frequency
Annually
School District
Springfield
Schools
School District
Springfield
Elementary School
Dorr
Middle School
Springfield
High School
Springfield
Listing courtesy of Julie A. Fisher of Serenity Realty LLC julie@juliefisherhomes.net

Listing information is provided by Participants of the NORIS MLS. IDX information is provided exclusively for personal, non-commercial use, and may not be used for any purpose other than to identify prospective properties consumers may be interested in purchasing. Information is deemed reliable but not guaranteed. Copyright 2026, NORIS MLS.
Last checked: 2026-09-21 09:14 AM UTC
Listing information is provided by Participants of the NORIS MLS. IDX information is provided exclusively for personal, non-commercial use, and may not be used for any purpose other than to identify prospective properties consumers may be interested in purchasing. Information is deemed reliable but not guaranteed. Copyright 2026, NORIS MLS.
Last checked: 2026-09-21 09:14 AM UTC
Neighborhood & Commute
Source: Walkscore
Save
Ask
Tour
Hide
Did you know? You can invite friends and family to your search. They can join your search, rate and discuss listings with you.