Skip to content
Save
Ask
Tour
Hide
Share
$317,900
26 Days On Site

26336 E Wexford Drive
Perrysburg, OH 43551

For Sale|Single Family Residence|Active Under Contract
3
Beds
2
Total Baths
2
Full Baths
1,810
SqFt
$176
/SqFt
2002
Built
Subdivision:
Wexford Perrysburg
County:
Wood
Listing courtesy of Tammy Hensley of Key Realty LTD tammyhensley55@outlook.com
Call Now: 419-537-0090
Is this the listing for you? We can help make it yours.
419-537-0090
26336 E Wexford Drive26336 E Wexford Drive26336 E Wexford Drive26336 E Wexford Drive
Save
Ask
Tour
Hide
Share

Mortgage Calculator

Monthly Payment (Est.)

Enter an interest rate to see your estimated monthly payment.
Calculator powered by Showcase IDX, a Constellation1 Company. Copyright ©2026 Information is deemed reliable but not guaranteed.

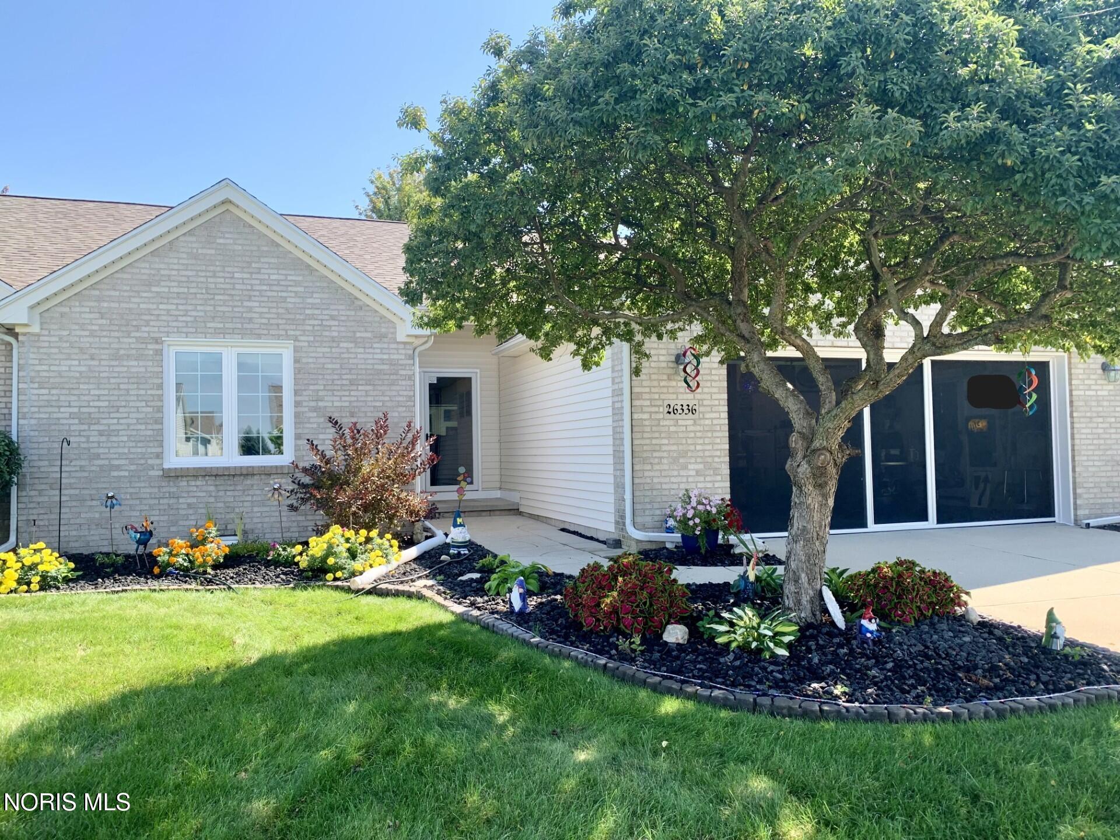
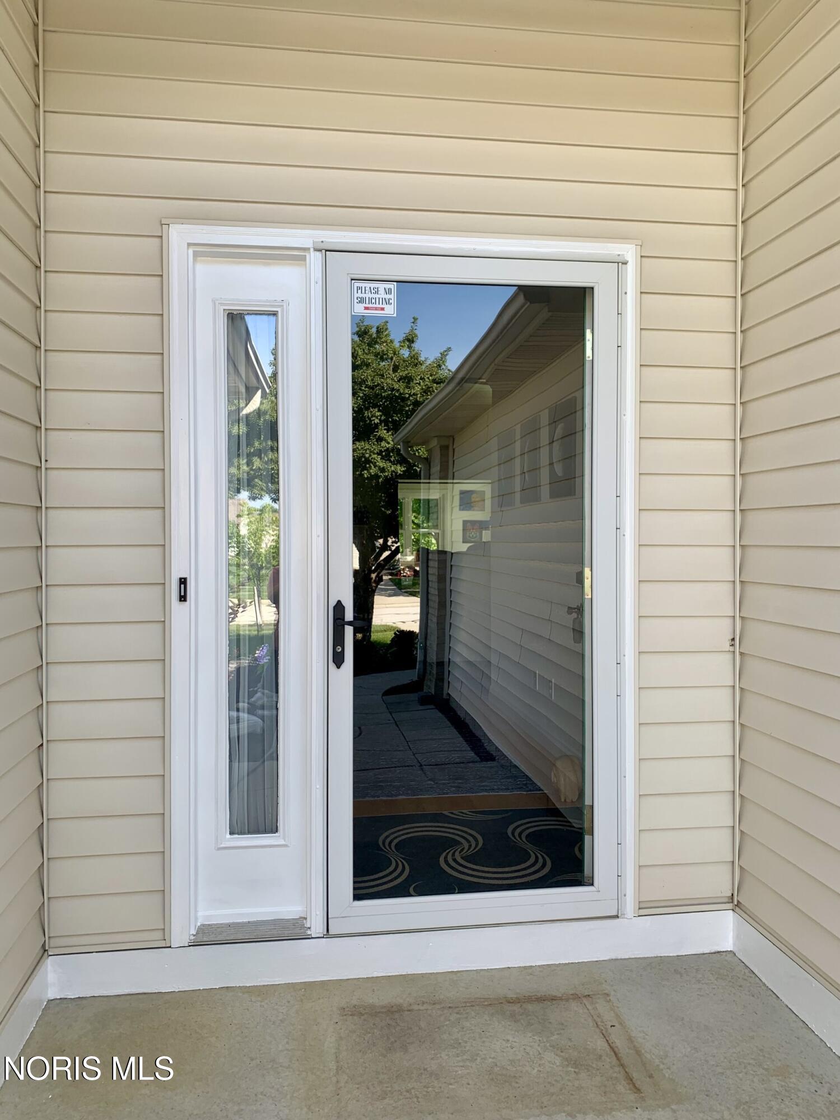
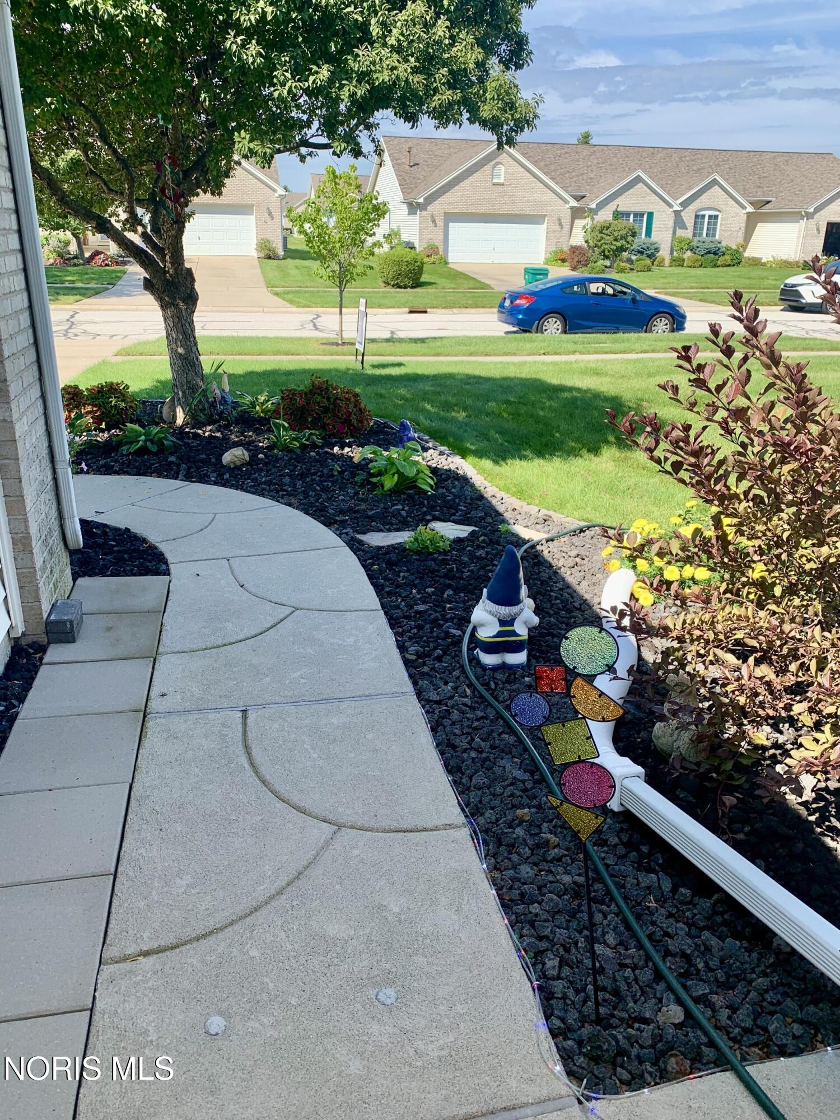
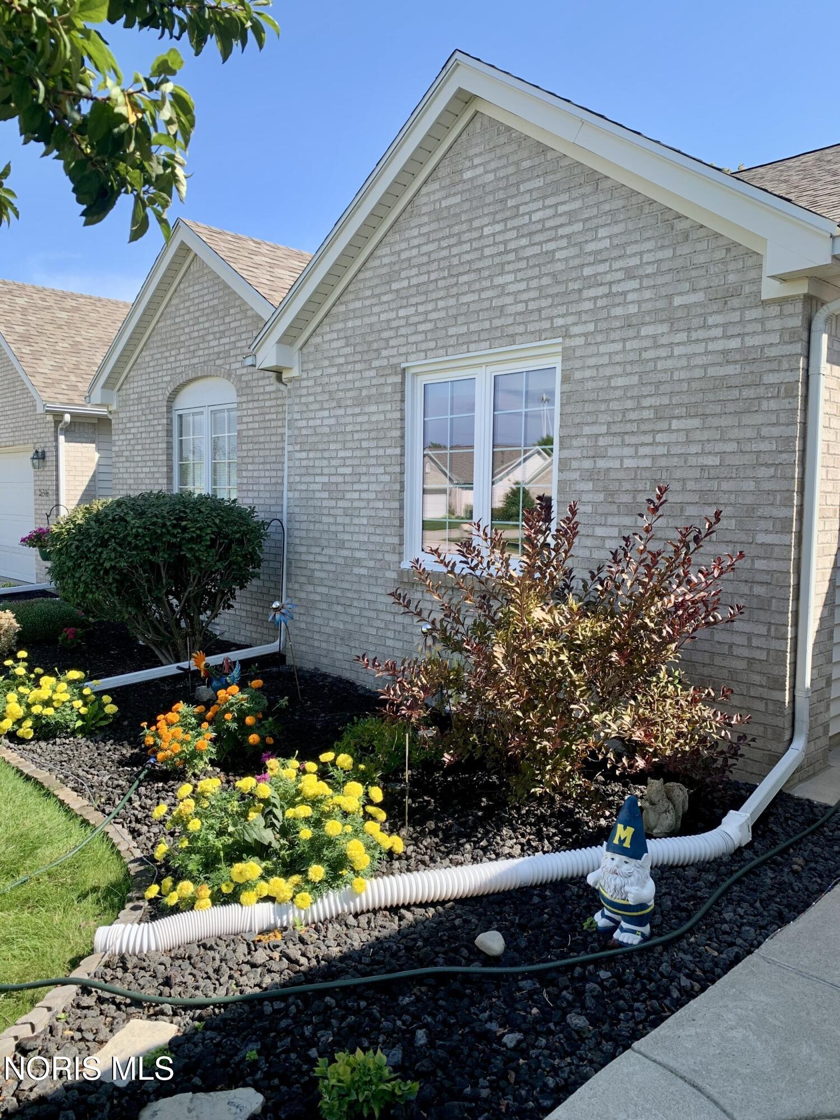
Welcome Home to this Gorgeous Newly Updated Perrysburg Villa. It is move in ready with 3 bedrooms, 2 full baths, 1 Level (no stairs) & New Beautiful landscaping surrounding the home. This home is meticulously maintained and has a tremendous amount of updates including: All New in 2026 - Triple Pane windows with lifetime transferrable warranty, Glass Slider in the Dining Room, Hot Water Tank, New Carpet, Garbage Disposal, Dehumidifier in crawl space, sealed & new water lines, New Refrigerator, Garage Man door added & Garage Heater, Retractable garage screen for the overhead door, Concrete Patio & Driveway were leveled, tons of added landscaping around the perimeter, Kitchen pendant lights, Additional outlets added & 3 new water spickets outside. Roof was replaced in 2024, Furnace & A/C 2017. Convenient pulldown stairs to attic (from garage) giving you tons of extra storage space. So much of this home is new, providing peace of mind. Approximately 3-4 months remaining on home warranty that will transfer to new owner. All Appliances included plus washer/dryer! An Absolute "10" home just waiting for you to bring your toothbrush and move in! Schedule your showing today!

Save
Ask
Tour
Hide
Share
Listing Snapshot
Price 
$317,900
Days On Site 
26 Days
Bedrooms 
3
Inside Area (SqFt) 
1,810 sqft
Total Baths 
2
Full Baths 
2
Partial Baths 
N/A
Lot Size 
N/A
Year Built 
2002
MLS® Number 
10012612
Status 
Active Under Contract
Property Tax 
N/A
HOA/Condo/Coop Fees 
$145 monthly
Sq Ft Source 
Public Records
Friends & Family
Recent Activity
2 weeks agoStatus changed to Active Under Contract
2 weeks agoListing updated with changes from the MLS®
4 weeks agoListing first seen on site
General Features
Disclosures 
Property Disclosure
Garage 
Yes
Garage Spaces 
2
Home Warranty 
Yes
Levels 
One
Number Of Stories 
1
Parking 
ConcreteDrivewayGarage Door OpenerAttachedGarage
Parking Spaces 
2
Property Sub Type 
Single Family Residence
Security 
Carbon Monoxide Detector(s)Smoke Detector(s)
Style 
RanchTraditional
Utilities 
Cable AvailableElectricity ConnectedNatural Gas ConnectedSewer ConnectedWater ConnectedSewer Available
Water Source 
Public
Interior Features
Appliances 
DryerDisposalDishwasherElectric OvenElectric RangeRefrigeratorWasherWater Heater
Basement 
Crawl Space
Cooling 
Central AirCeiling Fan(s)
Electric 
200+ Amp Service
Fireplace 
Yes
Fireplace Features 
GasGlass DoorsLiving Room
Fireplaces 
1
Flooring 
CarpetVinylWood
Heating 
Forced AirNatural Gas
Interior 
Entrance FoyerWalk-In Closet(s)Ceiling Fan(s)Cathedral Ceiling(s)
Laundry Features 
Electric Dryer HookupMain LevelIn Unit
Window Features 
Triple Pane WindowsScreens
Bedroom 2 
Dimensions - 12.0x12.0Level - MainFeatures - Ceiling Fan(s)Description - Carpet
Bedroom 3 
Dimensions - 11.0x10.0Level - MainFeatures - Ceiling Fan(s)Description - Carpet
Dining Room 
Dimensions - 13.0x9.0Level - MainDescription - Wood
Kitchen 
Dimensions - 13.0x9.0Level - MainDescription - Wood
Living Room 
Dimensions - 21.0x14.0Level - MainFeatures - Vaulted Ceiling(s)Description - Carpet
Primary Bedroom 1 
Dimensions - 13.0x12.0Level - MainFeatures - Ceiling Fan(s)Description - Carpet
Sun Room 
Dimensions - 13.0x12.0Level - MainDescription - Carpet
Save
Ask
Tour
Hide
Share
Exterior Features
Construction Details 
BrickVinyl Siding
Exterior 
Private Entrance
Lot Features 
Landscaped
Patio And Porch 
Patio
Road Frontage 
Private Road
Roof 
Shingle
Windows/Doors 
Triple Pane WindowsScreens
Community Features
Association Fee 
$435.0
Association Fee Frequency 
Quarterly
Community Features 
Curbs
School District 
Perrysburg
Township 
Perrysburg
Roads 
Asphalt
Schools
School District
Perrysburg
Elementary School
Toth
Middle School
None
High School
Perrysburg
Listing courtesy of Tammy Hensley of Key Realty LTD tammyhensley55@outlook.com


Listing information is provided by Participants of the NORIS MLS. IDX information is provided exclusively for personal, non-commercial use, and may not be used for any purpose other than to identify prospective properties consumers may be interested in purchasing. Information is deemed reliable but not guaranteed. Copyright 2026, NORIS MLS.
Last checked: 2026-09-22 08:59 PM UTC

Neighborhood & Commute
Source: Walkscore
Save
Ask
Tour
Hide
Share