Skip to content
Save
Ask
Tour
Hide
Share
$229,900
24 Days On Site

311 Turnbury Lane
Perrysburg, OH 43551

For Sale|Condominium|Active
2
Beds
2
Total Baths
2
Full Baths
1,115
SqFt
$206
/SqFt
1996
Built
Subdivision:
Village at River Place
County:
Wood
Listing courtesy of Donna L Friesner of The Danberry Co dfriesner@danberry.com
Call Now: 419-537-0090
Is this the listing for you? We can help make it yours.
419-537-0090
311 Turnbury Lane311 Turnbury Lane311 Turnbury Lane311 Turnbury Lane
Save
Ask
Tour
Hide
Share

Mortgage Calculator

Monthly Payment (Est.)

Enter an interest rate to see your estimated monthly payment.
Calculator powered by Showcase IDX, a Constellation1 Company. Copyright ©2026 Information is deemed reliable but not guaranteed.

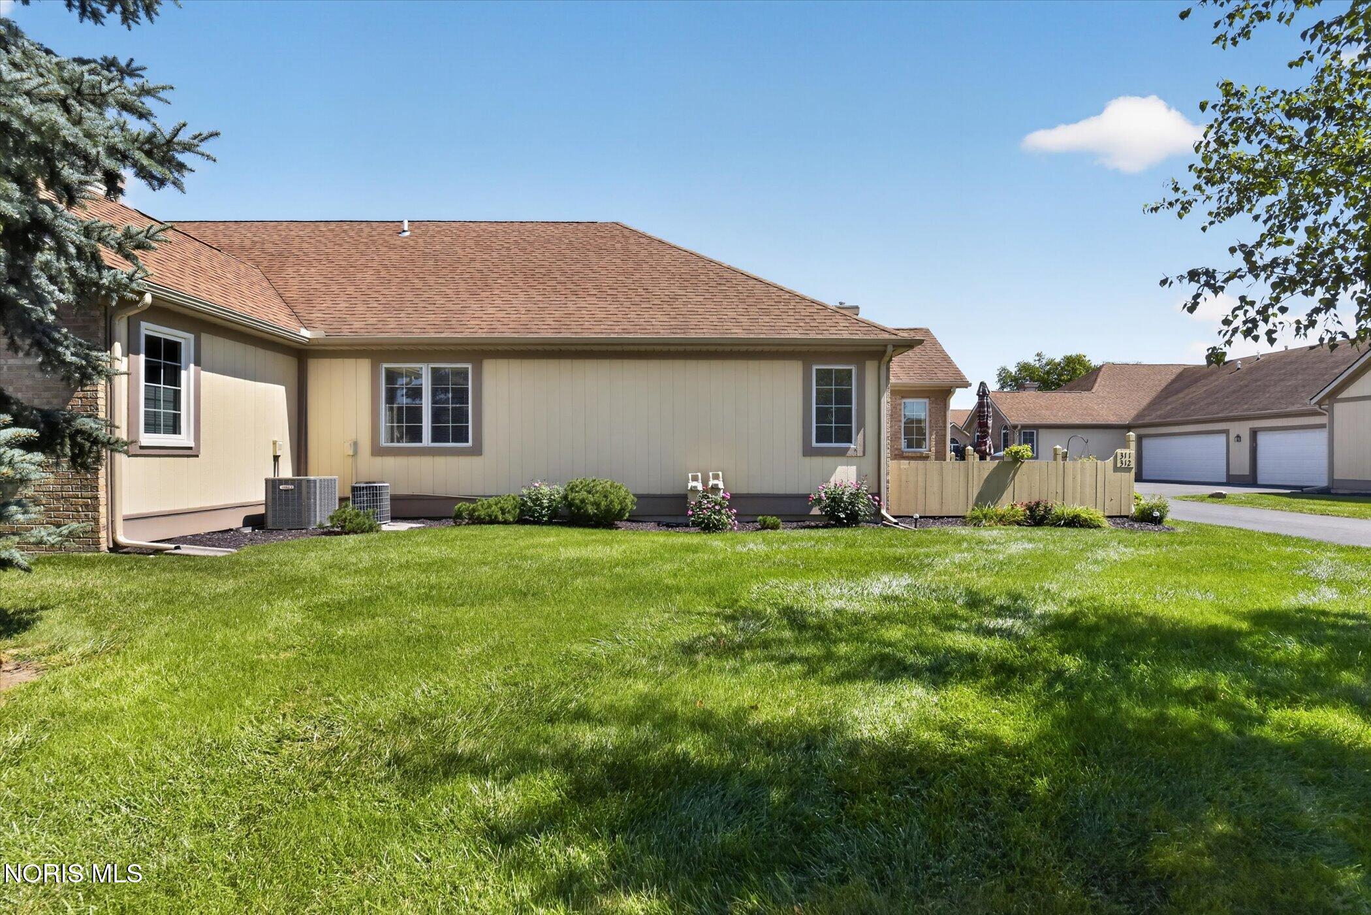
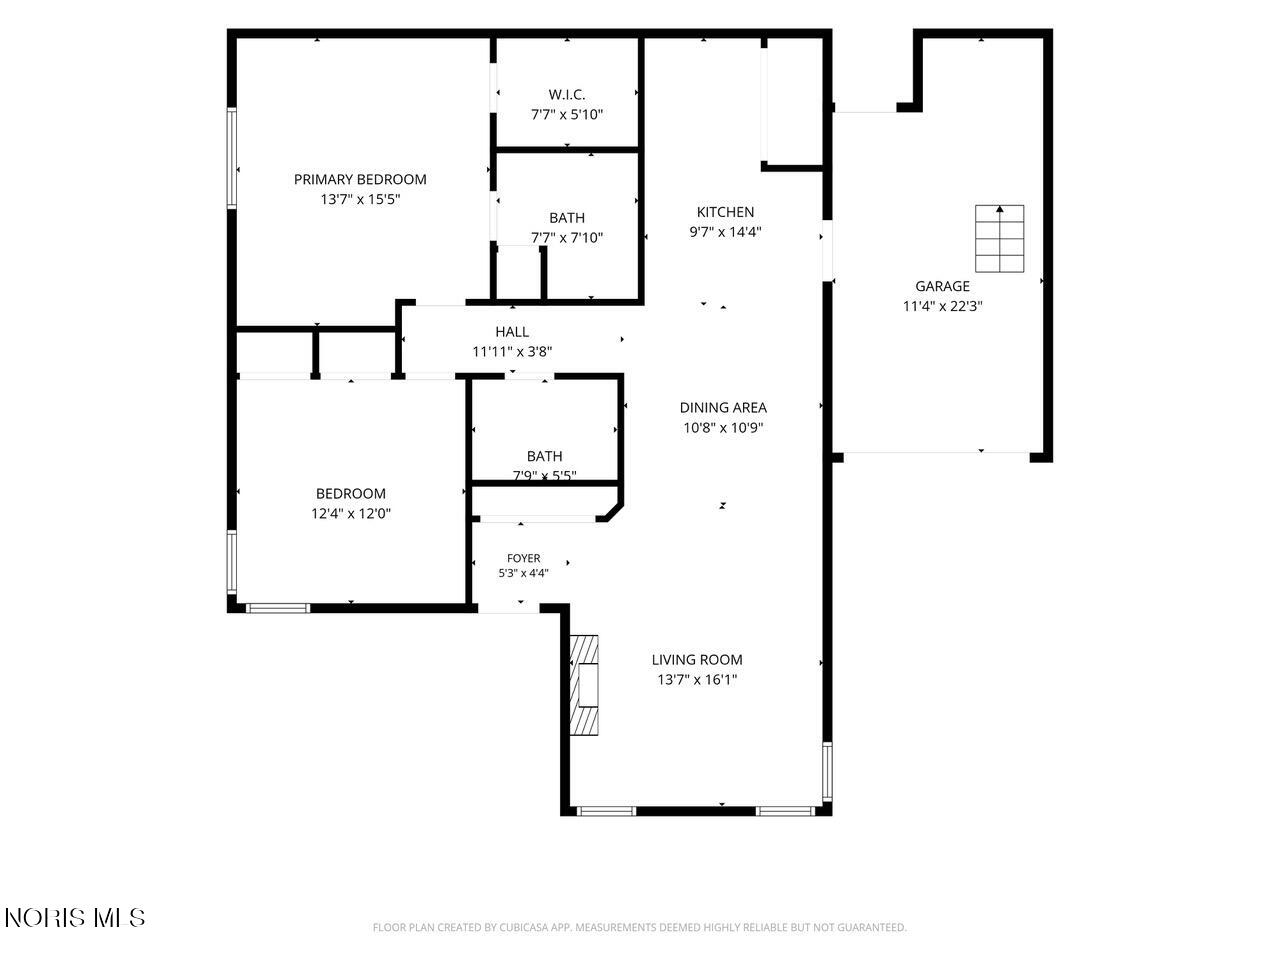
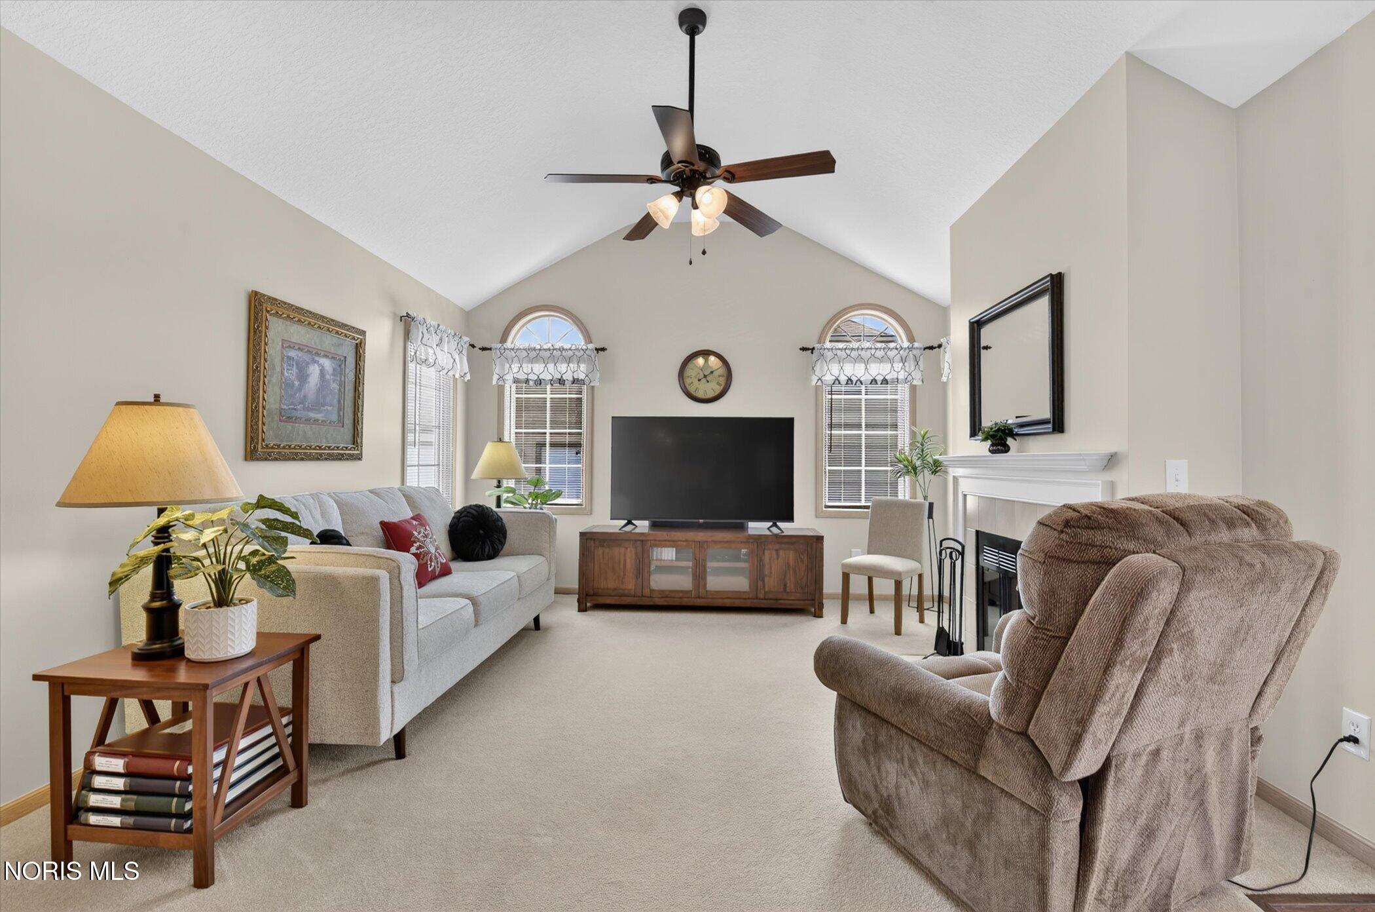
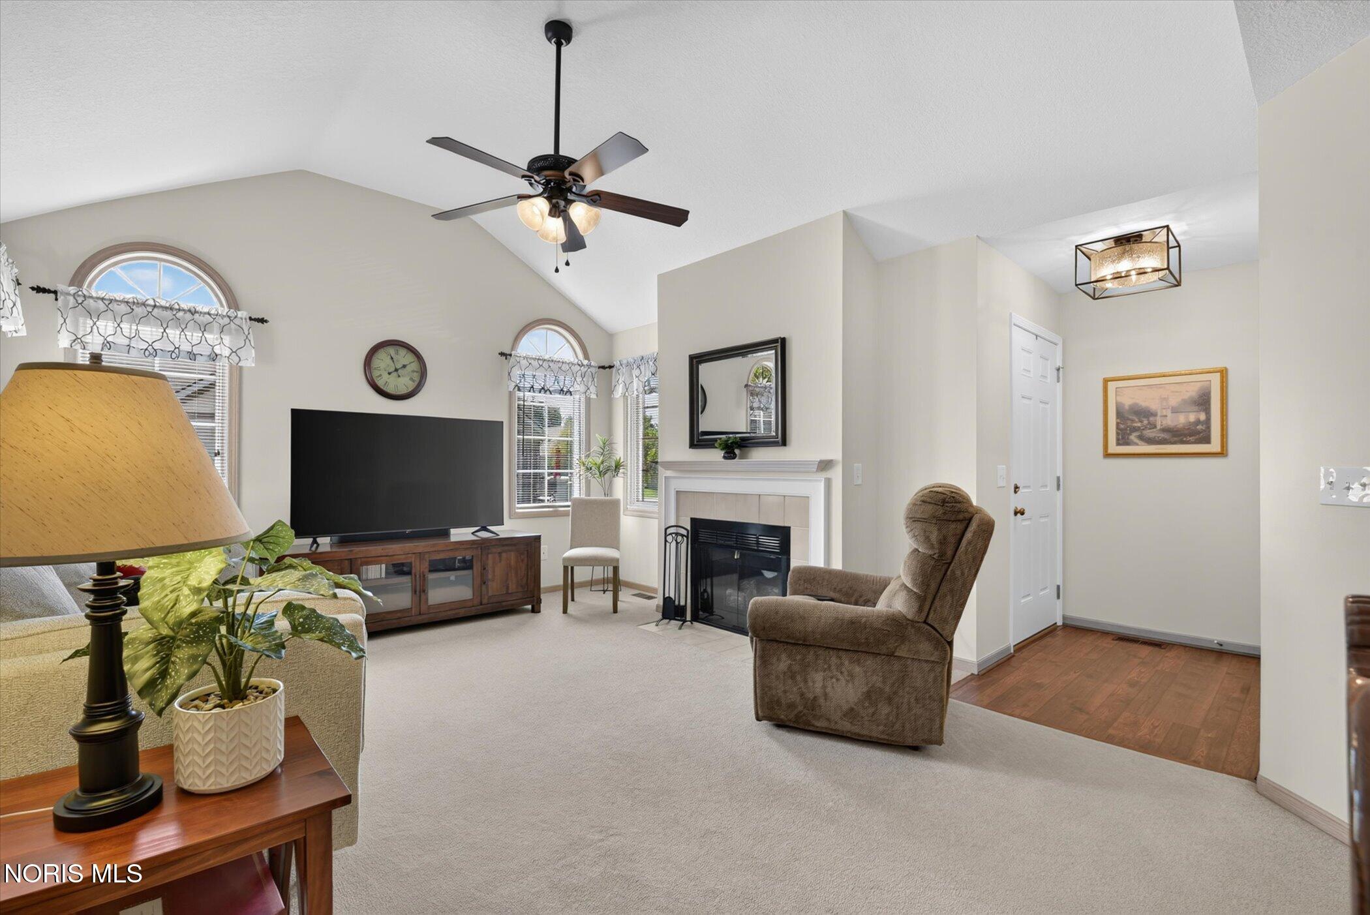
Immaculate, well-maintained and beautifully updated 2 bedroom, 2 bath condo! This exceptionally clean home offers comfortable one-level living with quality updates throughout. The spacious living room features a gas fireplace, cathedral ceiling, ceiling fan creating a warm and inviting space. The dining room flows seamlessly into the updated kitchen featuring quartz countertops, breakfast bar, stainless steel appliances (May 2020) and new waterproof laminate flooring. The primary suite offers a ceiling fan and a walk-in closet. The private primary bath features a quartz vanity, tiled shower, and linen closet. The guest bedroom includes a ceiling fan and a convenient built-in desk, while the guest bath features quartz countertops and a walk-in tub/shower. Additional updates include a new washer and dryer (November 2020) which remain with the home. New Radiant windows are on order and scheduled for installation in November. Step outside to enjoy the beautifully landscaped, private patio, perfect for relaxing or entertaining. This condo has been lovingly maintained and is truly move-in ready; a wonderful opportunity for carefree living in a beautiful setting!

Save
Ask
Tour
Hide
Share
Listing Snapshot
Price 
$229,900
Days On Site 
24 Days
Bedrooms 
2
Inside Area (SqFt) 
1,115 sqft
Total Baths 
2
Full Baths 
2
Partial Baths 
N/A
Lot Size 
N/A
Year Built 
1996
MLS® Number 
10012668
Status 
Active
Property Tax 
N/A
HOA/Condo/Coop Fees 
$310 monthly
Sq Ft Source 
Public Records
Friends & Family
Recent Activity
3 weeks agoStatus changed to Active
3 weeks agoListing updated with changes from the MLS®
3 weeks agoListing first seen on site
General Features
Disclosures 
Property Disclosure
Garage 
Yes
Garage Spaces 
1
Levels 
One
Number Of Stories 
1
Parking 
AsphaltAdditional ParkingDrivewayGarage Door OpenerOff StreetShared DrivewayAttachedGarage
Parking Spaces 
2
Pets 
Breed RestrictionsCats OKDogs OKNumber LimitSize Limit
Property Sub Type 
Condominium
Security 
Closed Circuit Camera(s)
Sewer 
Public Sewer
Style 
Ranch
Utilities 
Cable AvailableElectricity ConnectedNatural Gas ConnectedSewer ConnectedUnderground UtilitiesWater ConnectedSewer Available
Water Source 
Public
Interior Features
Appliances 
Convection OvenDryerDisposalDishwasherExhaust FanElectric OvenElectric RangeHumidifierIce MakerMicrowaveRefrigeratorWasherWater Heater
Basement 
Sump PumpCrawl Space
Cooling 
Central Air
Fireplace 
Yes
Fireplace Features 
GasFamily Room
Fireplaces 
1
Flooring 
CarpetCeramic TileLaminate
Heating 
CentralNatural Gas
Interior 
Breakfast BarEntrance FoyerEat-in KitchenPantrySmart ThermostatWalk-In Closet(s)Ceiling Fan(s)Cathedral Ceiling(s)
Laundry Features 
Main Level
Window Features 
Double Pane WindowsInsulated Windows
Bedroom 2 
Dimensions - 13.0x12.0Level - MainFeatures - Ceiling Fan(s)Description - carpet
Dining Room 
Dimensions - 11.0x7.0Level - MainDescription - carpet
Family Room 
Dimensions - 16.0x12.0Level - MainFeatures - Ceiling Fan(s)Description - cathedral ceiling, carpet
Kitchen 
Dimensions - 15.0x9.0Level - MainFeatures - Tray Ceiling(s)Description - laminate
Primary Bedroom 1 
Dimensions - 14.0x14.0Level - MainFeatures - Ceiling Fan(s)Description - carpet
Save
Ask
Tour
Hide
Share
Exterior Features
Construction Details 
BrickWood Siding
Exterior 
Private Entrance
Lot Features 
Level
Patio And Porch 
Patio
Pool Features 
FencedHeatedIn GroundSalt Water
Private Pool 
Yes
Road Frontage 
Private Road
Roof 
AsphaltShingle
Windows/Doors 
Double Pane WindowsInsulated Windows
Community Features
Accessibility Features 
Smart Technology
Association Amenities 
ClubhouseFitness CenterMeeting RoomPool
Additional Association Fee 
$310.0
Additional Association Fee Frequency 
Monthly
School District 
Perrysburg
Roads 
Asphalt
Schools
School District
Perrysburg
Elementary School
Frank
Middle School
None
High School
Perrysburg
Listing courtesy of Donna L Friesner of The Danberry Co dfriesner@danberry.com


Listing information is provided by Participants of the NORIS MLS. IDX information is provided exclusively for personal, non-commercial use, and may not be used for any purpose other than to identify prospective properties consumers may be interested in purchasing. Information is deemed reliable but not guaranteed. Copyright 2026, NORIS MLS.
Last checked: 2026-09-22 09:04 PM UTC

Neighborhood & Commute
Source: Walkscore
Save
Ask
Tour
Hide
Share