Skip to content
Save
Ask
Tour
Hide
Share
$359,900
24 Days On Site

340 E 5th Street
Perrysburg, OH 43551

Single Family Residence|Pending
3
Beds
2
Total Baths
2
Full Baths
1,710
SqFt
$210
/SqFt
1900
Built
Subdivision:
Perrysburg City
County:
Wood
Listing courtesy of Jonathan D. Modene of RE/MAX Masters jon@modene.com
Call Now: 419-537-0090
Is this the listing for you? We can help make it yours.
419-537-0090
340 E 5th Street340 E 5th Street340 E 5th Street340 E 5th Street
Save
Ask
Tour
Hide
Share

Mortgage Calculator

Monthly Payment (Est.)

Enter an interest rate to see your estimated monthly payment.
Calculator powered by Showcase IDX, a Constellation1 Company. Copyright ©2026 Information is deemed reliable but not guaranteed.

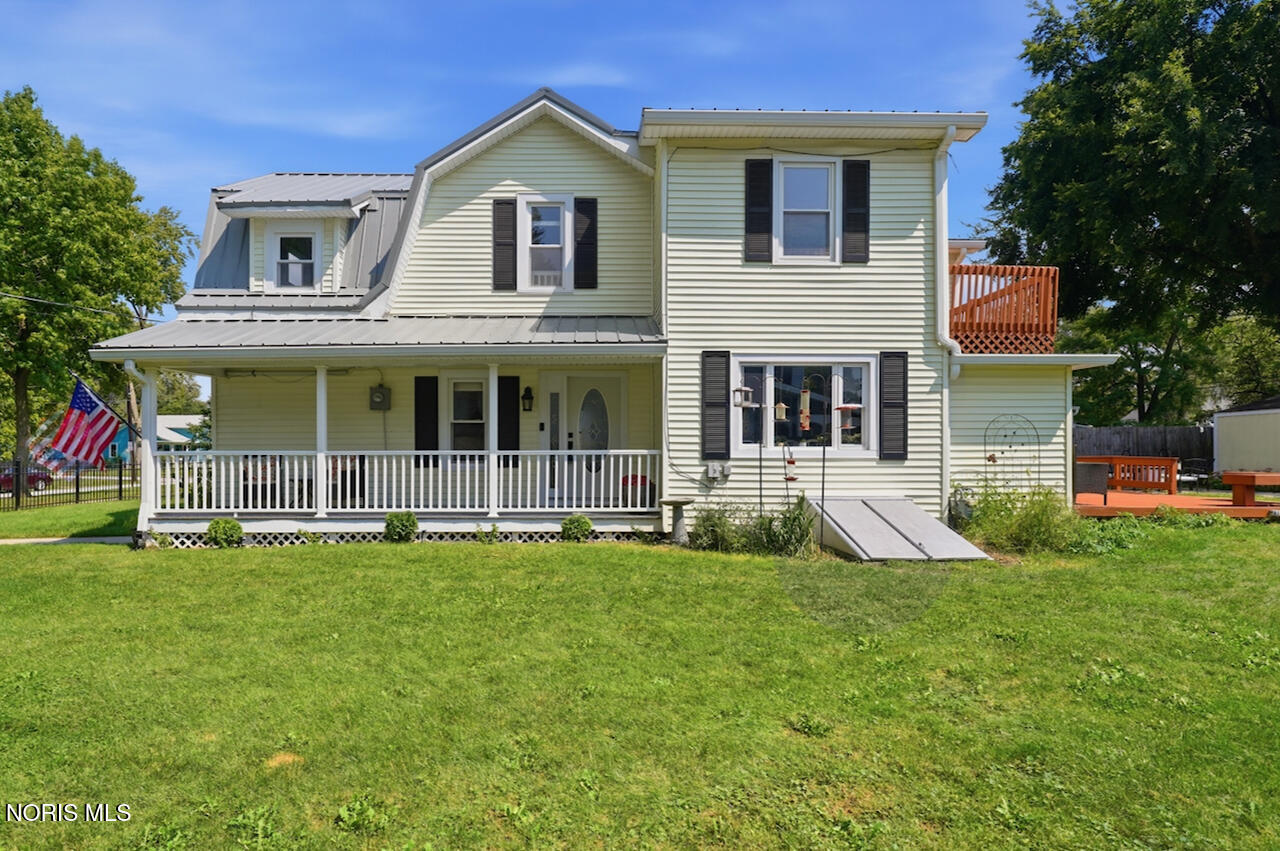
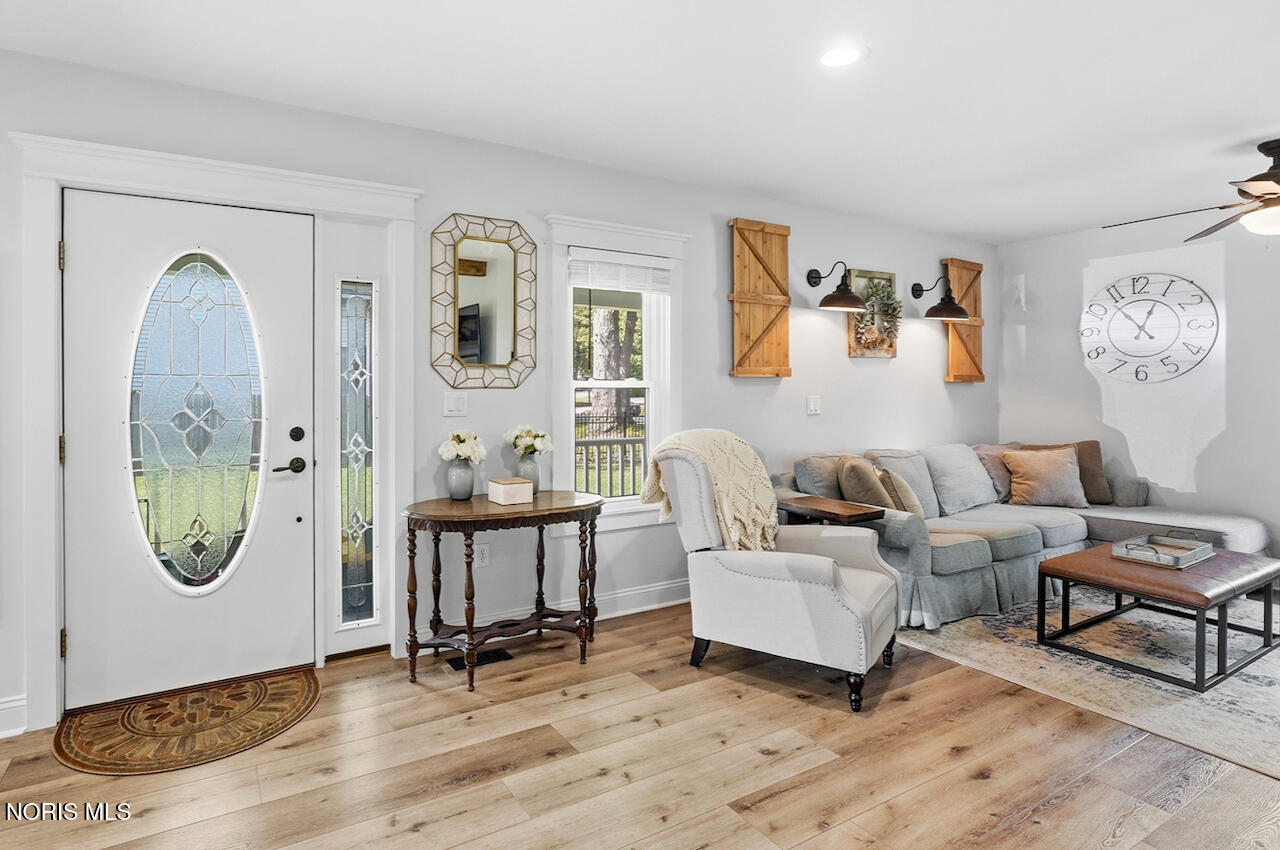
In the heart of the East side of Perrysburg, your new home awaits! Minutes from Downtown Perrysburg, neutral paint, natural light, and full upgrades and updates make this beautiful house move-in ready and waiting for a new buyer to call it home! Abundant natural light flows through the open kitchen and living room, and upstairs you'll find an upgraded primary bath and large closet suite with endless storage. With three full levels of living including the finished basement and walkout Bilco doors, entertaining possibilities are endless. Fully fenced with an updated detached garage and landscaped private backyard with raised garden beds, Perrysburg summers are easy to enjoy when you are minutes away from fireworks, music, and events Downtown. Find peace of mind with endless updates, including but not limited to a new roof, appliances, AC and furnace unit, waterproofing with a lifetime transferable warranty, upgraded electric, and more! Do not miss your chance to make this superbly located house on 5th Street your home today.

Save
Ask
Tour
Hide
Share
Listing Snapshot
Price 
$359,900
Days On Site 
24 Days
Bedrooms 
3
Inside Area (SqFt) 
1,710 sqft
Total Baths 
2
Full Baths 
2
Partial Baths 
N/A
Lot Size 
0.25 Acres
Year Built 
1900
MLS® Number 
10012682
Status 
Pending
Property Tax 
N/A
HOA/Condo/Coop Fees 
N/A
Sq Ft Source 
N/A
Friends & Family
Recent Activity
2 weeks agoListing updated with changes from the MLS®
2 weeks agoStatus changed to Pending
3 weeks agoListing first seen on site
General Features
Acres 
0.25
Disclosures 
Property DisclosureLead Based Paint Disclosure
Garage 
Yes
Garage Spaces 
2
Levels 
Two
Number Of Stories 
2
Parking 
Alley AccessAdditional ParkingGarage Door OpenerGravelOn StreetDetachedGarage
Parking Spaces 
6
Property Sub Type 
Single Family Residence
Security 
Carbon Monoxide Detector(s)Smoke Detector(s)Closed Circuit Camera(s)
Sewer 
Public Sewer
SqFt Below 
600
Style 
Traditional
Utilities 
Natural Gas ConnectedSewer ConnectedWater Connected
Water Source 
Public
Interior Features
Appliances 
DryerDishwasherGas CooktopMicrowaveRefrigeratorWasherWater Heater
Basement 
FullSump PumpWalk-Out AccessPartially FinishedCrawl Space
Cooling 
Central Air
Electric 
Circuit Breakers
Flooring 
CarpetCeramic TileVinyl
Heating 
Forced AirNatural Gas
Interior 
Eat-in KitchenOpen FloorplanPantryCeiling Fan(s)
Laundry Features 
In Basement
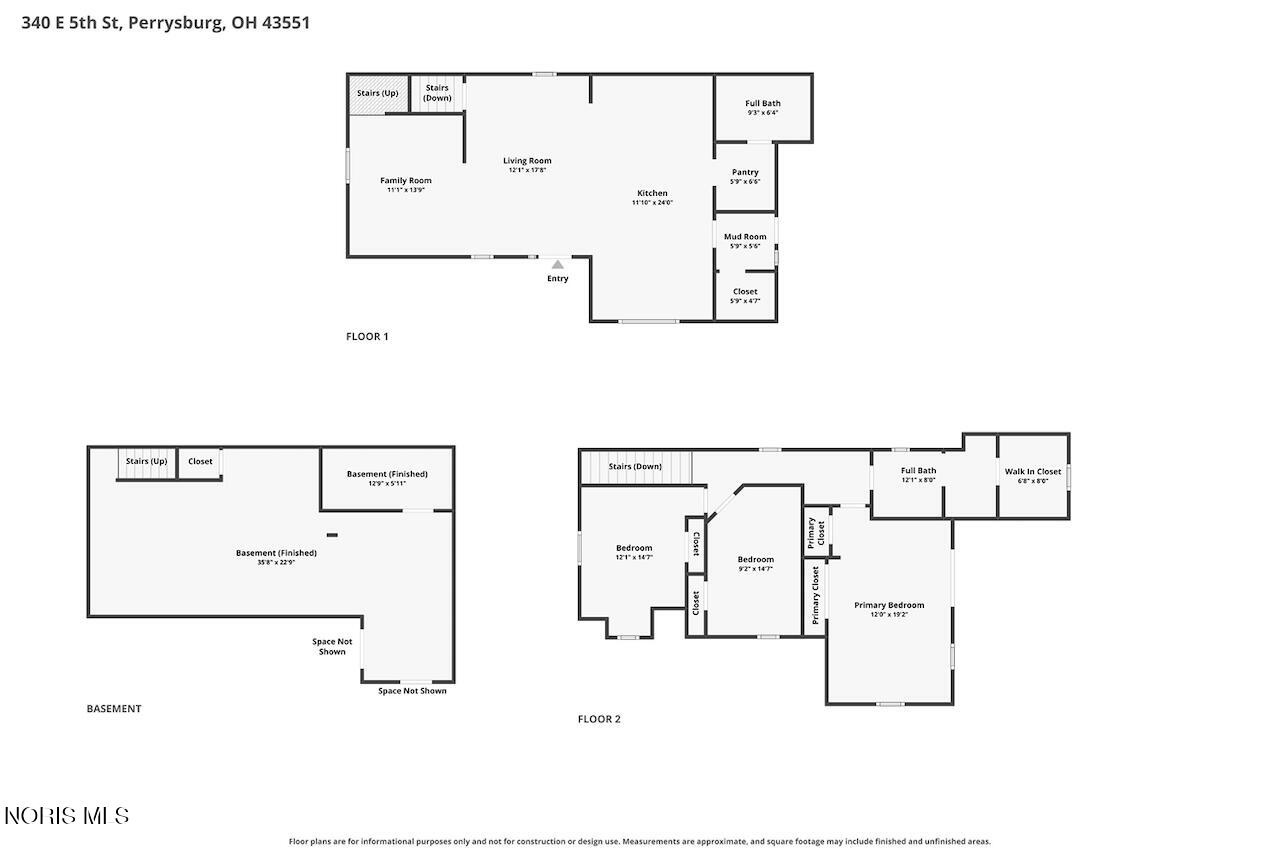
Bedroom 2 
Dimensions - 10.0x14.0Level - Upper
Bedroom 3 
Dimensions - 9.0x14.0Level - Upper
Den 
Dimensions - 12.0x17.0Level - Main
Dining Room 
Dimensions - 12.0x12.0Level - Main
Kitchen 
Dimensions - 14.0x12.0Level - Main
Living Room 
Dimensions - 12.0x13.0Level - Main
Primary Bedroom 1 
Dimensions - 12.0x8.0Level - Upper
Save
Ask
Tour
Hide
Share
Exterior Features
Construction Details 
Vinyl Siding
Exterior 
Fire PitGardenPrivate YardStoragePrivate EntranceBalcony
Fencing 
OtherWrought Iron
Lot Features 
Landscaped
Other Structures 
Garage(s)Shed(s)
Patio And Porch 
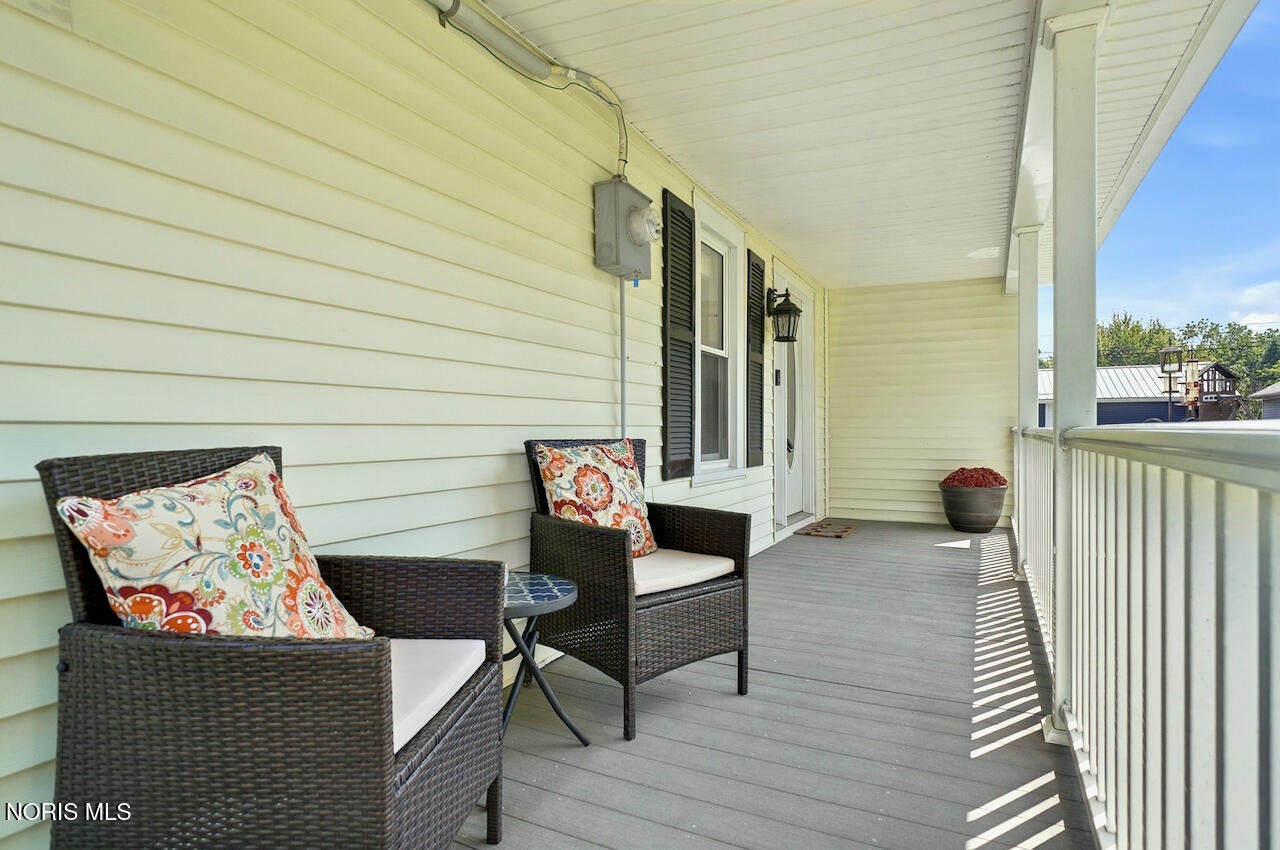
DeckRear PorchSide PorchPorch
Road Frontage 
Private Road
Roof 
Metal
Community Features
Accessibility Features 
Smart Technology
Community Features 
CurbsSidewalks
School District 
Perrysburg
Roads 
Asphalt
Schools
School District
Perrysburg
Elementary School
Toth
Middle School
None
High School
Perrysburg
Listing courtesy of Jonathan D. Modene of RE/MAX Masters jon@modene.com


Listing information is provided by Participants of the NORIS MLS. IDX information is provided exclusively for personal, non-commercial use, and may not be used for any purpose other than to identify prospective properties consumers may be interested in purchasing. Information is deemed reliable but not guaranteed. Copyright 2026, NORIS MLS.
Last checked: 2026-09-22 08:59 PM UTC

Neighborhood & Commute
Source: Walkscore
Save
Ask
Tour
Hide
Share