Skip to content
Save
Ask
Tour
Hide
Share
$419,900
27 Days On Site

348 Colony Road
Rossford, OH 43460

For Sale|Single Family Residence|Active
4
Beds
3
Total Baths
3
Full Baths
2,724
SqFt
$154
/SqFt
1958
Built
Subdivision:
Other
County:
Wood
Listing courtesy of Jacob Madden of Key Realty LTD jacobsmadden@gmail.com
Call Now: 419-537-0090
Is this the listing for you? We can help make it yours.
419-537-0090
348 Colony Road348 Colony Road348 Colony Road348 Colony Road
Save
Ask
Tour
Hide
Share

Mortgage Calculator

Monthly Payment (Est.)

Enter an interest rate to see your estimated monthly payment.
Calculator powered by Showcase IDX, a Constellation1 Company. Copyright ©2026 Information is deemed reliable but not guaranteed.

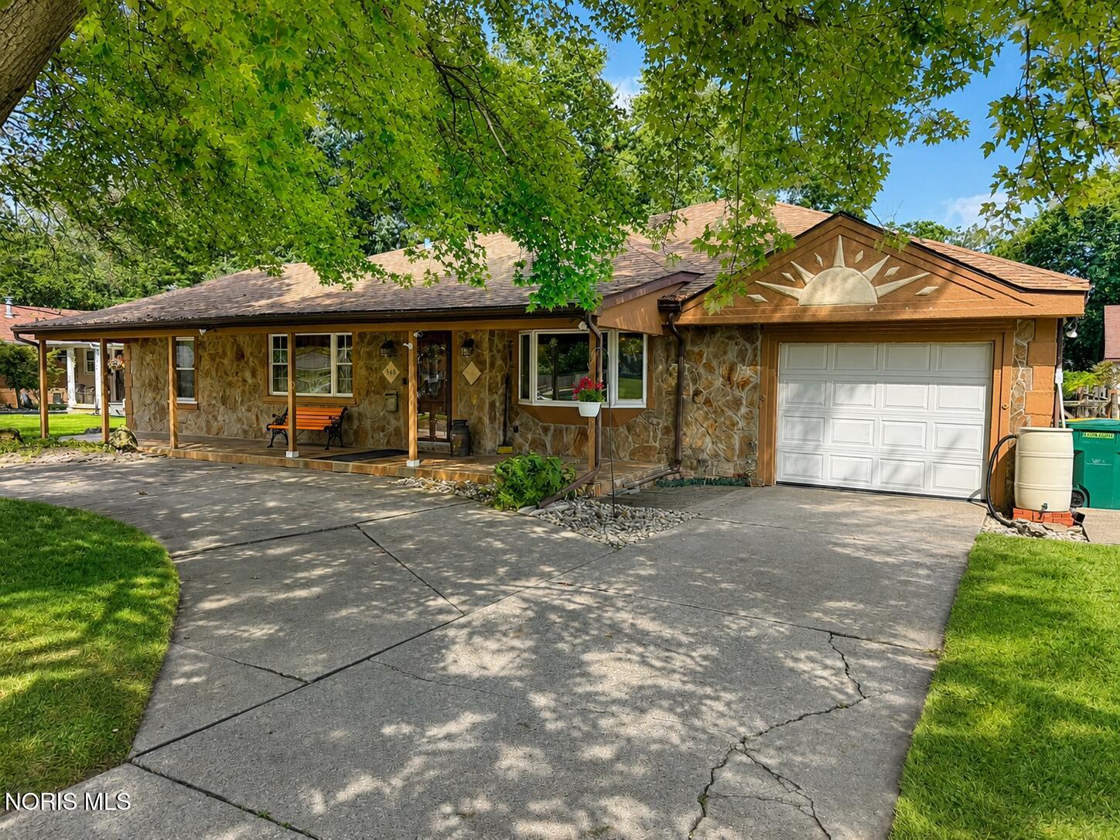
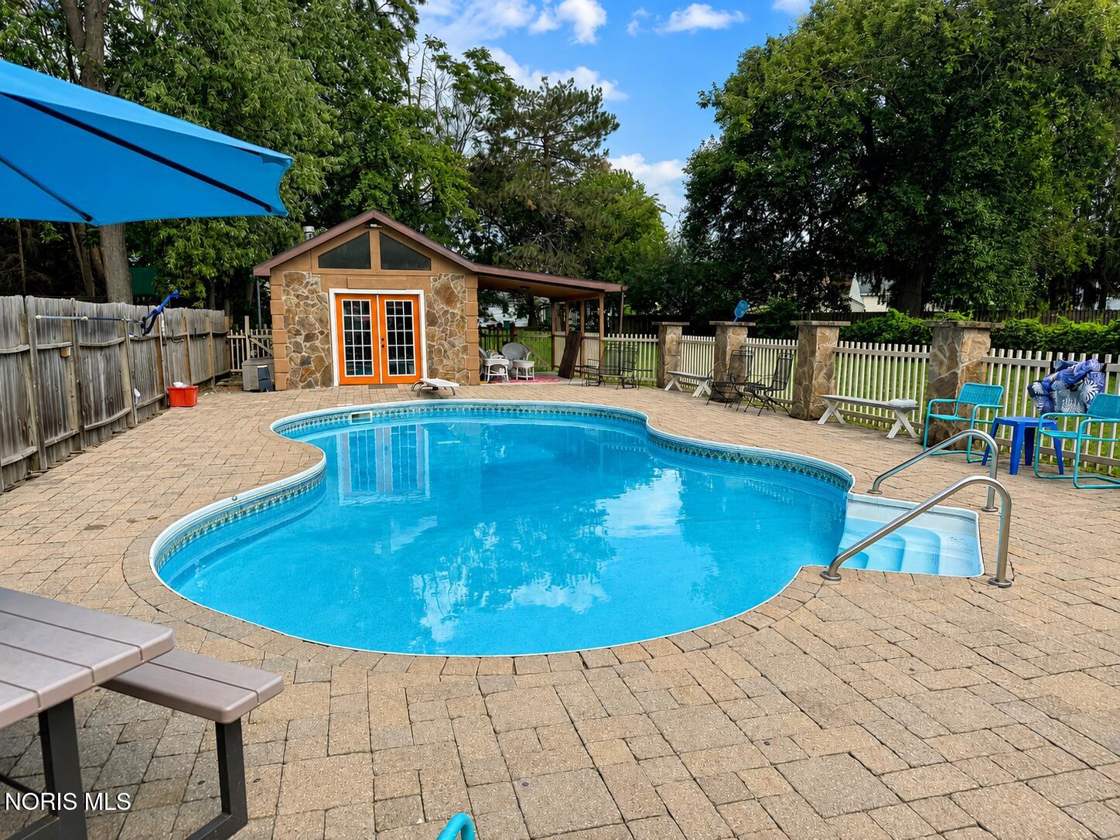
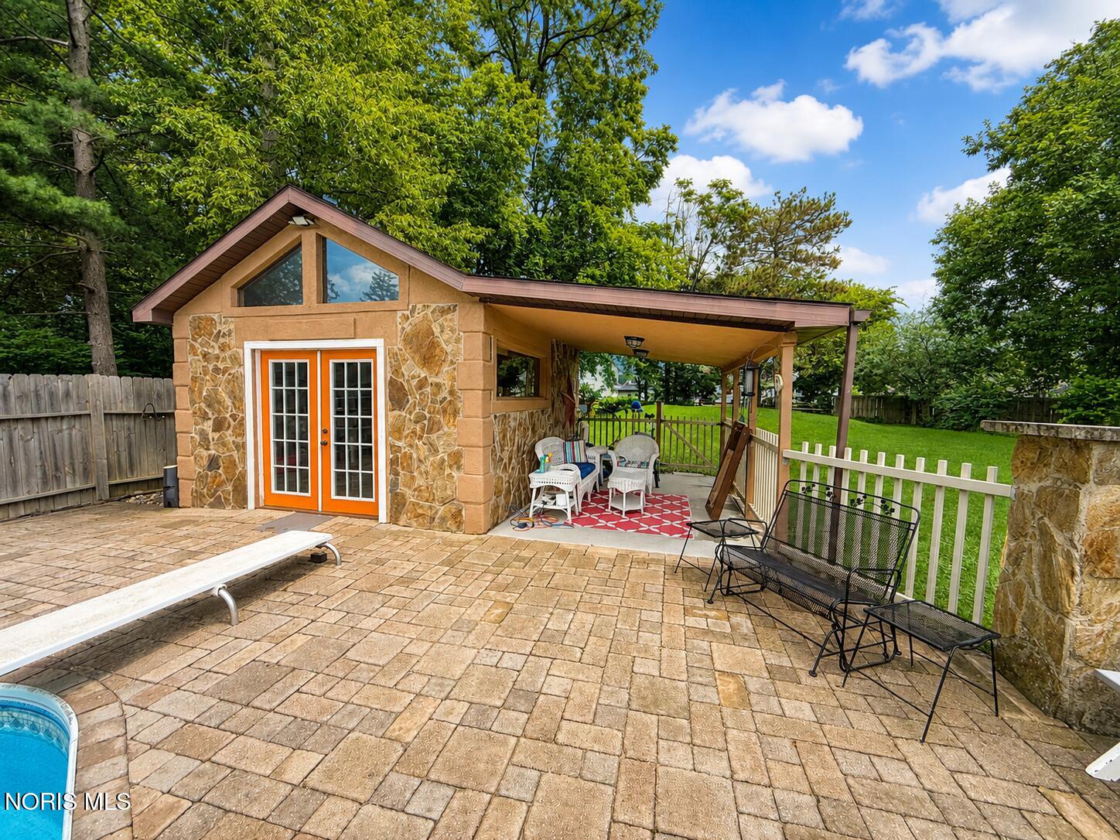
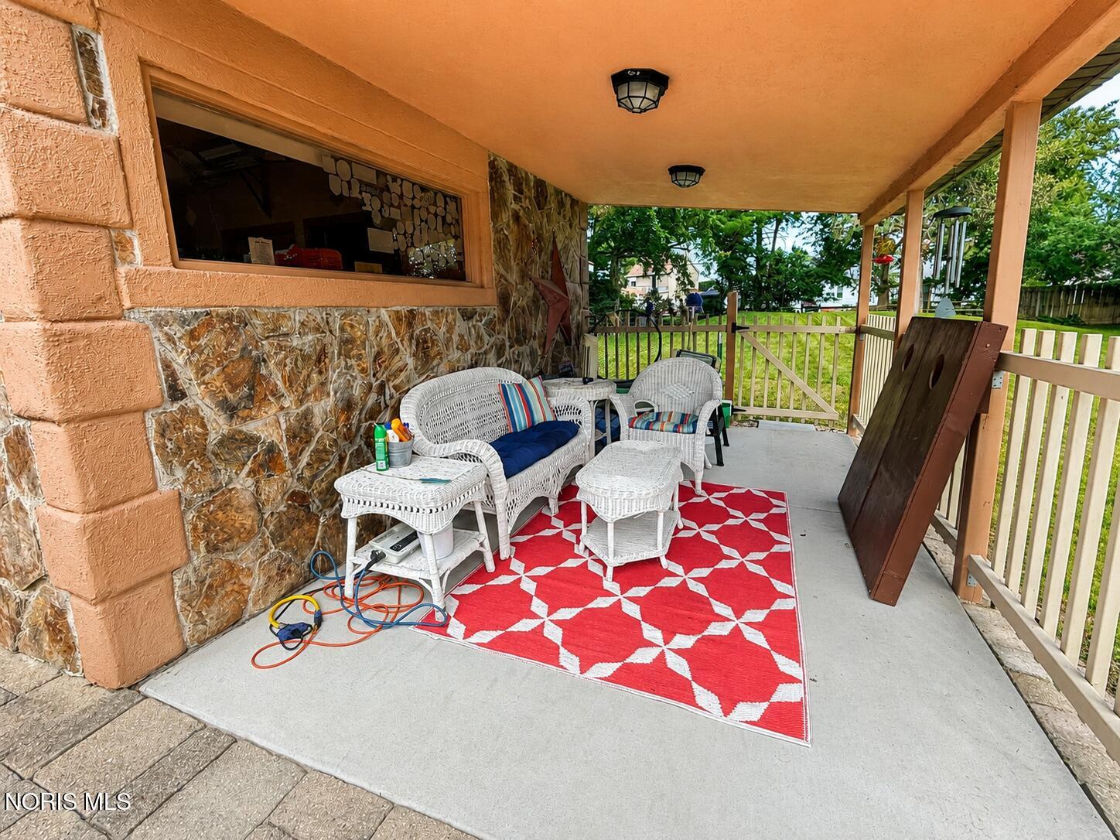
Your backyard oasis awaits! This spacious 4-bedroom home on a half an acre offers the flexibility of a dedicated office that could easily serve as a 5th bedroom, plus a large loft space and 3 full bathrooms. Vaulted ceilings create an open, airy feel throughout, while the large kitchen, dining room, and additional living room provide plenty of space for day-to-day life and entertaining. The primary suite features a private bath with double sinks and a walk-in closet. Outside, the backyard truly shines with an in-ground pool, an all-season, heated pool house featuring an additional full bathroom, multiple patio spaces, built-in dual gas/charcoal grills, a shed for extra storage, and a 5-person hot tub that stays with the home! Recent improvements include a brand-new roof, AC unit, and refrigerator, added crawl-space insulation, and new LVP flooring in the kitchen, dining room, and family room. A rare combination of space, updates, and resort-style outdoor living!

Save
Ask
Tour
Hide
Share
Listing Snapshot
Price 
$419,900
Days On Site 
27 Days
Bedrooms 
4
Inside Area (SqFt) 
2,724 sqft
Total Baths 
3
Full Baths 
3
Partial Baths 
N/A
Lot Size 
0.5 Acres
Year Built 
1958
MLS® Number 
10012782
Status 
Active
Property Tax 
N/A
HOA/Condo/Coop Fees 
N/A
Sq Ft Source 
Public Records
Friends & Family
Recent Activity
3 weeks agoStatus changed to Active
3 weeks agoListing updated with changes from the MLS®
4 weeks agoListing first seen on site
General Features
Acres 
0.5
Disclosures 
Property DisclosureLead Based Paint Disclosure
Foundation 
Slab
Garage 
Yes
Garage Spaces 
1
Home Warranty 
Yes
Levels 
One
Number Of Stories 
1
Parking 
Circular DrivewayConcreteDrivewayGarage Door OpenerAttachedGarage
Property Sub Type 
Single Family Residence
Utilities 
Electricity ConnectedNatural Gas ConnectedWater ConnectedSewer Available
Water Source 
Public
Interior Features
Appliances 
DryerDisposalDishwasherMicrowaveRefrigeratorWasherWater Heater
Basement 
Crawl Space
Cooling 
Central Air
Fireplace 
Yes
Fireplace Features 
GasFamily Room
Fireplaces 
1
Flooring 
CarpetLaminateTile
Heating 
Forced AirNatural Gas
Interior 
Entrance FoyerEat-in KitchenOpen FloorplanWalk-In Closet(s)
Laundry Features 
Main Level
Spa 
Yes
Bedroom 2 
Dimensions - 12.0x12.0Level - Main
Bedroom 3 
Dimensions - 12.0x12.0Level - Main
Bedroom 4 
Dimensions - 13.0x12.0Level - Main
Dining Room 
Dimensions - 12.0x10.0Level - Main
Family Room 
Dimensions - 22.0x15.0Level - Main
Kitchen 
Dimensions - 15.0x10.0Level - Main
Living Room 
Dimensions - 12.0x10.0Level - Main
Loft 
Dimensions - 14.0x14.0Level - Upper
Mud Room 
Dimensions - 8.0x10.0Level - Main
Office 
Dimensions - 12.0x12.0Level - Main
Primary Bedroom 1 
Dimensions - 18.0x13.0Level - Main
Save
Ask
Tour
Hide
Share
Exterior Features
Construction Details 
Brick
Exterior 
Awning(s)Outdoor Grill
Fencing 
PrivacySplit Rail
Other Structures 
Pool HouseShed(s)
Patio And Porch 
Front PorchCoveredPatioPorch
Pool Features 
Diving BoardIn Ground
Private Pool 
Yes
Road Frontage 
City Street
Roof 
Shingle
Spa 
Yes
Community Features
School District 
Rossford
Schools
School District
Rossford
Elementary School
Rossford
Middle School
None
High School
Rossford
Listing courtesy of Jacob Madden of Key Realty LTD jacobsmadden@gmail.com


Listing information is provided by Participants of the NORIS MLS. IDX information is provided exclusively for personal, non-commercial use, and may not be used for any purpose other than to identify prospective properties consumers may be interested in purchasing. Information is deemed reliable but not guaranteed. Copyright 2026, NORIS MLS.
Last checked: 2026-09-27 12:31 AM UTC

Neighborhood & Commute
Source: Walkscore
Save
Ask
Tour
Hide
Share