Skip to content
Save
Ask
Tour
Hide
Share
$195,000
21 Days On Site

6629 Garden Road
Maumee, OH 43537

For Sale|Condominium|Active Under Contract
2
Beds
2
Total Baths
1
Full Bath
1
Partial Bath
1,236
SqFt
$158
/SqFt
1973
Built
Subdivision:
None
County:
Lucas
Listing courtesy of Vicki L Fesh of The Danberry Co vicki@danberry.com
Call Now: 419-537-0090
Is this the listing for you? We can help make it yours.
419-537-0090
6629 Garden Road6629 Garden Road6629 Garden Road6629 Garden Road
Save
Ask
Tour
Hide
Share

Mortgage Calculator

Monthly Payment (Est.)

Enter an interest rate to see your estimated monthly payment.
Calculator powered by Showcase IDX, a Constellation1 Company. Copyright ©2026 Information is deemed reliable but not guaranteed.

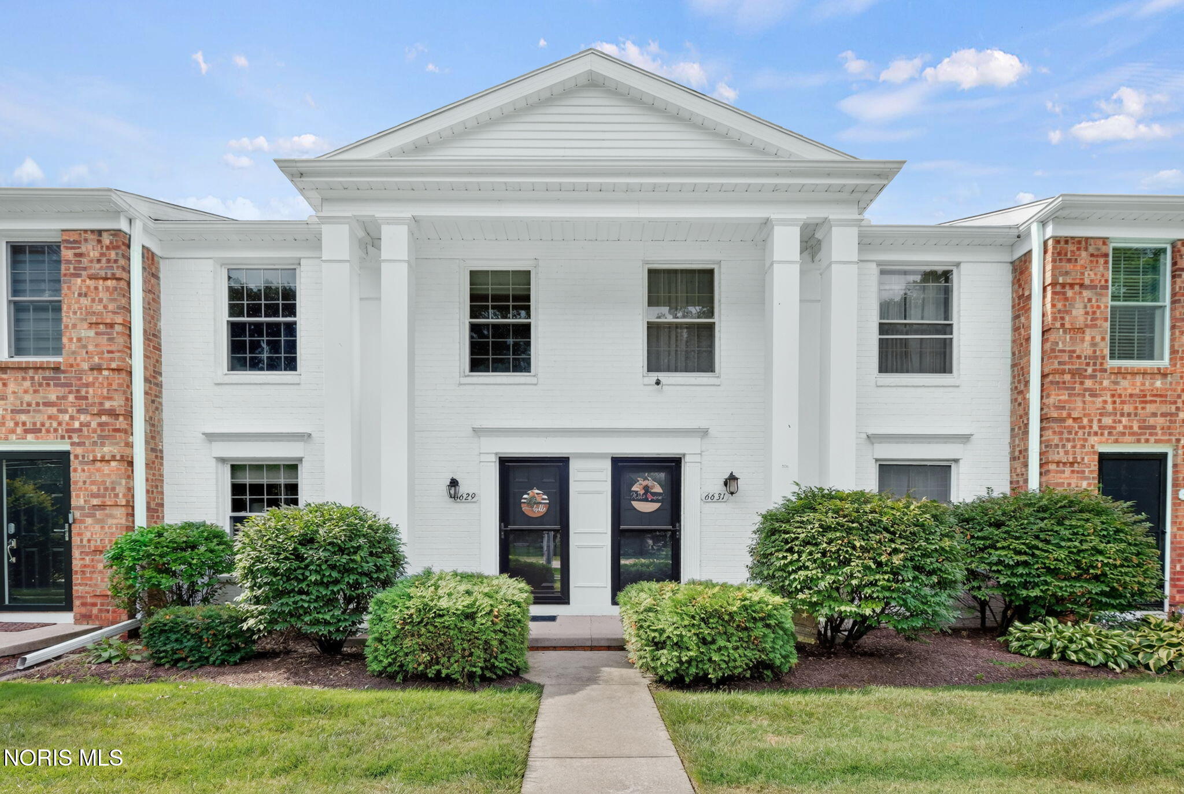
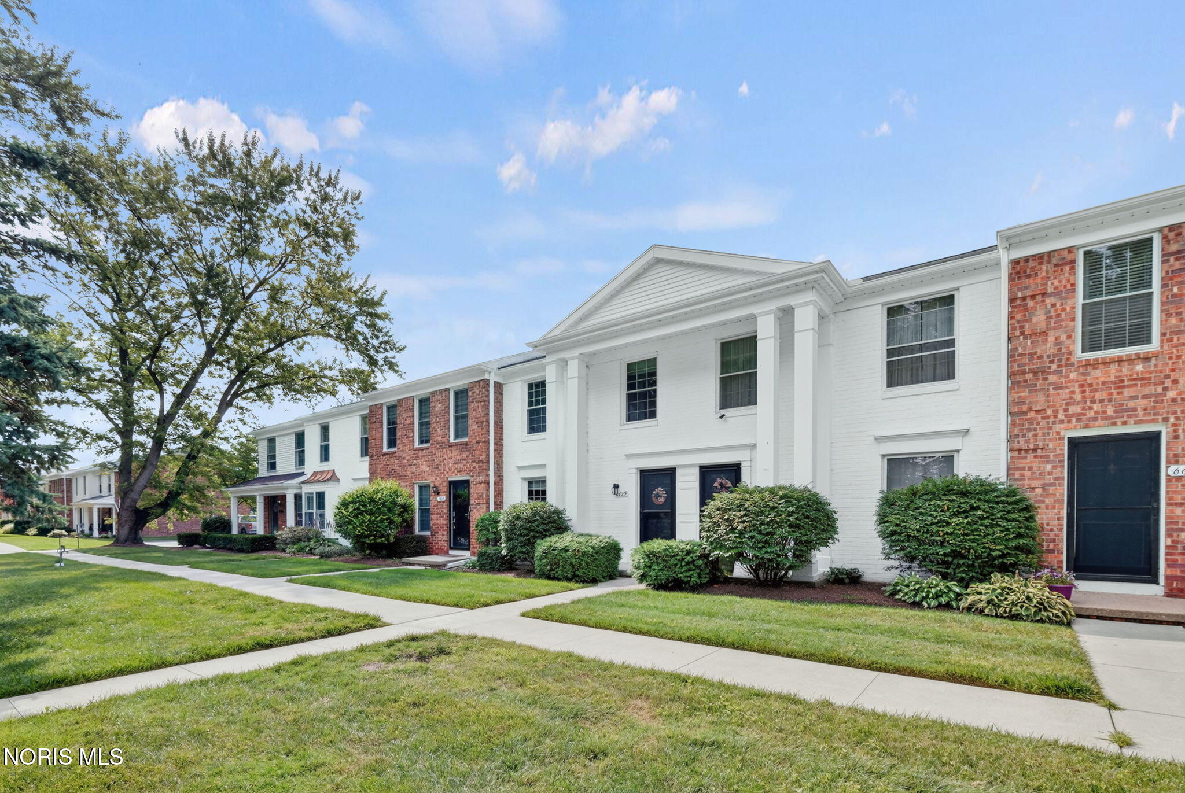
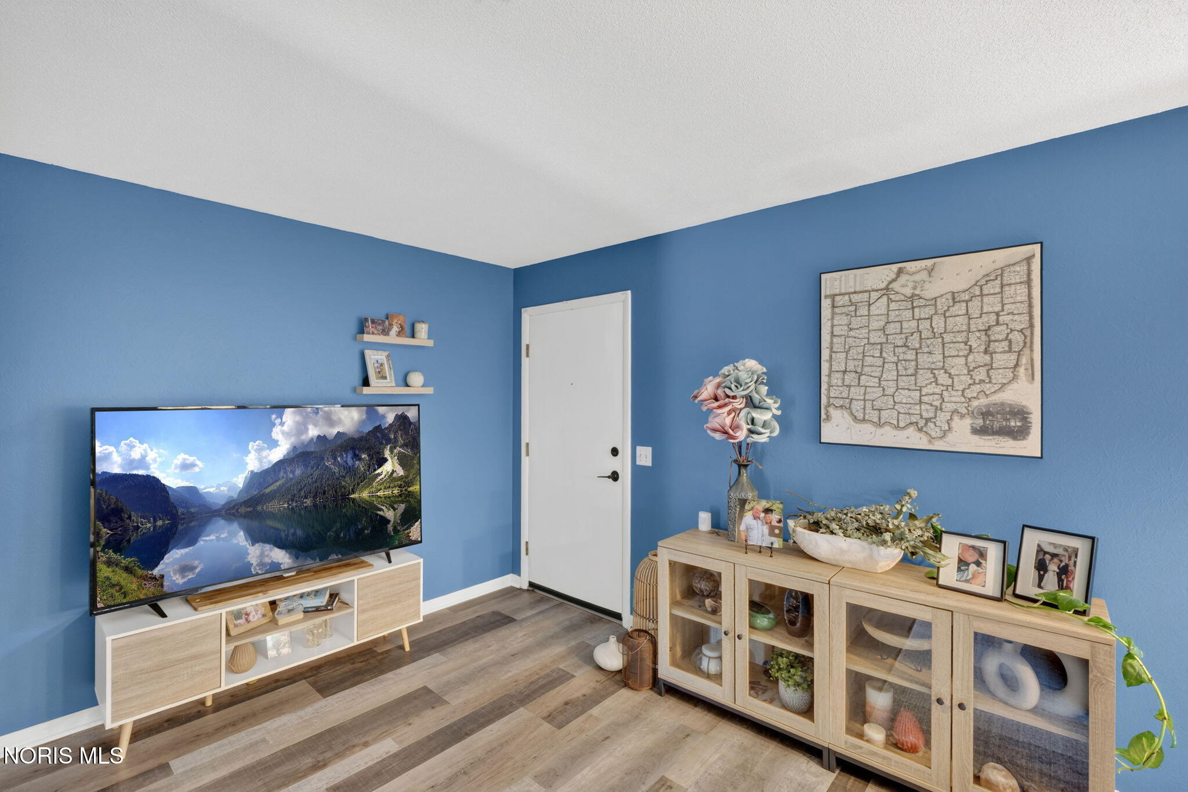
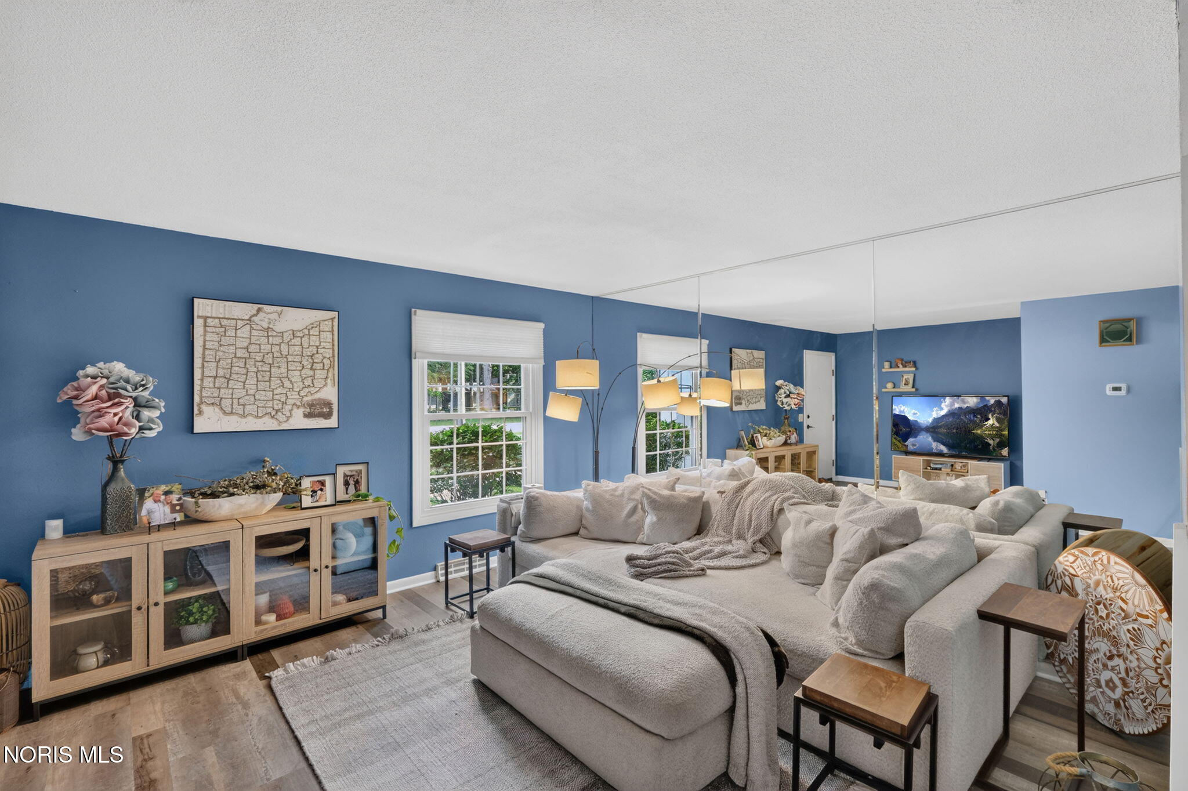
This one is a true show stopper! The homeowner has touched every space, including removing wall, and moving them to make this home beautiful. New white kitchen, with canned lighting, that is now open to the dining room. Breakfast bar, separates the kitchen and the dining room. Dining room has a wall of cabinetry perfect for a coffee bar. Oversized living room is large enough for a large sectional, and then some. New front door and French Door in back, welcomes guests in, at either entry. Half bath on main floor. Full bath upstairs was enlarged to give you the best amount of space possible. Gorgeous tiled walk in shower. Everything is NEW in this room. Both bedrooms have additional spray foam insulation. Second Bed are oversized with a generous closet. Sellers use half as an at-home office. Basement is finished with a dry bar. Great for hosting football parties in the fall. Laundry and additional storage can be found in the basement as well. This home is unique in that the seller had a gas line run to the unit, so that he may have a gas stove. All new windows in 2022. Furnace and air conditioning replaced in 2025. Attic has an extra 24 inches of insulation blown in. Motion lighting in several rooms. Outdoor patio is fenced in, with artificial turf for easy maintainence. Patio for grilling and enjoying the outdoors. Two designated covered carport spaces complete the picture for this move in ready home! The unit can NOT be rented out. Not approved for FHA Financing.

Save
Ask
Tour
Hide
Share
Listing Snapshot
Price 
$195,000
Days On Site 
21 Days
Bedrooms 
2
Inside Area (SqFt) 
1,236 sqft
Total Baths 
2
Full Baths 
1
Partial Baths 
1
Lot Size 
N/A
Year Built 
1973
MLS® Number 
10012790
Status 
Active Under Contract
Property Tax 
N/A
HOA/Condo/Coop Fees 
$166 monthly
Sq Ft Source 
Public Records
Friends & Family
Recent Activity
3 weeks agoStatus changed to Active Under Contract
3 weeks agoListing updated with changes from the MLS®
3 weeks agoListing first seen on site
General Features
Carport 
2
Disclosures 
Property DisclosureLead Based Paint Disclosure
Foundation 
Block
Levels 
Two
Number Of Stories 
2
Parking 
AsphaltDetached Carport
Parking Spaces 
2
Pets 
Cats OKDogs OK
Property Sub Type 
Condominium
Security 
Smoke Detector(s)
SqFt Below 
608
Style 
Country French
Utilities 
Cable AvailableElectricity ConnectedNatural Gas ConnectedWater ConnectedSewer Available
Water Source 
Public
Interior Features
Appliances 
DryerDisposalDishwasherGas RangeRefrigeratorWasher
Basement 
Block
Cooling 
Central AirCeiling Fan(s)
Electric 
100 Amp Service
Flooring 
CarpetVinyl
Heating 
ElectricForced Air
Interior 
Ceiling Fan(s)
Laundry Features 
Electric Dryer HookupGas Dryer HookupIn BasementIn Unit
Window Features 
Screens
Bedroom 2 
Dimensions - 18.0x11.0Level - UpperDescription - carpet
Dining Room 
Dimensions - 14.0x9.0Level - MainDescription - lvt
Family Room 
Dimensions - 19.0x12.0Level - Lower
Kitchen 
Dimensions - 10.0x9.0Level - MainDescription - lvt
Living Room 
Dimensions - 19.0x13.0Level - MainDescription - carpet
Primary Bedroom 1 
Dimensions - 18.0x12.0Level - UpperDescription - carpet
Save
Ask
Tour
Hide
Share
Exterior Features
Construction Details 
Aluminum SidingBrick
Exterior 
Awning(s)Private Entrance
Fencing 
Partial
Lot Features 
Landscaped
Patio And Porch 
Patio
Road Frontage 
City Street
Roof 
Shingle
View 
Trees/Woods
Waterview 
Trees/Woods
Windows/Doors 
Screens
Community Features
Association Fee 
$166.0
Association Fee Frequency 
Monthly
Community Features 
Street LightsSidewalks
School District 
Springfield
Roads 
Asphalt
Schools
School District
Springfield
Elementary School
Holloway
Middle School
Springfield
High School
Springfield
Listing courtesy of Vicki L Fesh of The Danberry Co vicki@danberry.com


Listing information is provided by Participants of the NORIS MLS. IDX information is provided exclusively for personal, non-commercial use, and may not be used for any purpose other than to identify prospective properties consumers may be interested in purchasing. Information is deemed reliable but not guaranteed. Copyright 2026, NORIS MLS.
Last checked: 2026-09-23 08:09 AM UTC

Neighborhood & Commute
Source: Walkscore
Save
Ask
Tour
Hide
Share