
Save
Ask
Tour
Hide
$450,000
51 Days On Site
11460 County Road 12Wauseon, OH 43567
For Sale|Single Family Residence|Active Under Contract
4
Beds
2
Total Baths
2
Full Baths
1,492
SqFt
$302
/SqFt
1996
Built
Subdivision:
None
County:
Fulton
Listing courtesy of Katherine Bronson of Keller Williams Citywide katiebronson@KW.com
Call Now: 419-537-0090
Is this the listing for you? We can help make it yours.
419-537-0090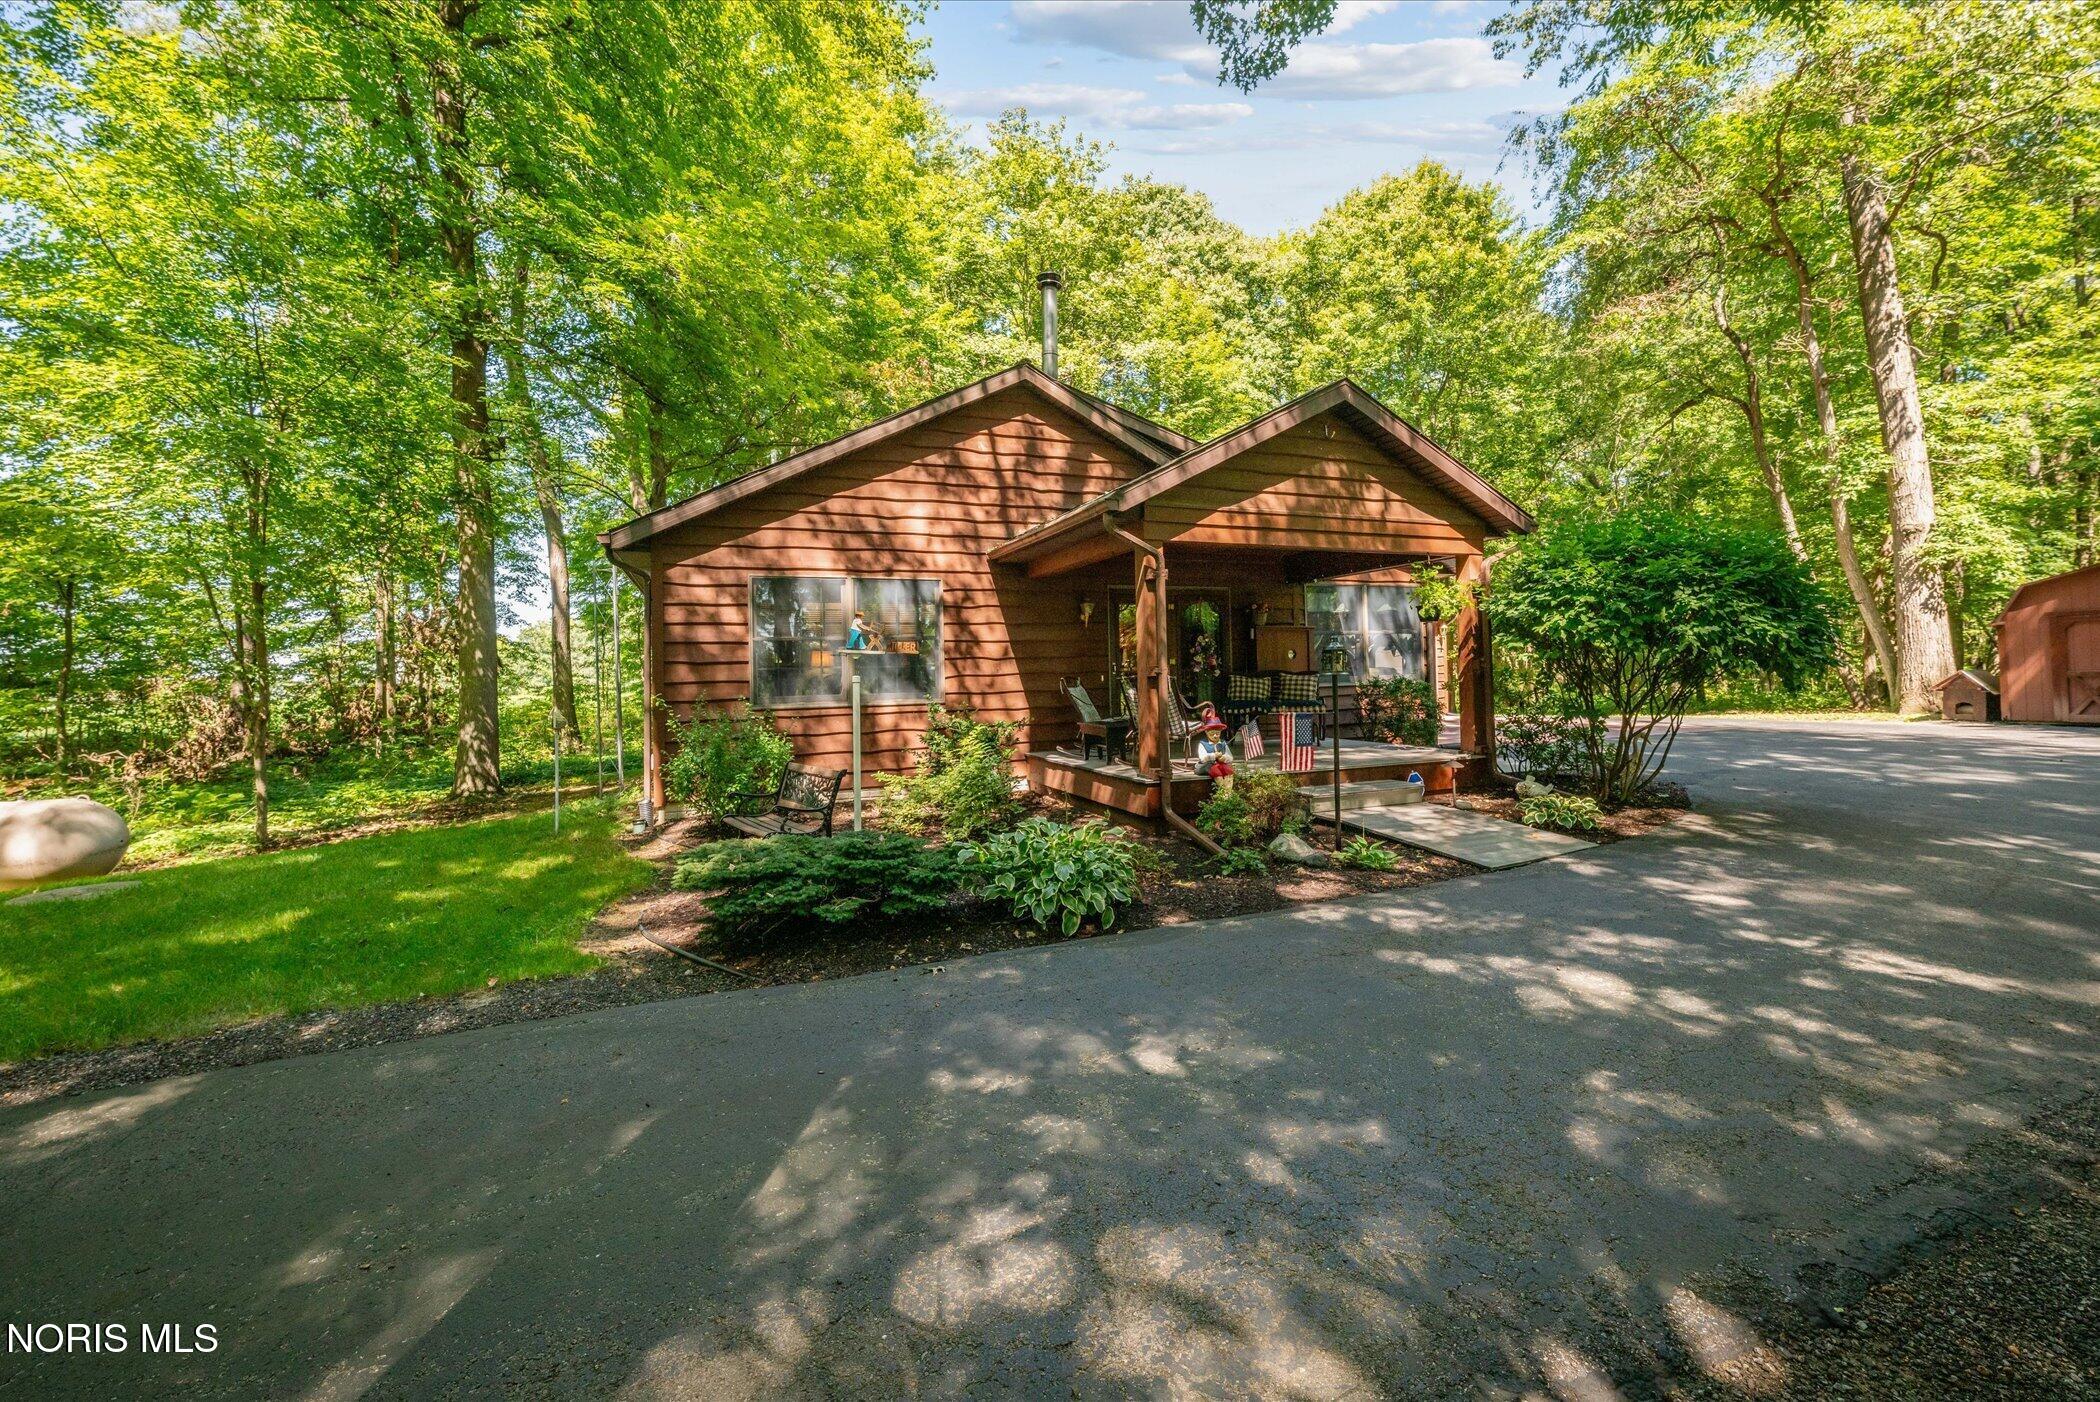
Save
Ask
Tour
Hide
Mortgage Calculator
Monthly Payment (Est.)
Enter an interest rate to see your estimated monthly payment.Calculator powered by Showcase IDX, a Constellation1 Company. Copyright ©2026 Information is deemed reliable but not guaranteed.
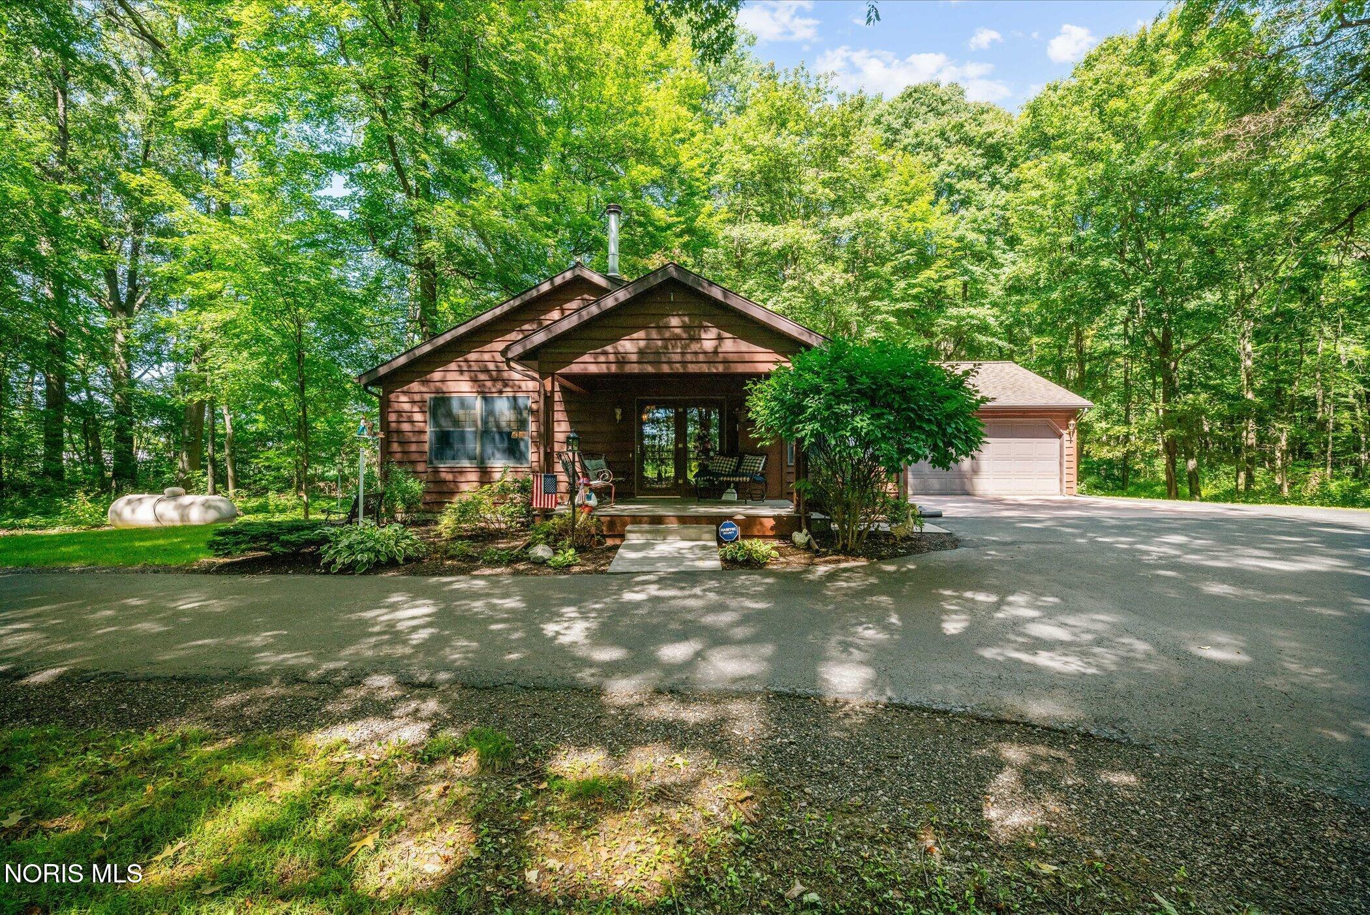
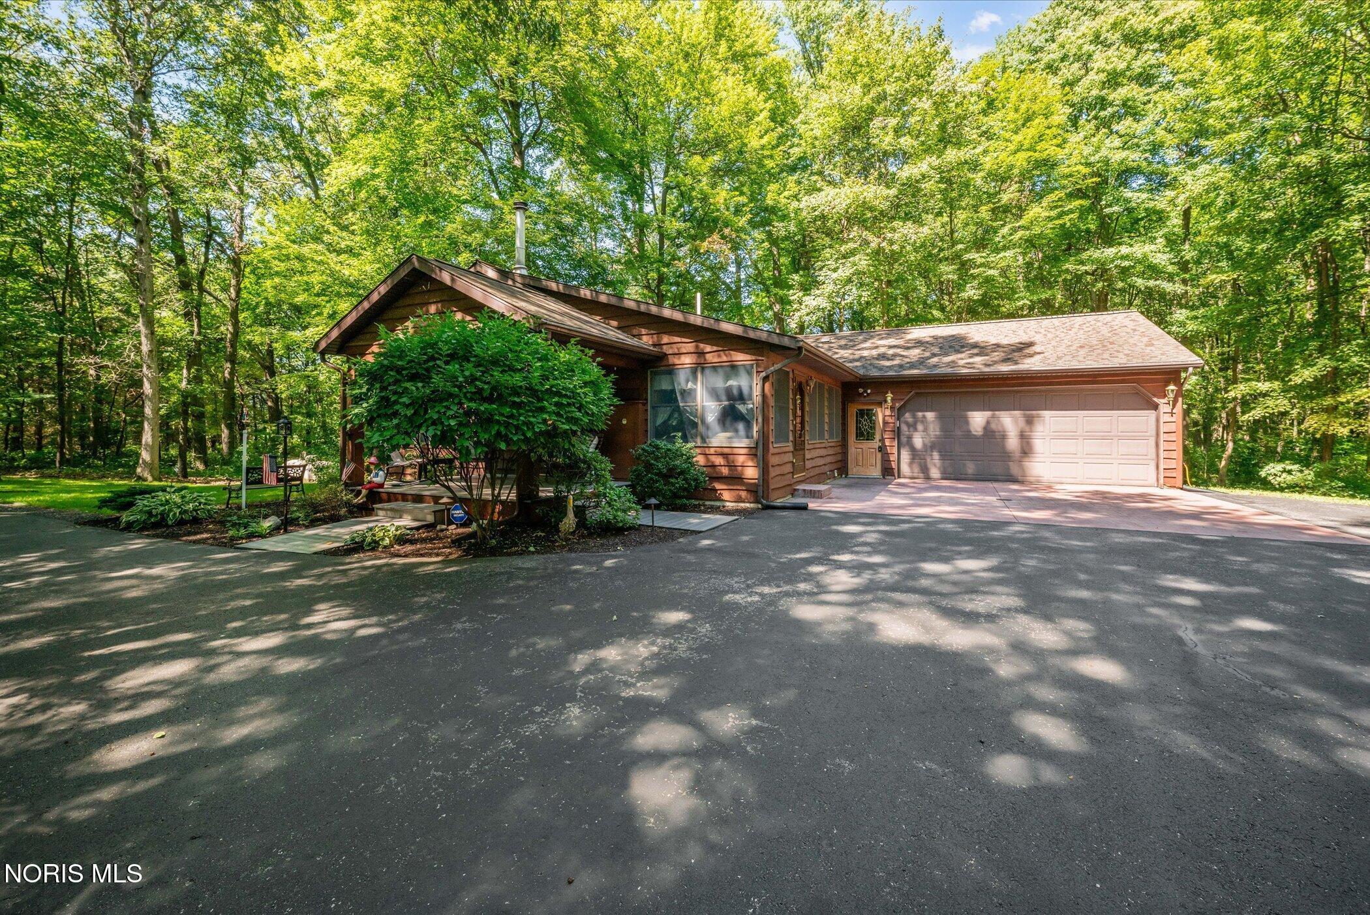
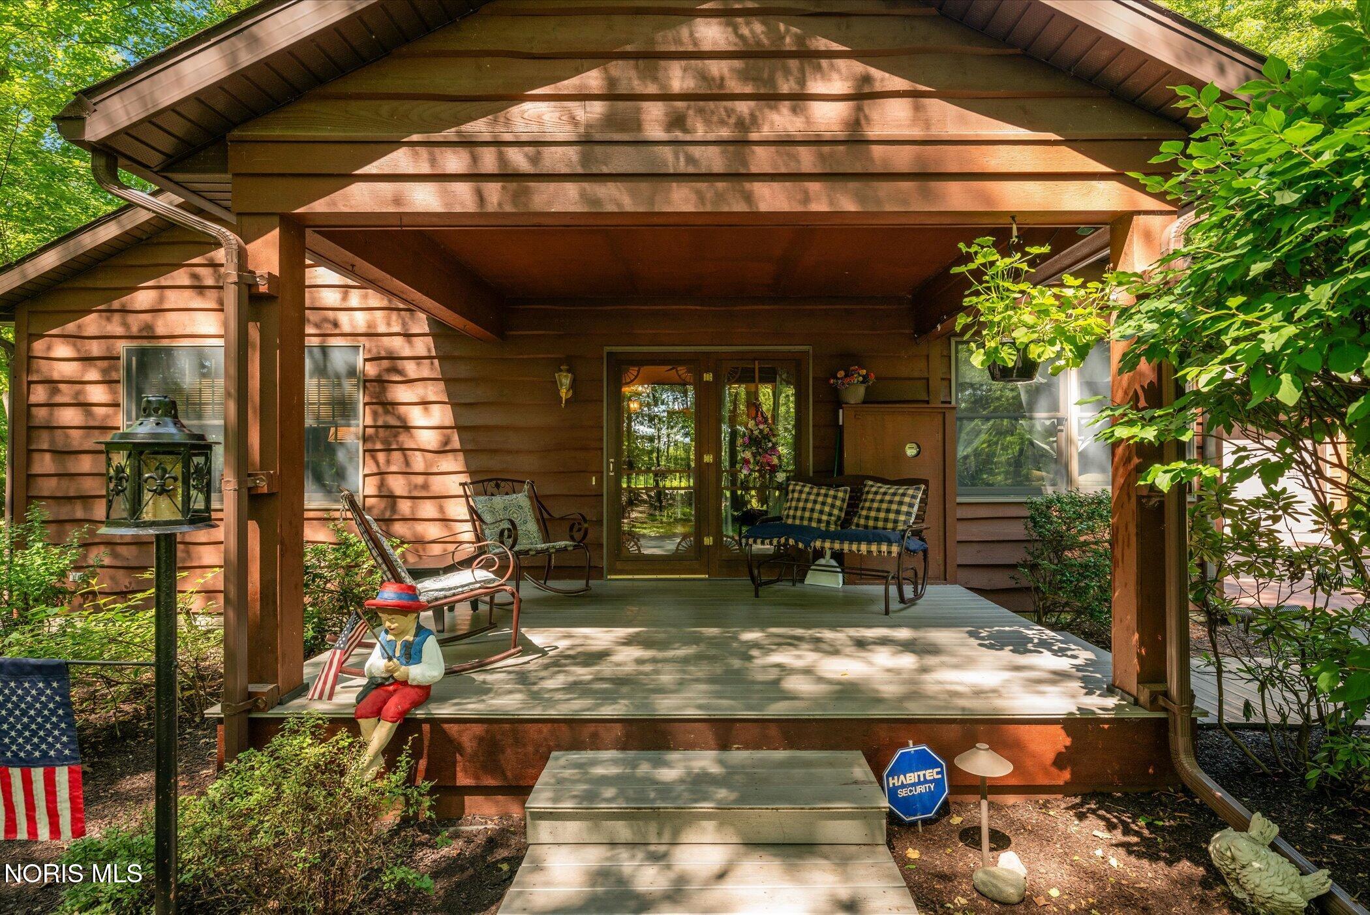
Your own hidden oasis in Wauseon! This meticulously cared-for 4-bedroom home sits on 8.28 acres and feels like an Up North getaway without the drive. Surrounded by mature trees, open space and abundant wildlife—including some of the biggest bucks in the county—the property also features golf cart trails and a 40x50 pole barn. Two bedrooms are located in the finished basement with convenient access to both the main house and garage. New appliances stay, and there's even enough cut firewood ready for winter to help save on propane. Private, peaceful and truly one of those properties you have to experience in person.
Save
Ask
Tour
Hide
Listing Snapshot
Price
$450,000
Days On Site
51 Days
Bedrooms
4
Inside Area (SqFt)
1,492 sqft
Total Baths
2
Full Baths
2
Partial Baths
N/A
Lot Size
8.48 Acres
Year Built
1996
MLS Number
10012793
Status
Active Under Contract
Property Tax
N/A
HOA/Condo/Coop Fees
N/A
Sq Ft Source
Assessor
Friends & Family
Recent Activity
| 2 months ago | Listing first seen on site | |
| 2 months ago | Listing updated with changes from the MLS |
General Features
Acres
8.48
Disclosures
Property Disclosure
Garage
Yes
Garage Spaces
2
Levels
One
Number Of Stories
1
Parking
AsphaltAdditional ParkingCircular DrivewayGarage Door OpenerAttachedGarage
Property Sub Type
Single Family Residence
Security
Smoke Detector(s)
Sewer
Septic Tank
SqFt Below
1492
Style
Cabin
Utilities
Electricity ConnectedSewer ConnectedWater Connected
Water Source
Well
Interior Features
Appliances
DryerDishwasherGas CooktopGas RangeRefrigeratorWasherWater Heater
Basement
Exterior EntryFinishedInterior EntrySump PumpCrawl Space
Cooling
Central AirCeiling Fan(s)
Flooring
CarpetLaminate
Heating
Forced AirPropaneWoodWood Stove
Interior
Storage
Laundry Features
Gas Dryer HookupMain Level
Bedroom 2
Dimensions - 12.0x12.0Level - Main
Bedroom 3
Dimensions - 12.0x14.0Level - Lower
Bedroom 4
Dimensions - 12.0x15.0Level - Lower
Dining Room
Dimensions - 12.0x12.0Level - Main
Family Room
Dimensions - 12.0x37.0Level - Lower
Kitchen
Dimensions - 12.0x10.0Level - Main
Living Room
Dimensions - 12.0x15.0Level - Main
Primary Bedroom 1
Dimensions - 12.0x14.0Level - Main
Sun Room
Dimensions - 7.0x20.0Level - Main
Utility Room
Dimensions - 7.0x7.0Level - Main
Save
Ask
Tour
Hide
Exterior Features
Construction Details
Wood Siding
Exterior
Private YardPrivate Entrance
Lot Features
SecludedWooded
Other Structures
OutbuildingShed(s)
Patio And Porch
CoveredPorch
Road Frontage
County Road
Roof
Shingle
View
Trees/Woods
Waterview
Trees/Woods
Community Features
School District
Pike-Delta York
Schools
School District
Pike-Delta York
Elementary School
Delta
Middle School
Delta
High School
Delta
Listing courtesy of Katherine Bronson of Keller Williams Citywide katiebronson@KW.com

Listing information is provided by Participants of the NORIS MLS. IDX information is provided exclusively for personal, non-commercial use, and may not be used for any purpose other than to identify prospective properties consumers may be interested in purchasing. Information is deemed reliable but not guaranteed. Copyright 2026, NORIS MLS.
Last checked: 2026-10-23 03:48 AM UTC
Listing information is provided by Participants of the NORIS MLS. IDX information is provided exclusively for personal, non-commercial use, and may not be used for any purpose other than to identify prospective properties consumers may be interested in purchasing. Information is deemed reliable but not guaranteed. Copyright 2026, NORIS MLS.
Last checked: 2026-10-23 03:48 AM UTC
Neighborhood & Commute
Source: Walkscore
Save
Ask
Tour
Hide
Did you know? You can invite friends and family to your search. They can join your search, rate and discuss listings with you.