
Save
Ask
Tour
Hide
$425,000
20 Days On Site
11085 County Road PNapoleon, OH 43545
For Sale|Single Family Residence|Active
4
Beds
2
Total Baths
2
Full Baths
2,086
SqFt
$204
/SqFt
1900
Built
Subdivision:
None
County:
Henry
Listing courtesy of Beth Ann Beck of Howard Hanna bethannbeck@howardhanna.com
Call Now: 419-537-0090
Is this the listing for you? We can help make it yours.
419-537-0090Upcoming Open Houses
Thu, Sep 24, 4:00 PM - 6:00 PM
Sat, Sep 26, 10:00 AM - 12:00 PM
Save
Ask
Tour
Hide
Mortgage Calculator
Monthly Payment (Est.)
Enter an interest rate to see your estimated monthly payment.Calculator powered by Showcase IDX, a Constellation1 Company. Copyright ©2026 Information is deemed reliable but not guaranteed.
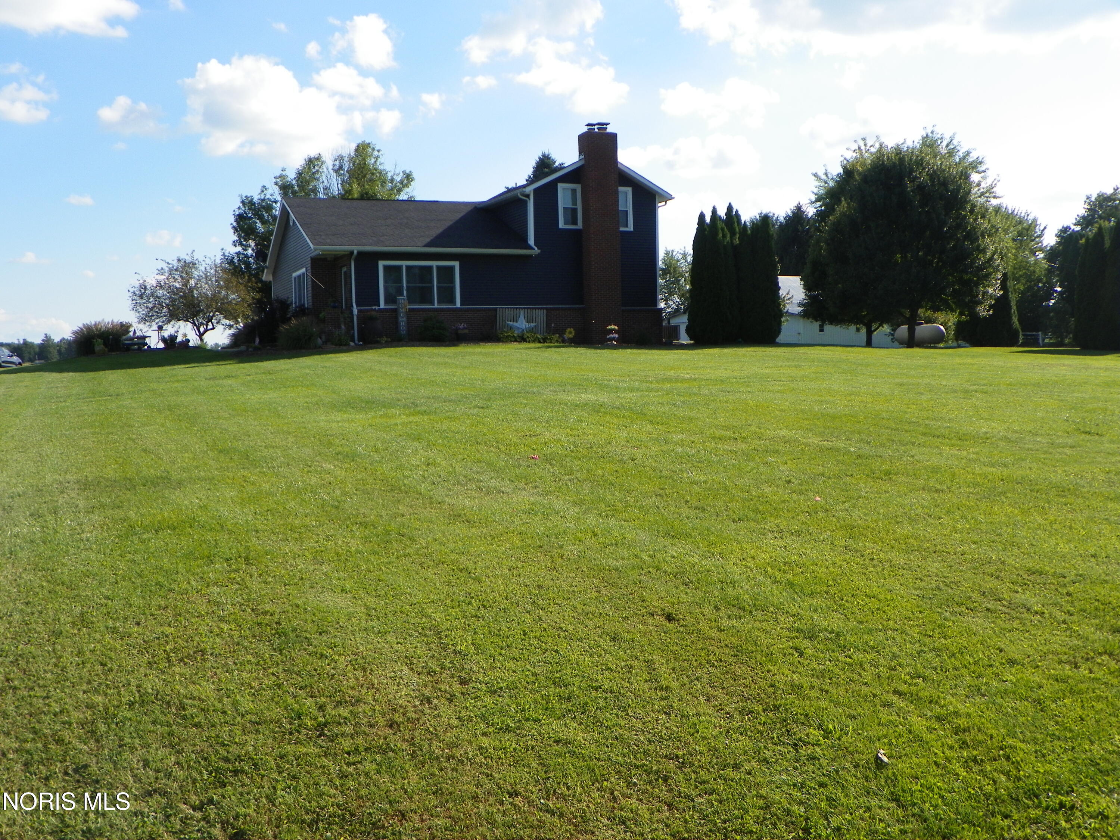
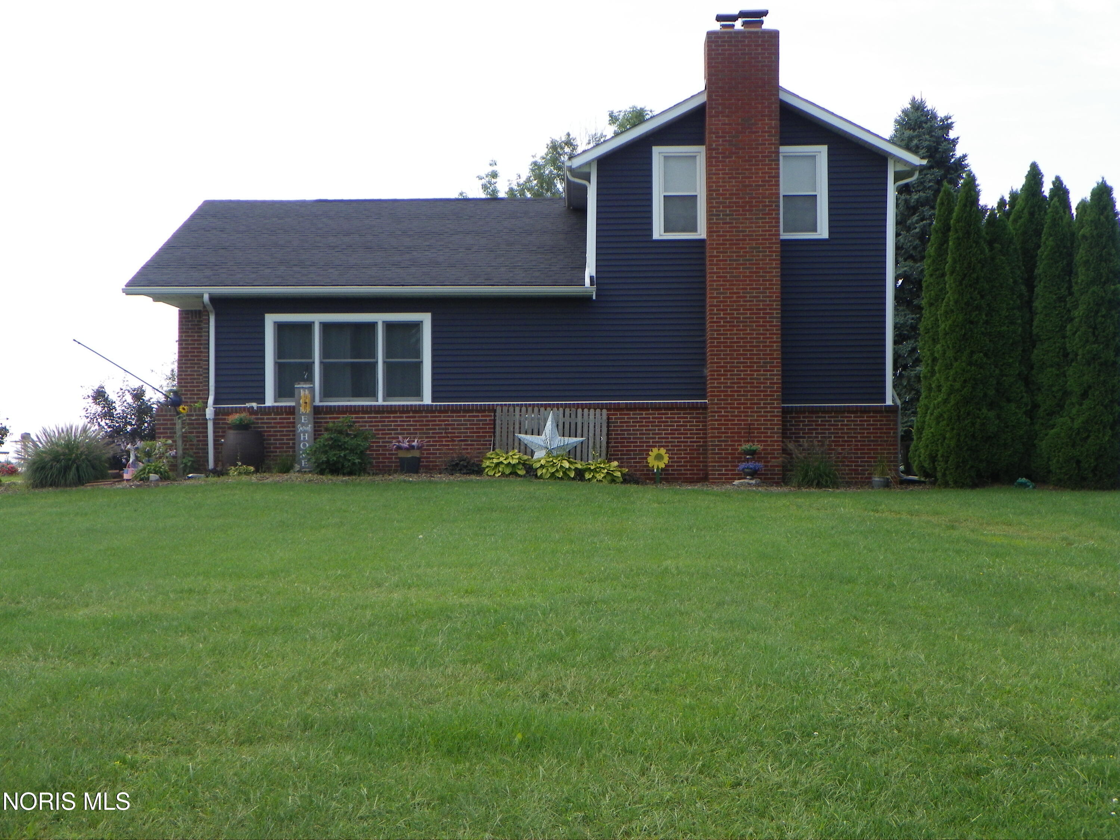
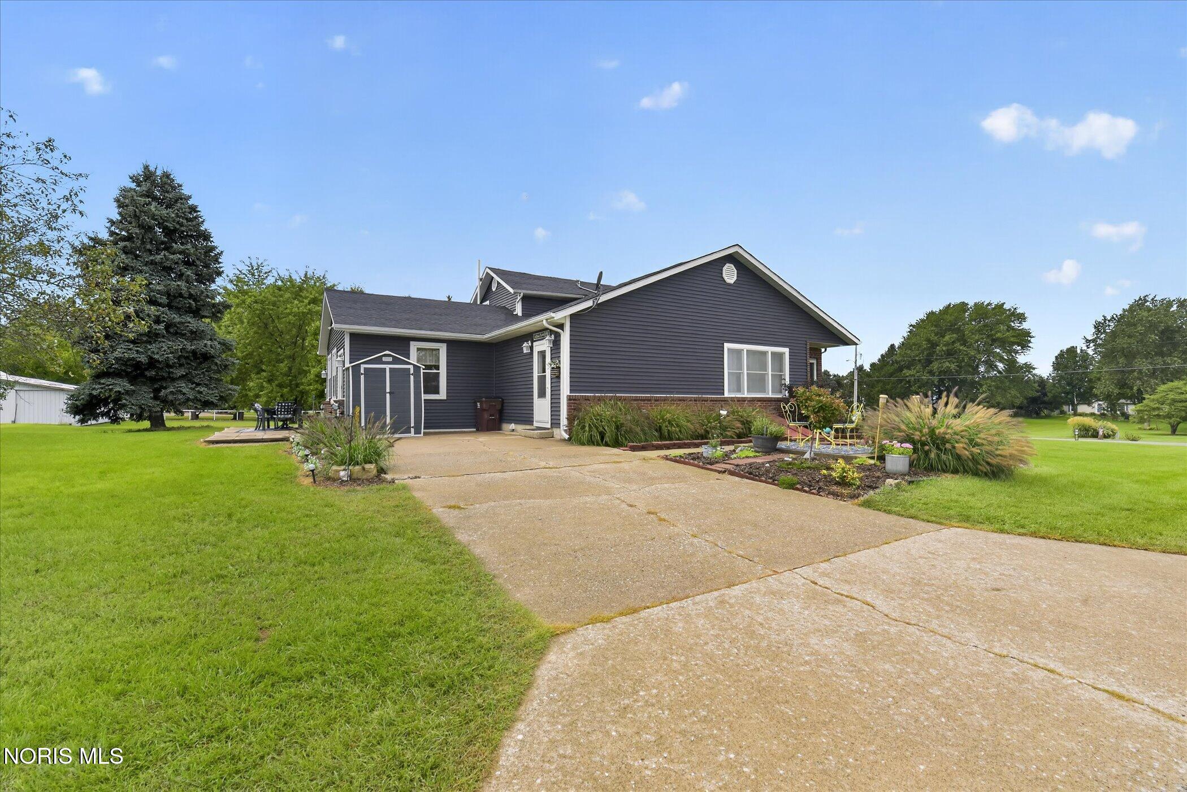
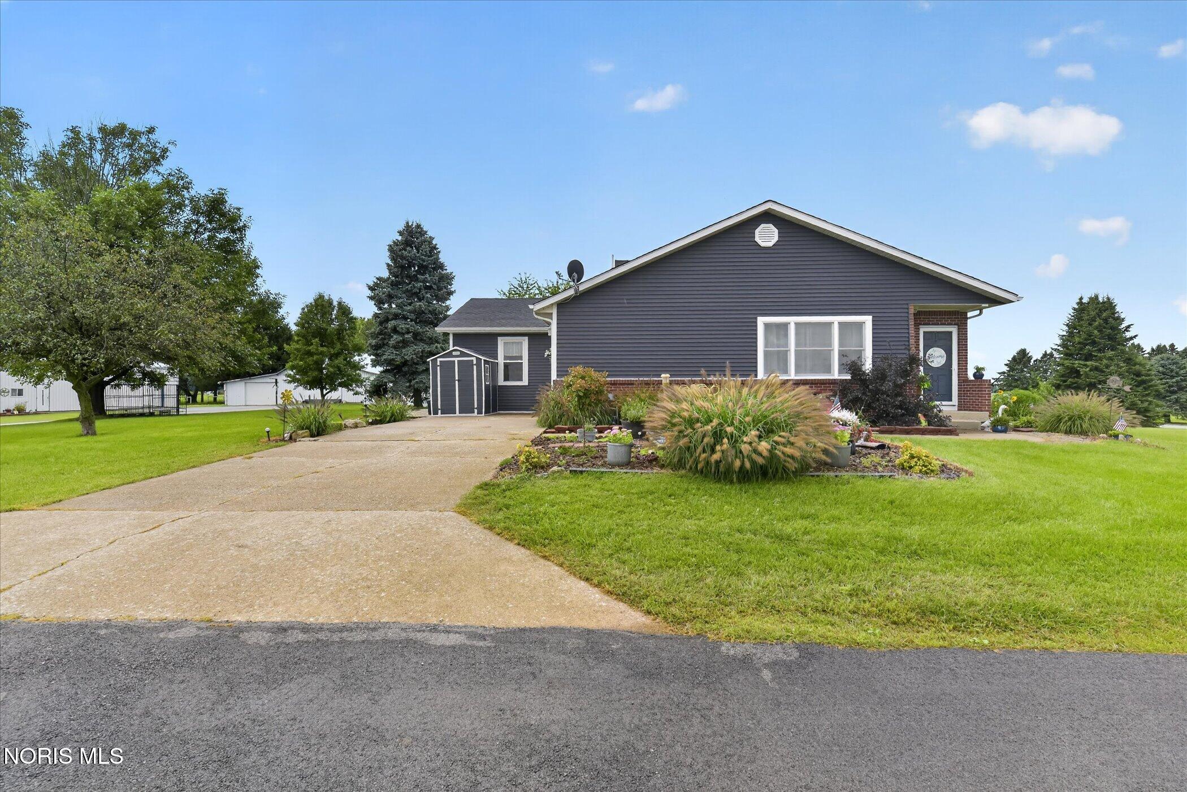
LOOK NO further! Updates galore on this country farmhouse. Started in '19-'26 the updates include siding, roof (w/new OSB sheeting East side & insulation wrap),gutters, front sidewalk, landscaping, asphalt drive, F/A & larger A/C unit, remodeled kitchen (cabinets original w/ new hardware), lighting/fans, new well feed line & valve to home, well pump, sump pump AND MORE. It is move in ready!! Call for your personal tour today. Sq ft is approx. at 2086. All offers (Highest & Best) due by 9/28/2026 at 10 AM. No Escalation Clauses. Open Houses: 9/21/26 4-6. 9/24/26 4-6 & 9/26 10-Noon.
Save
Ask
Tour
Hide
Listing Snapshot
Price
$425,000
Days On Site
20 Days
Bedrooms
4
Inside Area (SqFt)
2,086 sqft
Total Baths
2
Full Baths
2
Partial Baths
N/A
Lot Size
2.58 Acres
Year Built
1900
MLS® Number
10012810
Status
Active
Property Tax
N/A
HOA/Condo/Coop Fees
N/A
Sq Ft Source
Estimated
Friends & Family
Recent Activity
| yesterday | Status changed to Active | |
| yesterday | Listing updated with changes from the MLS® | |
| 3 weeks ago | Listing first seen on site |
General Features
Acres
2.58
Disclosures
Property DisclosureLead Based Paint Disclosure
Levels
One and One Half
Number Of Stories
2
Parking
Additional ParkingDrivewayOtherPavedPrivate
Property Sub Type
Single Family Residence
Security
Smoke Detector(s)
Sewer
Septic Tank
Style
Farmhouse
Utilities
Electricity ConnectedPropaneSewer AvailableWater Available
Water Source
WellOther
Zoning
Rural
Interior Features
Appliances
DryerDishwasherGas RangeRefrigeratorRange HoodWasherWater Heater
Basement
PartialUnfinishedSump PumpCrawl Space
Cooling
Central AirCeiling Fan(s)
Electric
Circuit Breakers
Flooring
CarpetTile
Heating
Forced AirPropane
Interior
PantryWalk-In Closet(s)Ceiling Fan(s)Crown Molding
Laundry Features
In Basement
Bedroom 2
Dimensions - 15.0x10.0Level - Main
Bedroom 3
Dimensions - 15.0x14.0Level - UpperFeatures - Ceiling Fan(s)
Bedroom 4
Dimensions - 15.0x10.0Level - UpperFeatures - Ceiling Fan(s)
Dining Room
Dimensions - 24.0x14.0Level - Main
Kitchen
Dimensions - 22.0x13.0Level - MainFeatures - Ceiling Fan(s)
Living Room
Dimensions - 23.0x20.0Level - Main
Primary Bedroom 1
Dimensions - 15.0x14.0Level - MainFeatures - Ceiling Fan(s)
Save
Ask
Tour
Hide
Exterior Features
Construction Details
OtherVinyl Siding
Other Structures
Barn(s)Shed(s)
Patio And Porch
Patio
Road Frontage
County Road
Roof
Shingle
Community Features
Accessibility Features
Accessible Full Bath
School District
Napoleon
Roads
Paved
Schools
School District
Napoleon
Elementary School
Napoleon
Middle School
None
High School
Napoleon
Listing courtesy of Beth Ann Beck of Howard Hanna bethannbeck@howardhanna.com

Listing information is provided by Participants of the NORIS MLS. IDX information is provided exclusively for personal, non-commercial use, and may not be used for any purpose other than to identify prospective properties consumers may be interested in purchasing. Information is deemed reliable but not guaranteed. Copyright 2026, NORIS MLS.
Last checked: 2026-09-22 09:54 AM UTC
Listing information is provided by Participants of the NORIS MLS. IDX information is provided exclusively for personal, non-commercial use, and may not be used for any purpose other than to identify prospective properties consumers may be interested in purchasing. Information is deemed reliable but not guaranteed. Copyright 2026, NORIS MLS.
Last checked: 2026-09-22 09:54 AM UTC
Neighborhood & Commute
Source: Walkscore
Save
Ask
Tour
Hide
Did you know? You can invite friends and family to your search. They can join your search, rate and discuss listings with you.