Skip to content
Save
Ask
Tour
Hide
Share
$519,900
21 Days On Site

1360 Sedward Avenue
Napoleon, OH 43545

For Sale|Single Family Residence|Active
3
Beds
4
Total Baths
3
Full Baths
1
Partial Bath
2,676
SqFt
$194
/SqFt
1996
Built
Subdivision:
Twin Oaks
County:
Henry
Listing courtesy of Margo M Behnfeldt of Reiser Realty orders@adotappraisal.com
Call Now: 419-537-0090
Is this the listing for you? We can help make it yours.
419-537-0090
1360 Sedward Avenue1360 Sedward Avenue1360 Sedward Avenue1360 Sedward Avenue
Save
Ask
Tour
Hide
Share

Mortgage Calculator

Monthly Payment (Est.)

Enter an interest rate to see your estimated monthly payment.
Calculator powered by Showcase IDX, a Constellation1 Company. Copyright ©2026 Information is deemed reliable but not guaranteed.

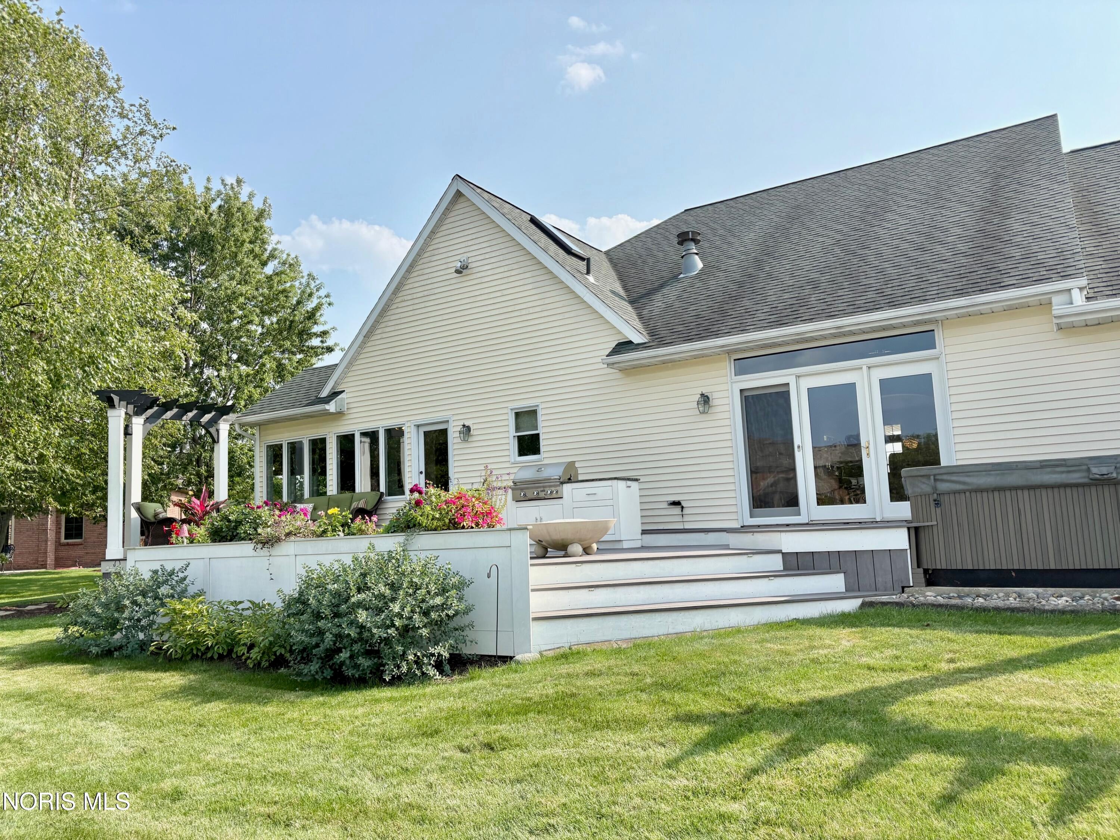
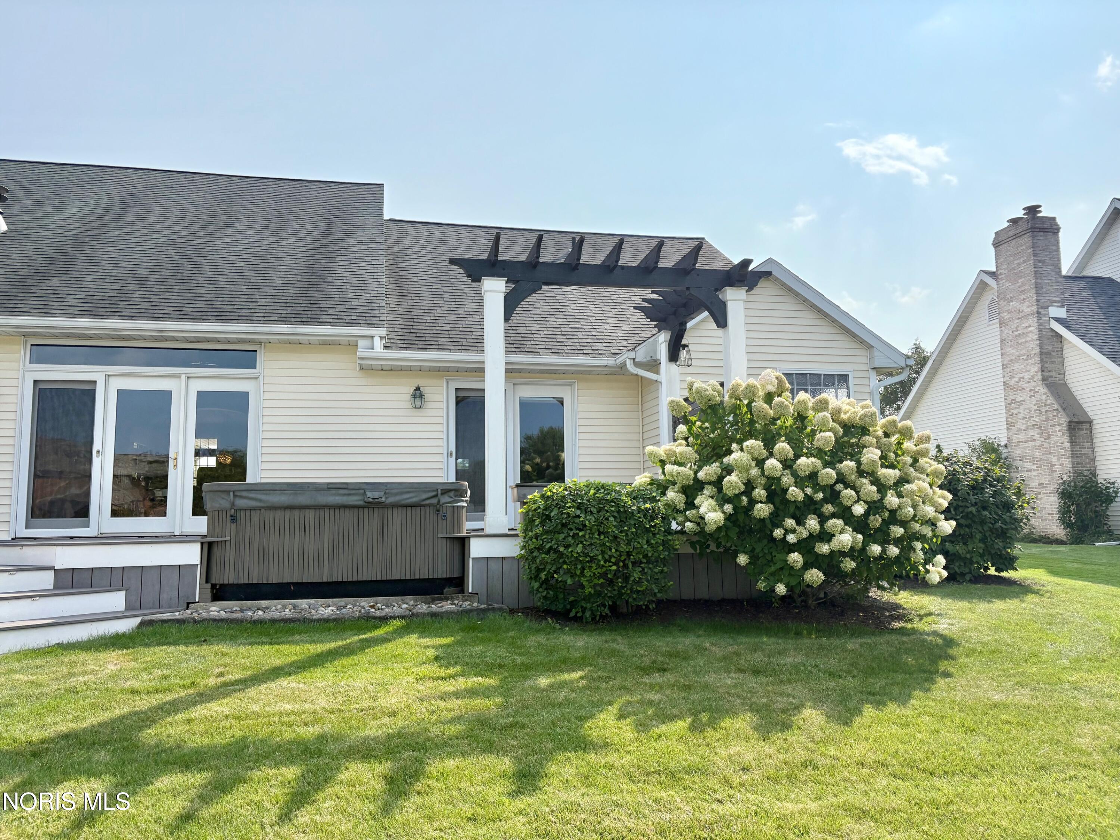
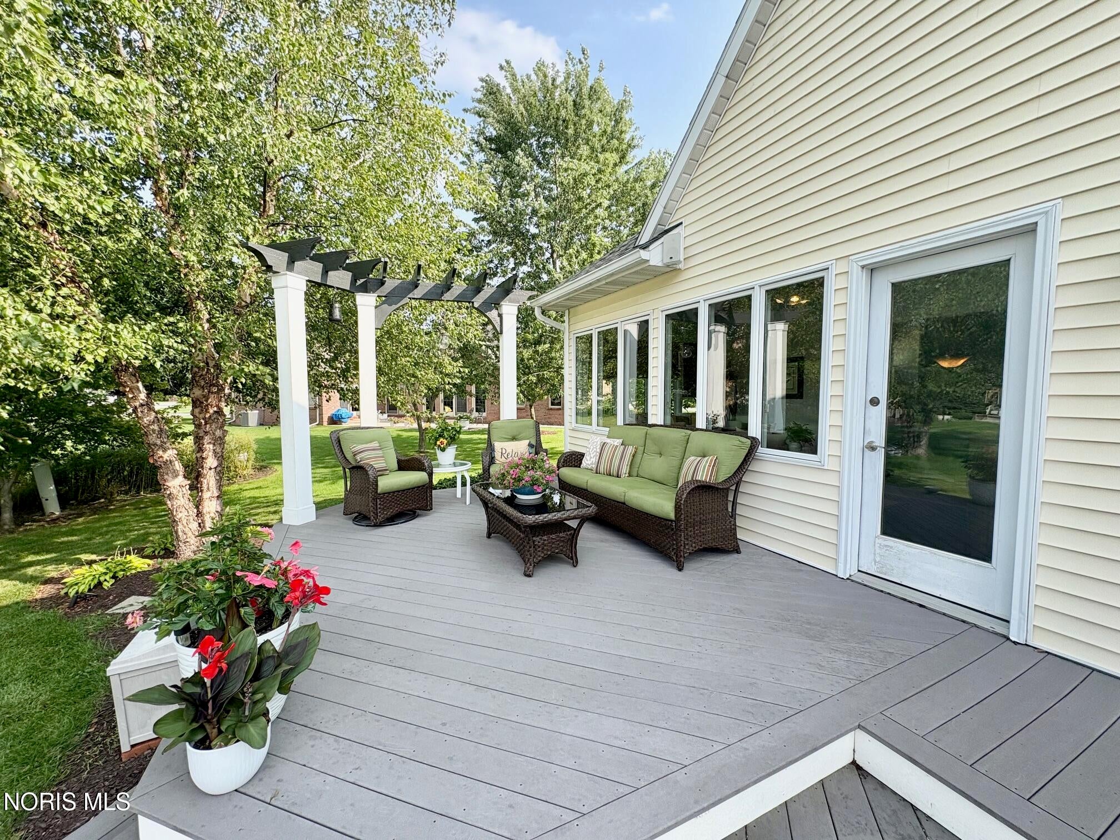
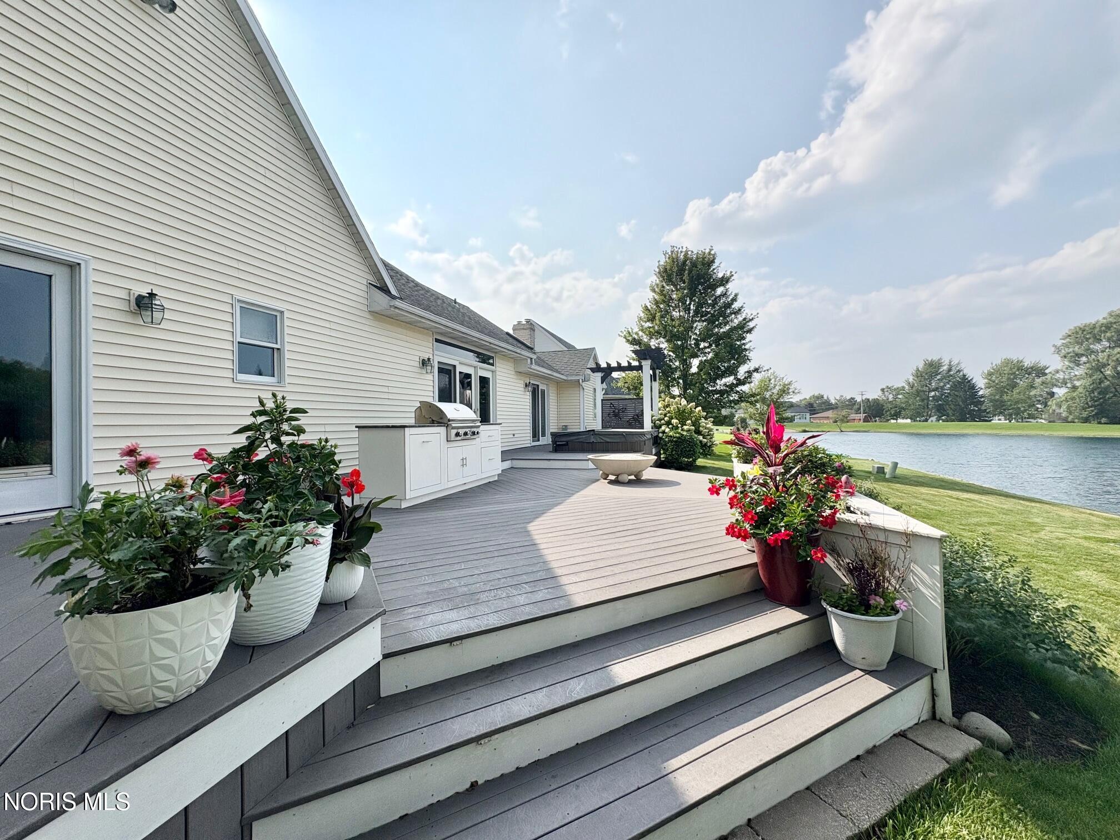
Waterfront living with beautiful updates and incredible indoor & outdoor entertaining spaces! This home offers a thoughtfully designed floor plan where every bedroom features its own private ensuite bathroom, providing exceptional comfort and privacy. The beautifully remodeled kitchen is the heart of the home, featuring abundant cabinetry, quartz countertops, a large island with seating, farmhouse sink, stainless appliances, and a cozy breakfast nook. Soaring ceilings and an open layout add to the spacious feel, while the living room fireplace creates a warm inviting gathering space. The dreamy laundry room offers impressive cabinetry and storage. New LVP flooring, baseboard trim, and interior doors throughout give the home a fresh, cohesive look. The finished basement adds even more room to enjoy with a spacious recreation room, and tons of additional storage and built-in shelving. Step outside and take full advantage of the waterfront lot with beach area! The expansive composite deck is designed for entertaining with a built-in hot tub, outdoor grill station, gas firepit, and pergola accents. The sunroom provides another peaceful place to relax while overlooking the water, and the waterside seating area makes the backyard feel like your own private retreat.

Save
Ask
Tour
Hide
Share
Listing Snapshot
Price 
$519,900
Days On Site 
21 Days
Bedrooms 
3
Inside Area (SqFt) 
2,676 sqft
Total Baths 
4
Full Baths 
3
Partial Baths 
1
Lot Size 
0.42 Acres
Year Built 
1996
MLS® Number 
10012828
Status 
Active
Property Tax 
N/A
HOA/Condo/Coop Fees 
$16.67 monthly
Sq Ft Source 
Other
Friends & Family
Recent Activity
yesterdayStatus changed to Active
yesterdayListing updated with changes from the MLS®
3 weeks agoListing first seen on site
General Features
Acres 
0.42
Disclosures 
Property Disclosure
Garage 
Yes
Garage Spaces 
3
Levels 
Two
Number Of Stories 
2
Parking 
ConcreteDrivewayGarage Door OpenerOversizedAttachedGarage
Property Sub Type 
Single Family Residence
Sewer 
Public Sewer
SqFt Below 
701
Style 
Cape Cod
Utilities 
Cable AvailableElectricity ConnectedNatural Gas ConnectedSewer ConnectedWater Connected
Water Source 
Public
Zoning 
Residential
Interior Features
Appliances 
DryerDisposalDishwasherElectric CooktopExhaust FanMicrowaveRefrigeratorRange HoodWasherWater HeaterOven
Basement 
Interior EntryPartialSump PumpPartially Finished
Cooling 
Central Air
Fireplace 
Yes
Fireplace Features 
GasStoneLiving Room
Fireplaces 
1
Flooring 
CarpetCeramic TileVinyl
Heating 
Forced AirNatural Gas
Interior 
Breakfast BarDry BarDouble VanityEntrance FoyerEat-in KitchenOpen FloorplanPantryStorageWalk-In Closet(s)Ceiling Fan(s)Cathedral Ceiling(s)Vaulted Ceiling(s)Built-in Features
Laundry Features 
Laundry ClosetMain LevelSink
Spa 
Yes
Bedroom 3 
Dimensions - 11.0x19.0Level - UpperFeatures - Ceiling Fan(s)
Breakfast Room 
Dimensions - 11.0x16.0Level - MainFeatures - Vaulted Ceiling(s)
Dining Room 
Dimensions - 11.0x12.0Level - Main
Entrance Foyer 
Dimensions - 5.0x12.0Level - MainFeatures - Vaulted Ceiling(s)
Family Room 
Dimensions - 18.0x27.0Level - Lower
Kitchen 
Dimensions - 13.0x15.0Level - MainFeatures - Kitchen Island, Pantry, Vaulted Ceiling(s)
Laundry 
Dimensions - 10.0x10.0Level - Main
Living Room 
Dimensions - 19.0x26.0Level - MainFeatures - Dry Bar, Ceiling Fan(s), Vaulted Ceiling(s)
Primary Bedroom 1 
Dimensions - 12.0x18.0Level - MainFeatures - Ceiling Fan(s)
Primary Bedroom 2 
Dimensions - 11.0x22.0Level - MainFeatures - Ceiling Fan(s)
Sun Room 
Dimensions - 9.0x16.0Level - MainFeatures - Ceiling Fan(s)
Save
Ask
Tour
Hide
Share
Exterior Features
Construction Details 
AsphaltFrameVinyl Siding
Exterior 
Built-in BarbecueFire PitOutdoor Grill
Lot Features 
Irregular LotLandscapedLevel
Other Structures 
Pergola
Patio And Porch 
DeckFront PorchCoveredPorch
Roof 
AsphaltShingle
Spa 
Yes
Waterfront 
Yes
Waterfront Features 
Pond
Windows/Doors 
French Doors
Community Features
Association Fee 
$200.0
Association Fee Frequency 
Annually
Community Features 
CurbsStreet LightsSidewalks
School District 
Napoleon
Schools
School District
Napoleon
Elementary School
Napoleon
Middle School
None
High School
Napoleon
Listing courtesy of Margo M Behnfeldt of Reiser Realty orders@adotappraisal.com


Listing information is provided by Participants of the NORIS MLS. IDX information is provided exclusively for personal, non-commercial use, and may not be used for any purpose other than to identify prospective properties consumers may be interested in purchasing. Information is deemed reliable but not guaranteed. Copyright 2026, NORIS MLS.
Last checked: 2026-09-22 09:54 AM UTC

Neighborhood & Commute
Source: Walkscore
Save
Ask
Tour
Hide
Share