Skip to content
Save
Ask
Tour
Hide
Share
$249,900
20 Days On Site

505 Meadow Springs Road
Maumee, OH 43537

For Sale|Single Family Residence|Active Under Contract
3
Beds
2
Total Baths
2
Full Baths
1,090
SqFt
$229
/SqFt
1967
Built
Subdivision:
Maumee Meadows
County:
Lucas
Listing courtesy of Donna L Friesner of The Danberry Co dfriesner@danberry.com
Call Now: 419-537-0090
Is this the listing for you? We can help make it yours.
419-537-0090
505 Meadow Springs Road505 Meadow Springs Road505 Meadow Springs Road505 Meadow Springs Road
Save
Ask
Tour
Hide
Share

Mortgage Calculator

Monthly Payment (Est.)

Enter an interest rate to see your estimated monthly payment.
Calculator powered by Showcase IDX, a Constellation1 Company. Copyright ©2026 Information is deemed reliable but not guaranteed.

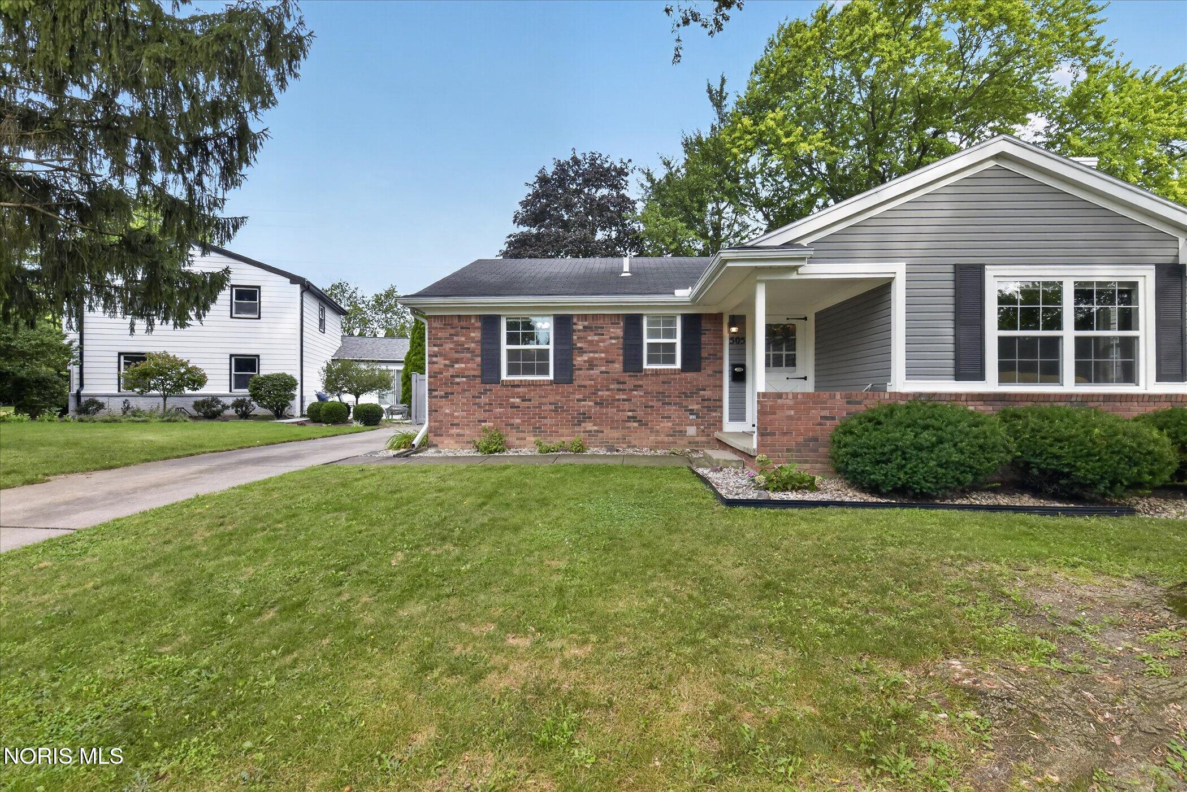
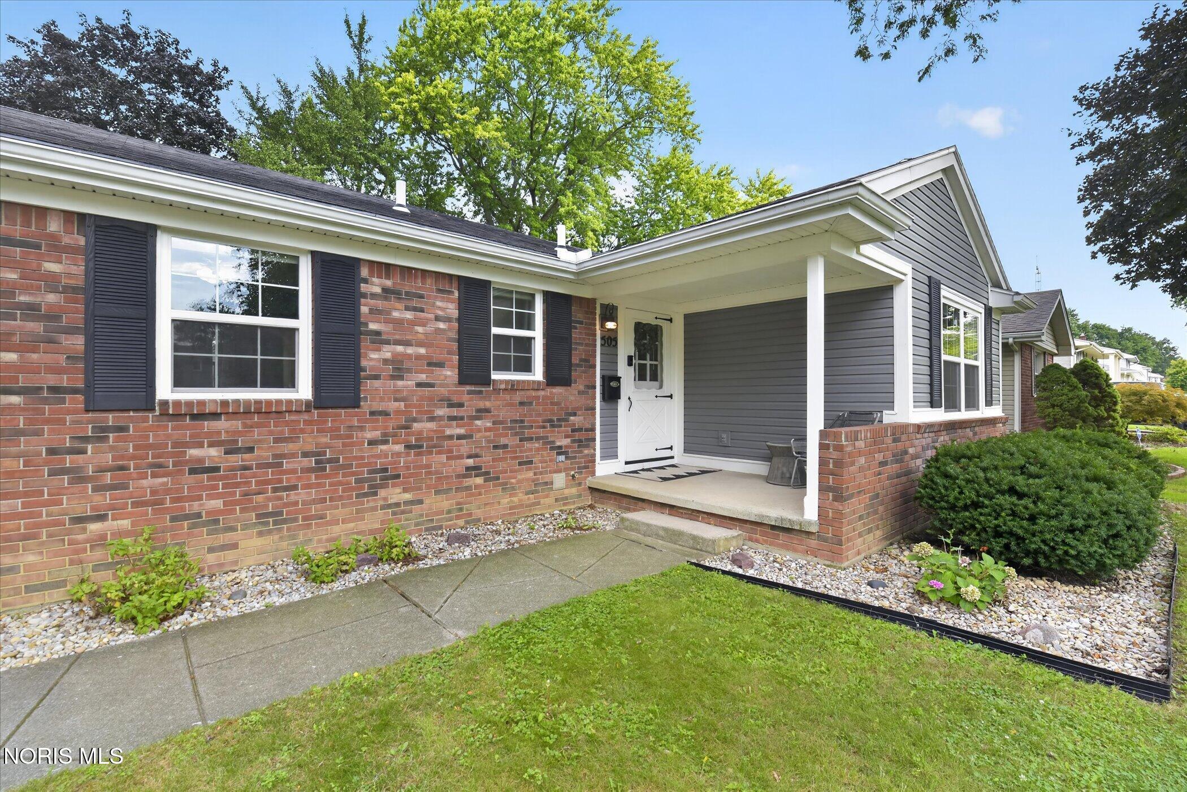
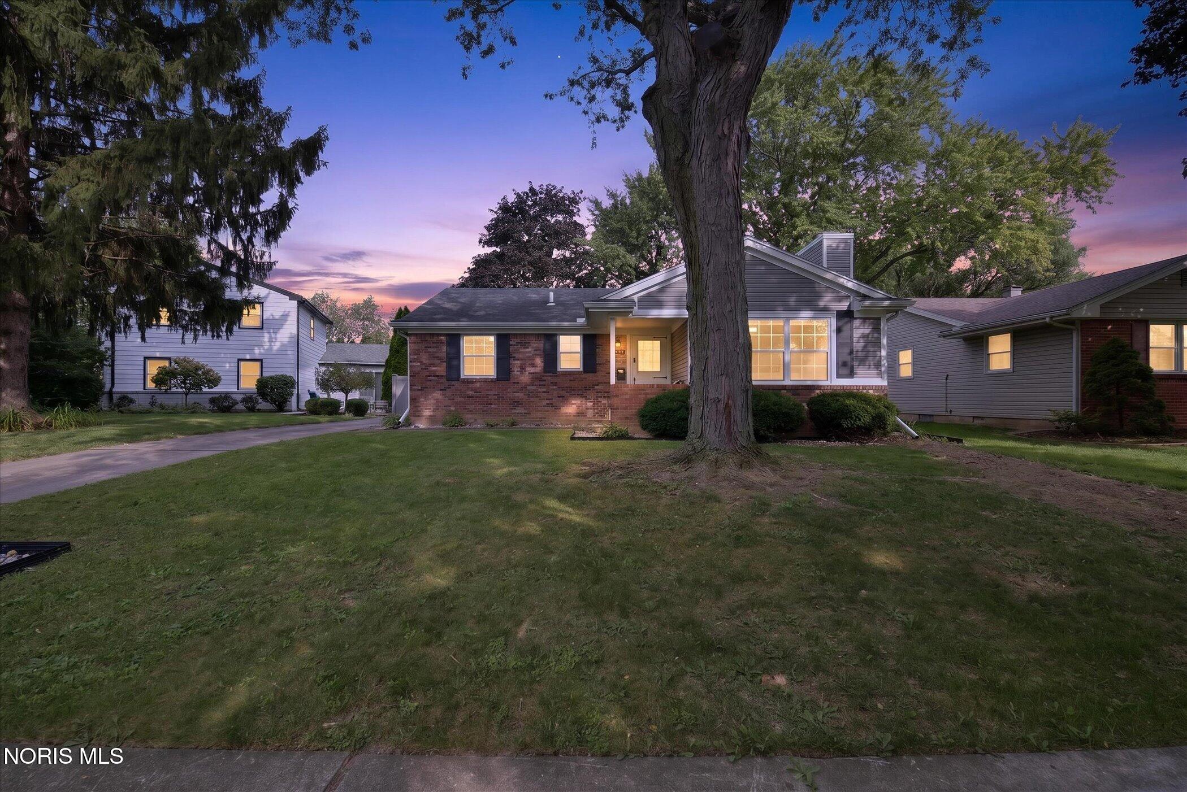
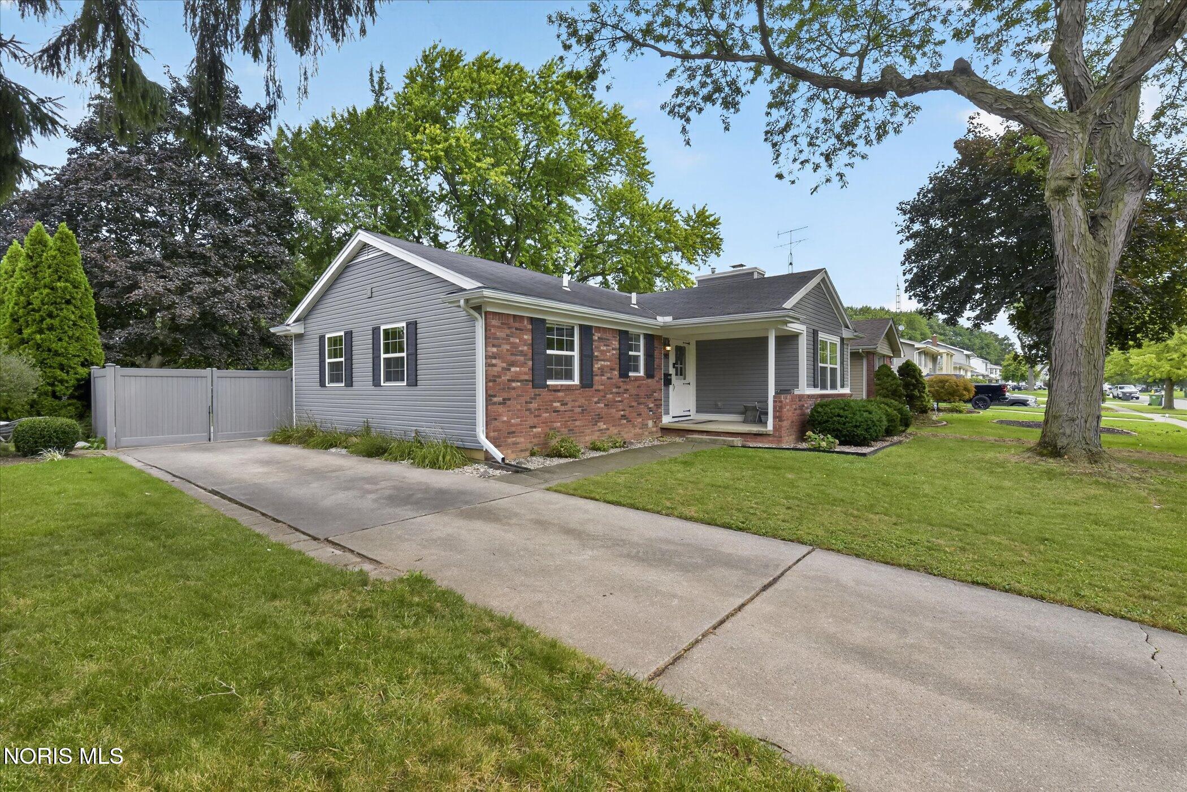
Move-in ready ranch home! This very well-maintained and completely updated/remodeled home offers a quiet, private setting with a nicely landscaped, fenced backyard. Numerous updates throughout, including: 2026: Sump pump and French drain 2023 New Dishwasher 2021- 40-gal. hot water tank; finished basement and stairwell with vinyl plank flooring, carpeted steps, and updated lighting. 2020: New vinyl siding, gutters with guards and downspouts; remodeled main bath with new vanity, tub/shower combo, lighting, exhaust fan, and vinyl plank flooring. 2019: Backyard landscape edging and stone. 2018: Privacy fence and gate on one side of yard. 2017: Rheem 90+ furnace and 2-ton central A/C; added second full bath in basement with stand-up shower; replaced lighting and ceiling fans throughout. 2016: Completely remodeled kitchen with custom maple cabinets featuring soft-close doors/drawers, solid-surface counters, Pergo wood laminate flooring, lighting, garbage disposal and appliances included. Windows replaced with vinyl tilt-in windows with screens. Freshly painted throughout. Finished basement provides additional living/recreation space and a second full bath. Nothing to do but move in and enjoy!

Save
Ask
Tour
Hide
Share
Listing Snapshot
Price 
$249,900
Days On Site 
20 Days
Bedrooms 
3
Inside Area (SqFt) 
1,090 sqft
Total Baths 
2
Full Baths 
2
Partial Baths 
N/A
Lot Size 
0.21 Acres
Year Built 
1967
MLS® Number 
10012833
Status 
Active Under Contract
Property Tax 
N/A
HOA/Condo/Coop Fees 
N/A
Sq Ft Source 
Public Records
Friends & Family
Recent Activity
3 weeks agoStatus changed to Active Under Contract
3 weeks agoListing updated with changes from the MLS®
3 weeks agoListing first seen on site
General Features
Acres 
0.21
Disclosures 
Property DisclosureLead Based Paint Disclosure
Foundation 
BlockCombination
Garage 
Yes
Garage Spaces 
2
Levels 
One
Number Of Stories 
1
Parking 
ConcreteDrivewayGarage Door OpenerOn StreetAttachedGarage
Parking Spaces 
7
Property Sub Type 
Single Family Residence
Sewer 
Public Sewer
SqFt Below 
800
Style 
Ranch
Utilities 
Cable AvailableElectricity ConnectedNatural Gas ConnectedSewer ConnectedWater ConnectedSewer Available
Water Source 
Public
Interior Features
Appliances 
Convection OvenDryerDisposalDishwasherGas OvenGas RangeMicrowaveRefrigeratorWasherWater Heater
Basement 
Bath/StubbedFinishedFullSump PumpCrawl Space
Cooling 
Central AirElectric
Electric 
100 Amp Service
Fireplace 
Yes
Fireplace Features 
Family Room
Fireplaces 
1
Flooring 
CarpetHardwoodVinyl
Heating 
Forced AirNatural Gas
Interior 
Entrance FoyerOpen FloorplanPantryStorageCeiling Fan(s)
Laundry Features 
Electric Dryer HookupIn Basement
Window Features 
Double Pane WindowsWindow TreatmentsWindow Coverings
Bedroom 2 
Dimensions - 12.0x10.0Level - MainDescription - hardwood
Bedroom 3 
Dimensions - 10.0x9.0Level - MainDescription - Hardwood
Dining Room 
Dimensions - 8.0x13.0Level - MainFeatures - Ceiling Fan(s)Description - Pergo
Entrance Foyer 
Dimensions - 14.0x4.0Level - MainDescription - Pergo
Exercise Room 
Dimensions - 18.0x9.0Level - LowerDescription - LVT
Family Room 
Dimensions - 18.0x13.0Level - MainFeatures - Ceiling Fan(s)Description - Carpet
Kitchen 
Dimensions - 10.0x10.0Level - MainFeatures - PantryDescription - Pergo
Primary Bedroom 1 
Dimensions - 12.0x11.0Level - MainFeatures - Ceiling Fan(s)Description - Hardwood
Save
Ask
Tour
Hide
Share
Exterior Features
Construction Details 
BrickVinyl Siding
Exterior 
Private YardPrivate Entrance
Fencing 
Chain LinkFullPrivacy
Lot Features 
Level
Patio And Porch 
Patio
Road Frontage 
City Street
Roof 
Shingle
Windows/Doors 
Double Pane WindowsWindow TreatmentsWindow Coverings
Community Features
Community Features 
Sidewalks
School District 
Maumee
Roads 
Asphalt
Schools
School District
Maumee
Elementary School
Fairfield
Middle School
Maumee
High School
Maumee
Listing courtesy of Donna L Friesner of The Danberry Co dfriesner@danberry.com


Listing information is provided by Participants of the NORIS MLS. IDX information is provided exclusively for personal, non-commercial use, and may not be used for any purpose other than to identify prospective properties consumers may be interested in purchasing. Information is deemed reliable but not guaranteed. Copyright 2026, NORIS MLS.
Last checked: 2026-09-23 06:05 AM UTC

Neighborhood & Commute
Source: Walkscore
Save
Ask
Tour
Hide
Share