Skip to content
Save
Ask
Tour
Hide
Share
$864,900
19 Days On Site

1526 Jacobs Drive
Oregon, OH 43616

For Sale|Single Family Residence|Active Under Contract
4
Beds
6
Total Baths
3
Full Baths
3
Partial Baths
3,766
SqFt
$230
/SqFt
2013
Built
Subdivision:
Eagles Landing
County:
Lucas
Listing courtesy of Max Fields of Blacktree Realty LLC maxfieldsrealty@outlook.com
Call Now: 419-537-0090
Is this the listing for you? We can help make it yours.
419-537-0090
1526 Jacobs Drive1526 Jacobs Drive1526 Jacobs Drive1526 Jacobs Drive
Save
Ask
Tour
Hide
Share

Mortgage Calculator

Monthly Payment (Est.)

$3,946
Calculator powered by Showcase IDX, a Constellation1 Company. Copyright ©2026 Information is deemed reliable but not guaranteed.

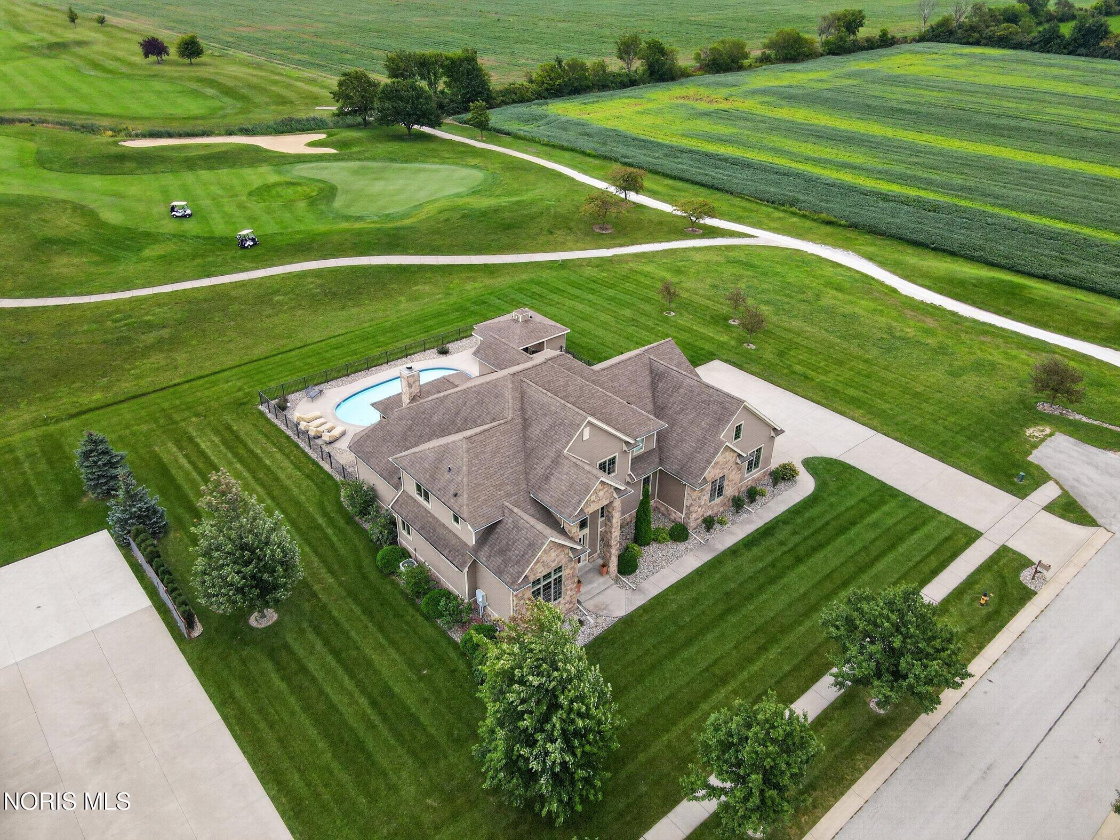
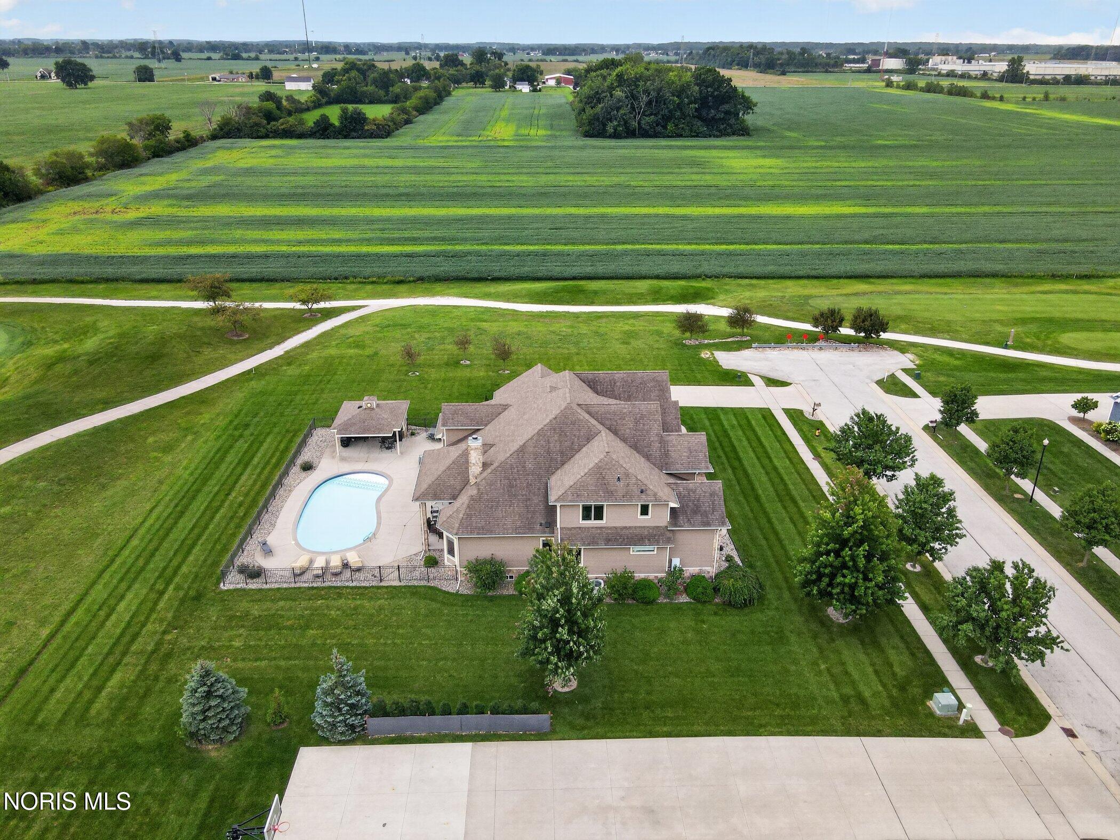
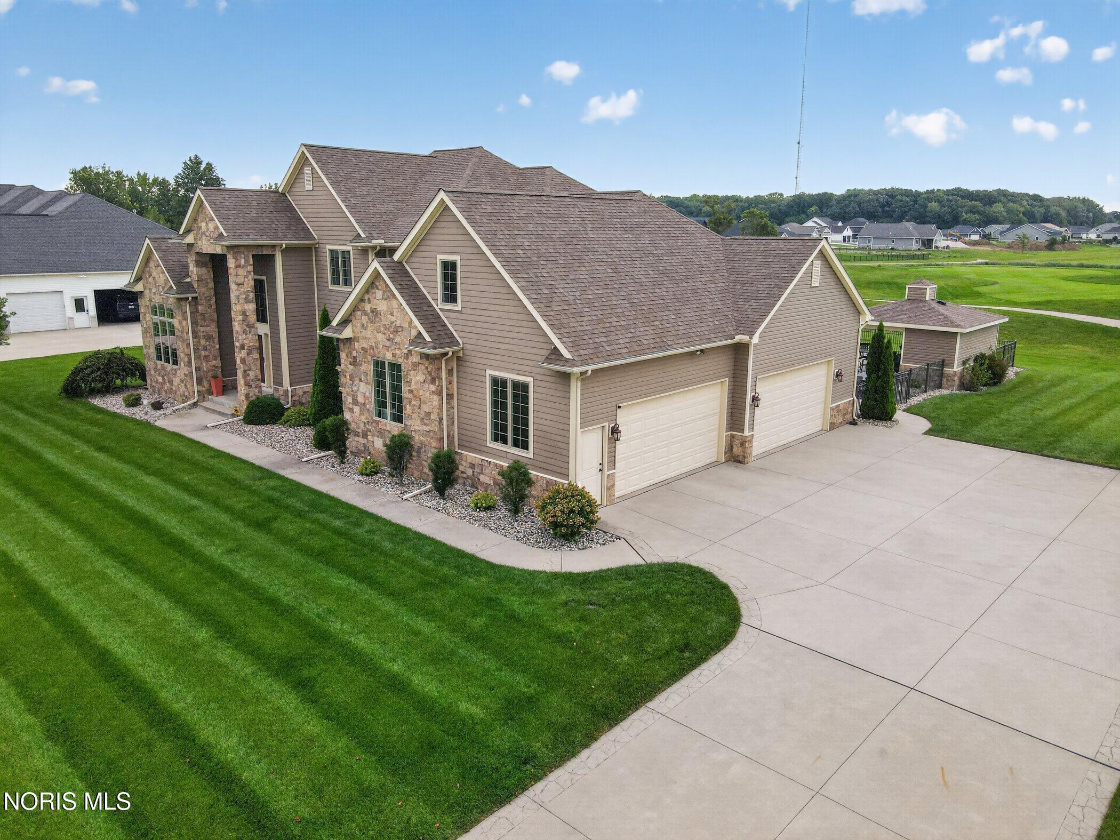
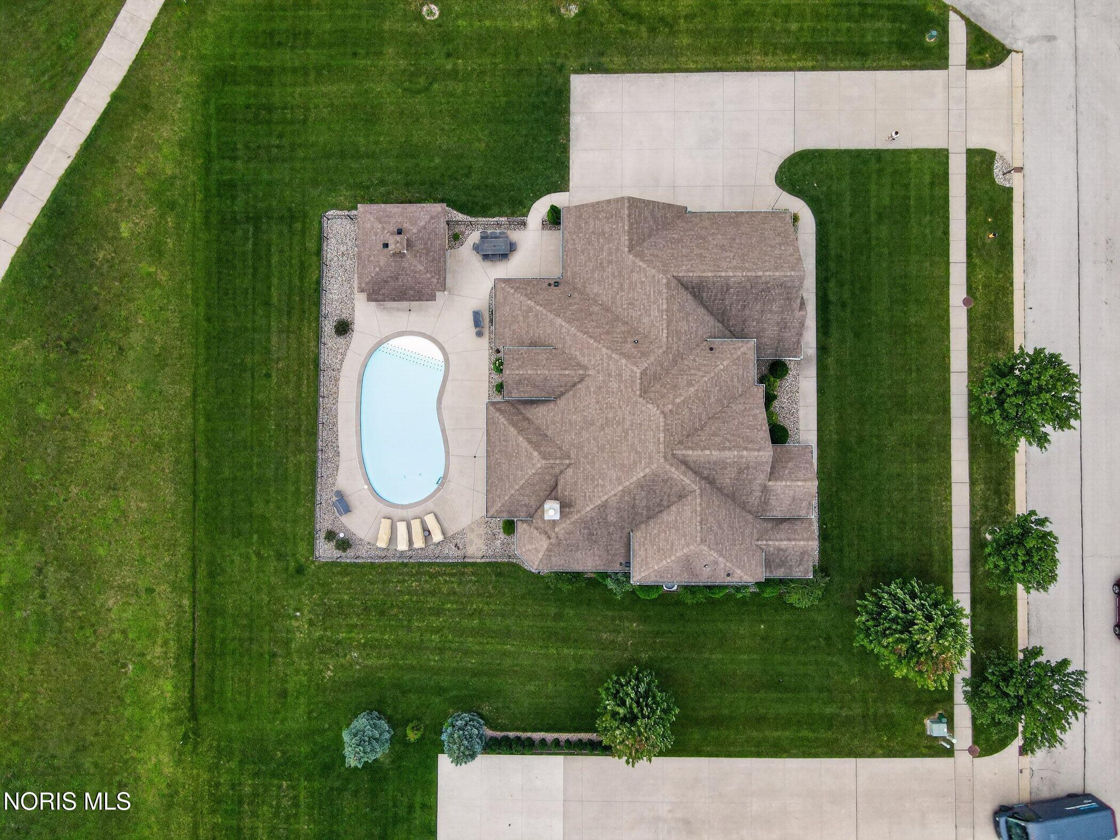
Exceptional by design. Extraordinary by every measure. A true state of the art offering in the coveted Eagles Landing community, this remarkable custom-built estate represents a level of craftsmanship, sophistication, and lifestyle seldom found. Built by renowned local builder Mark Rigg, and encompassing more than 3,700 square feet, this distinguished home was thoughtfully designed with an uncompromising attention to detail and an emphasis on refined living and effortless entertaining. Set on a premier homesite adjacent to the 14th green of Eagles Landing, the residence makes an immediate impression with its striking presence and exceptional sense of arrival. Inside, expansive living spaces are beautifully appointed and thoughtfully proportioned, creating an atmosphere that is both grand and inviting. The chefs kitchen is finished with fully custom Snows Wood Shop cabinets. The lower level offers over 1,400 square feet of finished space, equipped with a wet bar/wine room and extends the living and entertaining possibilities. The outdoor living experience is nothing short of extraordinary. A private resort-style heated saltwater pool anchors the beautifully designed backyard, complemented by a dedicated pool house that elevates summer entertaining to an entirely new level. Whether hosting an evening gathering or enjoying a quiet afternoon poolside, this exceptional outdoor retreat offers the privacy and ambiance of a luxury resort in the comfort of home. An impressive 4.5-car garage provides an expansive amount of space for vehicles, recreation equipment, golf cart, storage, you name it—an uncommon amenity that further sets this remarkable property a part. From its custom construction and sophisticated interiors to its resort-caliber outdoor living space, every aspect of this property reflects thoughtful design and exceptional quality. A home of this caliber is rarely offered, and its combination of craftsmanship, amenities, and setting makes it a truly distinctive estate within Eagles Landing. Welcome Home!

Save
Ask
Tour
Hide
Share
Listing Snapshot
Price 
$864,900
Days On Site 
19 Days
Bedrooms 
4
Inside Area (SqFt) 
3,766 sqft
Total Baths 
6
Full Baths 
3
Partial Baths 
3
Lot Size 
0.59 Acres
Year Built 
2013
MLS® Number 
10012836
Status 
Active Under Contract
Property Tax 
N/A
HOA/Condo/Coop Fees 
$3.33 monthly
Sq Ft Source 
N/A
Friends & Family
Recent Activity
a week agoStatus changed to Active Under Contract
a week agoListing updated with changes from the MLS®
3 weeks agoListing first seen on site
General Features
Acres 
0.59
Disclosures 
Property Disclosure
Garage 
Yes
Garage Spaces 
4
Levels 
Two
Number Of Stories 
2
Parking 
DrivewayHeated GarageOversizedAttachedGarage
Property Sub Type 
Single Family Residence
Sewer 
Public Sewer
SqFt Below 
1420
Style 
CraftsmanModern
Utilities 
Electricity ConnectedNatural Gas ConnectedWater Connected
Water Source 
Public
Interior Features
Appliances 
Bar FridgeDishwasherGas RangeMicrowaveRefrigeratorWater Heater
Basement 
FinishedFullSump Pump
Cooling 
Central Air
Electric 
200+ Amp Service
Fireplace 
Yes
Fireplace Features 
Gas
Fireplaces 
1
Flooring 
CarpetTile
Heating 
Forced AirNatural Gas
Interior 
Breakfast BarEntrance FoyerEat-in KitchenOpen FloorplanPantrySound SystemWet BarTray Ceiling(s)Vaulted Ceiling(s)
Laundry Features 
Main Level
Window Features 
Bay Window(s)
Bedroom 2 
Dimensions - 15.0x14.0Level - Upper
Bedroom 3 
Dimensions - 14.0x12.0Level - Upper
Bedroom 4 
Dimensions - 28.0x18.0Level - Upper
Great Room 
Dimensions - 18.0x18.0Level - Main
Kitchen 
Dimensions - 28.0x18.0Level - Main
Laundry 
Dimensions - 18.0x12.0Level - Main
Mud Room 
Dimensions - 21.0x7.0Level - Main
Office 
Dimensions - 13.0x11.0Level - Main
Primary Bedroom 1 
Dimensions - 24.0x14.0Level - Main
Sun Room 
Dimensions - 12.0x14.0Level - Main
Save
Ask
Tour
Hide
Share
Exterior Features
Construction Details 
StoneVinyl Siding
Exterior 
Awning(s)Lighting
Fencing 
Wrought Iron
Lot Features 
Corner LotNear Golf Course
Other Structures 
Pool HouseShed(s)
Patio And Porch 
Patio
Pool Features 
HeatedIn Ground
Private Pool 
Yes
Roof 
Shingle
View 
Golf Course
Waterview 
Golf Course
Windows/Doors 
Bay Window(s)
Community Features
Accessibility Features 
Smart Technology
Association Amenities 
Other
Association Fee 
$40.0
Association Fee Frequency 
Annually
Community Features 
Golf
School District 
Oregon
Schools
School District
Oregon
Elementary School
Coy
Middle School
None
High School
Clay
Listing courtesy of Max Fields of Blacktree Realty LLC maxfieldsrealty@outlook.com


Listing information is provided by Participants of the NORIS MLS. IDX information is provided exclusively for personal, non-commercial use, and may not be used for any purpose other than to identify prospective properties consumers may be interested in purchasing. Information is deemed reliable but not guaranteed. Copyright 2026, NORIS MLS.
Last checked: 2026-09-20 10:15 PM UTC

Neighborhood & Commute
Source: Walkscore
Save
Ask
Tour
Hide
Share