
Save
Ask
Tour
Hide
$399,999
20 Days On Site
7954 Hidden View DriveHolland, OH 43528
For Sale|Single Family Residence|Active Under Contract
3
Beds
2
Total Baths
2
Full Baths
1,978
SqFt
$202
/SqFt
1999
Built
Subdivision:
Hidden Meadow
County:
Lucas
Listing courtesy of Deana Mariam Deen of iLink Real Estate Company, LLC ddeen425@gmail.com
Call Now: 419-537-0090
Is this the listing for you? We can help make it yours.
419-537-0090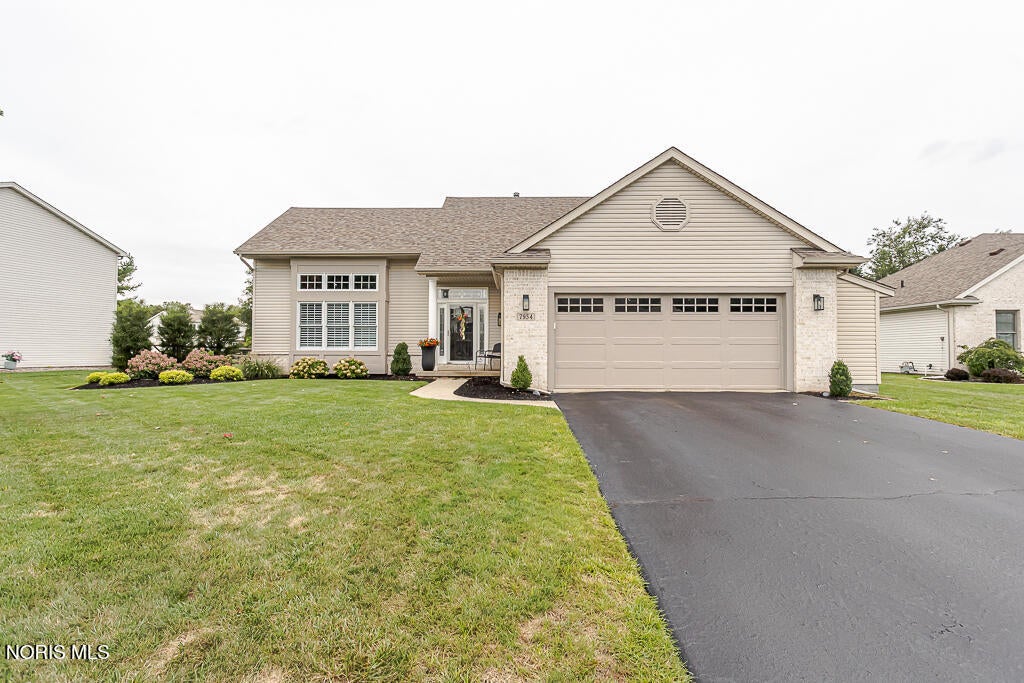
Save
Ask
Tour
Hide
Mortgage Calculator
Monthly Payment (Est.)
Enter an interest rate to see your estimated monthly payment.Calculator powered by Showcase IDX, a Constellation1 Company. Copyright ©2026 Information is deemed reliable but not guaranteed.
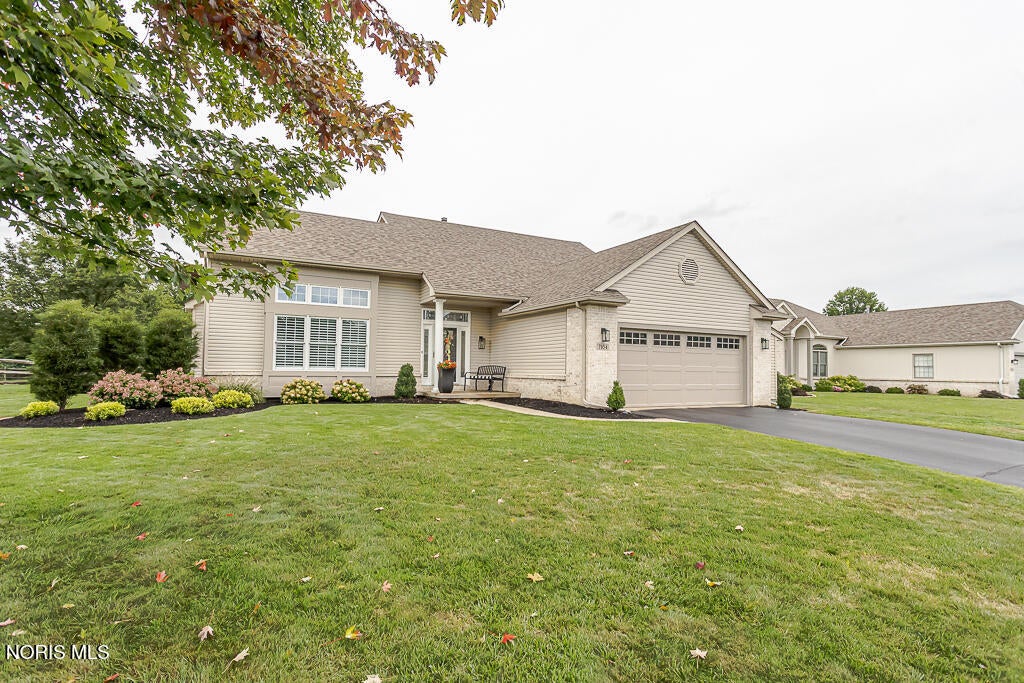
Step into luxury living in Holland, where every upgrade shines. Enjoy a sparkling inground pool, a stylish pergola with a beautiful patio underneath, and an outdoor retreat designed for unforgettable gatherings. The roof was replaced in 2019, adding peace of mind to this exceptional home. The home warranty will transfer to the new owners and has two years left on it. Inside, the fully remodeled 2021 kitchen delivers modern elegance with new appliances. The finished basement adds even more value with a projector and screen creating the perfect space for movie nights or game-day entertaining. This home blends upscale comfort with standout features, offering a move-in-ready lifestyle that feels truly exceptional.
Save
Ask
Tour
Hide
Listing Snapshot
Price
$399,999
Days On Site
20 Days
Bedrooms
3
Inside Area (SqFt)
1,978 sqft
Total Baths
2
Full Baths
2
Partial Baths
N/A
Lot Size
0.33 Acres
Year Built
1999
MLS® Number
10012879
Status
Active Under Contract
Property Tax
N/A
HOA/Condo/Coop Fees
N/A
Sq Ft Source
Public Records
Friends & Family
Recent Activity
| a week ago | Status changed to Active Under Contract | |
| a week ago | Listing updated with changes from the MLS® | |
| 3 weeks ago | Listing first seen on site |
General Features
Acres
0.33
Disclosures
Property Disclosure
Foundation
Combination
Garage
Yes
Garage Spaces
2
Home Warranty
Yes
Levels
Two
Number Of Stories
2
Parking
DrivewayGarage Door OpenerAttachedGarage
Property Sub Type
Single Family Residence
Sewer
Public Sewer
SqFt Below
644
Utilities
Electricity ConnectedNatural Gas ConnectedWater Connected
Water Source
Public
Interior Features
Appliances
DishwasherMicrowaveRefrigeratorWater Heater
Basement
FinishedSump PumpCrawl Space
Cooling
Central Air
Fireplace
Yes
Fireplace Features
Gas Log
Fireplaces
1
Flooring
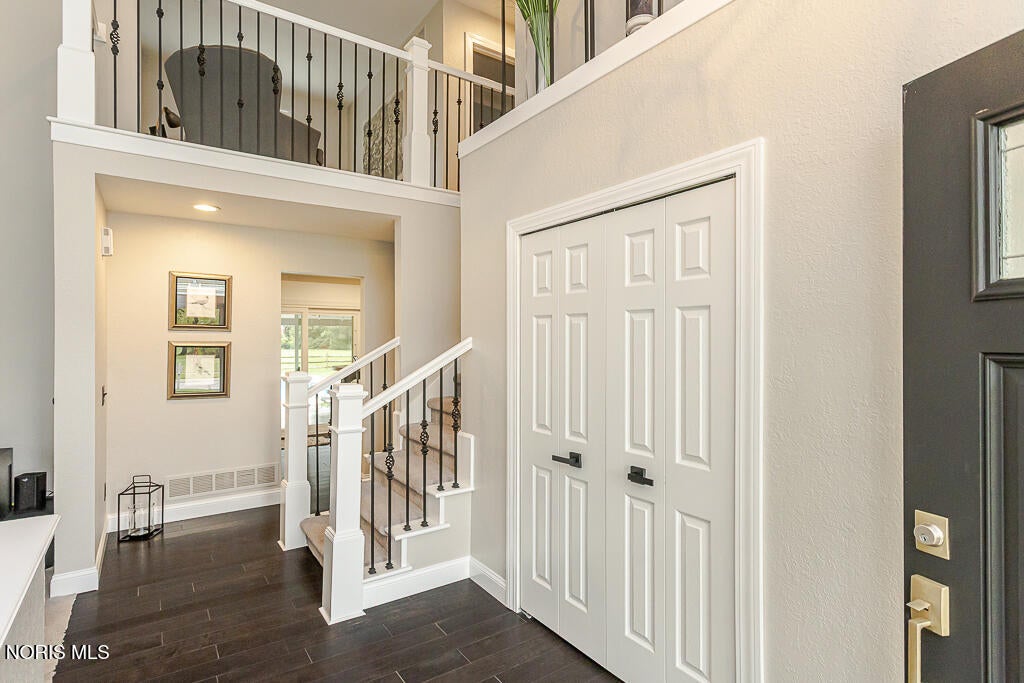
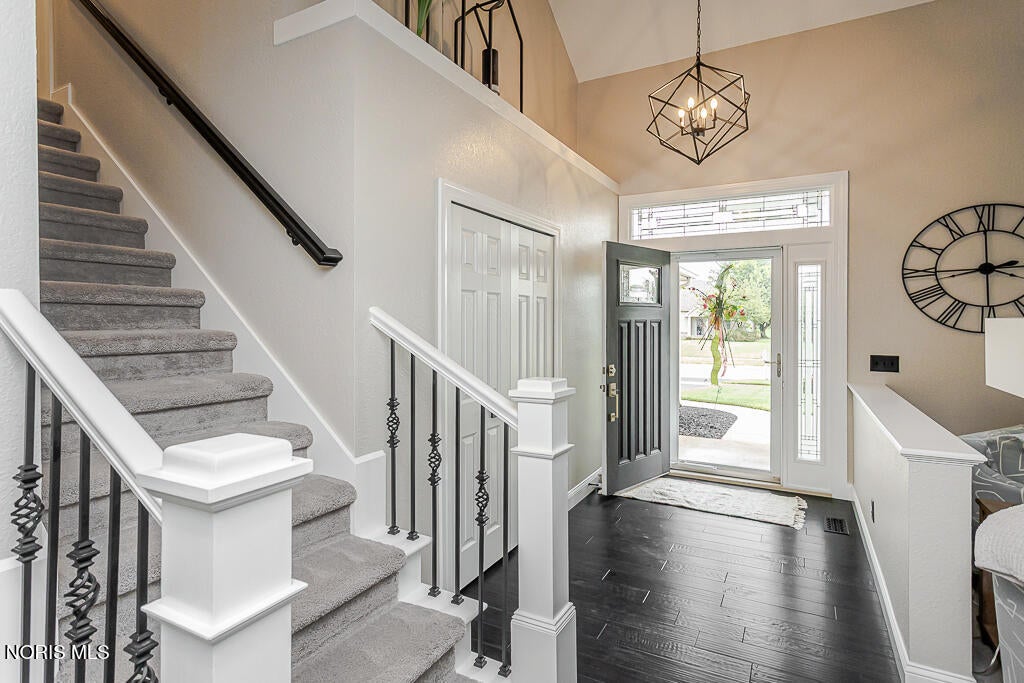
CarpetOtherHardwood
Heating
Forced Air
Interior
Double VanityEat-in KitchenWalk-In Closet(s)Ceiling Fan(s)Vaulted Ceiling(s)
Laundry Features
Main Level
Bedroom 2
Dimensions - 11.0x12.0Level - Upper
Bedroom 3
Dimensions - 12.0x12.0Level - Upper
Dining Room
Dimensions - 10.0x11.0Level - Main
Kitchen
Dimensions - 18.0x8.0Level - Main
Living Room
Dimensions - 17.0x18.0Level - MainFeatures - Vaulted Ceiling(s)
Loft
Dimensions - 8.0x13.0Level - Upper
Primary Bedroom 1
Dimensions - 12.0x16.0Level - Main
Save
Ask
Tour
Hide
Exterior Features
Construction Details
BrickVinyl Siding
Pool Features
In Ground
Private Pool
Yes
Roof
Shingle
Community Features
School District
Springfield
Schools
School District
Springfield
Elementary School
Dorr
Middle School
Springfield
High School
Springfield
Listing courtesy of Deana Mariam Deen of iLink Real Estate Company, LLC ddeen425@gmail.com

Listing information is provided by Participants of the NORIS MLS. IDX information is provided exclusively for personal, non-commercial use, and may not be used for any purpose other than to identify prospective properties consumers may be interested in purchasing. Information is deemed reliable but not guaranteed. Copyright 2026, NORIS MLS.
Last checked: 2026-09-21 09:14 AM UTC
Listing information is provided by Participants of the NORIS MLS. IDX information is provided exclusively for personal, non-commercial use, and may not be used for any purpose other than to identify prospective properties consumers may be interested in purchasing. Information is deemed reliable but not guaranteed. Copyright 2026, NORIS MLS.
Last checked: 2026-09-21 09:14 AM UTC
Neighborhood & Commute
Source: Walkscore
Save
Ask
Tour
Hide
Did you know? You can invite friends and family to your search. They can join your search, rate and discuss listings with you.