Skip to content
Save
Ask
Tour
Hide
Share
$485,000
21 Days On Site

7446 Timbers Boulevard
Waterville, OH 43566

For Sale|Single Family Residence|Active Under Contract
3
Beds
3
Total Baths
2
Full Baths
1
Partial Bath
2,732
SqFt
$178
/SqFt
1996
Built
Subdivision:
Fallen Timbers
County:
Lucas
Listing courtesy of Kathryn Miller of The Danberry Co katmiller@danberry.com
Call Now: 419-537-0090
Is this the listing for you? We can help make it yours.
419-537-0090
7446 Timbers Boulevard7446 Timbers Boulevard7446 Timbers Boulevard7446 Timbers Boulevard
Save
Ask
Tour
Hide
Share

Mortgage Calculator

Monthly Payment (Est.)

Enter an interest rate to see your estimated monthly payment.
Calculator powered by Showcase IDX, a Constellation1 Company. Copyright ©2026 Information is deemed reliable but not guaranteed.

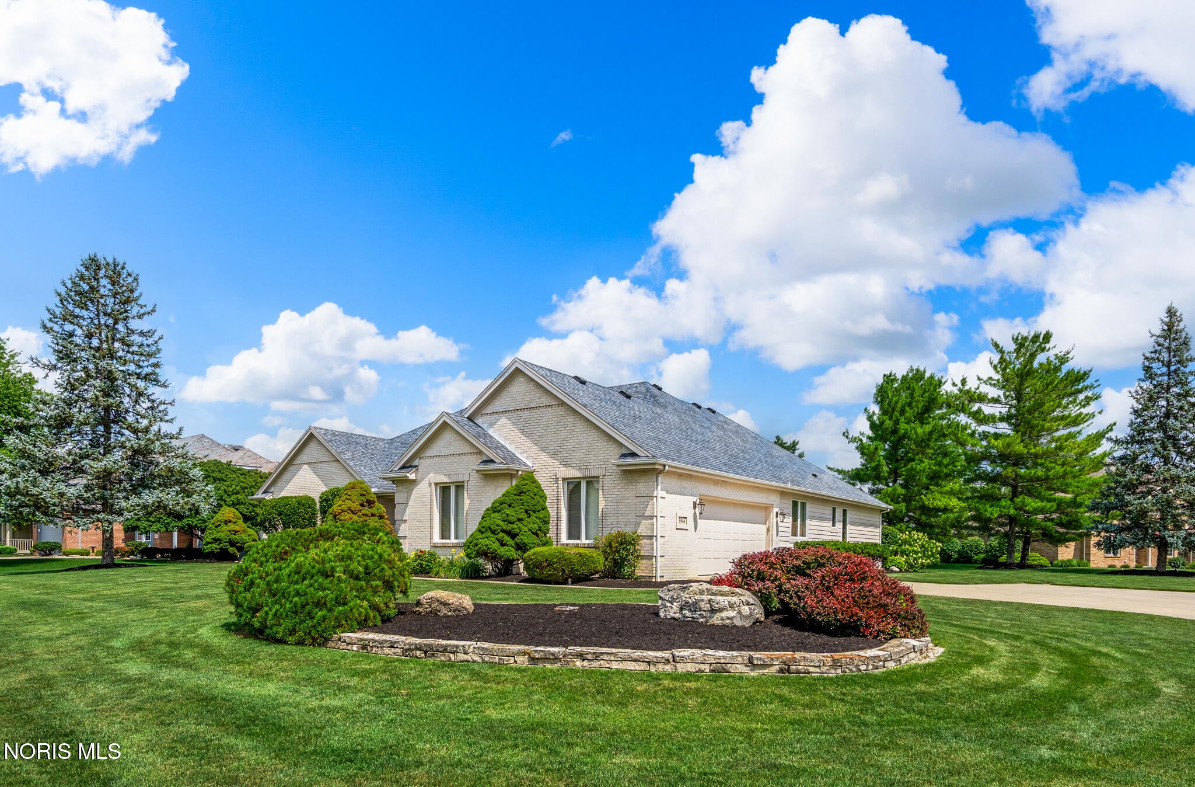
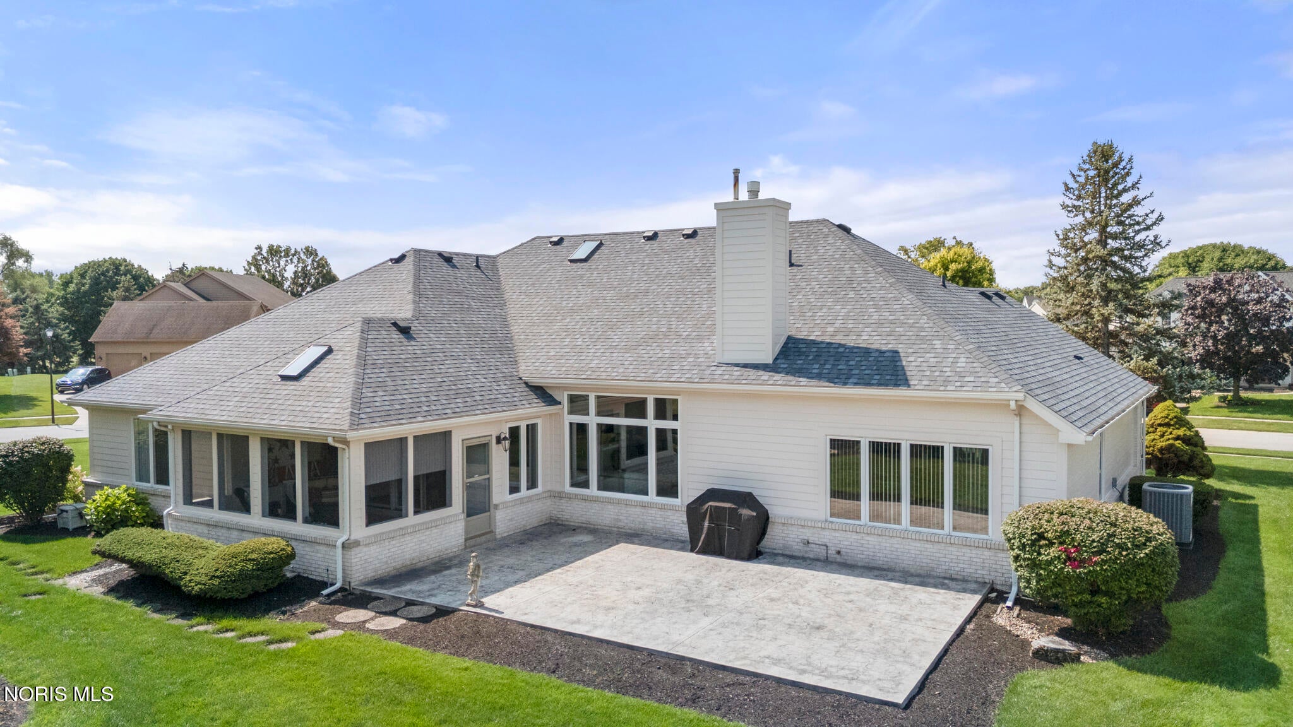
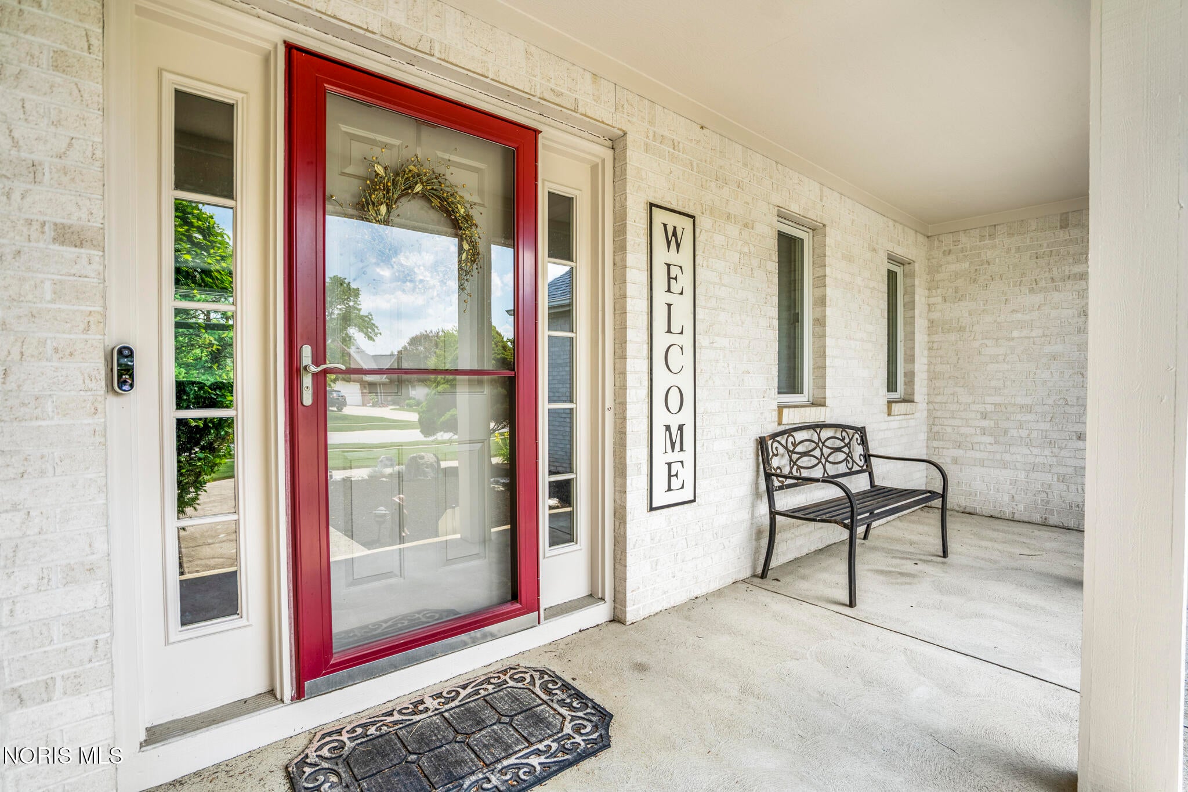
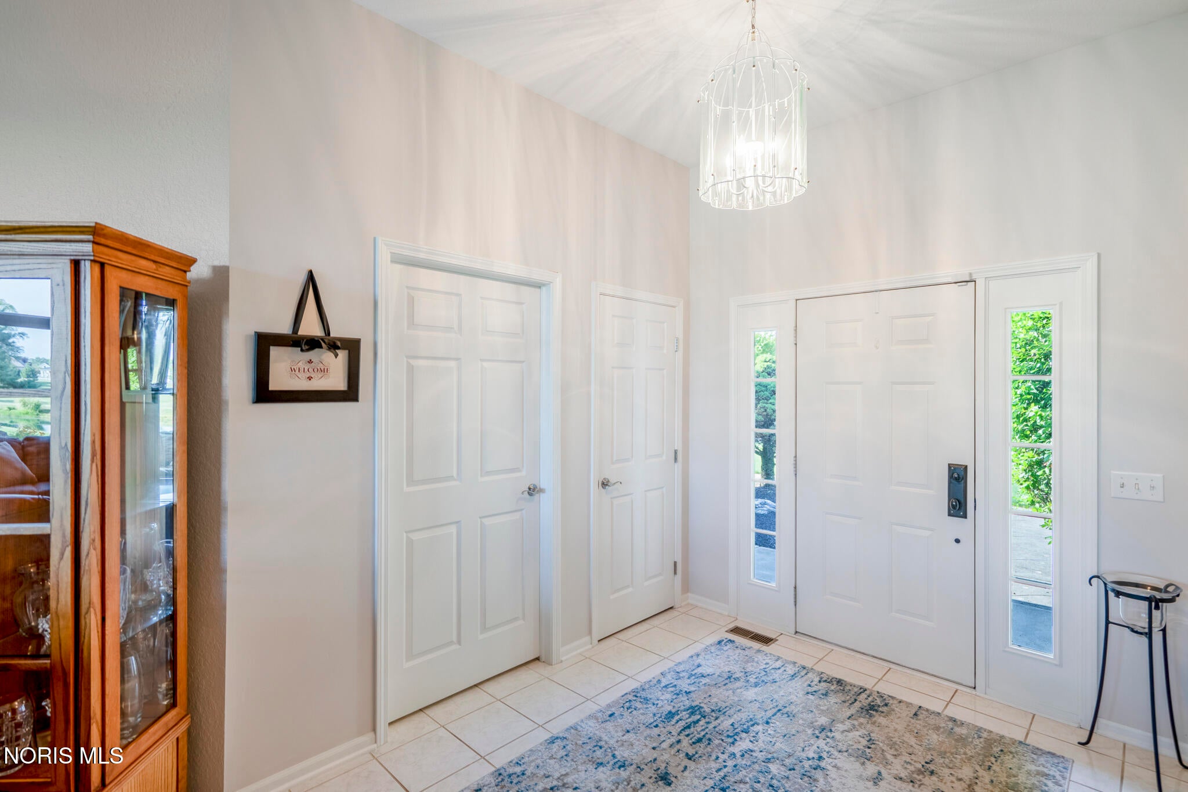
Situated on a rare double corner lot spanning over half an acre in Fallen Timbers Fairways, this thoughtfully maintained and updated sprawling ranch offers one of the neighborhood's most picturesque settings. Perfectly positioned just off the tee box of Hole 3, you'll enjoy sweeping pond and golf course views without the worry of golf balls finding your backyard. Once inside, you'll be greeted by vaulted ceilings and a stunning picture window that frames the beautiful landscape while filling the home with natural light. Just off the foyer is a dedicated office, while the split-floor-plan design offers two private primary suites, each featuring tray ceilings, dual closets, and views of the tranquil backyard. Upstairs, the versatile loft space provides the perfect bonus room, media room, or hobby space. The timeless white kitchen features soft-close cabinetry, granite countertops, peninsula seating, a walk-in pantry, two ovens, and newer stainless steel appliances. It opens seamlessly into the inviting three-season room, where you can enjoy the scenery before stepping out to the patio overlooking the pond and golf course—an ideal setting for entertaining or simply unwinding. A functional mudroom with abundant storage provides the perfect everyday drop zone and leads to the oversized side-load two-car garage. The expansive basement offers even more storage today and potential to be finished, providing additional living space for years to come. Recent updates include a roof (2020), water heater (2023), fresh interior paint (2023), furnace (2023), and A/C (2024). Perfectly positioned in Monclova Township with Anthony Wayne Schools, you'll enjoy the perfect balance of peaceful golf course living with convenient access to shopping, dining, parks, medical facilities, and major highways, making commuting throughout the Toledo area effortless. This property offers so much more than just a place to call home; it comes with a lifestyle and location that are truly hard to replicate!

Save
Ask
Tour
Hide
Share
Listing Snapshot
Price 
$485,000
Days On Site 
21 Days
Bedrooms 
3
Inside Area (SqFt) 
2,732 sqft
Total Baths 
3
Full Baths 
2
Partial Baths 
1
Lot Size 
0.67 Acres
Year Built 
1996
MLS® Number 
10012902
Status 
Active Under Contract
Property Tax 
N/A
HOA/Condo/Coop Fees 
$10 monthly
Sq Ft Source 
Public Records
Friends & Family
Recent Activity
4 days agoStatus changed to Active Under Contract
4 days agoListing updated with changes from the MLS®
3 weeks agoListing first seen on site
General Features
Acres 
0.67
Disclosures 
Property Disclosure
Foundation 
Combination
Garage 
Yes
Garage Spaces 
2.5
Levels 
One and One Half
Number Of Stories 
1
Parking 
ConcreteDrivewayGarage Door OpenerKitchen LevelPavedAttachedGarage
Parking Spaces 
4
Property Sub Type 
Single Family Residence
Security 
Smoke Detector(s)
Sewer 
Public Sewer
Style 
RanchTraditional
Utilities 
Cable AvailableElectricity ConnectedNatural Gas ConnectedSewer ConnectedWater Connected
Water Source 
Public
Interior Features
Appliances 
DryerDisposalDishwasherElectric OvenElectric RangeMicrowaveRefrigeratorWasherWater HeaterOven
Basement 
Interior EntryPartialSump PumpCrawl Space
Cooling 
Central Air
Electric 
200+ Amp Service
Fireplace 
Yes
Fireplace Features 
GasLiving Room
Fireplaces 
1
Flooring 
CarpetTile
Heating 
Forced AirNatural Gas
Interior 
Double VanityEntrance FoyerEat-in KitchenOpen FloorplanPantryWalk-In Closet(s)Ceiling Fan(s)Cathedral Ceiling(s)Tray Ceiling(s)Vaulted Ceiling(s)
Laundry Features 
Main LevelSink
Window Features 
Skylight(s)
Bedroom 3 
Dimensions - 13.0x12.0Level - MainFeatures - Ceiling Fan(s)
Bonus Room 
Dimensions - 13.0x13.0Level - Upper
Dining Room 
Dimensions - 11.0x11.0Level - Main
Entrance Foyer 
Dimensions - 8.0x12.0Level - MainFeatures - Vaulted Ceiling(s)
Kitchen 
Dimensions - 24.0x14.0Level - MainFeatures - Pantry
Living Room 
Dimensions - 19.0x18.0Level - MainFeatures - Vaulted Ceiling(s)
Mud Room 
Dimensions - 8.0x12.0Level - Main
Office 
Dimensions - 11.0x14.0Level - Main
Primary Bedroom 1 
Dimensions - 16.0x15.0Level - MainFeatures - Ceiling Fan(s), Tray Ceiling(s)
Primary Bedroom 2 
Dimensions - 18.0x16.0Level - MainFeatures - Ceiling Fan(s), Tray Ceiling(s)
Sun Room 
Dimensions - 16.0x13.0Level - Main
Save
Ask
Tour
Hide
Share
Exterior Features
Construction Details 
BrickWood Siding
Lot Features 
Cul-De-SacCorner LotIrregular LotLandscapedSprinklers In FrontSprinklers In RearNear Golf Course
Patio And Porch 
Front PorchScreenedPatioPorch
Road Frontage 
City Street
Roof 
AsphaltShingle
View 
Golf Course
Waterfront 
Yes
Waterfront Features 
Pond
Waterview 
Golf Course
Windows/Doors 
Skylight(s)
Community Features
Accessibility Features 
Accessible Approach with Ramp
Association Fee 
$120.0
Association Fee Frequency 
Annually
Community Features 
CurbsStreet LightsSidewalks
School District 
Anthony Wayne
Township 
Monclova
Roads 
Asphalt
Schools
School District
Anthony Wayne
Elementary School
Waterville
Middle School
Fallen Timbers
High School
Anthony Wayne
Listing courtesy of Kathryn Miller of The Danberry Co katmiller@danberry.com


Listing information is provided by Participants of the NORIS MLS. IDX information is provided exclusively for personal, non-commercial use, and may not be used for any purpose other than to identify prospective properties consumers may be interested in purchasing. Information is deemed reliable but not guaranteed. Copyright 2026, NORIS MLS.
Last checked: 2026-09-22 11:42 PM UTC

Neighborhood & Commute
Source: Walkscore
Save
Ask
Tour
Hide
Share