Skip to content
Save
Ask
Tour
Hide
Share
$599,900
24 Days On Site

2657 Scott Road
Swanton, OH 43558

For Sale|Single Family Residence|Active
4
Beds
3
Total Baths
2
Full Baths
1
Partial Bath
2,188
SqFt
$274
/SqFt
1992
Built
Subdivision:
None
County:
Lucas
Listing courtesy of Zach Dilworth of Dilworth Strong Real Estate zachary@dilworthstrong.com
Call Now: 419-537-0090
Is this the listing for you? We can help make it yours.
419-537-0090
2657 Scott Road2657 Scott Road2657 Scott Road2657 Scott Road
Save
Ask
Tour
Hide
Share

Mortgage Calculator

Monthly Payment (Est.)

Enter an interest rate to see your estimated monthly payment.
Calculator powered by Showcase IDX, a Constellation1 Company. Copyright ©2026 Information is deemed reliable but not guaranteed.

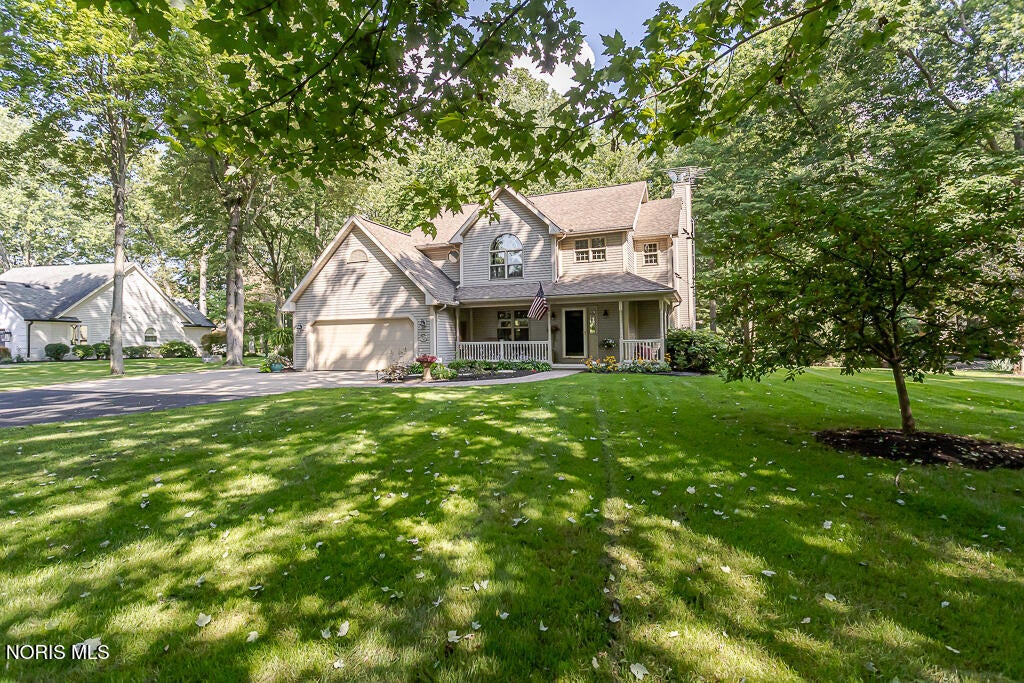
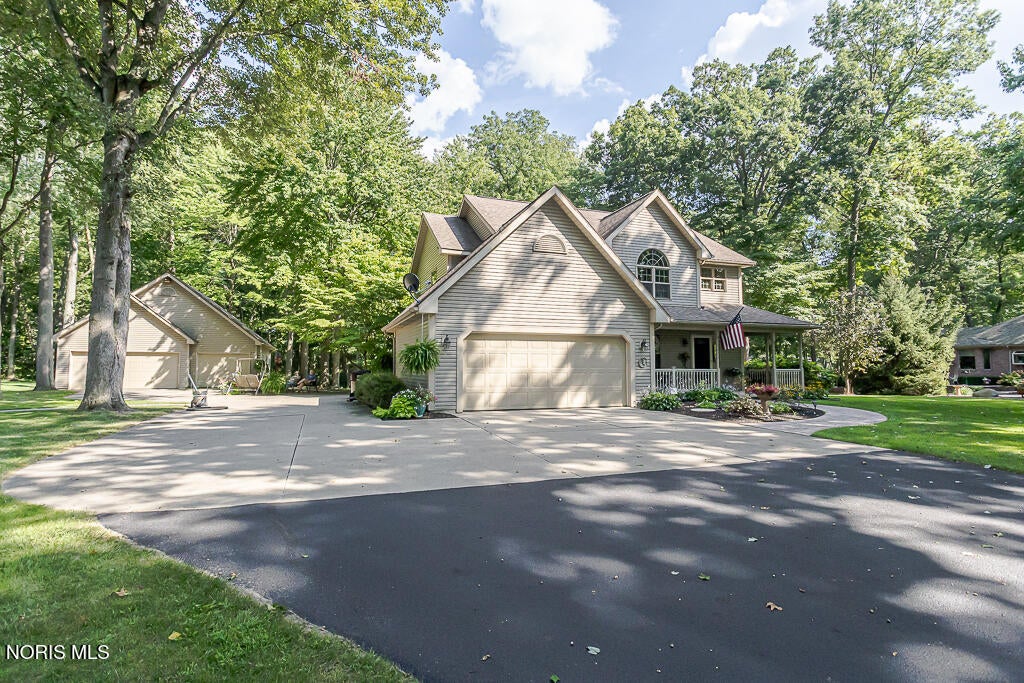
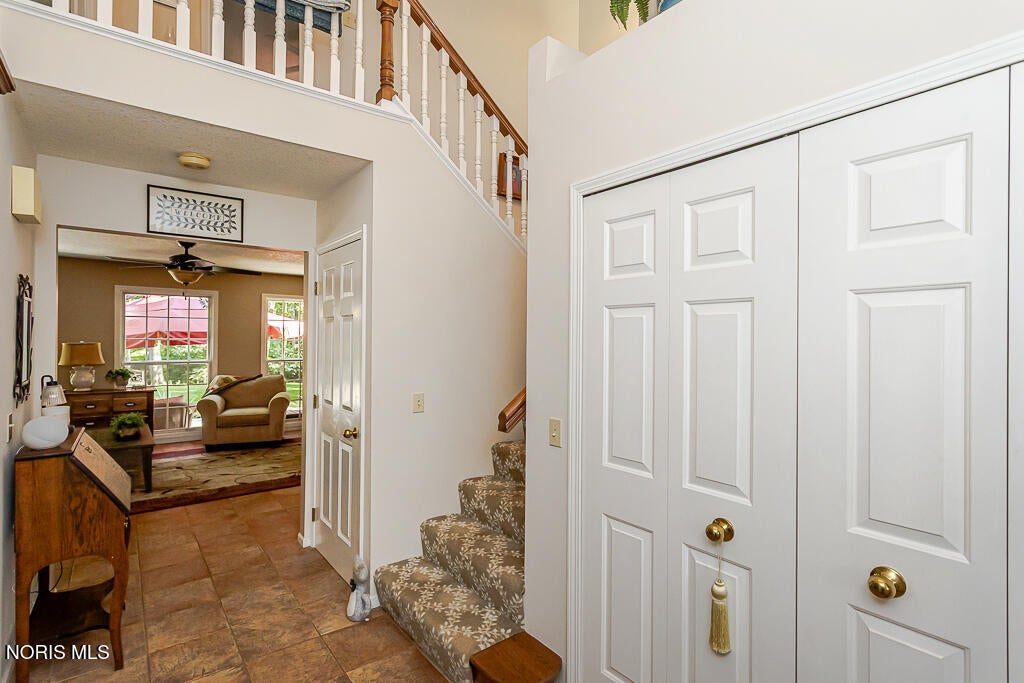
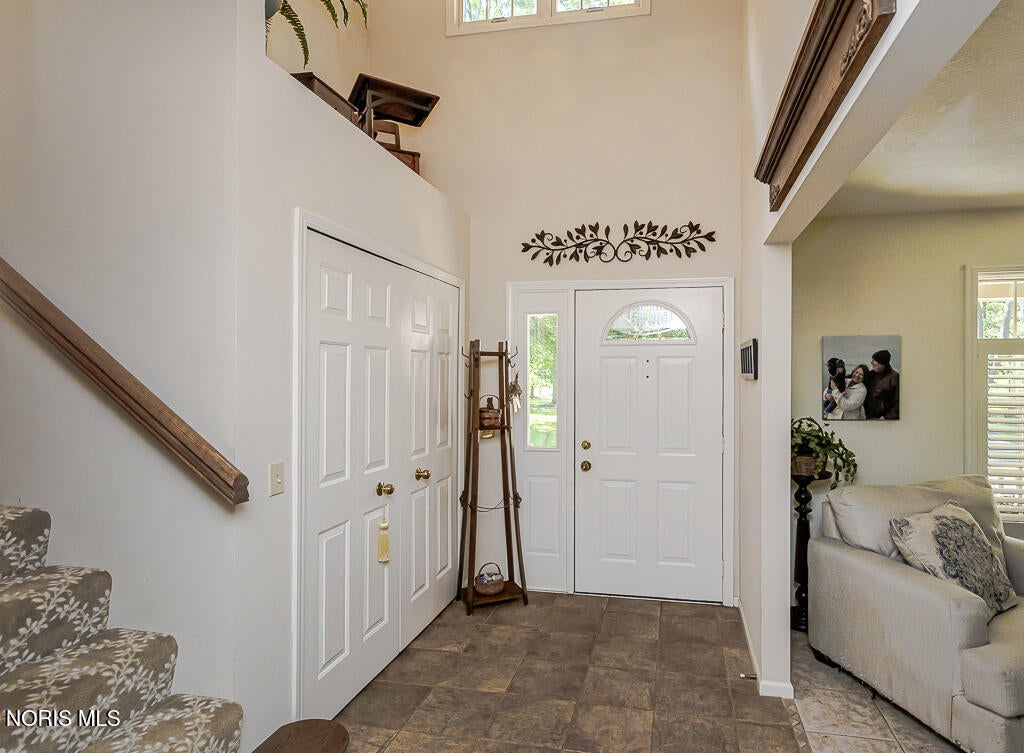
Welcome home to this beautiful Swanton Township property situated on close to 3 acres on a quiet dead-end road! A curved driveway winds through mature trees and leads you to this beautifully updated home, offering privacy, peace, and plenty of space both inside and out. The backyard feels like your own private park, featuring a small pond, water garden, charming bridge leading into the woods, and a multi-level back deck overlooking the serene setting. Gather around the fire pit for evenings of roasting marshmallows and enjoying the outdoors. The property offers an attached 2.5-car garage plus an impressive 30x30 detached heated garage with a walk-up attic, providing excellent space for vehicles, hobbies, a workshop, or additional storage. A separate shed adds even more storage capacity. Inside, you'll find a fantastic layout with thoughtful updates throughout. The kitchen opens to a spacious eat-in area and flows seamlessly into the living room, complete with a new gas fireplace. The main floor also features a convenient laundry room. The primary suite offers walk-in closets and a recently remodeled full bathroom with a separate tub and shower. Three additional bedrooms provide plenty of room for family, guests, or a home office. A large basement offers even more potential for storage, recreation, or additional living space. Additional features and updates include a whole-house generator, newer HVAC (5 years old and recently serviced), newer hot water tank and appliances, gutter guards, recently trimmed trees, a 5-year-old driveway that was just sealed, septic cleaned in June 2026, and a 6-year-old roof on the detached garage. With over 3 acres, multiple garages, beautiful natural surroundings, and a long list of updates, this exceptional property offers the privacy and space you've been looking for while remaining close to everyday conveniences. Don't miss the opportunity to make this peaceful Swanton Township retreat your new home!

Save
Ask
Tour
Hide
Share
Listing Snapshot
Price 
$599,900
Days On Site 
24 Days
Bedrooms 
4
Inside Area (SqFt) 
2,188 sqft
Total Baths 
3
Full Baths 
2
Partial Baths 
1
Lot Size 
2.9 Acres
Year Built 
1992
MLS® Number 
10012951
Status 
Active
Property Tax 
N/A
HOA/Condo/Coop Fees 
N/A
Sq Ft Source 
N/A
Friends & Family
Recent Activity
a week agoStatus changed to Active
a week agoListing updated with changes from the MLS®
3 weeks agoListing first seen on site
General Features
Acres 
2.9
Disclosures 
Property Disclosure
Foundation 
Combination
Garage 
Yes
Garage Spaces 
5.5
Levels 
Two
Number Of Stories 
2
Parking 
AsphaltAdditional ParkingConcreteDrivewayGarage Door OpenerHeated GarageStorageAttachedDetachedGarage
Property Sub Type 
Single Family Residence
Sewer 
Septic Tank
Style 
Traditional
Utilities 
Electricity ConnectedWater Connected
Water Source 
Public
Interior Features
Appliances 
DishwasherGas CooktopGas OvenWater Heater
Basement 
Sump Pump
Cooling 
Attic FanCentral AirCeiling Fan(s)
Electric 
200+ Amp Service
Fireplace 
Yes
Fireplace Features 
GasLiving Room
Fireplaces 
1
Flooring 
CarpetTileHardwoodVinyl
Heating 
Forced Air
Interior 
Entrance FoyerEat-in KitchenOpen FloorplanStorageWalk-In Closet(s)Ceiling Fan(s)
Laundry Features 
Main Level
Window Features 
Window TreatmentsScreens
Bedroom 2 
Dimensions - 12.0x11.0Level - UpperFeatures - Ceiling Fan(s)
Bedroom 3 
Dimensions - 12.0x11.0Level - UpperFeatures - Ceiling Fan(s)
Bedroom 4 
Dimensions - 13.0x12.0Level - UpperFeatures - Ceiling Fan(s)
Dining Room 
Dimensions - 13.0x13.0Level - Main
Entrance Foyer 
Dimensions - 13.0x6.0Level - Main
Kitchen 
Dimensions - 20.0x17.0Level - MainFeatures - Kitchen Island
Laundry 
Dimensions - 8.0x7.0Level - Main
Living Room 
Dimensions - 20.0x15.0Level - Main
Primary Bedroom 1 
Dimensions - 17.0x13.0Level - UpperFeatures - Ceiling Fan(s)
Save
Ask
Tour
Hide
Share
Exterior Features
Construction Details 
Vinyl Siding
Exterior 
Fire PitGardenStorage
Lot Features 
Cul-De-SacWooded
Other Structures 
Garage(s)Shed(s)
Patio And Porch 
DeckFront PorchPatioPorch
Roof 
Shingle
View 
Trees/Woods
Waterview 
Trees/Woods
Windows/Doors 
Window TreatmentsScreens
Community Features
Accessibility Features 
Accessible Full Bath
School District 
Swanton
Township 
Swanton
Schools
School District
Swanton
Elementary School
Swanton
Middle School
Swanton
High School
Swanton
Listing courtesy of Zach Dilworth of Dilworth Strong Real Estate zachary@dilworthstrong.com


Listing information is provided by Participants of the NORIS MLS. IDX information is provided exclusively for personal, non-commercial use, and may not be used for any purpose other than to identify prospective properties consumers may be interested in purchasing. Information is deemed reliable but not guaranteed. Copyright 2026, NORIS MLS.
Last checked: 2026-09-27 11:48 AM UTC

Neighborhood & Commute
Source: Walkscore
Save
Ask
Tour
Hide
Share