Skip to content
Save
Ask
Tour
Hide
Share
$525,000
18 Days On Site

3915 Deer Valley Lane
Maumee, OH 43537

For Sale|Single Family Residence|Active
3
Beds
3
Total Baths
3
Full Baths
1,924
SqFt
$273
/SqFt
2003
Built
Subdivision:
Villas At Deer Valley
County:
Lucas
Listing courtesy of Jeannie Medlin of RE/MAX Preferred Associates jmedlinhomes@gmail.com
Call Now: 419-537-0090
Is this the listing for you? We can help make it yours.
419-537-0090
3915 Deer Valley Lane3915 Deer Valley Lane3915 Deer Valley Lane3915 Deer Valley Lane
Save
Ask
Tour
Hide
Share

Mortgage Calculator

Monthly Payment (Est.)

Enter an interest rate to see your estimated monthly payment.
Calculator powered by Showcase IDX, a Constellation1 Company. Copyright ©2026 Information is deemed reliable but not guaranteed.

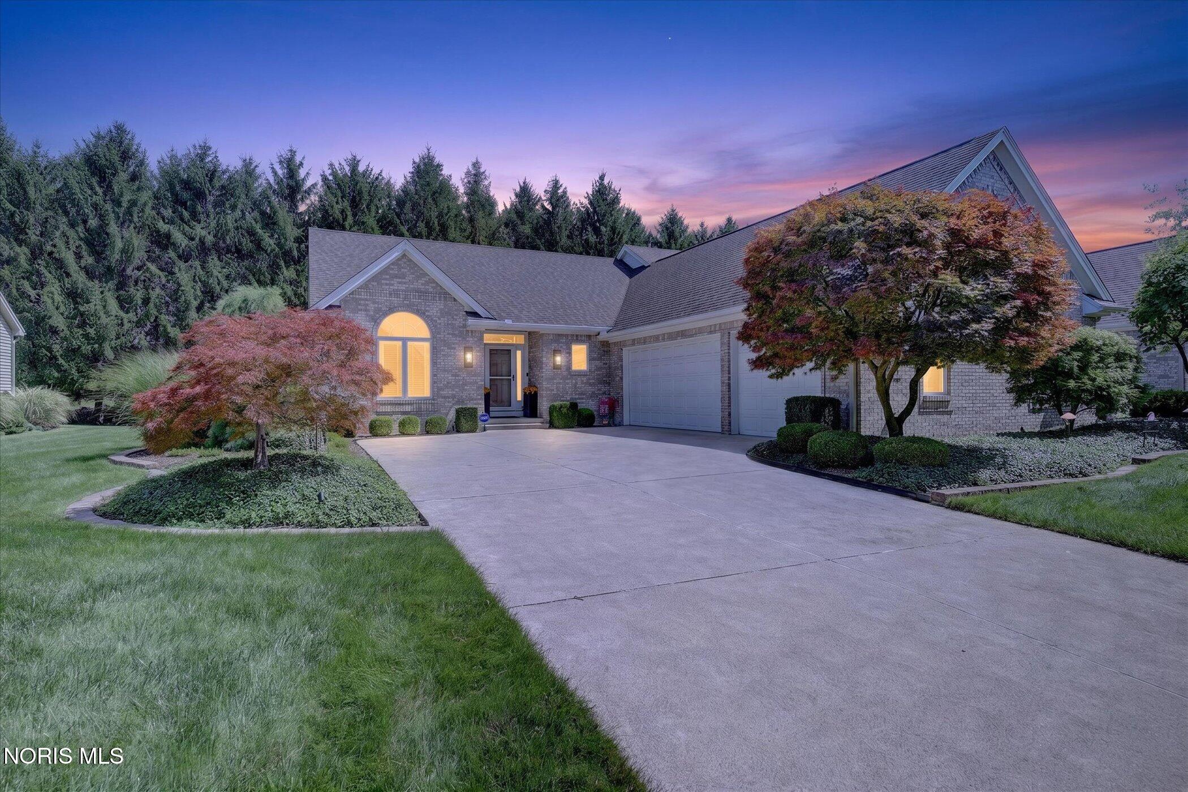
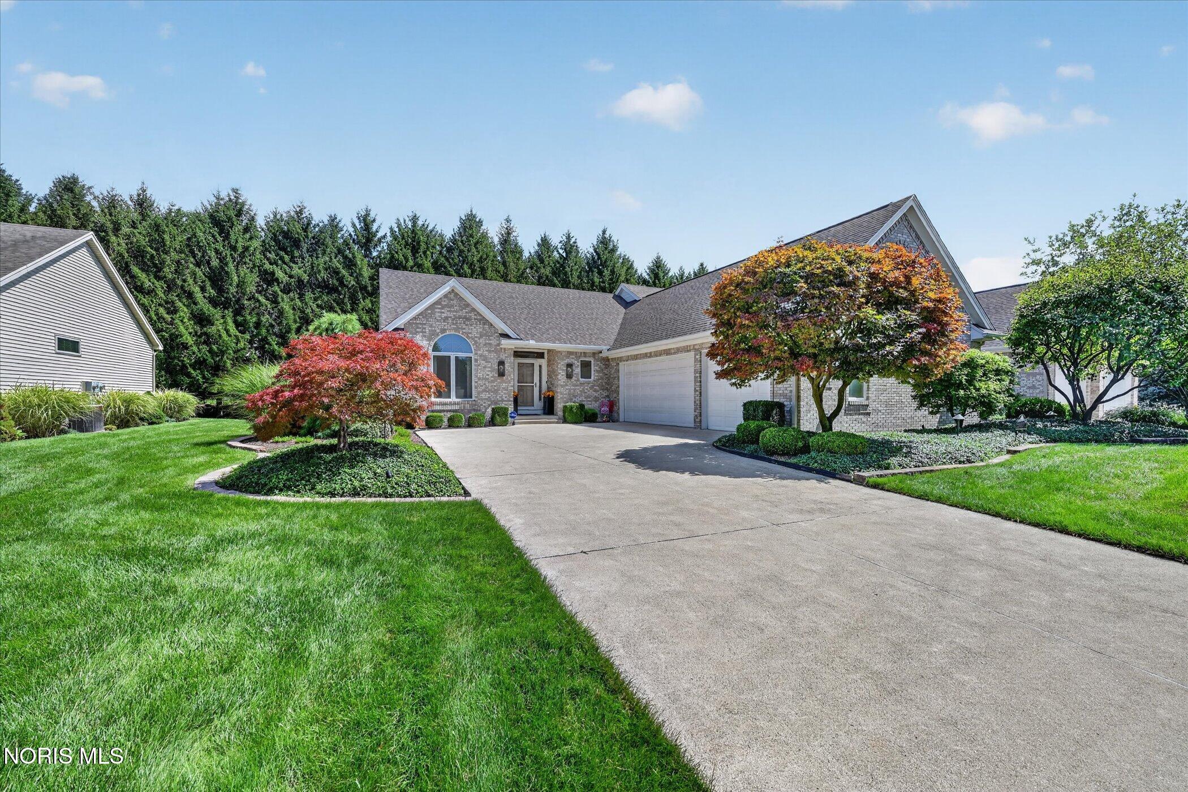
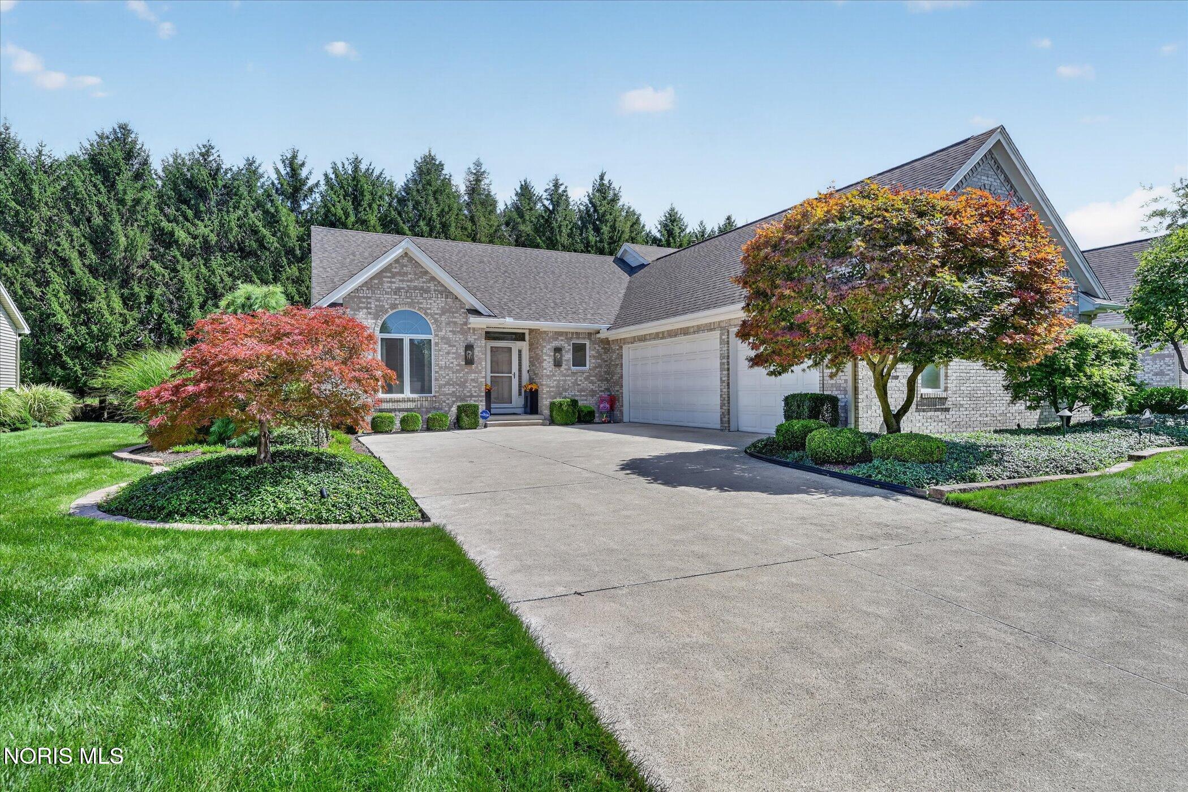
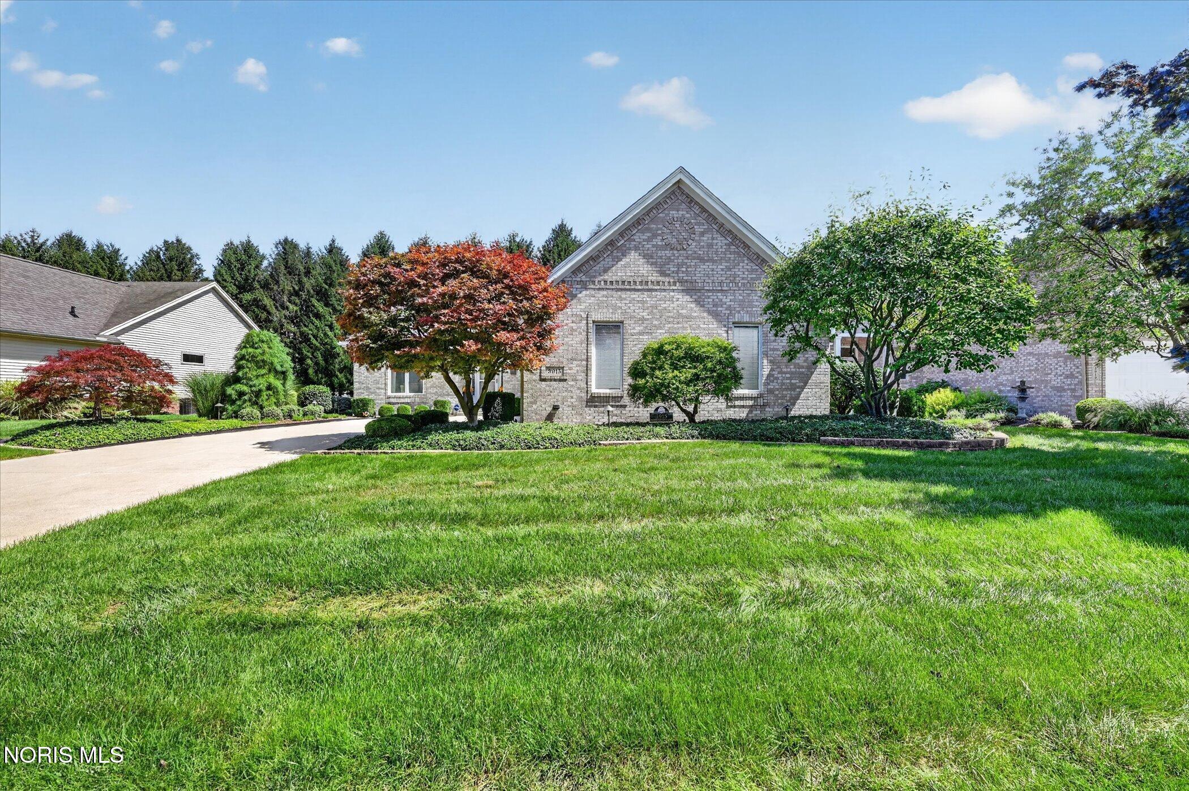
Beautifully maintained ranch in the desirable Villas of Deer Valley! Built in 2003, this impeccable home offers 3 bedrooms, 3 full baths, and a finished basement providing additional living and entertaining space along with plenty of extra storage. Thoughtfully designed interiors feature custom paint and professional decorating by Bob Miller Interiors, creating a warm and polished feel throughout. Outside, beautiful landscaping enhances the home's curb appeal, while the inviting rear patio is the perfect spot for relaxing or entertaining. A backdrop of tall, mature evergreens provides wonderful privacy and creates a peaceful, secluded feel in the backyard. Meticulously cared for and move-in ready, this exceptional home offers comfortable one-story living with the added flexibility of a finished lower level.

Save
Ask
Tour
Hide
Share
Listing Snapshot
Price 
$525,000
Days On Site 
18 Days
Bedrooms 
3
Inside Area (SqFt) 
1,924 sqft
Total Baths 
3
Full Baths 
3
Partial Baths 
N/A
Lot Size 
N/A
Year Built 
2003
MLS® Number 
10012955
Status 
Active
Property Tax 
N/A
HOA/Condo/Coop Fees 
$180 monthly
Sq Ft Source 
Public Records
Friends & Family
Recent Activity
2 weeks agoStatus changed to Active
2 weeks agoListing updated with changes from the MLS®
3 weeks agoListing first seen on site
General Features
Disclosures 
Property Disclosure
Foundation 
Other
Garage 
Yes
Garage Spaces 
3
Levels 
One
Number Of Stories 
1
Parking 
ConcreteDrivewayGarage Door OpenerHeated GarageAttachedGarage
Parking Spaces 
3
Property Sub Type 
Single Family Residence
Security 
Smoke Detector(s)
SqFt Below 
962
Style 
Ranch
Utilities 
Electricity ConnectedNatural Gas ConnectedSewer ConnectedWater ConnectedSewer Available
Water Source 
Public
Interior Features
Appliances 
DryerDisposalDishwasherElectric CooktopElectric OvenIce MakerMicrowaveRefrigeratorWasherWater HeaterOven
Basement 
ConcreteFullSump PumpPartially Finished
Cooling 
Central AirCeiling Fan(s)
Electric 
200+ Amp Service
Fireplace 
Yes
Fireplace Features 
GasGlass DoorsLiving Room
Fireplaces 
1
Flooring 
CarpetHardwoodTile
Heating 
Forced AirNatural Gas
Interior 
Central VacuumDouble VanityEntrance FoyerOpen FloorplanStorageSolar Tube(s)Walk-In Closet(s)Ceiling Fan(s)Crown MoldingTray Ceiling(s)
Laundry Features 
Electric Dryer HookupMain LevelSinkWasher Hookup
Window Features 
ScreensWindow Coverings
Bedroom 2 
Dimensions - 13.0x11.0Level - MainFeatures - Ceiling Fan(s)Description - Carpet
Bedroom 3 
Dimensions - 12.0x12.0Level - MainFeatures - Ceiling Fan(s)Description - Carpet
Dining Room 
Dimensions - 15.0x11.0Level - MainDescription - Hardwood Floors, Chandelier
Kitchen 
Dimensions - 13.0x11.0Level - MainDescription - Hardwood Floors, Pendants
Laundry 
Dimensions - 6.0x10.0Level - MainDescription - Tile
Living Room 
Dimensions - 20.0x14.0Level - MainFeatures - Ceiling Fan(s), Crown MoldingDescription - Carpet
Other 
Dimensions - 25.0x23.0Level - LowerDescription - Carpet, Finished Basement
Primary Bedroom 1 
Dimensions - 19.0x11.0Level - MainFeatures - Ceiling Fan(s), Tray Ceiling(s)Description - Carpet
Save
Ask
Tour
Hide
Share
Exterior Features
Construction Details 
BrickVinyl Siding
Exterior 
Lighting
Patio And Porch 
Patio
Road Frontage 
City Street
Roof 
Shingle
Windows/Doors 
ScreensWindow Coverings
Community Features
Accessibility Features 
Accessible DoorsAccessible Full Bath
Association Fee 
$540.0
Association Fee Frequency 
Quarterly
School District 
Anthony Wayne
Township 
Monclova
Roads 
Asphalt
Schools
School District
Anthony Wayne
Elementary School
Monclova
Middle School
Fallen Timbers
High School
Anthony Wayne
Listing courtesy of Jeannie Medlin of RE/MAX Preferred Associates jmedlinhomes@gmail.com


Listing information is provided by Participants of the NORIS MLS. IDX information is provided exclusively for personal, non-commercial use, and may not be used for any purpose other than to identify prospective properties consumers may be interested in purchasing. Information is deemed reliable but not guaranteed. Copyright 2026, NORIS MLS.
Last checked: 2026-09-23 06:05 AM UTC

Neighborhood & Commute
Source: Walkscore
Save
Ask
Tour
Hide
Share