Skip to content
Save
Ask
Tour
Hide
Share
$379,900
17 Days On Site

5572 Eagles Landing Drive
Oregon, OH 43616

For Sale|Single Family Residence|Active
3
Beds
2
Total Baths
2
Full Baths
1,810
SqFt
$210
/SqFt
2021
Built
Subdivision:
Eagles Landing
County:
Lucas
Listing courtesy of Jodi B. Harrington of Serenity Realty LLC jodibethharrington@gmail.com
Call Now: 419-537-0090
Is this the listing for you? We can help make it yours.
419-537-0090
5572 Eagles Landing Drive5572 Eagles Landing Drive5572 Eagles Landing Drive5572 Eagles Landing Drive
Save
Ask
Tour
Hide
Share

Mortgage Calculator

Monthly Payment (Est.)

$1,733
Calculator powered by Showcase IDX, a Constellation1 Company. Copyright ©2026 Information is deemed reliable but not guaranteed.

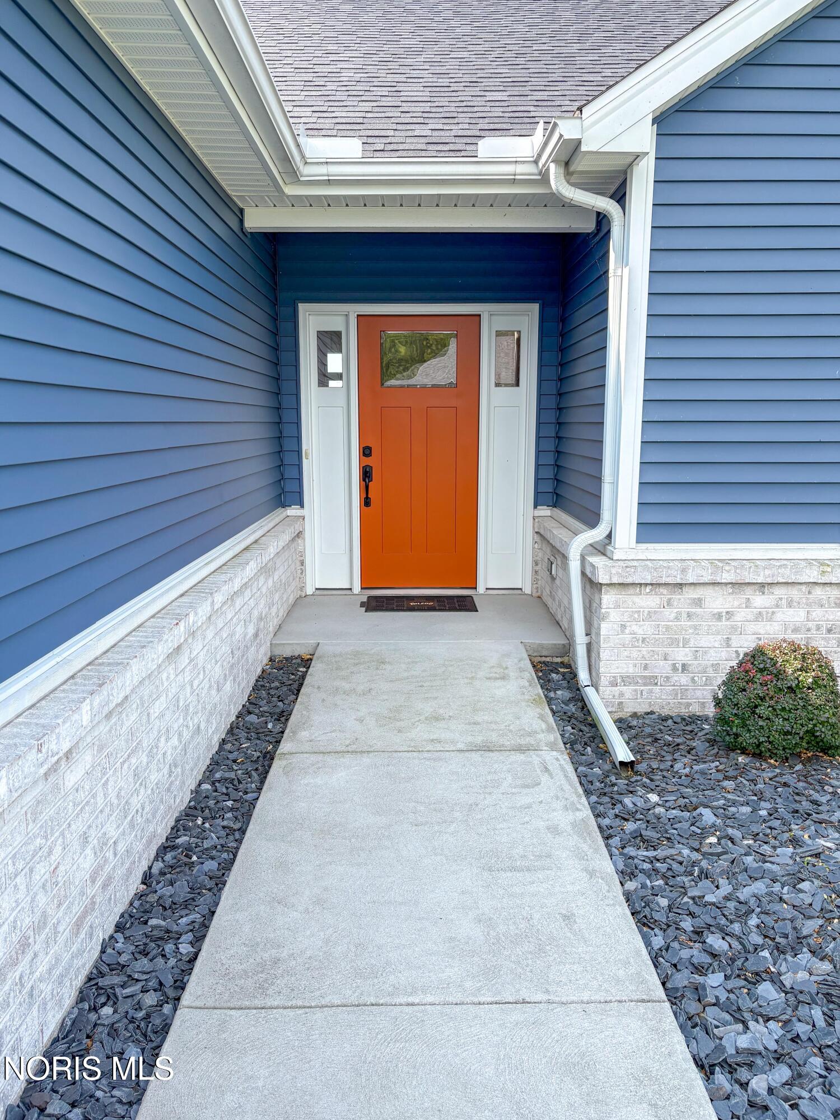
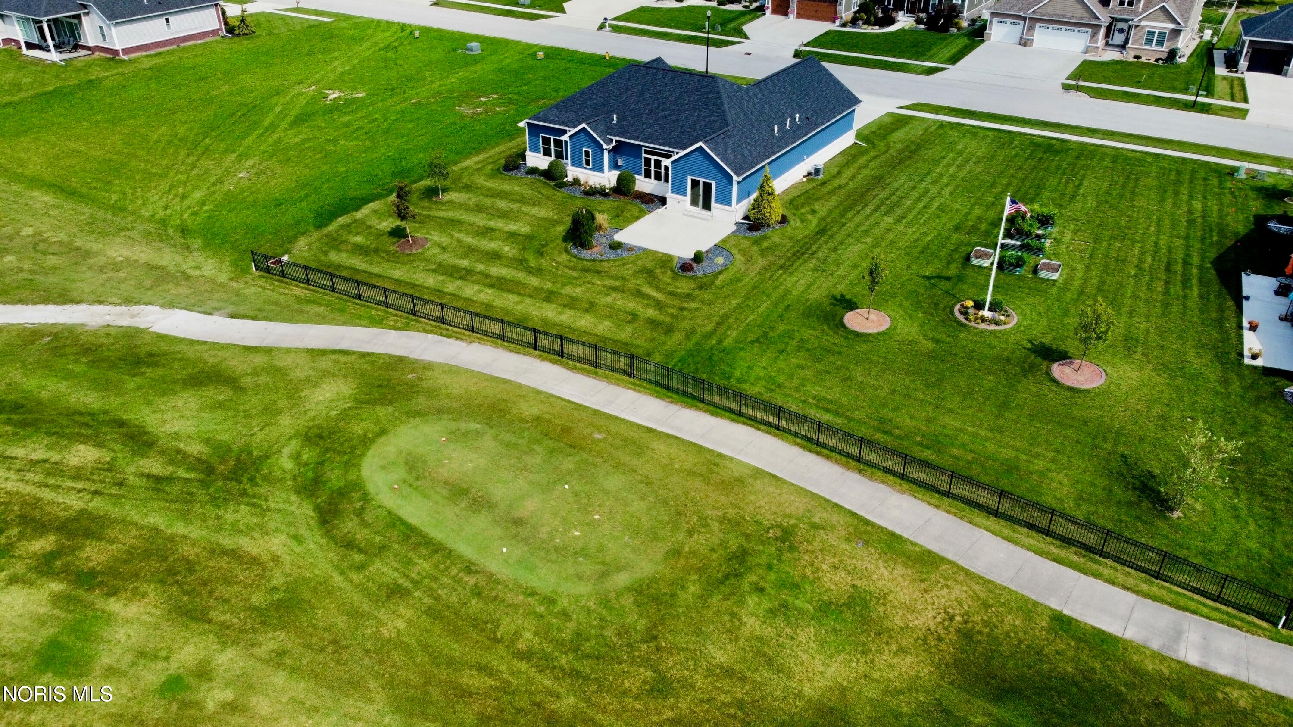
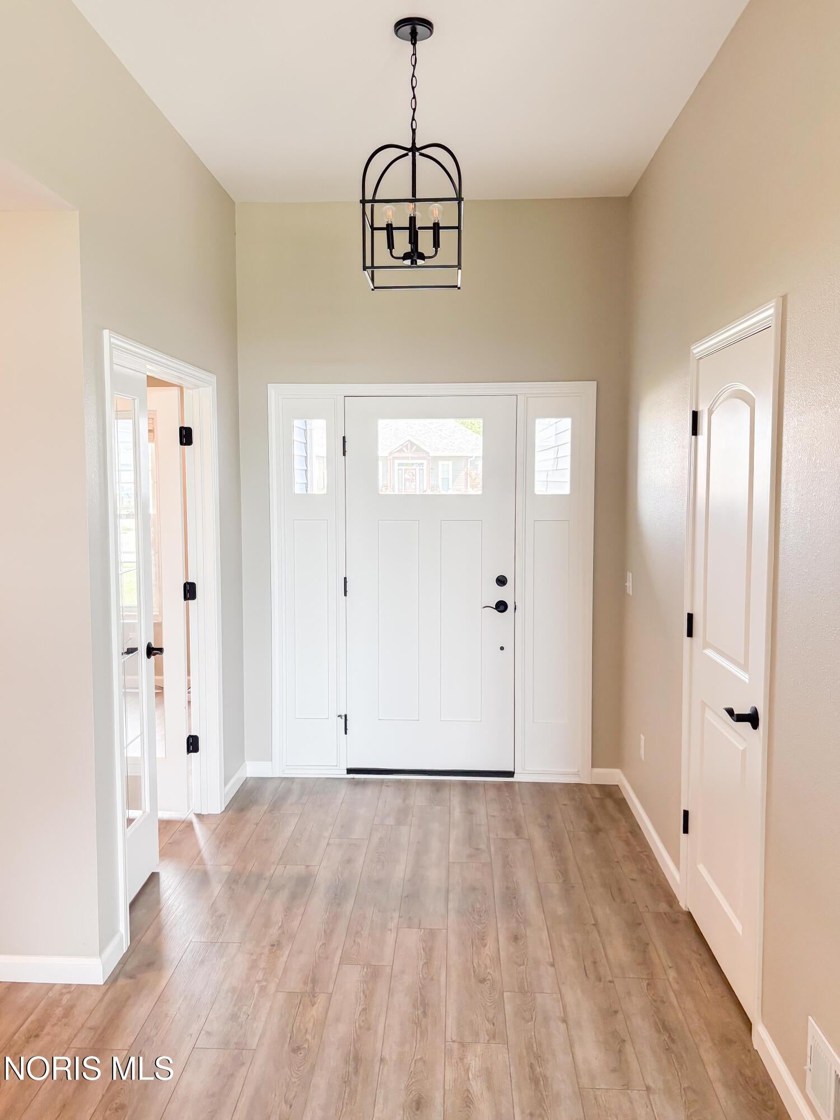
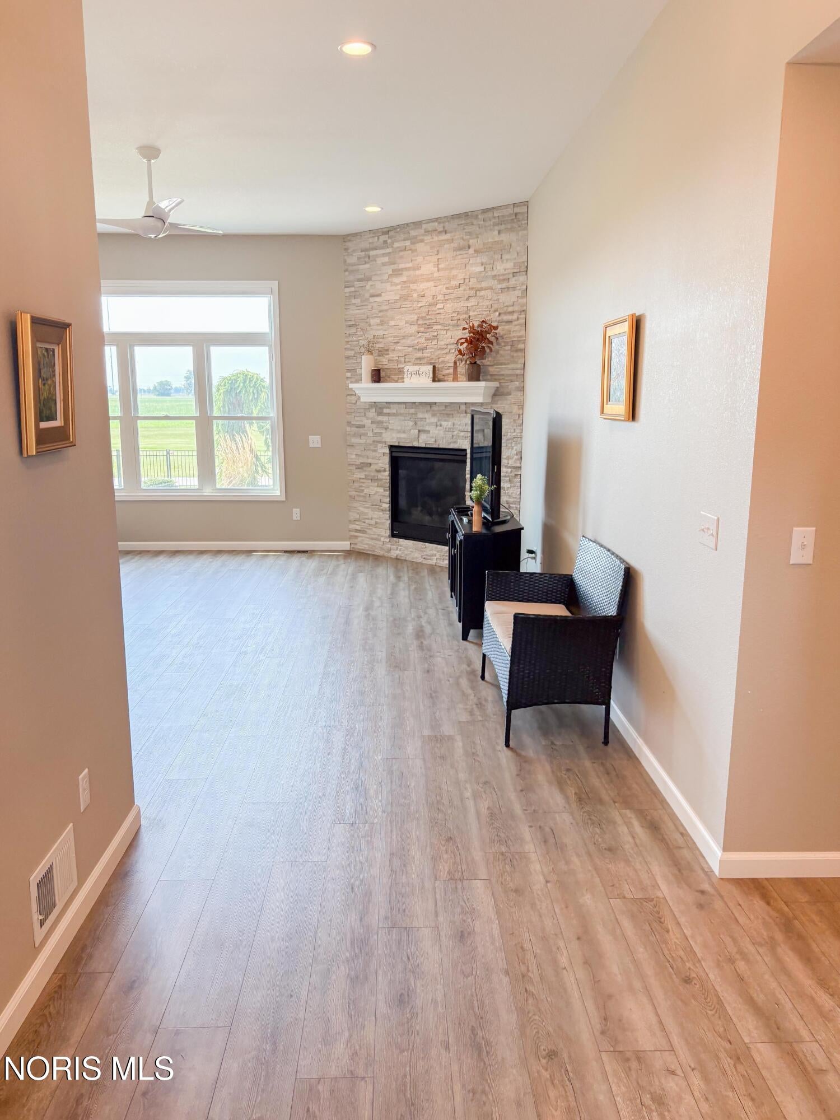
Welcome to 5572 Eagles Landing Drive! This 2021 custom Rigg-built home, overlooking the 14th tee at Eagles Landing Golf Club, is the one you've been waiting for! You'll appreciate the feel of a new build, with premium extras already in place. With no interior or exterior steps, the home offers convenient one-level living. From the moment you walk through the stylish front door, you are drawn into the main living space featuring 10' ceilings, recessed lighting, LVP flooring, and a beautiful floor-to-ceiling stone gas fireplace. An oversized three-panel window topped by a transom fills the room with natural light, while remote-controlled premium linen blinds offer privacy when desired. The great room shares an open concept with the dining area and kitchen, creating an inviting space perfect for both everyday living and entertaining. The dining area features a chandelier and sliding glass doors overlooking the meticulously maintained backyard, patio, and golf course. The kitchen is absolutely gorgeous, with granite countertops, Merillat shaker-style soft-close cabinetry, decorative floating shelves above the large single-basin sink, stainless steel appliances, and an impressive 7x14 island with barstool seating. Just off the kitchen, a massive 7x4 walk-in pantry provides exceptional additional storage. The ideal layout continues with the gorgeous primary suite, positioned to take full advantage of the golf course view. The primary bedroom features a tray ceiling and large windows that bring in an abundance of natural light. The adjoining primary bath offers a double vanity and tiled walk-in shower, while the spacious 10x9 walk-in closet provides ample shelving and storage. The second bedroom features like-new carpet and an oversized window for beautiful natural light. The 3rd possible bedroom/office is finished with gorgeous glass French doors and recessed lighting. A mudroom provides a convenient transition from the garage into the home, while the separate laundry room features a utility sink and brand-new 2026 Samsung washer and dryer. Outside, the same attention to detail continues with a concrete patio, stylish wrought iron fencing along the rear of the property, granite rock landscaping, and a meticulously maintained yard overlooking the golf course. The attached garage adds even more functionality with an epoxy floor, pull-down attic access, and additional storage space. Exceptionally cared for and featuring neutral finishes, modern fixtures, and thoughtful upgrades throughout, this home truly offers the best of both worlds: the look and feel of a new home without the wait, projects, or hassle of construction! If you've been searching for one-floor living, golf course views, and the feel of a like-new home with the upgrades already done, 5572 Eagles Landing Drive is one you won't want to miss!

Save
Ask
Tour
Hide
Share
Listing Snapshot
Price 
$379,900
Days On Site 
17 Days
Bedrooms 
3
Inside Area (SqFt) 
1,810 sqft
Total Baths 
2
Full Baths 
2
Partial Baths 
N/A
Lot Size 
0.26 Acres
Year Built 
2021
MLS® Number 
10012980
Status 
Active
Property Tax 
N/A
HOA/Condo/Coop Fees 
$3.33 monthly
Sq Ft Source 
Public Records
Friends & Family
Recent Activity
4 days agoPrice changed to $379,900
4 days agoListing updated with changes from the MLS®
2 weeks agoStatus changed to Active
3 weeks agoListing first seen on site
General Features
Acres 
0.26
Disclosures 
Property Disclosure
Garage 
Yes
Garage Spaces 
2.5
Levels 
One
Number Of Stories 
1
Parking 
ConcreteDrivewayGarage Door OpenerOff StreetOn StreetOversizedPavedAttachedGarage
Property Sub Type 
Single Family Residence
Security 
Smoke Detector(s)
Sewer 
Public Sewer
Style 
Ranch
Utilities 
Cable AvailableElectricity ConnectedNatural Gas ConnectedSewer ConnectedWater ConnectedSewer Available
Water Source 
Public
Zoning 
Residential
Interior Features
Appliances 
DryerDisposalDishwasherExhaust FanElectric RangeMicrowaveRefrigeratorRange HoodWasherWater Heater
Basement 
Sump PumpCrawl Space
Cooling 
Central AirCeiling Fan(s)
Electric 
200+ Amp ServiceCircuit Breakers
Fireplace 
Yes
Fireplace Features 
GasFamily Room
Fireplaces 
1
Flooring 
CarpetTileVinyl
Heating 
Forced AirNatural Gas
Interior 
Double VanityEntrance FoyerEat-in KitchenOpen FloorplanPantryStorageWalk-In Closet(s)Ceiling Fan(s)Tray Ceiling(s)Vaulted Ceiling(s)
Laundry Features 
Electric Dryer HookupMain LevelSinkWasher HookupInside
Window Features 
Double Pane WindowsScreensWindow Coverings
Bedroom 2 
Dimensions - 13.0x11.0Level - MainFeatures - Ceiling Fan(s)Description - Carpet, oversized window
Bedroom 3 
Dimensions - 13.0x10.0Level - MainDescription - Possible 3rd bedroom or office, glass french-doors, recessed lighting
Dining Room 
Dimensions - 14.0x11.0Level - MainDescription - Chandelier, sliding glass door to patio
Entrance Foyer 
Dimensions - 12.0x7.0Level - MainDescription - LVP flooring, chandelier, coat closet
Great Room 
Dimensions - 20.0x18.0Level - MainDescription - 10' ceilings, open floor plan, floor-to-ceiling fireplace
Kitchen 
Dimensions - 14.0x14.0Level - MainFeatures - Kitchen Island, PantryDescription - Granite countertops, under-cabinet lighting, 7x14 island, soft close cabinetry, single basin sink, floating shelves, stainless steel appliances
Laundry 
Dimensions - 10.0x7.0Level - MainDescription - 2026 Samsung washer & dryer, utility sink w/ granite countertop
Mud Room 
Dimensions - 6.0x7.0Level - MainDescription - Off the garage, coat closet, pantry access
Primary Bedroom 1 
Dimensions - 15.0x14.0Level - MainFeatures - Ceiling Fan(s), Tray Ceiling(s)Description - Carpet, primary bath w/ walk-in shower, double vanity w/ granite countertop, 10x9 walk-in closet
Save
Ask
Tour
Hide
Share
Exterior Features
Construction Details 
BrickVinyl Siding
Exterior 
Lighting
Fencing 
Wrought Iron
Lot Features 
LandscapedLevelNear Golf Course
Patio And Porch 
Front PorchPatioPorch
Road Frontage 
City Street
Roof 
AsphaltShingle
View 
Golf Course
Waterview 
Golf Course
Windows/Doors 
Double Pane WindowsScreensWindow Coverings
Community Features
Accessibility Features 
Accessible EntranceAccessible Approach with RampAccessible Full Bath
Association Fee 
$40.0
Association Fee Frequency 
Annually
Community Features 
CurbsGolfStreet LightsSidewalks
School District 
Oregon
Roads 
AsphaltPaved
Schools
School District
Oregon
Elementary School
Jerusalem
Middle School
None
High School
Clay
Listing courtesy of Jodi B. Harrington of Serenity Realty LLC jodibethharrington@gmail.com


Listing information is provided by Participants of the NORIS MLS. IDX information is provided exclusively for personal, non-commercial use, and may not be used for any purpose other than to identify prospective properties consumers may be interested in purchasing. Information is deemed reliable but not guaranteed. Copyright 2026, NORIS MLS.
Last checked: 2026-09-20 10:09 PM UTC

Neighborhood & Commute
Source: Walkscore
Save
Ask
Tour
Hide
Share