Skip to content
Save
Ask
Tour
Hide
Share
$660,000
18 Days On Site

3610 W Bancroft Street
Ottawa Hills, OH 43606

For Sale|Single Family Residence|Active
5
Beds
6
Total Baths
4
Full Baths
2
Partial Baths
4,046
SqFt
$163
/SqFt
1955
Built
Subdivision:
Ottawa Hills
County:
Lucas
Listing courtesy of Julia J. D'Arcangelo of The Danberry Co julia@danberry.com
Call Now: 419-537-0090
Is this the listing for you? We can help make it yours.
419-537-0090
3610 W Bancroft Street3610 W Bancroft Street3610 W Bancroft Street3610 W Bancroft Street
Save
Ask
Tour
Hide
Share

Mortgage Calculator

Monthly Payment (Est.)

Enter an interest rate to see your estimated monthly payment.
Calculator powered by Showcase IDX, a Constellation1 Company. Copyright ©2026 Information is deemed reliable but not guaranteed.

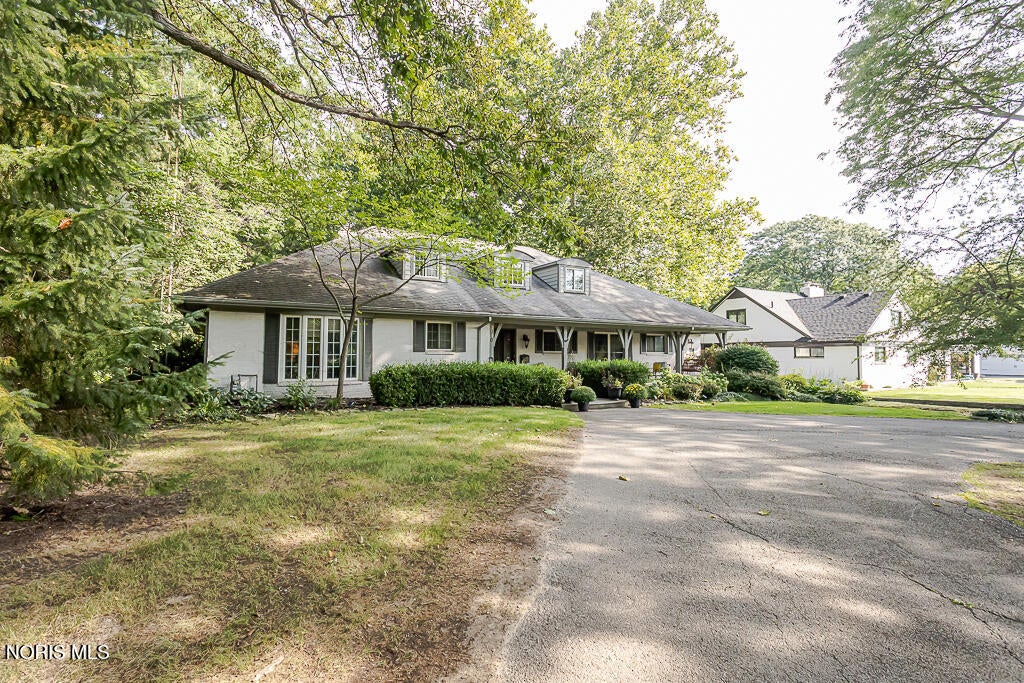
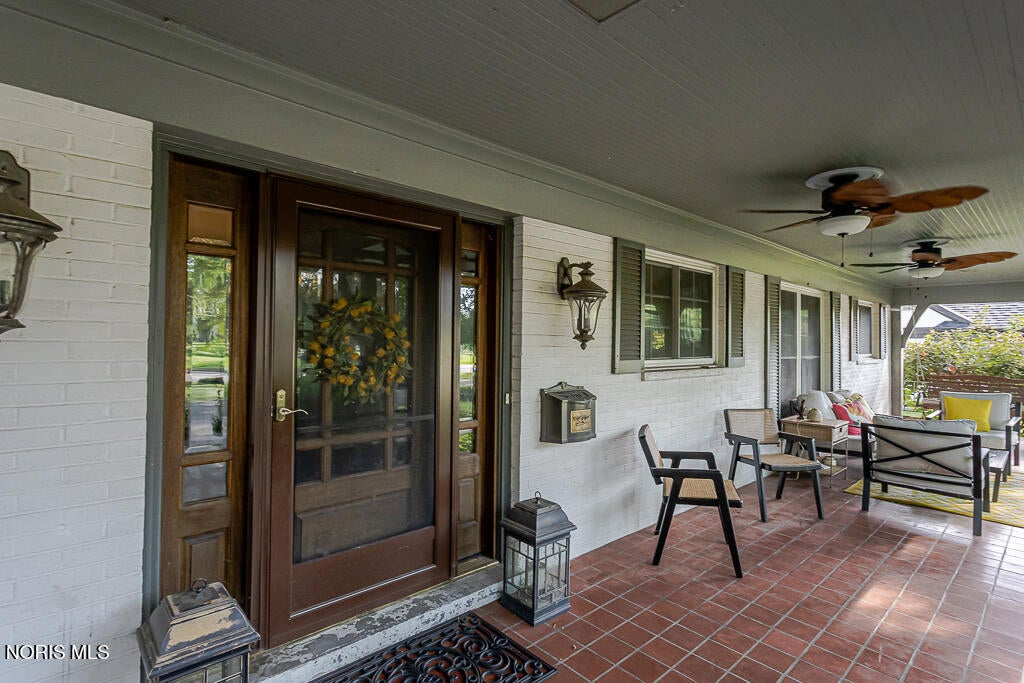
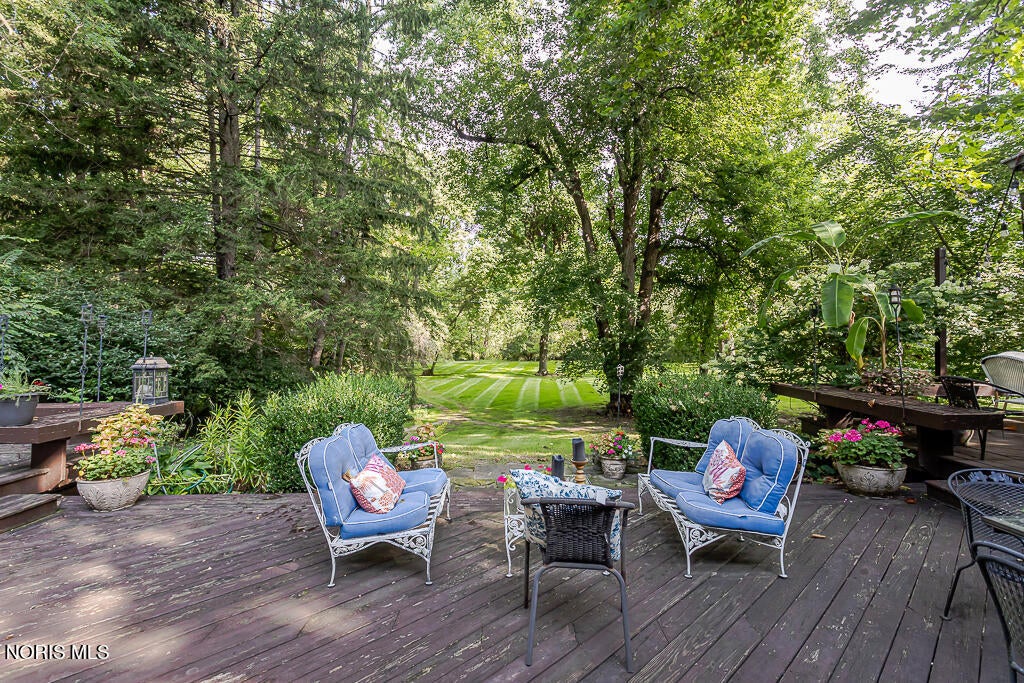
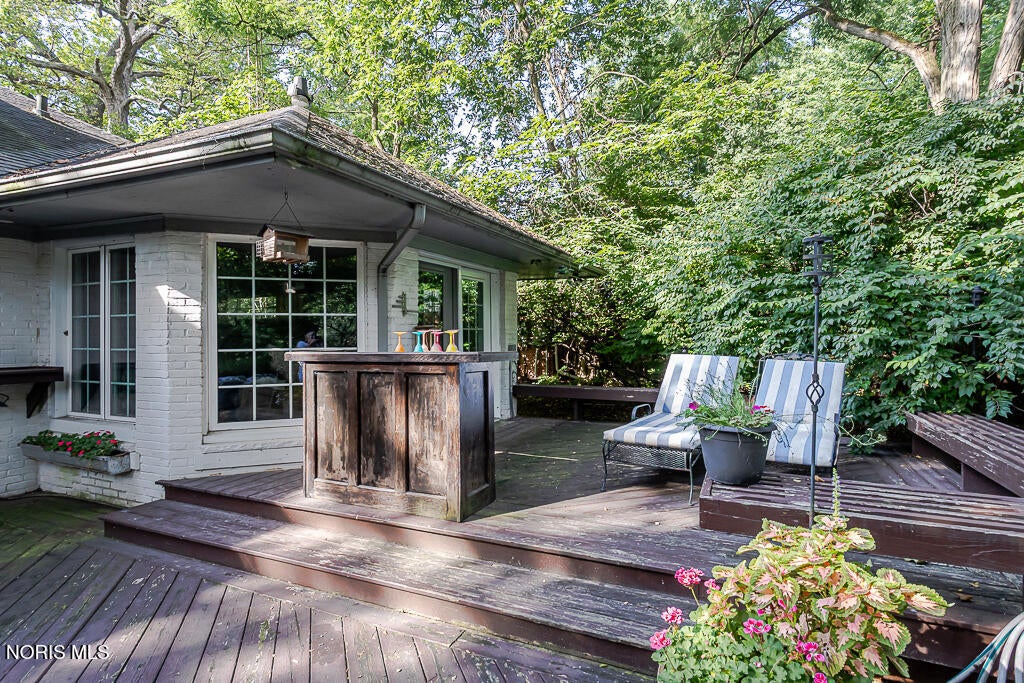
Fabulous five-bedroom Country French home located in the highly sought-after Ottawa Hills school district. From the moment you enter the front door, this extraordinary home feels like something out of a Nancy Meyer movie; warm, timeless, beautifully designed, and effortlessly inviting. Main level boasts a primary ensuite, along with an additional en-suite bedroom or library for guests, family or private home office. The kitchen is truly the heart of the home, with the kind of character, charm and sophistication hard to find. THE VIEW! Beautifully landscaped grounds create a private backyard that makes every season feel special. Full basement for anything you may desire, Circular drive adds both convenience and first impression. upstairs you will find three additional bedrooms with large closets and two additional baths. Come see it, You may never want to leave!

Save
Ask
Tour
Hide
Share
Listing Snapshot
Price 
$660,000
Days On Site 
18 Days
Bedrooms 
5
Inside Area (SqFt) 
4,046 sqft
Total Baths 
6
Full Baths 
4
Partial Baths 
2
Lot Size 
0.56 Acres
Year Built 
1955
MLS® Number 
10012999
Status 
Active
Property Tax 
N/A
HOA/Condo/Coop Fees 
N/A
Sq Ft Source 
Other
Friends & Family
Recent Activity
2 weeks agoStatus changed to Active
2 weeks agoListing updated with changes from the MLS®
3 weeks agoListing first seen on site
General Features
Acres 
0.56
Disclosures 
Property DisclosureLead Based Paint Disclosure
Foundation 
Block
Garage 
Yes
Garage Spaces 
2
Levels 
Two
Number Of Stories 
2
Parking 
AsphaltCircular Driveway
Property Sub Type 
Single Family Residence
Sewer 
Public Sewer
Style 
TraditionalCountry French
Utilities 
Cable ConnectedNatural Gas ConnectedSewer ConnectedUnderground UtilitiesWater Connected
Water Source 
Public
Interior Features
Appliances 
Bar FridgeConvection OvenDouble OvenDishwasherGas CooktopWater HeaterOven
Basement 
BlockExterior EntryWalk-Up AccessWalk-Out Access
Cooling 
Attic FanCentral AirGas
Fireplace 
Yes
Fireplace Features 
Glass DoorsLiving RoomGas Log
Fireplaces 
1
Flooring 
HardwoodParquet
Heating 
Natural Gas
Interior 
Double VanityEntrance FoyerEat-in KitchenOpen FloorplanPantrySound SystemWet BarWalk-In Closet(s)Ceiling Fan(s)Crown MoldingBuilt-in Features
Laundry Features 
Electric Dryer HookupMain LevelWasher Hookup
Window Features 
Bay Window(s)
Bedroom 2 
Dimensions - 17.0x15.0Level - MainDescription - hardwood
Bedroom 3 
Dimensions - 19.0x13.0Level - UpperDescription - hardwood
Bedroom 4 
Dimensions - 15.0x12.0Level - UpperDescription - hardwood
Bedroom 5 
Dimensions - 22.0x21.0Level - UpperDescription - hardwood
Den 
Dimensions - 16.0x9.0Level - MainDescription - hardwood; sitting room
Dining Room 
Dimensions - 18.0x9.0Level - MainDescription - hardwood
Entrance Foyer 
Dimensions - 16.0x14.0Level - MainDescription - hardwood
Kitchen 
Dimensions - 18.0x18.0Level - MainDescription - hardwood
Laundry 
Dimensions - 16.0x18.0Level - Main
Living Room 
Dimensions - 24.0x25.0Level - MainDescription - hardwood
Other 
Dimensions - 42.0x38.0Level - Lower
Primary Bedroom 1 
Dimensions - 28.0x15.0Level - MainDescription - hardwood
Sun Room 
Dimensions - 21.0x12.0Level - MainDescription - hardwood
Save
Ask
Tour
Hide
Share
Exterior Features
Construction Details 
Brick
Exterior 
Fire PitPrivate Yard
Lot Features 
LandscapedWooded
Patio And Porch 
DeckFront PorchCoveredPatioPorch
Road Frontage 
City Street
Roof 
Asphalt
View 
Trees/Woods
Waterview 
Trees/Woods
Windows/Doors 
Bay Window(s)
Community Features
Accessibility Features 
Accessible Full Bath
School District 
Ottawa Hills
Roads 
Concrete
Schools
School District
Ottawa Hills
Elementary School
Ottawa Hills
Middle School
None
High School
Ottawa Hills
Listing courtesy of Julia J. D'Arcangelo of The Danberry Co julia@danberry.com


Listing information is provided by Participants of the NORIS MLS. IDX information is provided exclusively for personal, non-commercial use, and may not be used for any purpose other than to identify prospective properties consumers may be interested in purchasing. Information is deemed reliable but not guaranteed. Copyright 2026, NORIS MLS.
Last checked: 2026-09-23 03:56 AM UTC

Neighborhood & Commute
Source: Walkscore
Save
Ask
Tour
Hide
Share