Skip to content
Save
Ask
Tour
Hide
Share
$167,900
22 Days On Site

4711 S Berkey Southern Road
Swanton, OH 43558

Single Family Residence|Pending
3
Beds
1
Total Bath
1
Full Bath
1,148
SqFt
$146
/SqFt
1948
Built
Subdivision:
None
County:
Lucas
Listing courtesy of Candace Marie Pedigo of Serenity Realty LLC candacemarierealtor@gmail.com
Call Now: 419-537-0090
Is this the listing for you? We can help make it yours.
419-537-0090
4711 S Berkey Southern Road4711 S Berkey Southern Road4711 S Berkey Southern Road4711 S Berkey Southern Road
Save
Ask
Tour
Hide
Share

Mortgage Calculator

Monthly Payment (Est.)

Enter an interest rate to see your estimated monthly payment.
Calculator powered by Showcase IDX, a Constellation1 Company. Copyright ©2026 Information is deemed reliable but not guaranteed.

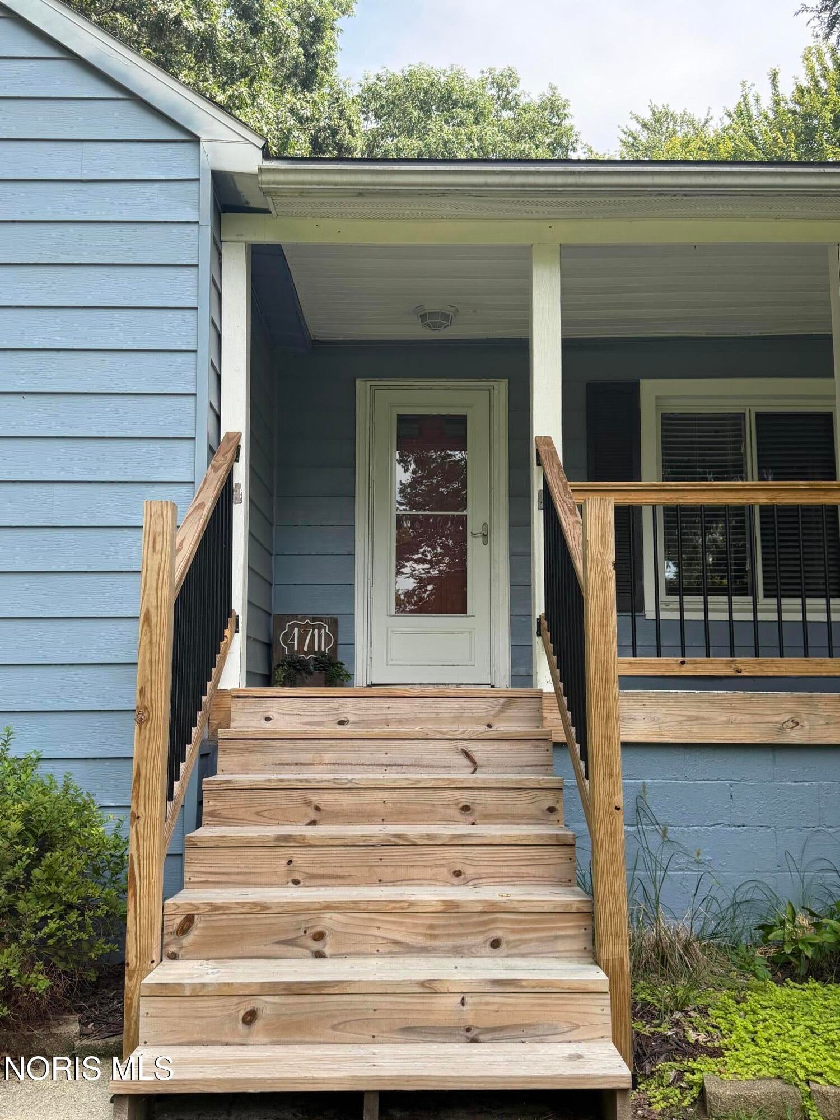
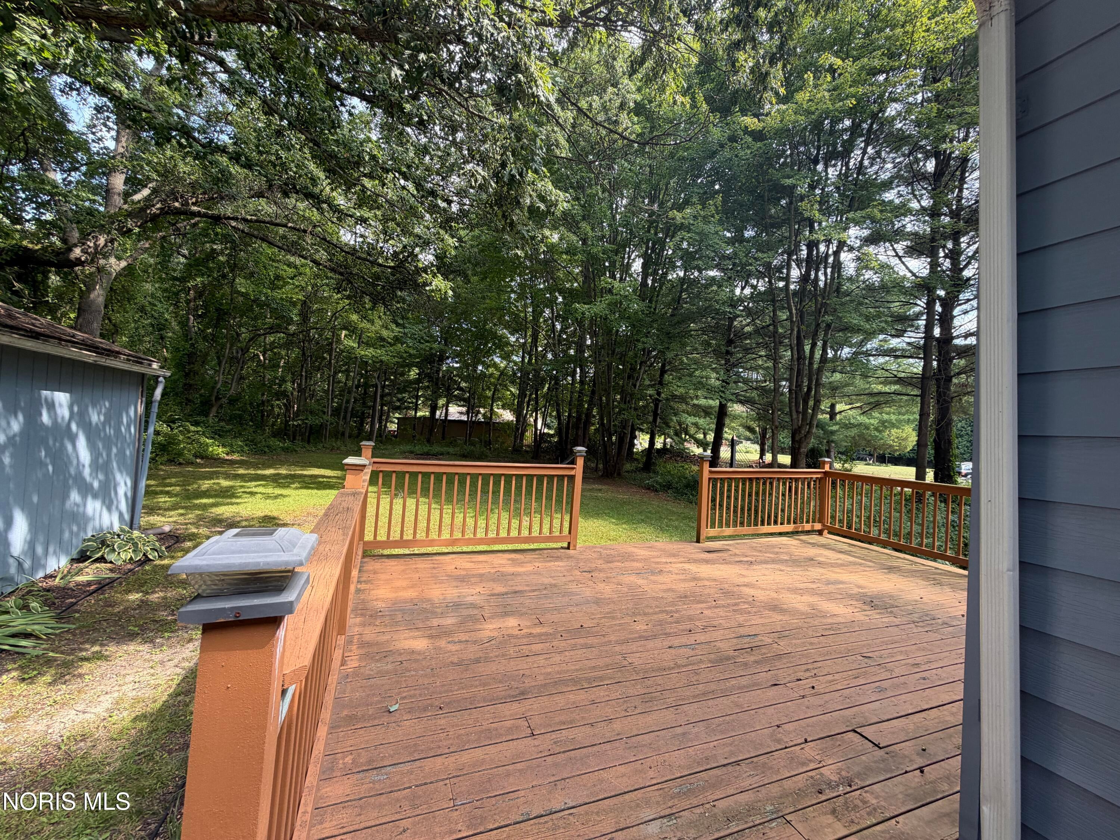
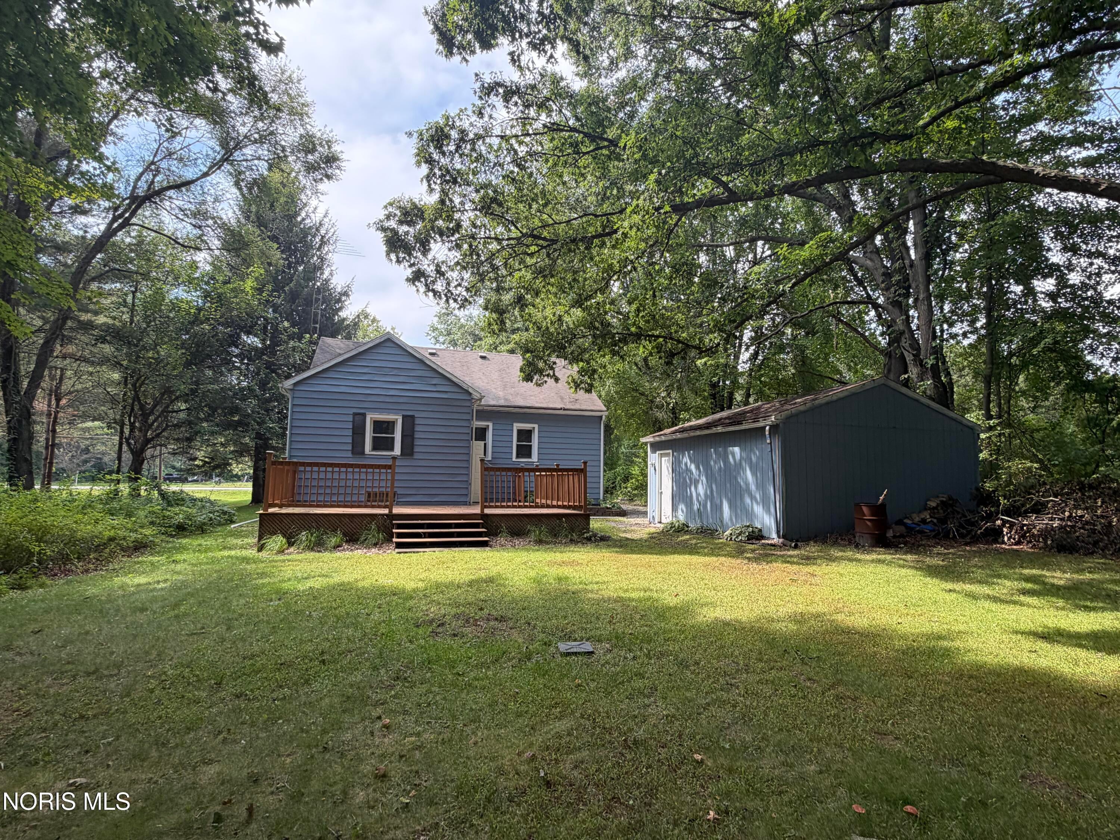
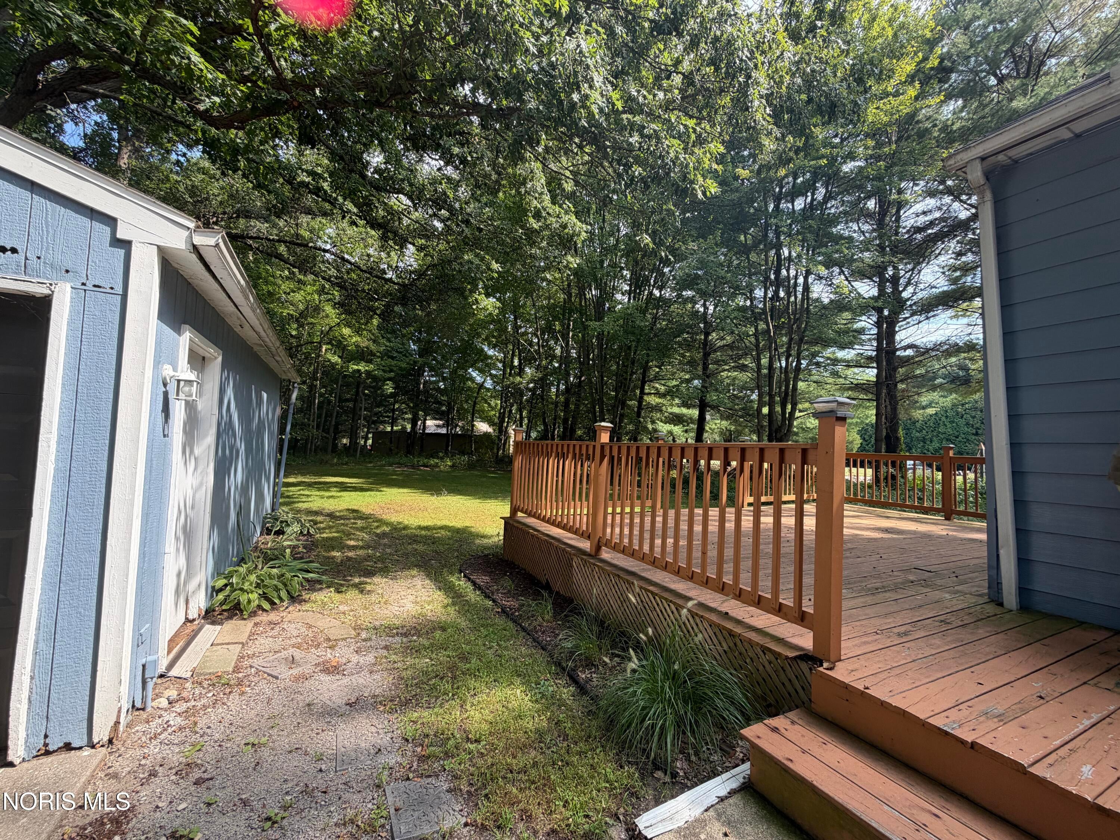
Open House Sunday 11am-1pm. Enjoy peaceful country living in this charming 3-bedroom home surrounded by trees and plenty of beautiful outdoor space. Inside, you'll find hardwood flooring, comfortable living areas, and a functional kitchen with plenty of cabinetry. Step outside and enjoy the spacious backyard, perfect for entertaining, gardening, pets, or simply relaxing and enjoying the quiet surroundings. The large back deck offers a wonderful spot for morning coffee, summer cookouts, or unwinding at the end of the day. The covered front porch adds even more outdoor living space, while the detached garage provides additional storage and convenience. If you've been looking for a home with room to breathe and a peaceful setting away from the hustle and bustle, this one is the one! Home already has an offer. Listing for 72 Hours. Best and Final offer due Monday 7/7 by 5:00pm.

Save
Ask
Tour
Hide
Share
Listing Snapshot
Price 
$167,900
Days On Site 
22 Days
Bedrooms 
3
Inside Area (SqFt) 
1,148 sqft
Total Baths 
1
Full Baths 
1
Partial Baths 
N/A
Lot Size 
0.5 Acres
Year Built 
1948
MLS® Number 
10013000
Status 
Pending
Property Tax 
N/A
HOA/Condo/Coop Fees 
N/A
Sq Ft Source 
N/A
Friends & Family
Recent Activity
2 weeks agoListing updated with changes from the MLS®
2 weeks agoStatus changed to Pending
3 weeks agoListing first seen on site
General Features
Acres 
0.5
Disclosures 
Property DisclosureLead Based Paint Disclosure
Foundation 
Block
Garage 
Yes
Garage Spaces 
2
Levels 
One
Number Of Stories 
1
Parking 
Gravel
Property Sub Type 
Single Family Residence
Sewer 
Septic Tank
Style 
BungalowTraditional
Utilities 
Cable Connected
Water Source 
Well
Interior Features
Appliances 
DryerMicrowaveRefrigeratorWasherWater Heater
Basement 
Block
Cooling 
Central Air
Electric 
Circuit Breakers
Flooring 
CarpetLaminate
Heating 
Forced AirPropane
Interior 
Ceiling Fan(s)
Laundry Features 
In Basement
Bedroom 2 
Dimensions - 13.0x10.0Level - Main
Bedroom 3 
Dimensions - 12.0x10.0Level - Main
Dining Room 
Dimensions - 12.0x10.0Level - Main
Kitchen 
Dimensions - 10.0x10.0Level - Main
Living Room 
Dimensions - 12.0x18.0Level - Main
Primary Bedroom 1 
Dimensions - 12.0x15.0Level - Main
Save
Ask
Tour
Hide
Share
Exterior Features
Construction Details 
Aluminum Siding
Patio And Porch 
Front PorchRear PorchPorch
Roof 
Shingle
Community Features
School District 
Anthony Wayne
Schools
School District
Anthony Wayne
Elementary School
Whitehouse
Middle School
Fallen Timbers
High School
Anthony Wayne
Listing courtesy of Candace Marie Pedigo of Serenity Realty LLC candacemarierealtor@gmail.com


Listing information is provided by Participants of the NORIS MLS. IDX information is provided exclusively for personal, non-commercial use, and may not be used for any purpose other than to identify prospective properties consumers may be interested in purchasing. Information is deemed reliable but not guaranteed. Copyright 2026, NORIS MLS.
Last checked: 2026-09-27 11:53 AM UTC

Neighborhood & Commute
Source: Walkscore
Save
Ask
Tour
Hide
Share