Skip to content
Save
Ask
Tour
Hide
Share
$514,900
17 Days On Site

1609 Grand Bay Drive
Oregon, OH 43616

For Sale|Single Family Residence|Active
5
Beds
3
Total Baths
3
Full Baths
2,651
SqFt
$194
/SqFt
2003
Built
Subdivision:
Eagles Landing
County:
Lucas
Listing courtesy of Jill Smith of Keller Williams Citywide jillsmithhomes@gmail.com
Call Now: 419-537-0090
Is this the listing for you? We can help make it yours.
419-537-0090
1609 Grand Bay Drive1609 Grand Bay Drive1609 Grand Bay Drive1609 Grand Bay Drive
Save
Ask
Tour
Hide
Share

Mortgage Calculator

Monthly Payment (Est.)

$2,349
Calculator powered by Showcase IDX, a Constellation1 Company. Copyright ©2026 Information is deemed reliable but not guaranteed.

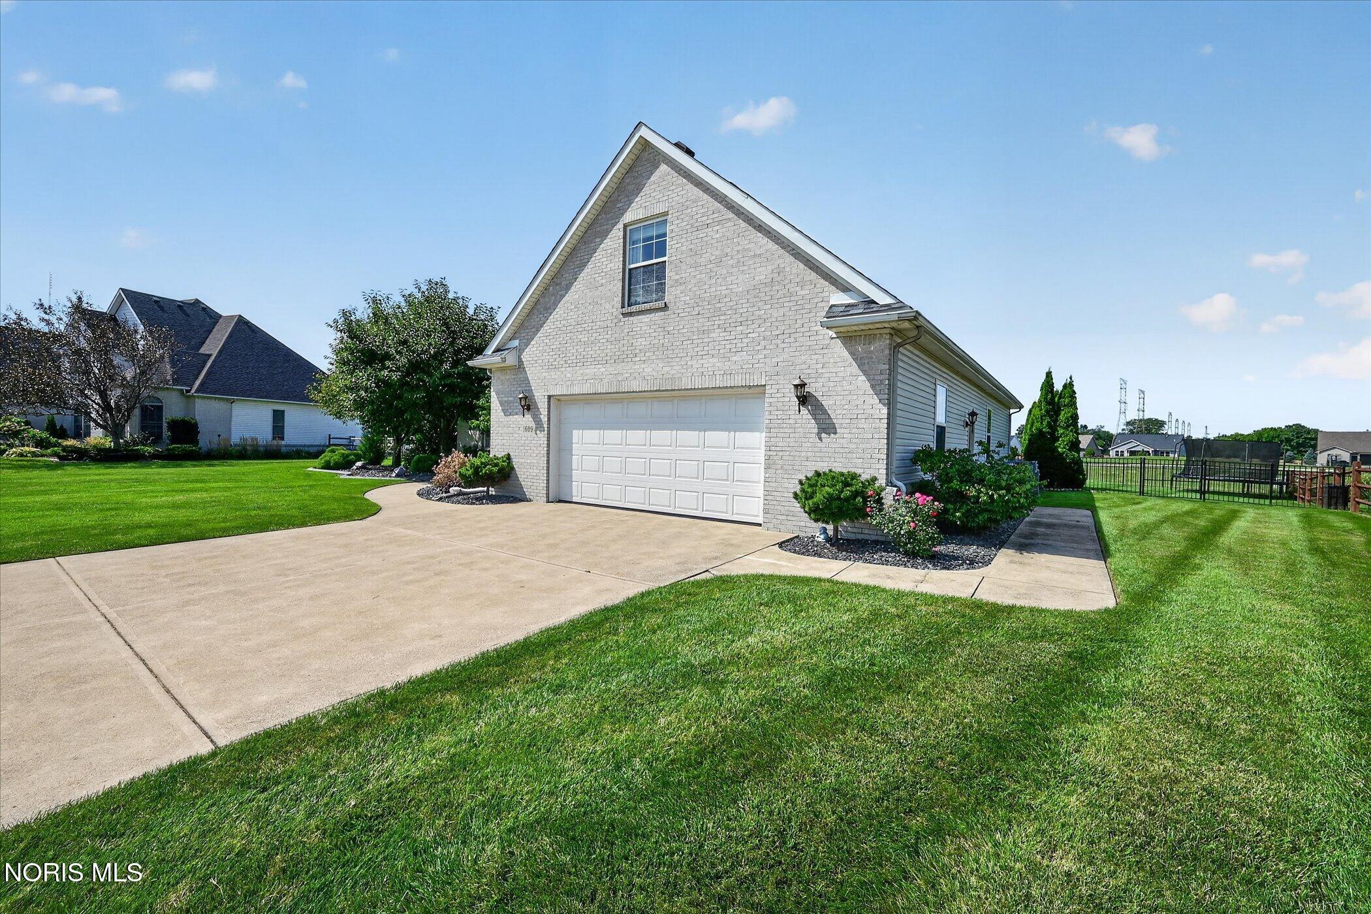
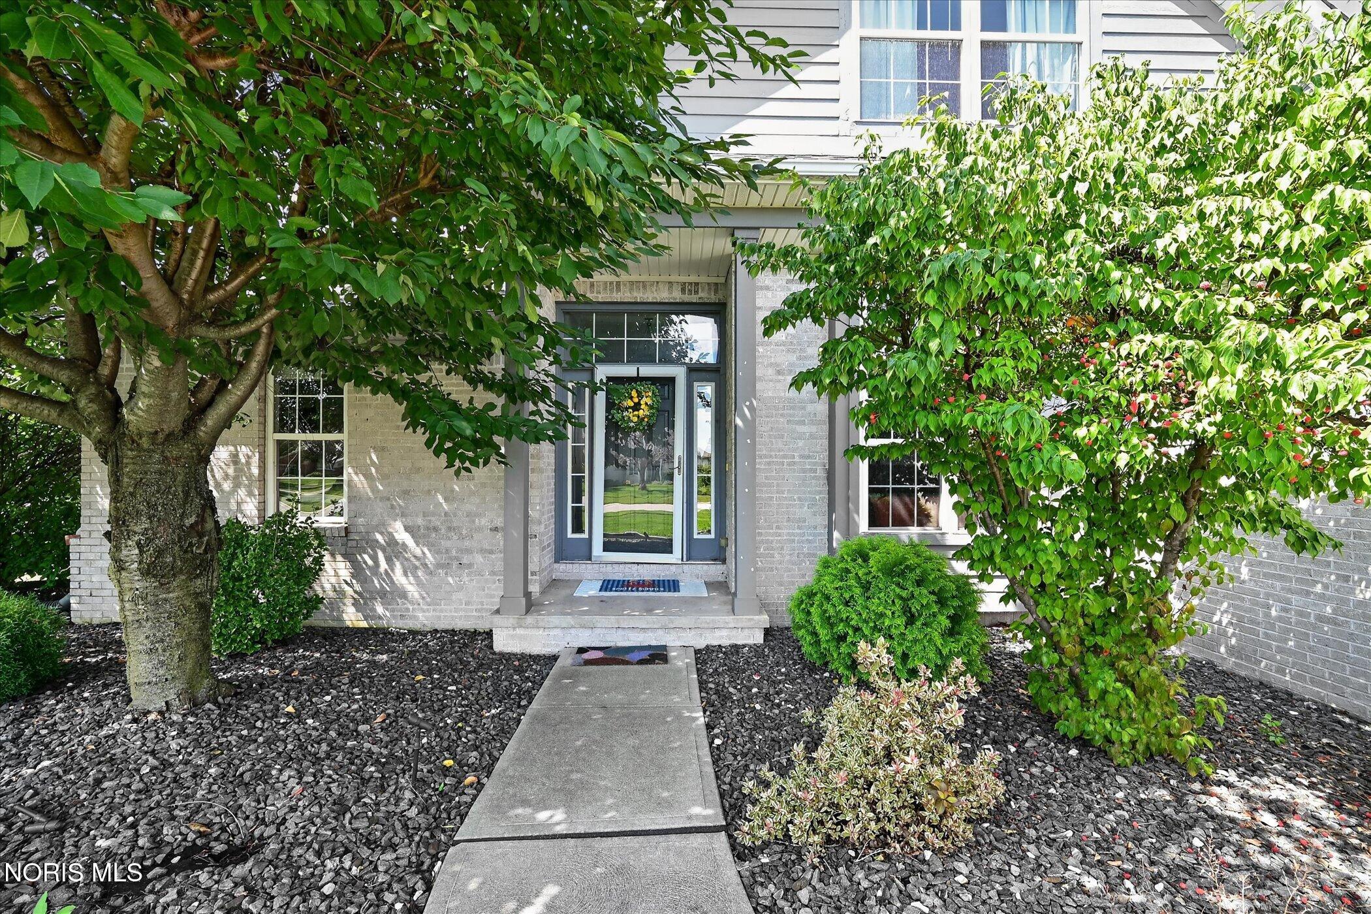
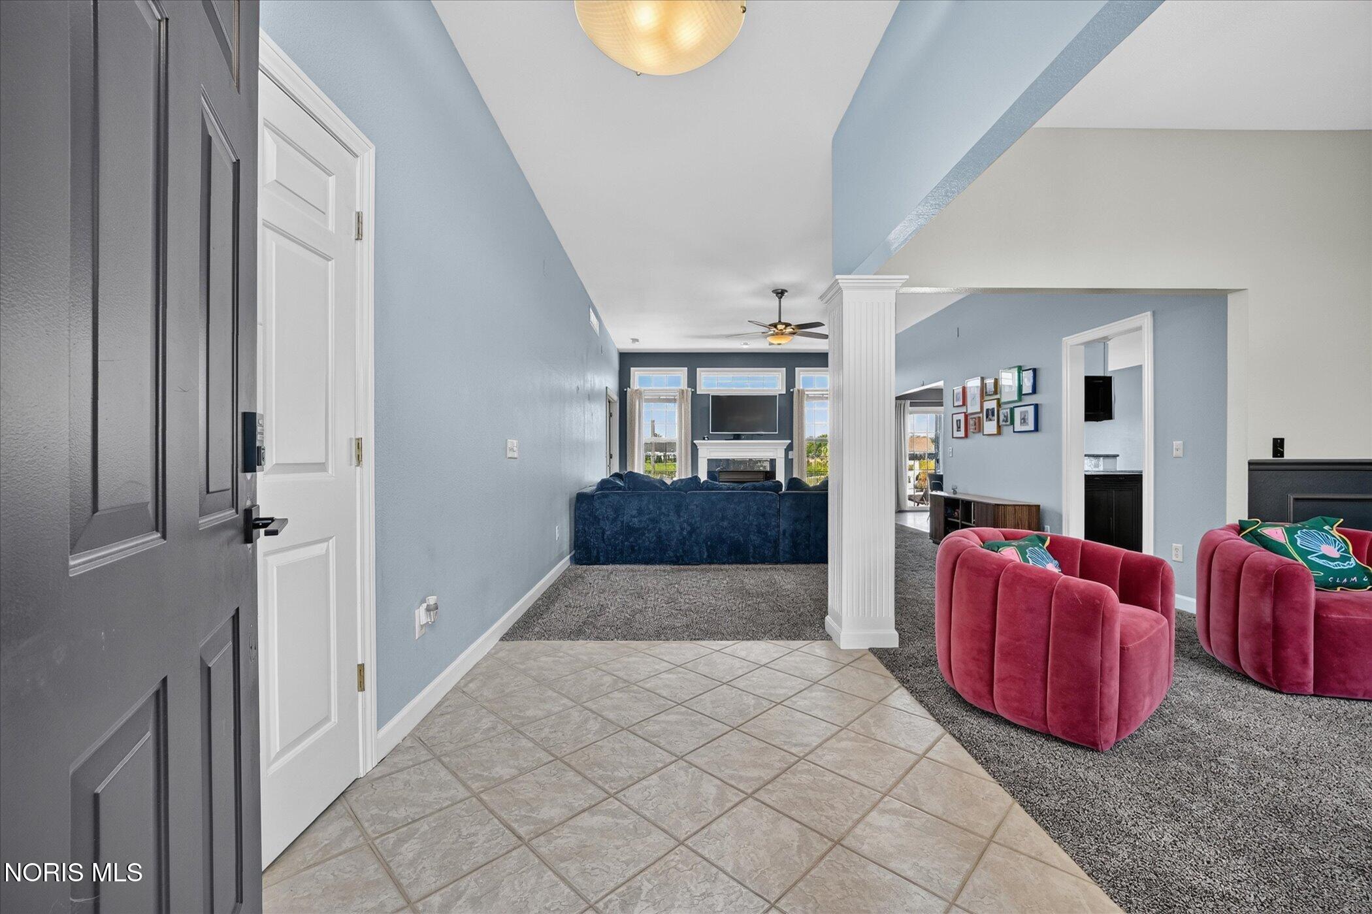
Live the golf course lifestyle in this stunning 5-bedroom, 3-bath home set right on the 5th green at Eagles Landing golf course. With over 2,600 square feet of thoughtfully updated living space, this home blends everyday comfort with standout features you won't find anywhere else in the neighborhood. The showstopper: a custom wine room, perfect for showcasing your collection and entertaining in style — a rare feature that instantly sets this home apart. Step outside to your own private resort, where a sparkling pool overlooks the golf course, with sunset views that turn every evening into an occasion. Whether you're hosting a summer pool party or unwinding after a round of golf, this backyard delivers. Inside, five generously sized bedrooms and three full baths offer plenty of room for family and guests, while updated mechanicals throughout give buyers the peace of mind of a home that's move-in ready with major systems already taken care of. Ideally located in Oregon, Ohio's sought-after Eagles Landing golf course community, this home offers the rare combination of resort-style outdoor living, elevated entertaining spaces, and everyday functionality — all on one of the most scenic lots in the neighborhood.

Save
Ask
Tour
Hide
Share
Listing Snapshot
Price 
$514,900
Days On Site 
17 Days
Bedrooms 
5
Inside Area (SqFt) 
2,651 sqft
Total Baths 
3
Full Baths 
3
Partial Baths 
N/A
Lot Size 
0.41 Acres
Year Built 
2003
MLS® Number 
10013004
Status 
Active
Property Tax 
N/A
HOA/Condo/Coop Fees 
N/A
Sq Ft Source 
Plans
Friends & Family
Recent Activity
a week agoStatus changed to Active
a week agoListing updated with changes from the MLS®
3 weeks agoListing first seen on site
General Features
Acres 
0.41
Disclosures 
Property Disclosure
Garage 
Yes
Garage Spaces 
2
Levels 
Two
Number Of Stories 
2
Parking 
ConcreteDrivewayStorageAttachedGarage
Property Sub Type 
Single Family Residence
Sewer 
Public Sewer
Style 
Traditional
Utilities 
Cable AvailableElectricity ConnectedNatural Gas ConnectedSewer ConnectedWater Connected
Water Source 
Public
Interior Features
Appliances 
DishwasherInduction CooktopMicrowaveRefrigeratorWater Heater
Basement 
Partially FinishedSump Pump
Cooling 
Central Air
Electric 
200+ Amp Service
Fireplace 
Yes
Fireplace Features 
Gas Log
Fireplaces 
1
Flooring 
CarpetTile
Heating 
Forced Air
Interior 
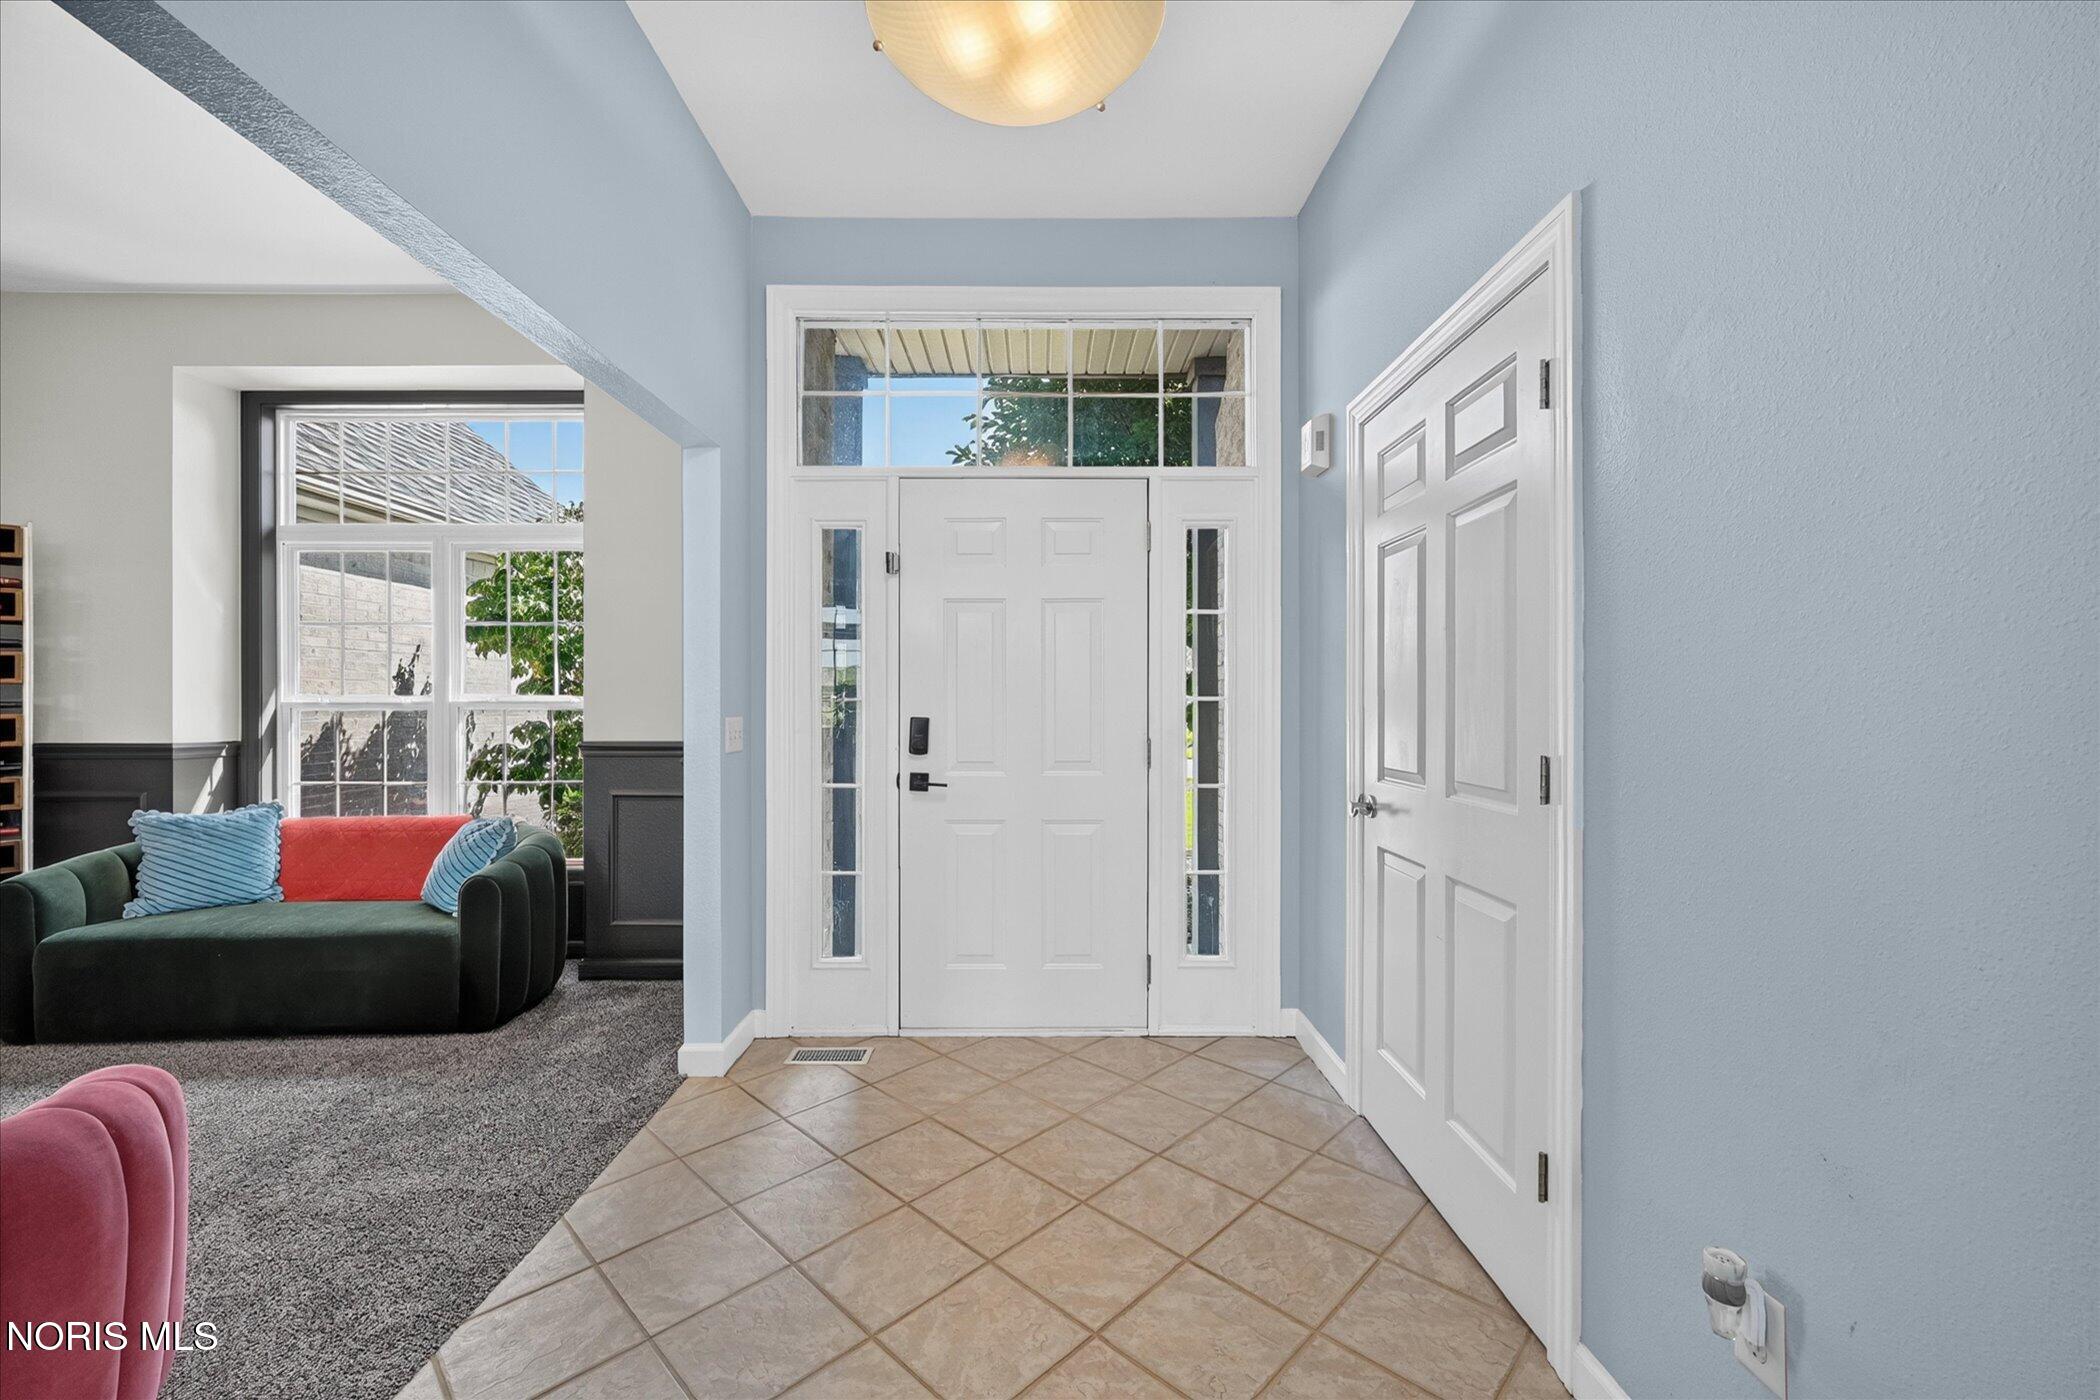
Entrance FoyerEat-in KitchenOpen FloorplanWalk-In Closet(s)Ceiling Fan(s)Tray Ceiling(s)
Laundry Features 
Main Level
Window Features 
ScreensWindow Coverings
Bedroom 2 
Dimensions - 14.0x11.0Level - MainFeatures - Ceiling Fan(s)
Bedroom 3 
Dimensions - 14.0x13.0Level - MainFeatures - Ceiling Fan(s)
Bedroom 4 
Dimensions - 14.0x11.0Level - UpperFeatures - Ceiling Fan(s)
Bedroom 5 
Dimensions - 24.0x16.0Level - UpperFeatures - Ceiling Fan(s)
Dining Room 
Dimensions - 11.0x11.0Level - Main
Entrance Foyer 
Dimensions - 9.0x7.0Level - Main
Kitchen 
Dimensions - 25.0x11.0Level - Main
Living Room 
Dimensions - 23.0x15.0Level - MainFeatures - Ceiling Fan(s)
Primary Bedroom 1 
Dimensions - 17.0x13.0Level - MainFeatures - Ceiling Fan(s)
Save
Ask
Tour
Hide
Share
Exterior Features
Construction Details 
Aluminum SidingBrick
Fencing 
Wrought Iron
Lot Features 
Near Golf Course
Patio And Porch 
Front PorchPatioPorch
Pool Features 
Diving BoardHeatedIn GroundSalt Water
Private Pool 
Yes
Roof 
Shingle
View 
Golf Course
Waterview 
Golf Course
Windows/Doors 
ScreensWindow Coverings
Community Features
Accessibility Features 
Accessible Full Bath
Community Features 
CurbsGolfStreet LightsSidewalks
School District 
Oregon
Schools
School District
Oregon
Elementary School
Jerusalem
Middle School
None
High School
Clay
Listing courtesy of Jill Smith of Keller Williams Citywide jillsmithhomes@gmail.com


Listing information is provided by Participants of the NORIS MLS. IDX information is provided exclusively for personal, non-commercial use, and may not be used for any purpose other than to identify prospective properties consumers may be interested in purchasing. Information is deemed reliable but not guaranteed. Copyright 2026, NORIS MLS.
Last checked: 2026-09-20 11:24 PM UTC

Neighborhood & Commute
Source: Walkscore
Save
Ask
Tour
Hide
Share