Skip to content
Save
Ask
Tour
Hide
Share
$515,000
16 Days On Site

5852 Rock Hill Lane
Sylvania, OH 43560

Single Family Residence|Coming Soon
5
Beds
4
Total Baths
3
Full Baths
1
Partial Bath
2,840
SqFt
$181
/SqFt
1996
Built
Subdivision:
Cobblestone
County:
Lucas
Listing courtesy of Emily Bailey of The Danberry Co. emilybailey@danberry.com
Call Now: 419-537-0090
Is this the listing for you? We can help make it yours.
419-537-0090
5852 Rock Hill Lane5852 Rock Hill Lane5852 Rock Hill Lane5852 Rock Hill Lane
Save
Ask
Tour
Hide
Share

Mortgage Calculator

Monthly Payment (Est.)

Enter an interest rate to see your estimated monthly payment.
Calculator powered by Showcase IDX, a Constellation1 Company. Copyright ©2026 Information is deemed reliable but not guaranteed.

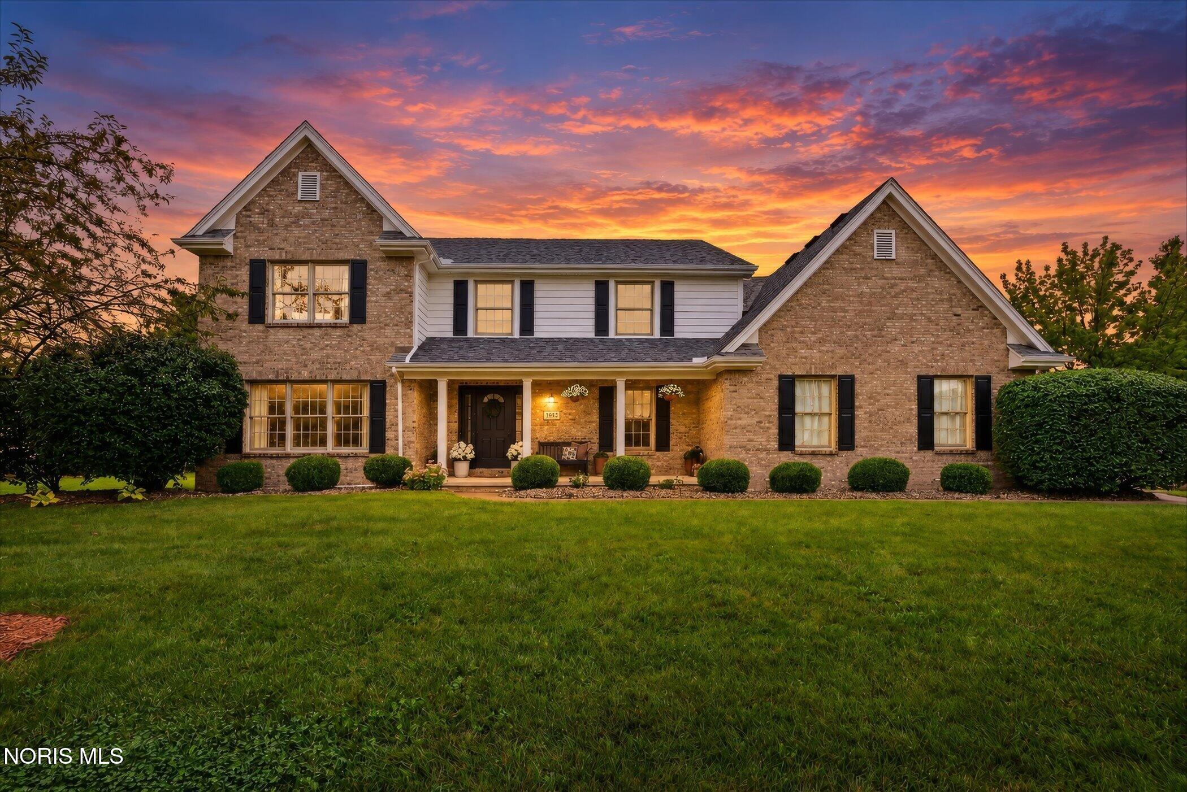
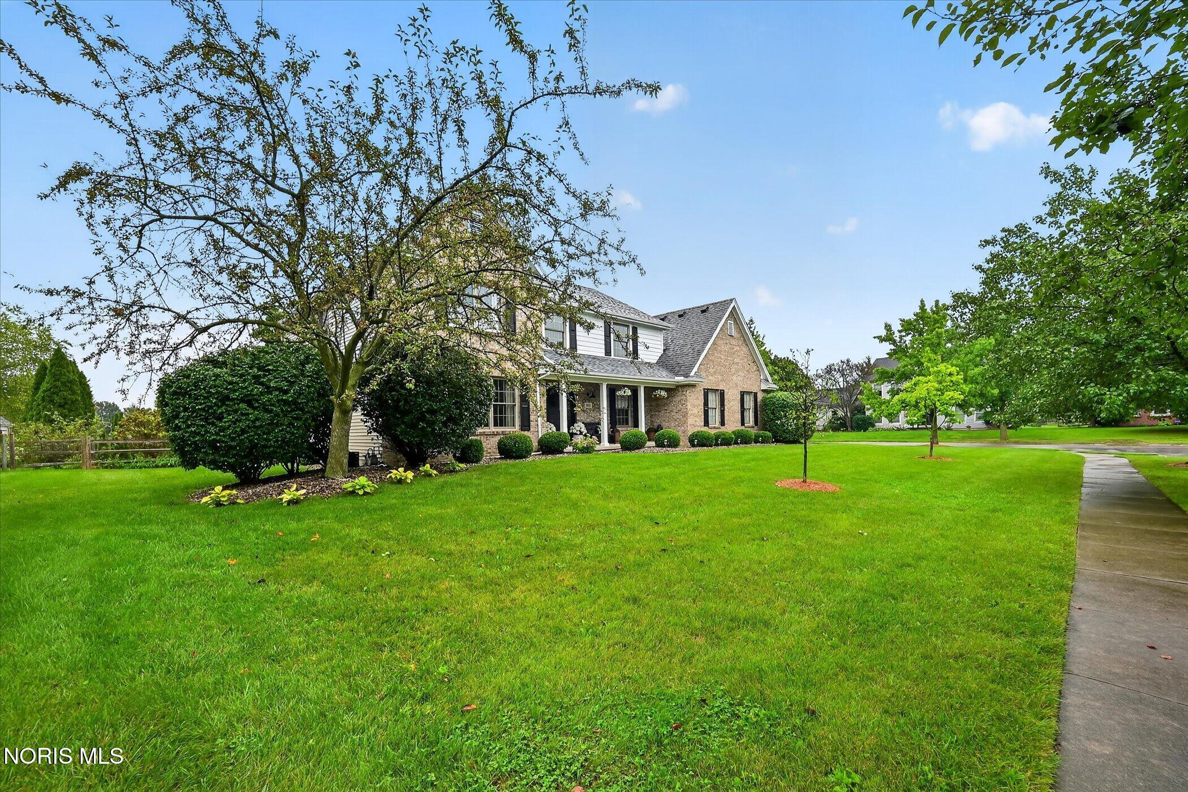
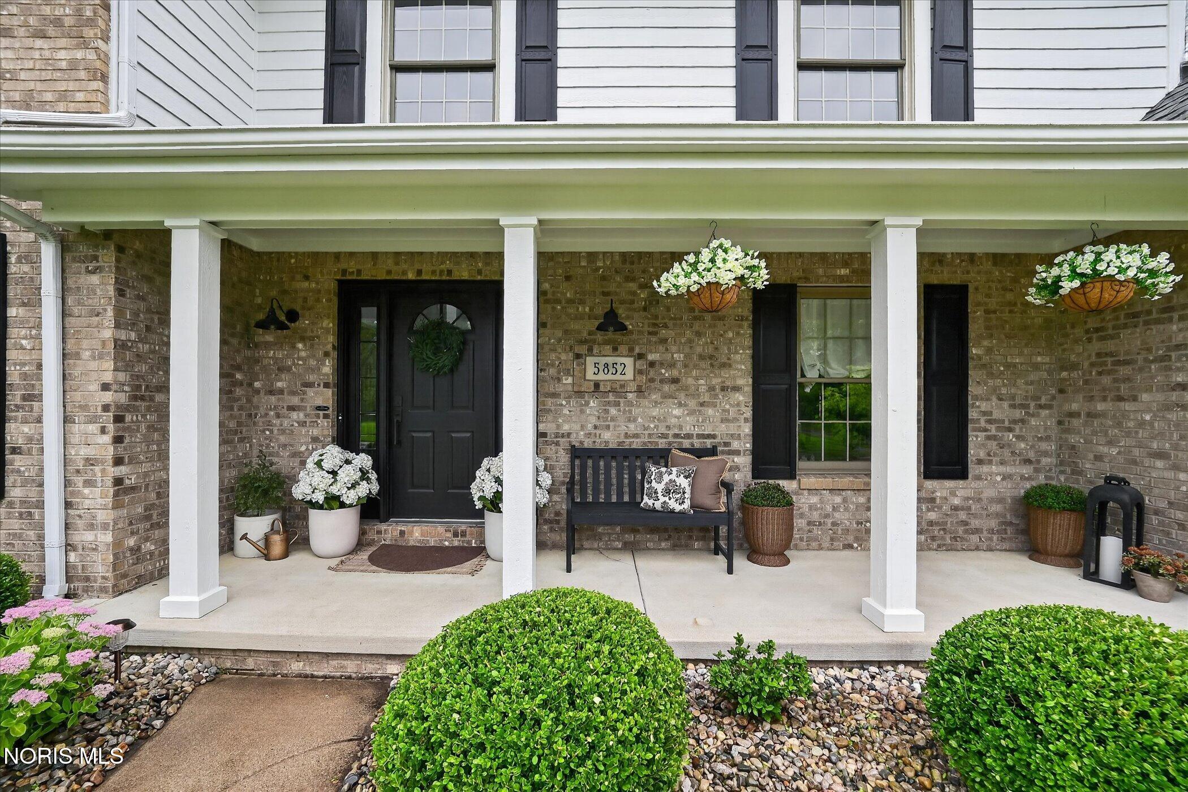
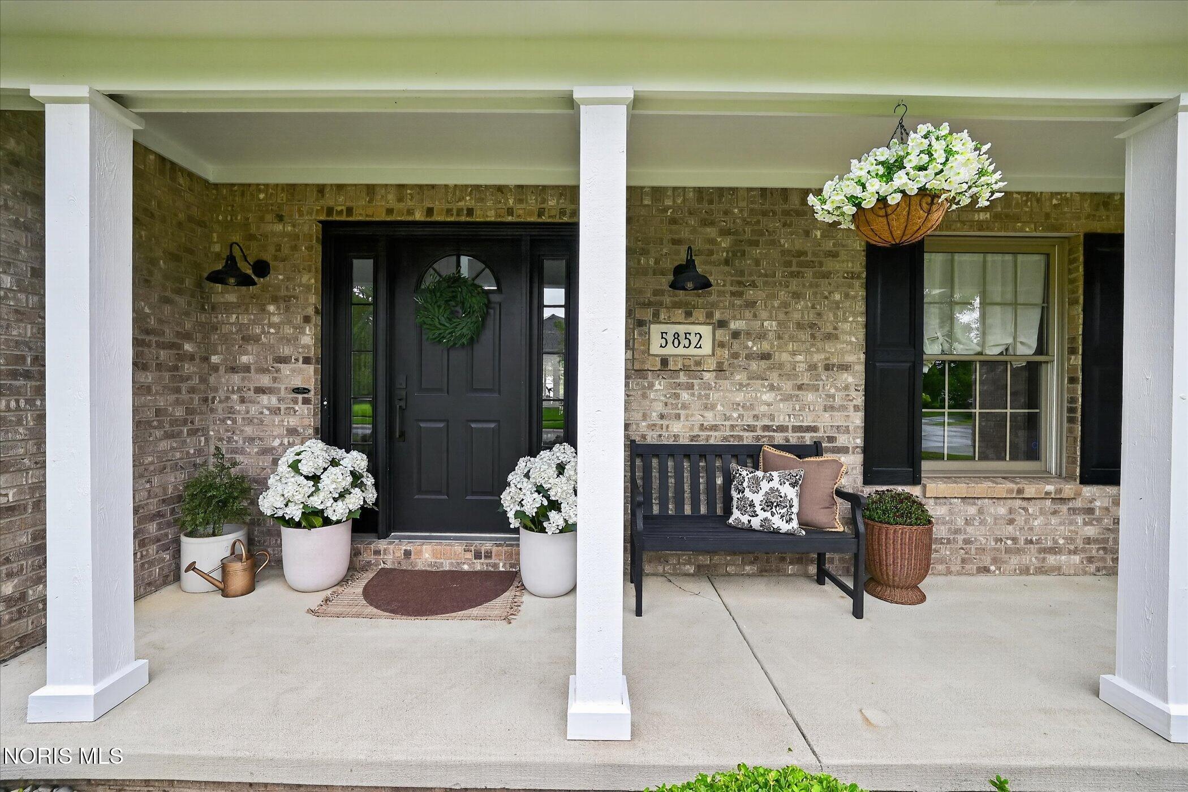
Stunning Cobblestone home located across from Pacesetter Park, with prime seating for the annual fireworks display! This home is a designers dream, as everything has been thoughtfully updated for you. Enjoy the large corner lot and the fully fenced backyard with over $40k in recent landscaping updates, including a built-in sandbox! One of the many perks you will love, is the luxury vinyl flooring throughout the first and second floor of the home. The updates don't stop there, you are welcomed into the entryway with neutral walls and trim (all freshly painted), new light fixtures, and a stunning stairway with chic carpet made to hold up to everyday life. You will find yourself falling in love with the herringbone brick flooring, custom built-in, and hidden pet dishes in the newly renovated first floor laundry room. Enjoy the sun-room, sunken living room with fireplace, formal dining room, and front room flex space. The kitchen has room for a table, along with a generous center island, and a large pantry. The tile backsplash, gorgeous granite, neutral cabinets, and appliances all make this kitchen an entertainers dream. The primary ensuite bathroom has updated tile flooring, and a tiled shower, as well as tile in the main upstairs bathroom. The basement offers a 5th bedroom option and another full bathroom and tiled shower. Everything has been done for you, just move right in and enjoy! Showing begin 9/25, schedule yours today.

Save
Ask
Tour
Hide
Share
Listing Snapshot
Price 
$515,000
Days On Site 
16 Days
Bedrooms 
5
Inside Area (SqFt) 
2,840 sqft
Total Baths 
4
Full Baths 
3
Partial Baths 
1
Lot Size 
0.38 Acres
Year Built 
1996
MLS® Number 
10013009
Status 
Coming Soon
Property Tax 
N/A
HOA/Condo/Coop Fees 
N/A
Sq Ft Source 
N/A
Friends & Family
Recent Activity
2 weeks agoListing first seen on site
2 weeks agoListing updated with changes from the MLS®
General Features
Acres 
0.38
Disclosures 
Property Disclosure
Garage 
Yes
Garage Spaces 
2.5
Levels 
Two
Number Of Stories 
2
Parking 
ConcreteDrivewayGarage Door OpenerAttachedGarage
Parking Spaces 
4
Property Sub Type 
Single Family Residence
Sewer 
Public Sewer
SqFt Below 
833
Style 
Traditional
Utilities 
Electricity ConnectedNatural Gas ConnectedSewer ConnectedWater Connected
Water Source 
Public
Interior Features
Basement 
Finished
Cooling 
Central Air
Electric 
200+ Amp Service
Fireplace 
Yes
Fireplace Features 
Family Room
Fireplaces 
1
Flooring 
TileVinyl
Heating 
Forced Air
Interior 
Entrance FoyerEat-in KitchenPantryBuilt-in Features
Laundry Features 
Main Level
Window Features 
Window Coverings
Bedroom 2 
Dimensions - 14.0x11.0Level - Upper
Bedroom 3 
Dimensions - 14.0x13.0Level - Upper
Bedroom 4 
Dimensions - 11.0x11.0Level - Upper
Bedroom 5 
Dimensions - 12.0x13.0Level - Lower
Dining Room 
Dimensions - 13.0x12.0Level - Main
Family Room 
Dimensions - 23.0x13.0Level - Lower
Kitchen 
Dimensions - 23.0x13.0Level - Main
Laundry 
Dimensions - 8.0x12.0Level - Main
Living Room 
Dimensions - 15.0x15.0Level - Main
Office 
Dimensions - 15.0x15.0Level - Main
Primary Bedroom 1 
Dimensions - 21.0x15.0Level - Upper
Sun Room 
Dimensions - 14.0x13.0Level - Main
Save
Ask
Tour
Hide
Share
Exterior Features
Construction Details 
BrickVinyl Siding
Fencing 
FullSplit Rail
Lot Features 
Corner Lot
Patio And Porch 
Front PorchEnclosedPatioPorch
Roof 
Asphalt
Windows/Doors 
Window Coverings
Community Features
Community Features 
Sidewalks
School District 
Sylvania
Schools
School District
Sylvania
Elementary School
Highland
Middle School
None
High School
Northview
Listing courtesy of Emily Bailey of The Danberry Co. emilybailey@danberry.com


Listing information is provided by Participants of the NORIS MLS. IDX information is provided exclusively for personal, non-commercial use, and may not be used for any purpose other than to identify prospective properties consumers may be interested in purchasing. Information is deemed reliable but not guaranteed. Copyright 2026, NORIS MLS.
Last checked: 2026-09-21 04:26 PM UTC

Neighborhood & Commute
Source: Walkscore
Save
Ask
Tour
Hide
Share