
Save
Ask
Tour
Hide
$799,000
45 Days On Site
5491 Brookview LaneUpper Sandusky, OH 43351
For Sale|Single Family Residence|Active
4
Beds
4
Total Baths
3
Full Baths
1
Partial Bath
1,987
SqFt
$402
/SqFt
2005
Built
Subdivision:
None
County:
Wyandot
Listing courtesy of Kurt Beidelschies of Regina Vent Realty k_bei@yahoo.com
Call Now: 419-537-0090
Is this the listing for you? We can help make it yours.
419-537-0090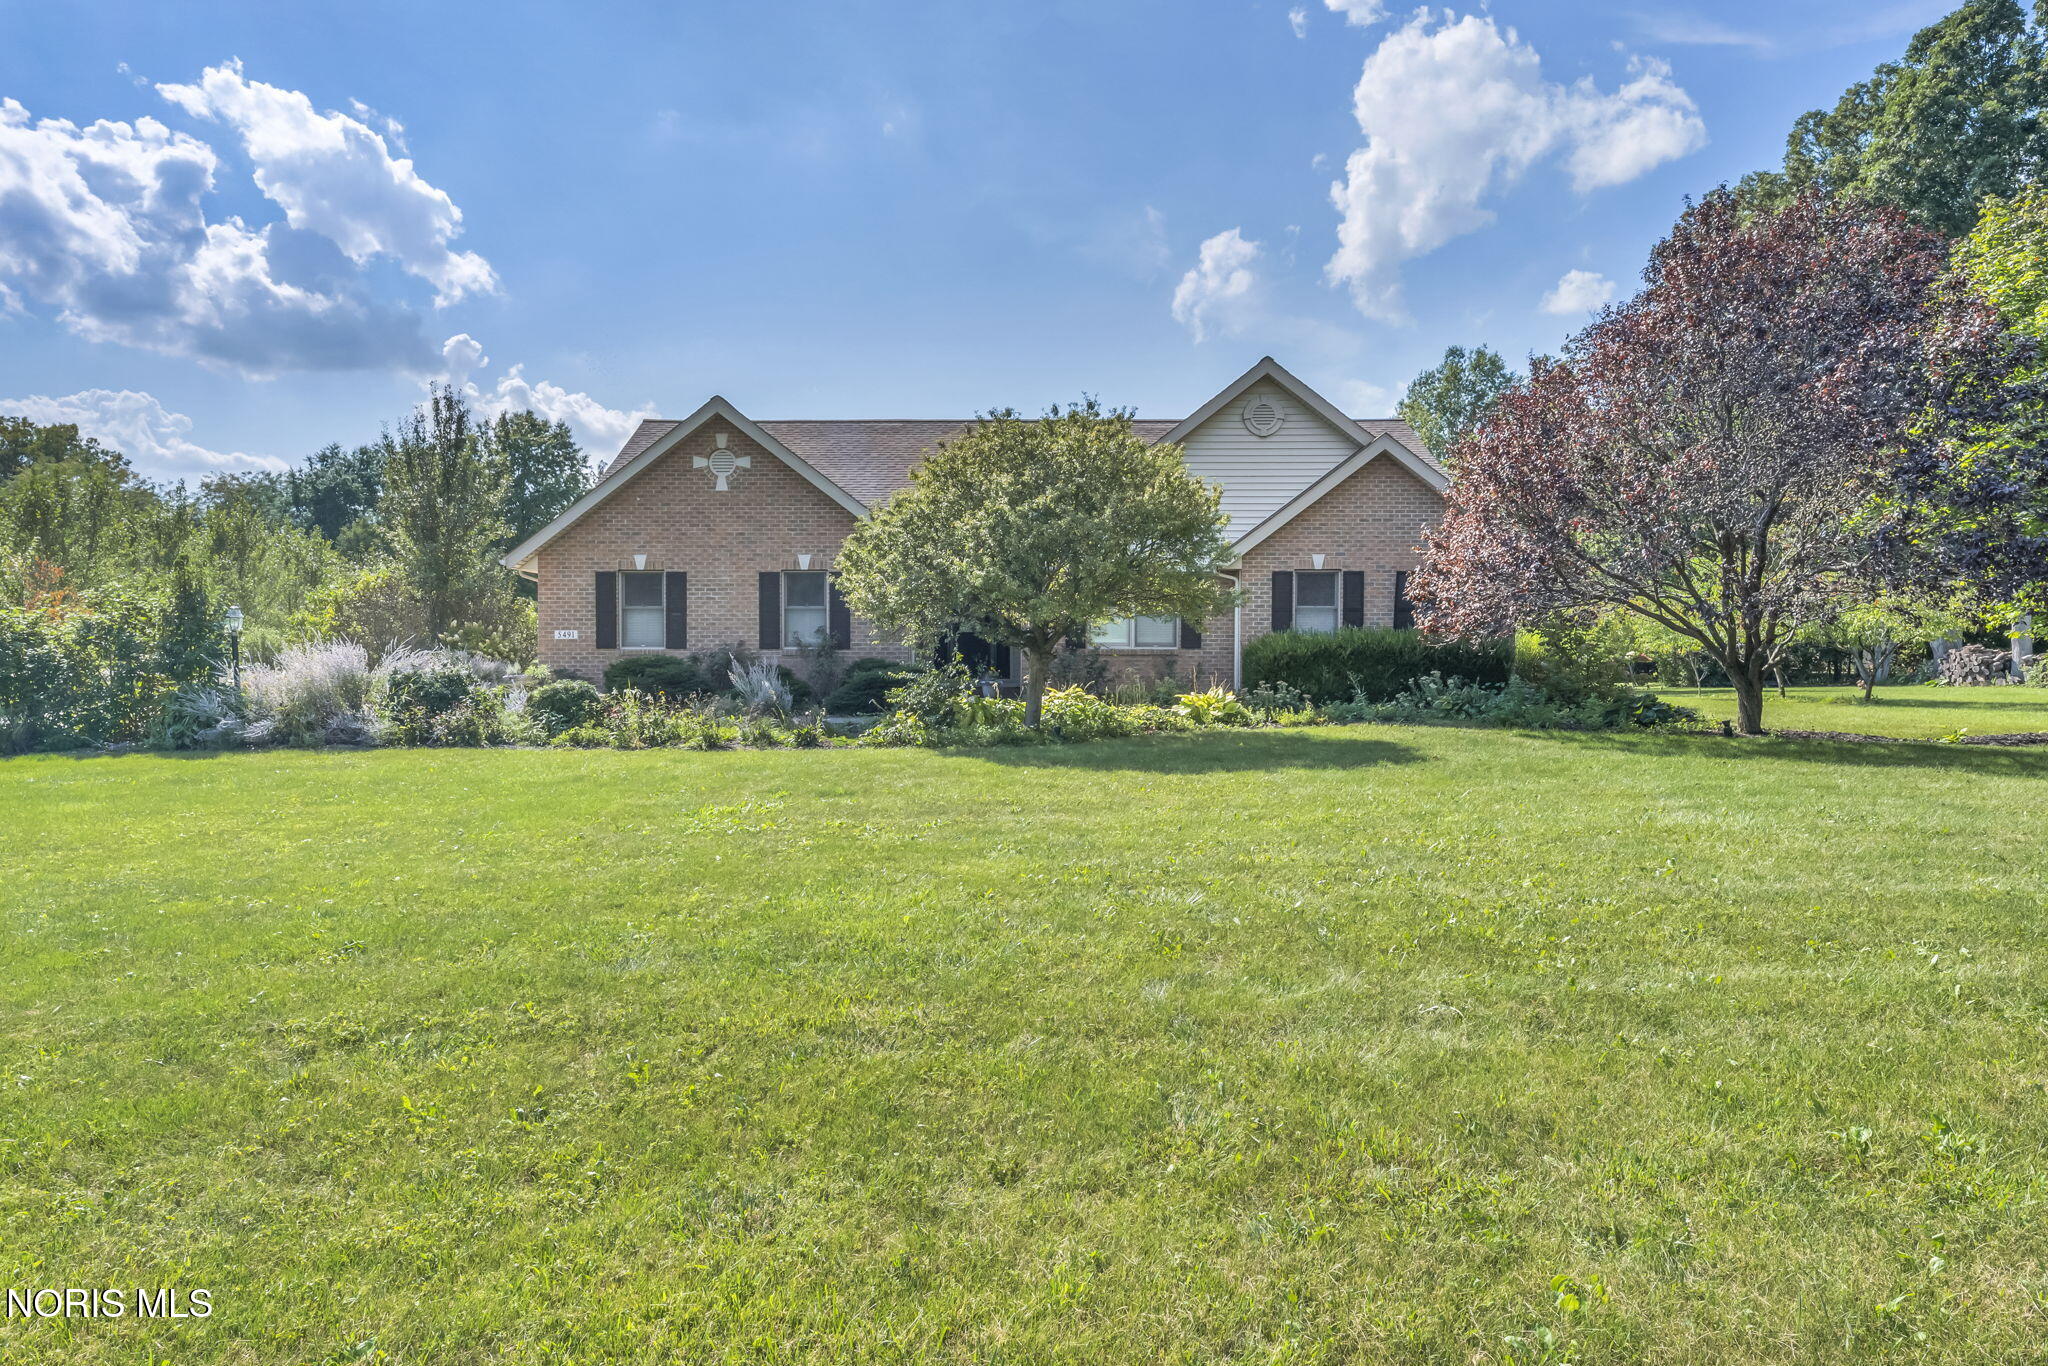
Save
Ask
Tour
Hide
Mortgage Calculator
Monthly Payment (Est.)
Enter an interest rate to see your estimated monthly payment.Calculator powered by Showcase IDX, a Constellation1 Company. Copyright ©2026 Information is deemed reliable but not guaranteed.
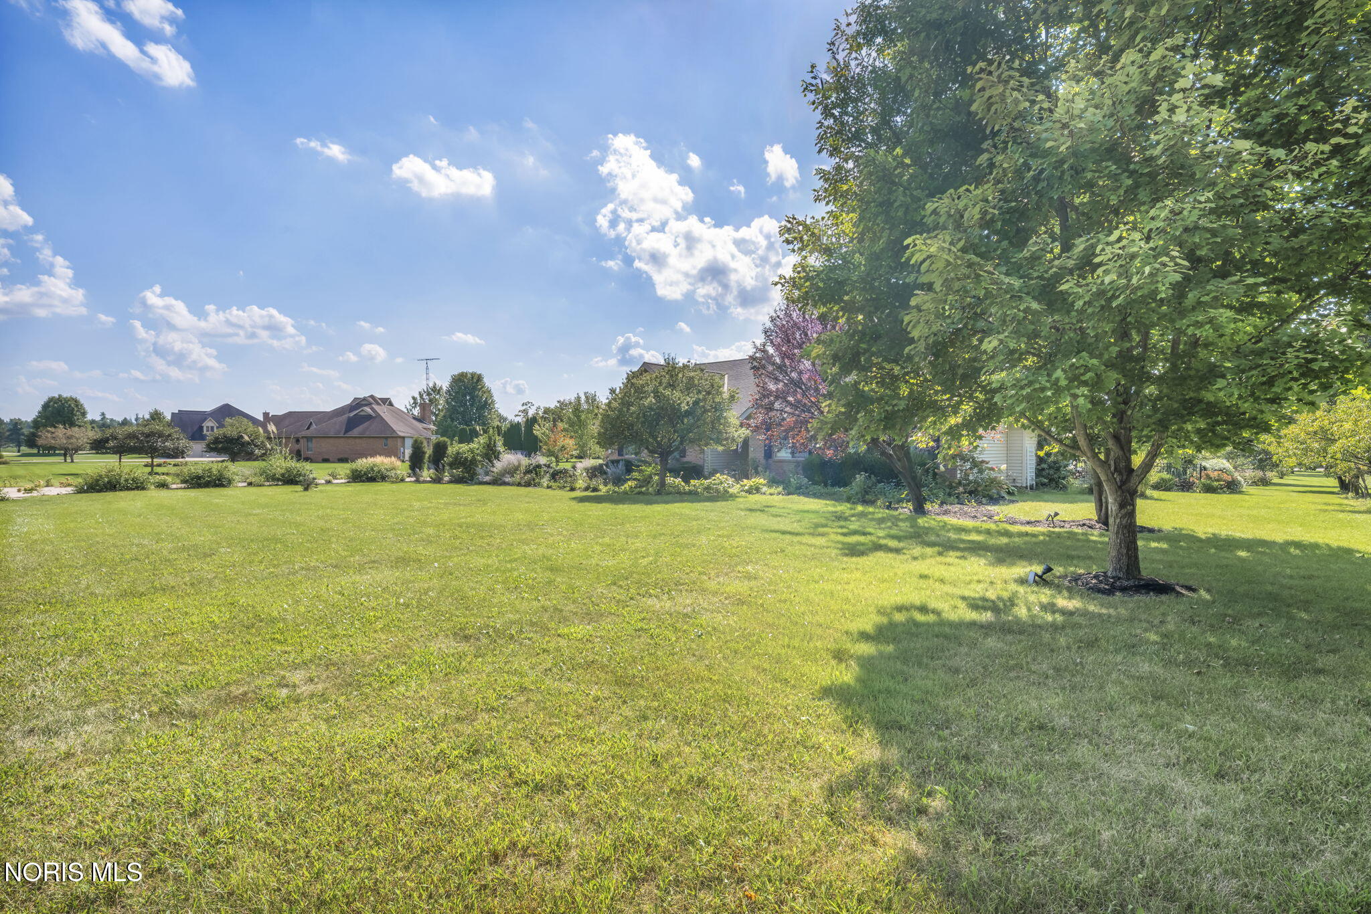
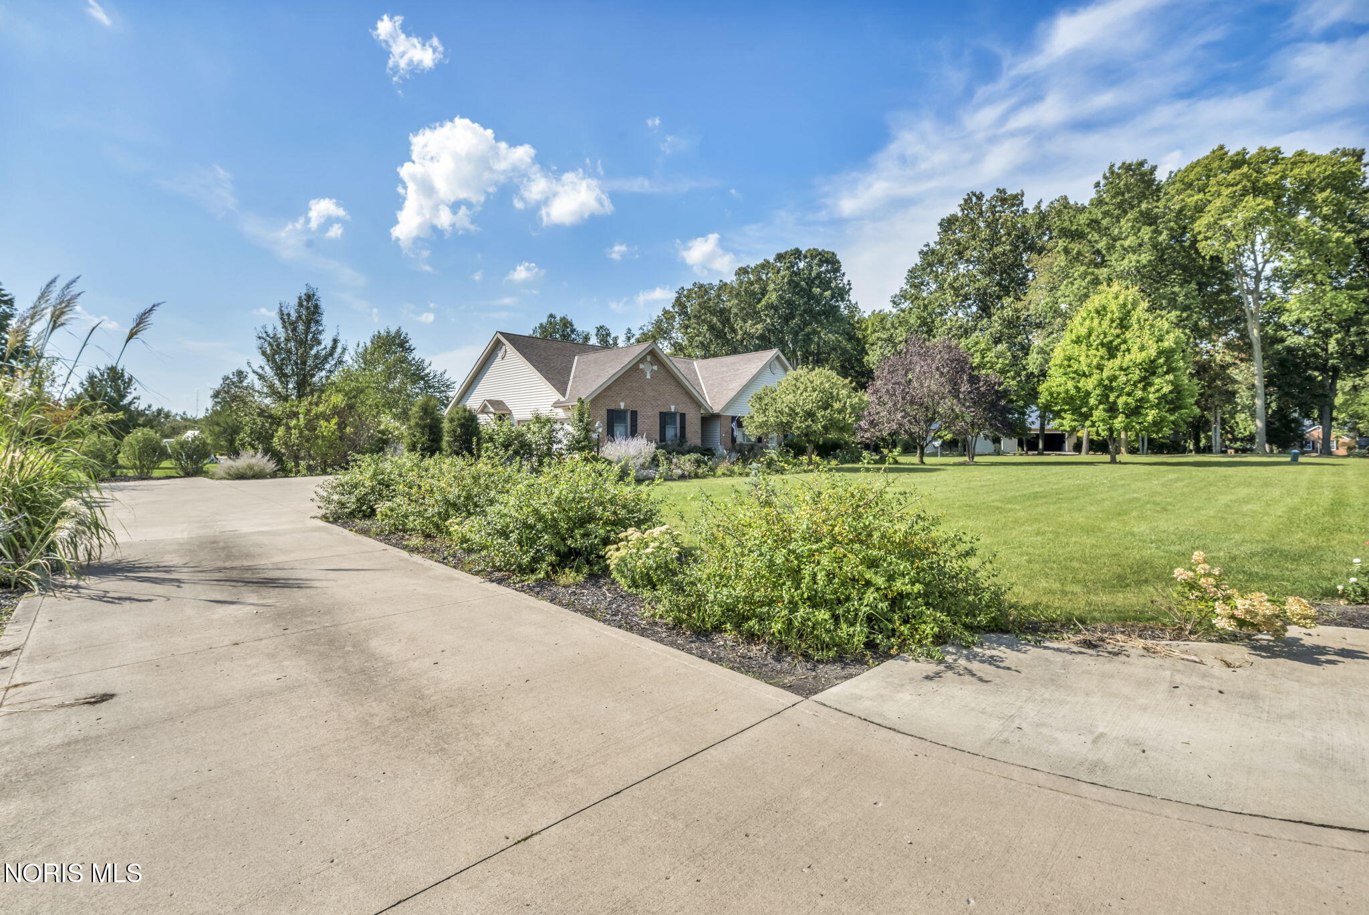
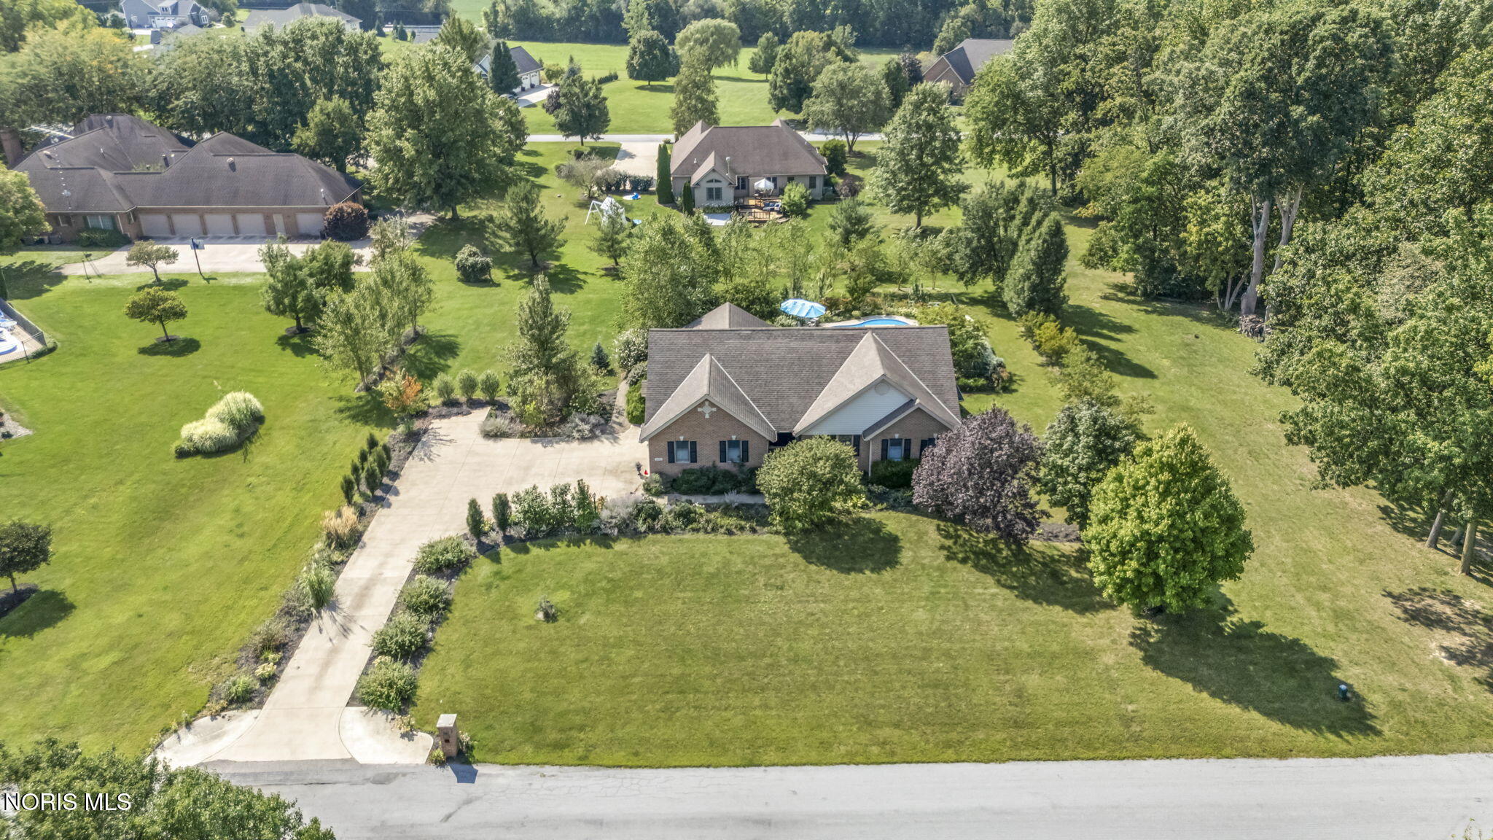
Exceptional Executive Home! Step into a home where luxury, artistry, and comfort come together beautifully. This exceptional executive residence showcases stunning marble and tile work, artistic architectural details, and thoughtfully designed spaces that create a sense of elegance throughout. Outside, a beautiful swimming pool and outdoor fireplace, creates your own private retreat. Adding to the home's impressive features is an energy efficient geothermal heating and cooling system. Distinctive, refined, and truly one of a kind, this is more than a beautiful home-it is a property designed for those who appreciate craftsmanship, character, and an elevated way of living.
Save
Ask
Tour
Hide
Listing Snapshot
Price
$799,000
Days On Site
45 Days
Bedrooms
4
Inside Area (SqFt)
1,987 sqft
Total Baths
4
Full Baths
3
Partial Baths
1
Lot Size
1 Acre
Year Built
2005
MLS Number
10013051
Status
Active
Property Tax
N/A
HOA/Condo/Coop Fees
N/A
Sq Ft Source
N/A
Friends & Family
Recent Activity
| a month ago | Listing first seen on site | |
| a month ago | Listing updated with changes from the MLS |
General Features
Acres
1
Disclosures
Property Disclosure
Garage
Yes
Garage Spaces
2
Levels
One
Number Of Stories
1
Parking
DrivewayAttachedGarage
Property Sub Type
Single Family Residence
Sewer
Public Sewer
SqFt Below
1350
Utilities
Cable ConnectedElectricity ConnectedNatural Gas ConnectedSewer ConnectedWater Connected
Water Source
Public
Interior Features
Basement
PartialSump Pump
Cooling
Central Air
Flooring
CarpetTileHardwood
Heating
Geothermal
Interior
Open FloorplanStorageWalk-In Closet(s)Vaulted Ceiling(s)
Laundry Features
Main Level
Bedroom 2
Dimensions - 15.0x11.0Level - Main
Bedroom 3
Dimensions - 15.0x12.0Level - Main
Bedroom 4
Dimensions - 13.0x14.0Level - Lower
Dining Room
Dimensions - 9.0x14.0Level - Main
Great Room
Dimensions - 38.0x27.0Level - Lower
Kitchen
Dimensions - 11.0x14.0Level - Main
Laundry
Dimensions - 11.0x7.0Level - Main
Living Room
Dimensions - 20.0x21.0Level - Main
Primary Bedroom 1
Dimensions - 14.0x18.0Level - Main
Sun Room
Dimensions - 17.0x11.0Level - Main
Utility Room
Dimensions - 20.0x20.0Level - Lower
Save
Ask
Tour
Hide
Exterior Features
Construction Details
Brick
Exterior
Private Yard
Lot Features
LandscapedNear Golf Course
Pool Features
In Ground
Private Pool
Yes
Roof
Shingle
Community Features
School District
Upper Sandusky
Schools
School District
Upper Sandusky
Elementary School
Union
Middle School
Upper Sandusky
High School
Upper Sandusky
Listing courtesy of Kurt Beidelschies of Regina Vent Realty k_bei@yahoo.com

Listing information is provided by Participants of the NORIS MLS. IDX information is provided exclusively for personal, non-commercial use, and may not be used for any purpose other than to identify prospective properties consumers may be interested in purchasing. Information is deemed reliable but not guaranteed. Copyright 2026, NORIS MLS.
Last checked: 2026-10-23 03:54 AM UTC
Listing information is provided by Participants of the NORIS MLS. IDX information is provided exclusively for personal, non-commercial use, and may not be used for any purpose other than to identify prospective properties consumers may be interested in purchasing. Information is deemed reliable but not guaranteed. Copyright 2026, NORIS MLS.
Last checked: 2026-10-23 03:54 AM UTC
Neighborhood & Commute
Source: Walkscore
Save
Ask
Tour
Hide
Did you know? You can invite friends and family to your search. They can join your search, rate and discuss listings with you.