
341 Walbridge StreetCygnet, OH 43413
Mortgage Calculator
Monthly Payment (Est.)
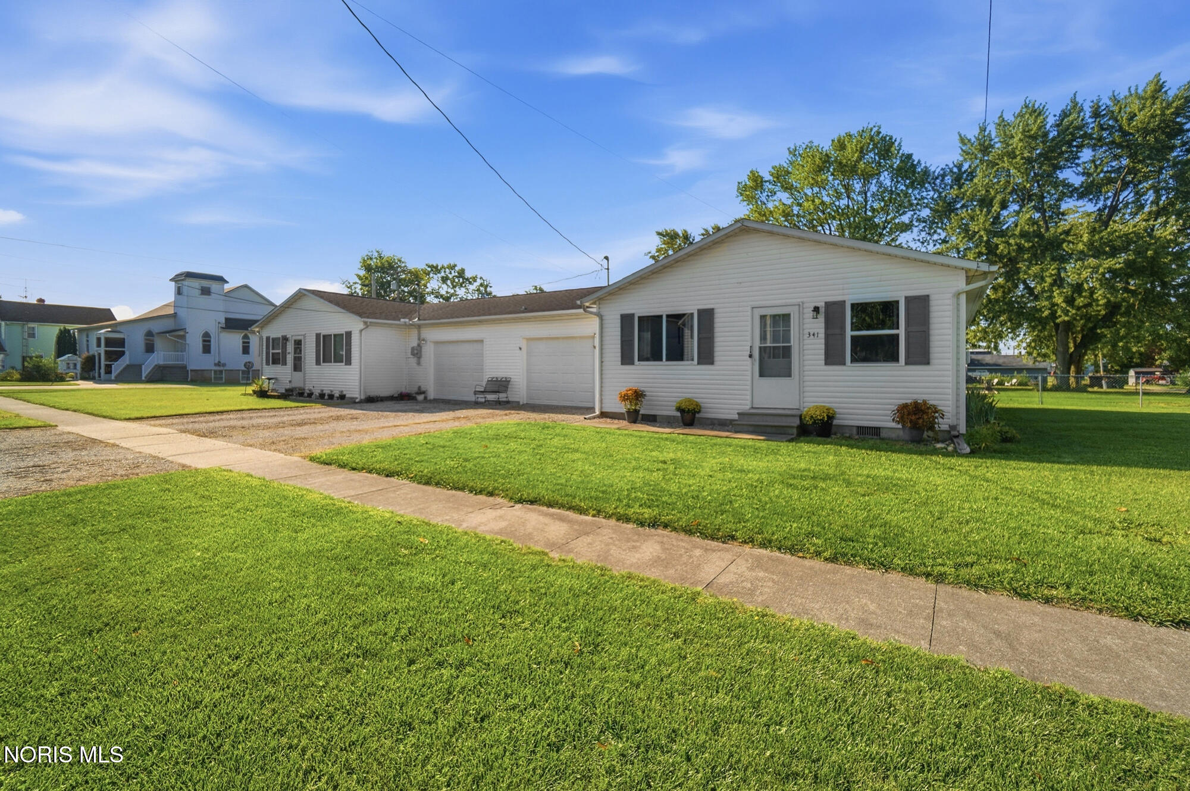
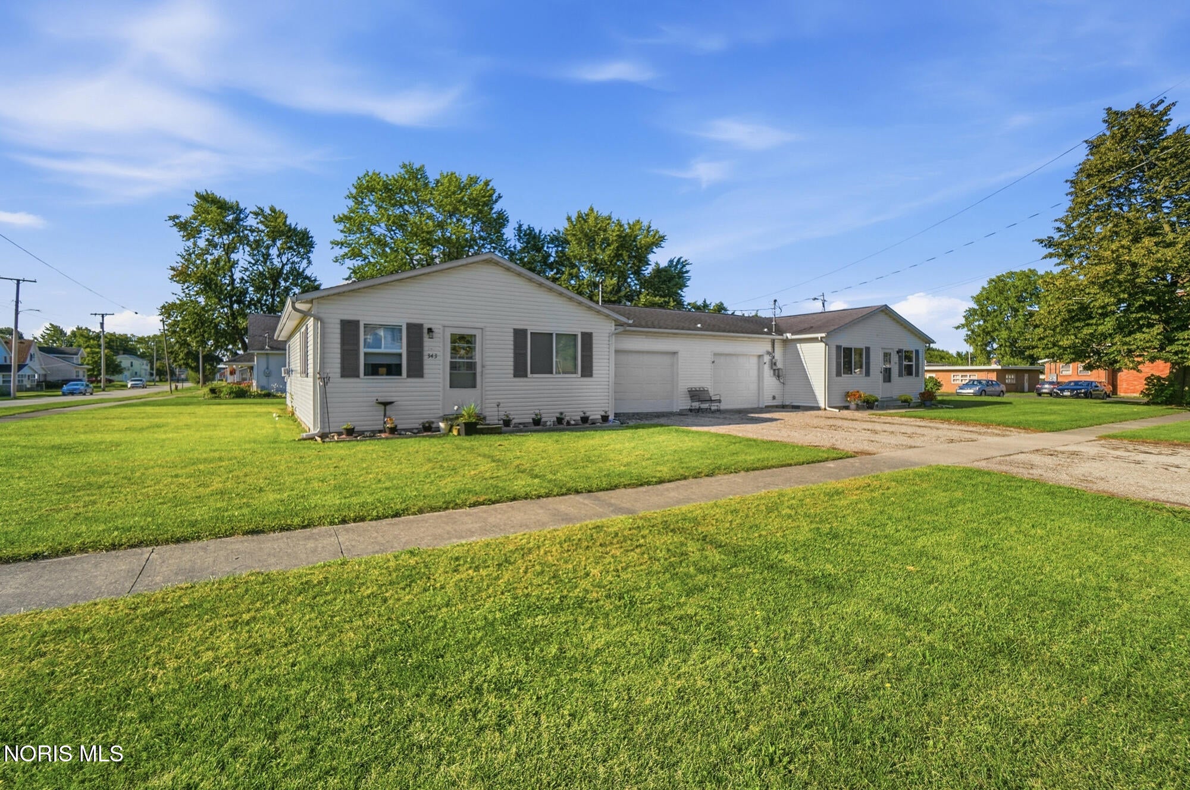
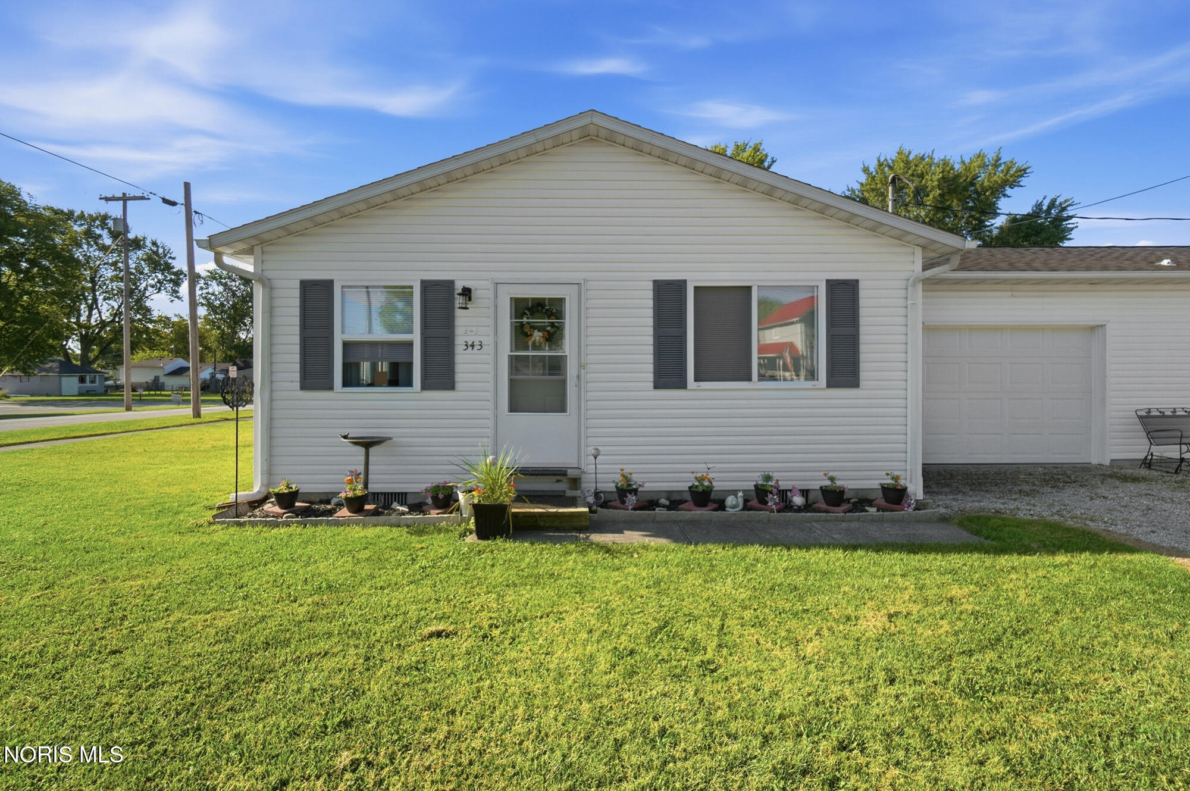
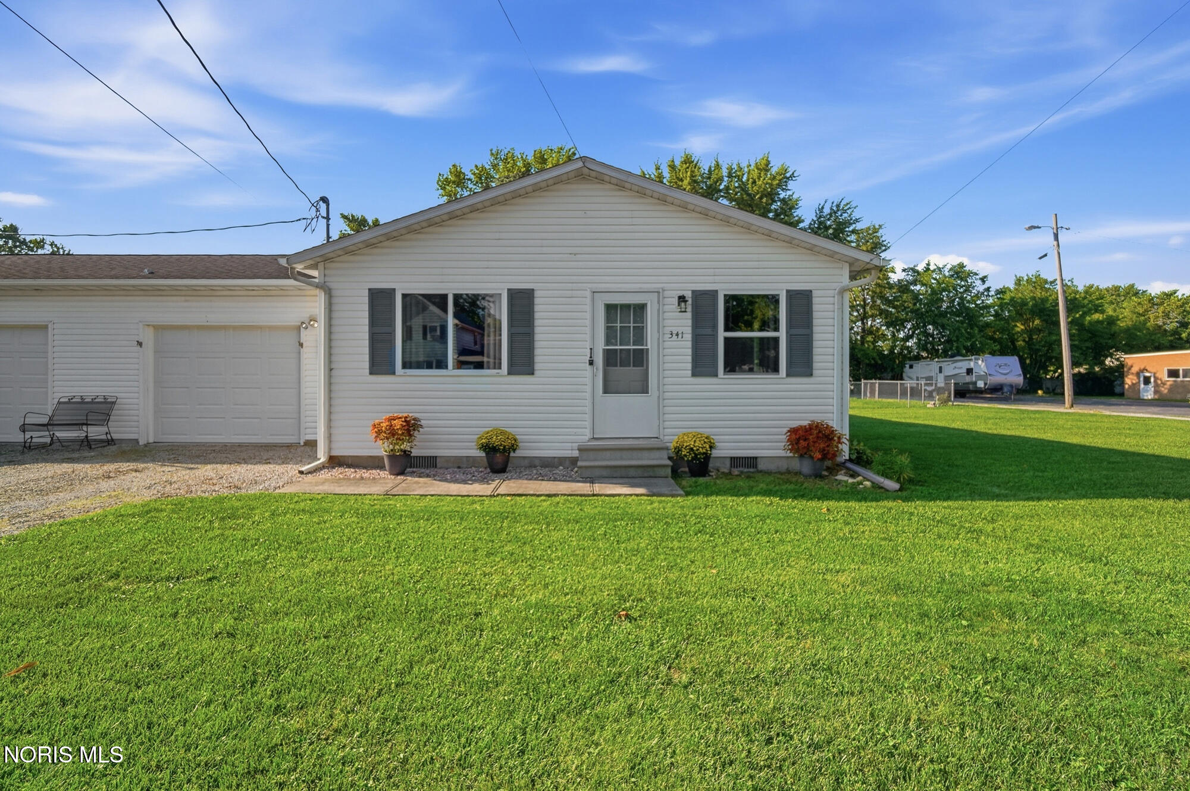
Enter an interest rate to see your estimated monthly payment.Low Maintenance Investment Opportunity!! Owner is retiring from rental business and is offering this newer construction meticulous ranch style duplex built in 2003. These units have been smoke free and pet free! Desirable one story living that features one car garages, laundry rooms with washer and dryer hook ups, spacious kitchens, 2 bedrooms, 1 bathroom per unit. Each unit offers 1008 square feet of living space. Cygnet appeals to renters who want a quieter setting rather than living in a large city or busy apartment complex. Convenient location along I 75 corridor providing convenient access towards Findlay and Bowling Green. Enjoy rural lifestyle without being isolated. Cygnet offers basic conveniences within the village. One unit is vacant and ready for new renter. The other unit is occupied by long time renter on a month-to-month lease @ $650/MO. The occupant owns her refrigerator, range/oven, washer and dryer and will not convey with the sale. The vacant unit will convey with range/oven and refrigerator. THIS DUPLEX AVAILABLE TO BID ON VIA ONLINE ONLY AUCTION ENDING SEPT 30th @ 7:00 pm (soft close). AUCTION PREVIEWS ON WED, SEPT 16th @ 4 pm and SUN, SEPT 27th @ 1 pm. DON'T MISS THIS OPPORTUNITY.
| 2 weeks ago | Status changed to Active | |
| 2 weeks ago | Listing updated with changes from the MLS® | |
| 3 weeks ago | Listing first seen on site |

Listing information is provided by Participants of the NORIS MLS. IDX information is provided exclusively for personal, non-commercial use, and may not be used for any purpose other than to identify prospective properties consumers may be interested in purchasing. Information is deemed reliable but not guaranteed. Copyright 2026, NORIS MLS.
Last checked: 2026-09-27 05:49 AM UTC
Did you know? You can invite friends and family to your search. They can join your search, rate and discuss listings with you.