
1733 Spring Forest DriveOregon, OH 43616
Mortgage Calculator
Monthly Payment (Est.)
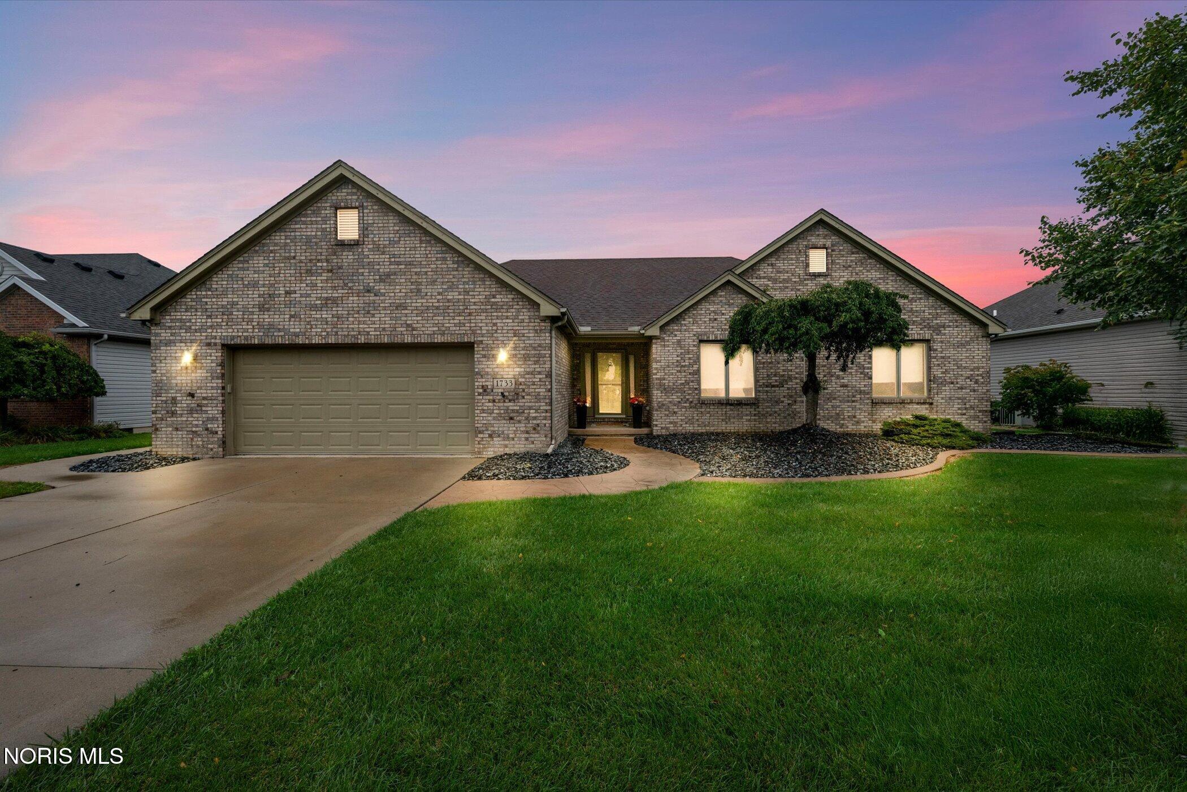
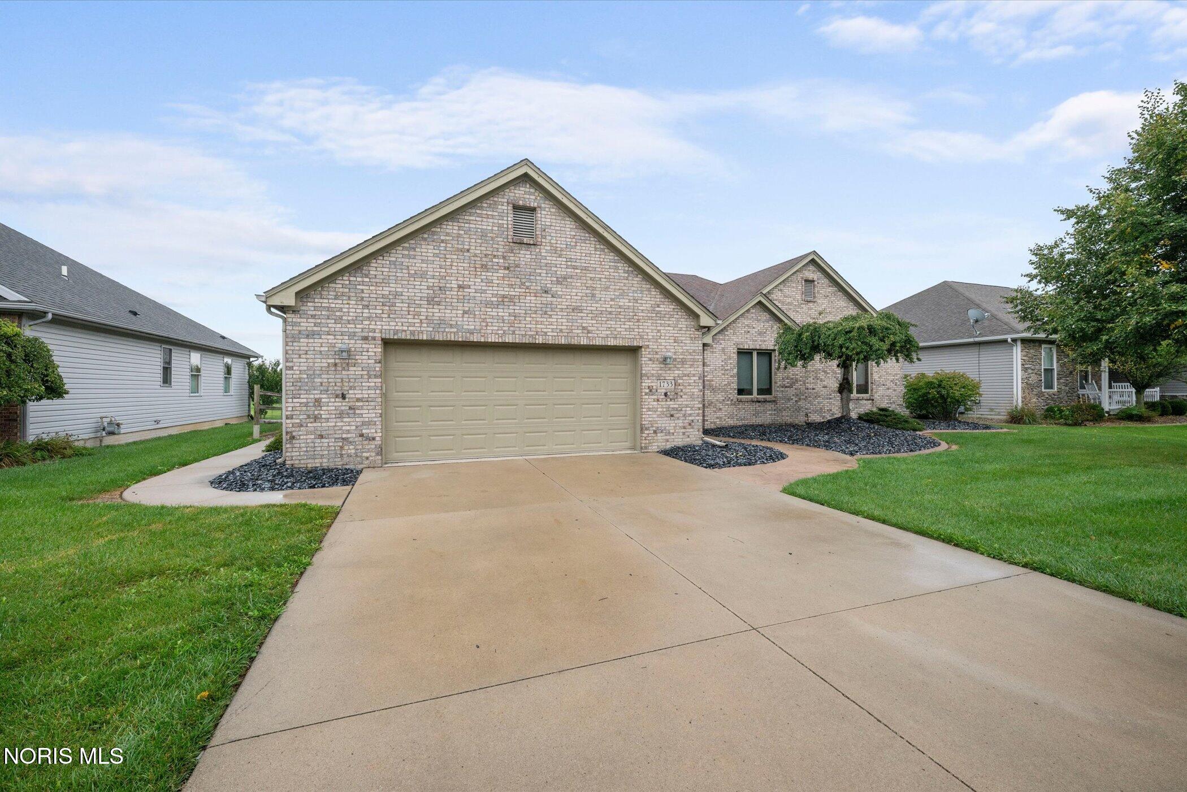
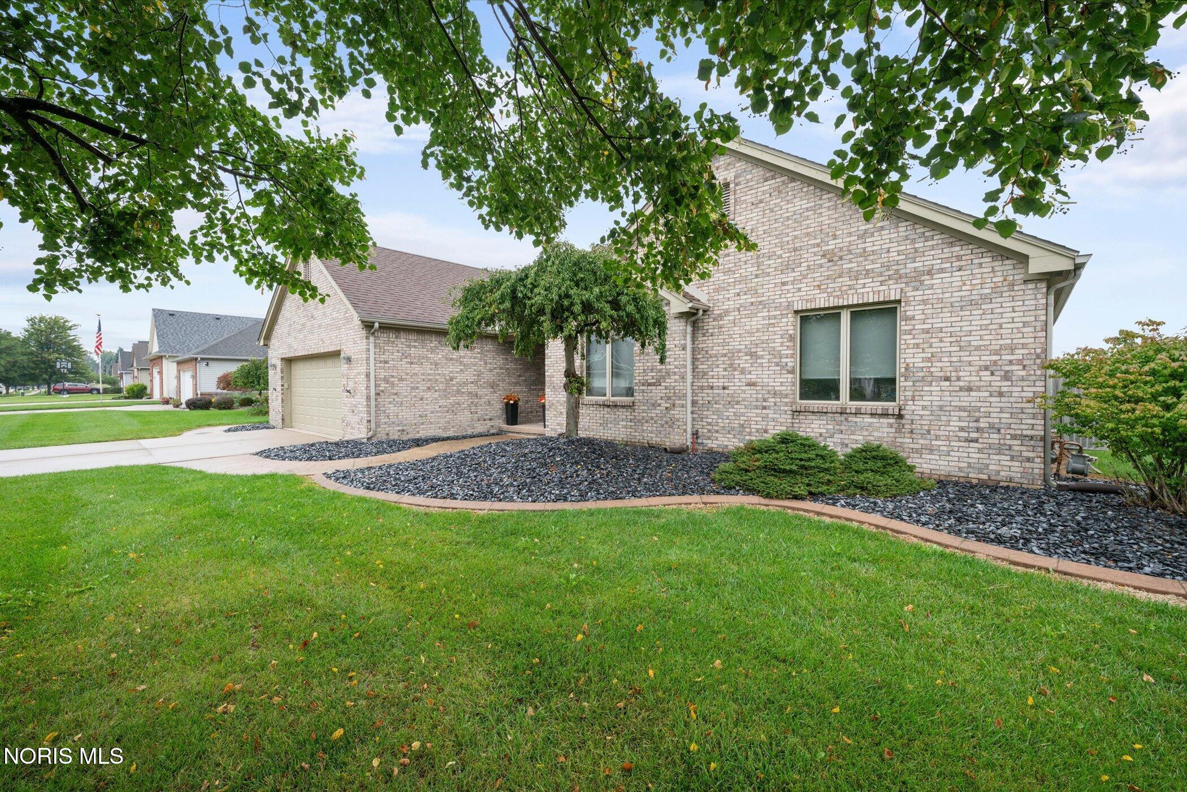
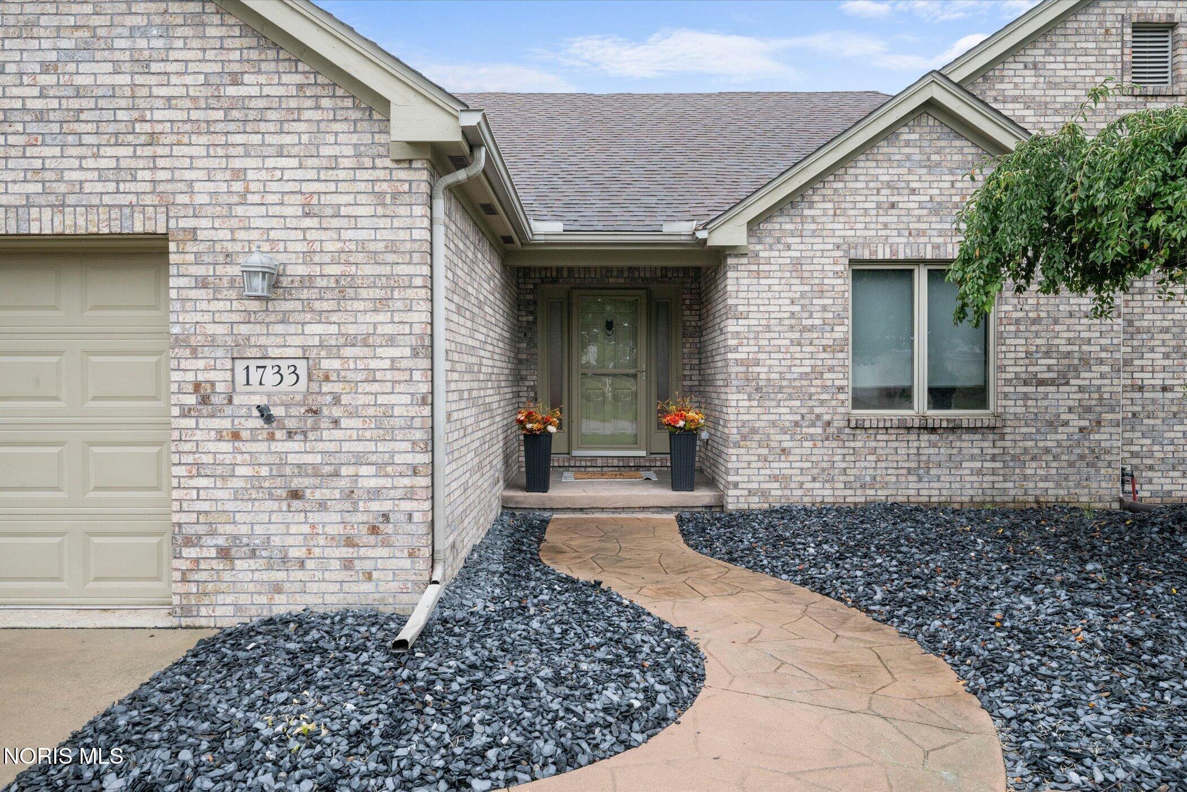
Enter an interest rate to see your estimated monthly payment.Welcome to 1733 Spring Forest Drive, where timeless full-brick construction, generous living space, and thoughtful custom details come together in a home designed for comfortable living and effortless entertaining. This impressive ranch offers 1,890 square feet of convenient first-floor living with three bedrooms, three full bathrooms, and one half bath. Inside, refinished red oak hardwood floors add warmth and character, while a striking stone gas fireplace creates an inviting focal point. The kitchen features custom cabinetry by Snow's Cabinets and newer appliances, with additional custom cabinetry found throughout the home. The spacious primary suite includes new flooring and a beautifully organized custom closet, while the generously sized laundry room with a utility sink adds everyday convenience. The full basement dramatically expands the home's possibilities with additional finished living and recreation space, a full bathroom, an egress window, and the potential for a fourth bedroom—ideal for guests, a home office, fitness area, or private retreat. Step outside to a low-maintenance composite deck overlooking a backyard made for gathering, complete with a pool, fire-pit area, storage shed, and irrigation system. Fresh stone and concrete-curbed landscaping enhance the welcoming front exterior, while distinctive cedar soffits add architectural character. Additional highlights include custom blinds and window treatments, along with a heated garage featuring a space-saving side-mounted garage door opener. With abundant space on both levels, custom finishes, and exceptional indoor-outdoor amenities, this Spring Forest home offers the comfort, flexibility, and lifestyle today's buyers are searching for!
| a week ago | Status changed to Active Under Contract | |
| a week ago | Listing updated with changes from the MLS® | |
| 3 weeks ago | Listing first seen on site |

Listing information is provided by Participants of the NORIS MLS. IDX information is provided exclusively for personal, non-commercial use, and may not be used for any purpose other than to identify prospective properties consumers may be interested in purchasing. Information is deemed reliable but not guaranteed. Copyright 2026, NORIS MLS.
Last checked: 2026-09-26 11:32 PM UTC
Did you know? You can invite friends and family to your search. They can join your search, rate and discuss listings with you.