Skip to content
Save
Ask
Tour
Hide
Share
$239,500
20 Days On Site

1012 Lakehurst Drive
Northwood, OH 43619

For Sale|Single Family Residence|Active
4
Beds
2
Total Baths
2
Full Baths
2,076
SqFt
$115
/SqFt
1974
Built
Subdivision:
Meadows Condo
County:
Wood
Listing courtesy of D'Ann M. Gregory of Serenity Realty LLC gregory.dann48@gmail.com
Call Now: 419-537-0090
Is this the listing for you? We can help make it yours.
419-537-0090
1012 Lakehurst Drive1012 Lakehurst Drive1012 Lakehurst Drive1012 Lakehurst Drive
Save
Ask
Tour
Hide
Share

Mortgage Calculator

Monthly Payment (Est.)

Enter an interest rate to see your estimated monthly payment.
Calculator powered by Showcase IDX, a Constellation1 Company. Copyright ©2026 Information is deemed reliable but not guaranteed.

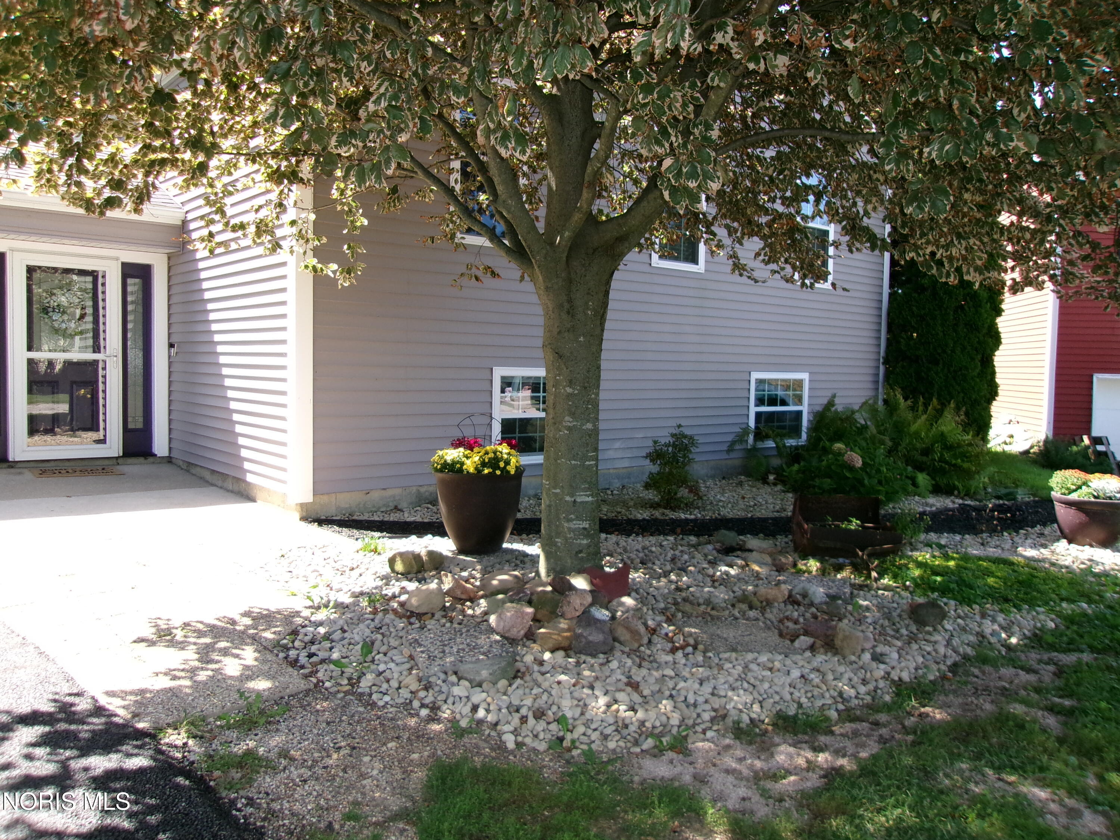
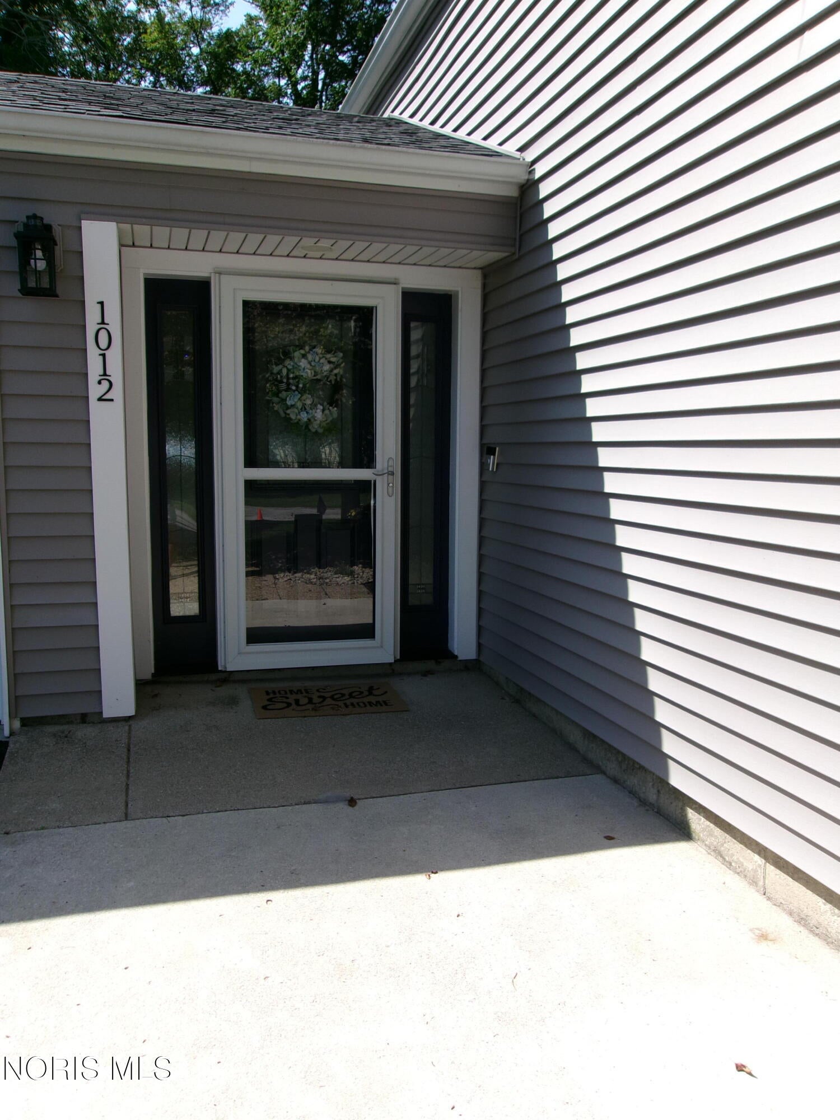
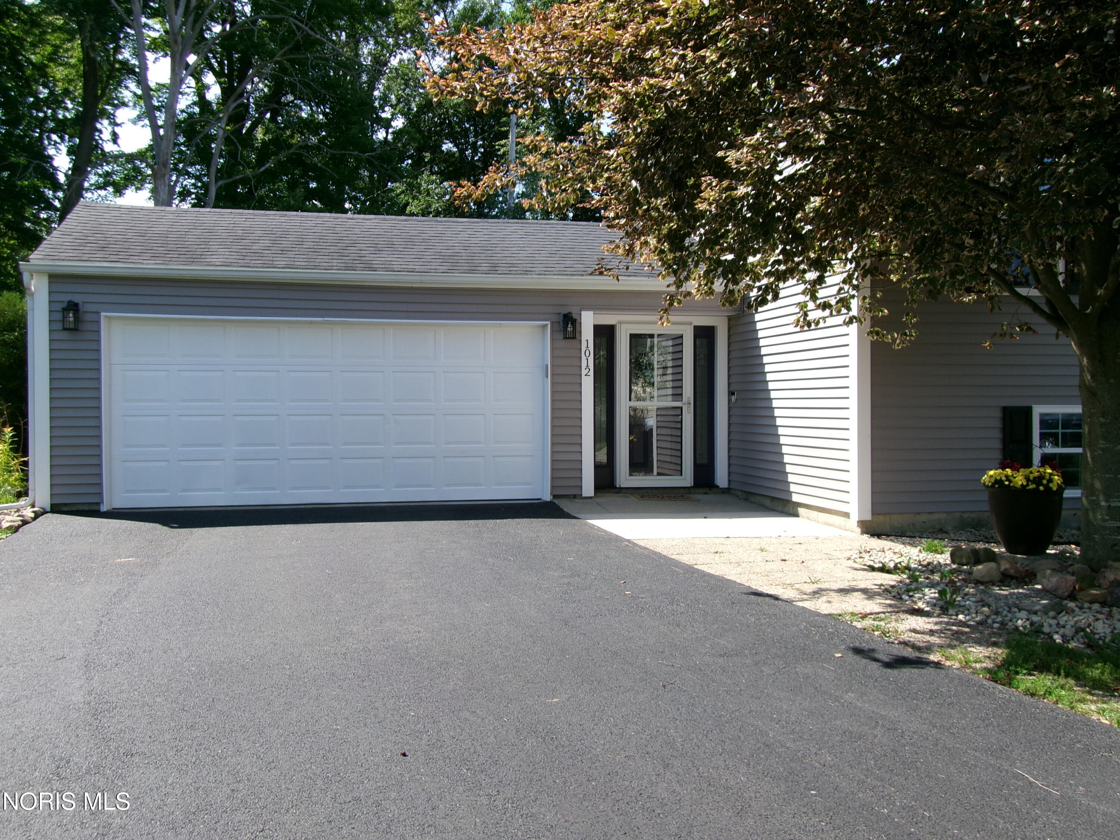
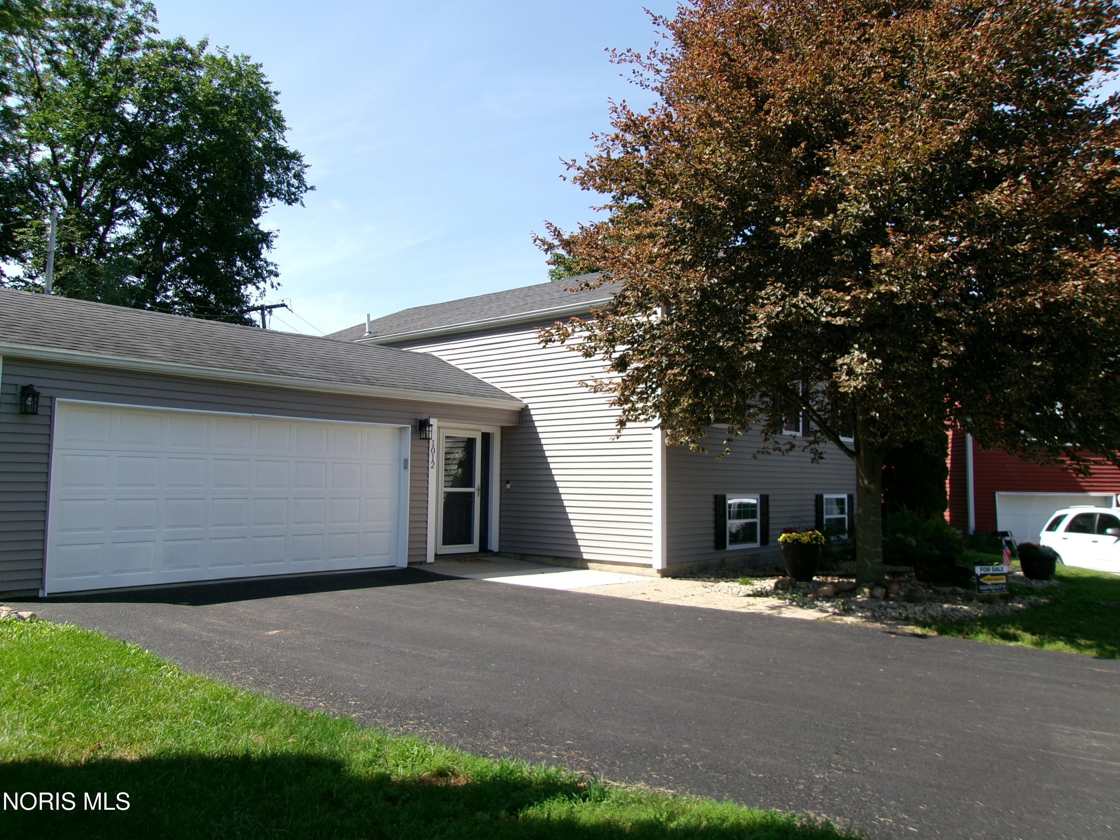
FABULOUS LAKE TOWNSHIP (2076 SQ.FOOT) 4-BEDROOM HOME WITH AN IMPRESSIVE LIST OF UPDATES INSIDE AND OUT! This spacious home has 2 bedrooms on the main level and two additional bedrooms downstairs, plus a Full bath on each level. Step inside to an inviting open concept on main level, featuring a very large kitchen and plenty of room for entertaining. The lower level is a standout with an amazing family room and wet bar, creating the perfect space for gatherings. The updates are already done for you! 2026 NEW FURNACE/ A.C, 2026 NEW HOT WATER HEATER, 2026 NEW DECK, 2026 NEW FLOORING THROUGHOUT, 2026 NEW PAINT THROUGHOUT, 2026 NEW GARAGE OPENER, 2020 Upgraded Elec. Panel. Main level with an open floor concept and spacious kitchen. A HOME WITH THIS MANY UPDATES, FLEXIBLE LIVING SPACE, AND 4 BEDROOMS IS ONE YOU WON'T WANT TO MISS! (Lot area outside marked with small flags)

Save
Ask
Tour
Hide
Share
Listing Snapshot
Price 
$239,500
Days On Site 
20 Days
Bedrooms 
4
Inside Area (SqFt) 
2,076 sqft
Total Baths 
2
Full Baths 
2
Partial Baths 
N/A
Lot Size 
N/A
Year Built 
1974
MLS® Number 
10013162
Status 
Active
Property Tax 
N/A
HOA/Condo/Coop Fees 
N/A
Sq Ft Source 
N/A
Friends & Family
Recent Activity
3 days agoStatus changed to Active
3 days agoListing updated with changes from the MLS®
3 weeks agoListing first seen on site
General Features
Disclosures 
Property DisclosureLead Based Paint Disclosure
Garage 
Yes
Garage Spaces 
2
Levels 
Two
Number Of Stories 
2
Parking 
AsphaltDrivewayShared Driveway
Property Sub Type 
Single Family Residence
Sewer 
Public Sewer
Style 
Split Level
Utilities 
Cable Available
Water Source 
Public
Interior Features
Appliances 
DryerDishwasherElectric RangeMicrowaveRefrigeratorWasherWater Heater
Basement 
Sump Pump
Cooling 
Central Air
Electric 
200+ Amp Service
Flooring 
CarpetCeramic TileLaminateVinyl
Heating 
Natural Gas
Interior 
Entrance FoyerEat-in KitchenStorageWet Bar
Laundry Features 
Electric Dryer HookupGas Dryer HookupWasher Hookup
Window Features 
Screens
Bedroom 2 
Dimensions - 14.0x11.0Level - Main
Bedroom 3 
Dimensions - 11.0x10.0Level - Lower
Bedroom 4 
Dimensions - 13.0x10.0Level - Lower
Family Room 
Dimensions - 21.0x20.0Level - Lower
Kitchen 
Dimensions - 20.0x13.0Level - Main
Living Room 
Dimensions - 22.0x14.0Level - Main
Primary Bedroom 1 
Dimensions - 14.0x11.0Level - Main
Utility Room 
Dimensions - 20.0x7.0Level - Lower
Save
Ask
Tour
Hide
Share
Exterior Features
Construction Details 
BrickVinyl Siding
Lot Features 
Irregular LotLandscapedOther
Patio And Porch 
Deck
Pool Features 
FencedIn Ground
Private Pool 
Yes
Road Frontage 
Private Road
Roof 
Shingle
View 
Trees/Woods
Waterview 
Trees/Woods
Windows/Doors 
Screens
Community Features
Association Amenities 
ClubhouseMeeting RoomTennis Court(s)Pool
Community Features 
Tennis Court(s)
School District 
Lake
Township 
Lake
Roads 
Asphalt
Schools
School District
Lake
Elementary School
Lake
Middle School
Lake
High School
Lake
Listing courtesy of D'Ann M. Gregory of Serenity Realty LLC gregory.dann48@gmail.com


Listing information is provided by Participants of the NORIS MLS. IDX information is provided exclusively for personal, non-commercial use, and may not be used for any purpose other than to identify prospective properties consumers may be interested in purchasing. Information is deemed reliable but not guaranteed. Copyright 2026, NORIS MLS.
Last checked: 2026-09-28 05:10 PM UTC

Neighborhood & Commute
Source: Walkscore
Save
Ask
Tour
Hide
Share