
Save
Ask
Tour
Hide
$389,900
18 Days On Site
2007 Inglewood RoadHolland, OH 43528
For Sale|Single Family Residence|Active Under Contract
4
Beds
3
Total Baths
2
Full Baths
1
Partial Bath
2,298
SqFt
$170
/SqFt
1979
Built
Subdivision:
Brent Valley
County:
Lucas
Listing courtesy of Jaime Stiriz of The Danberry Co jaime@danberry.com
Call Now: 419-537-0090
Is this the listing for you? We can help make it yours.
419-537-0090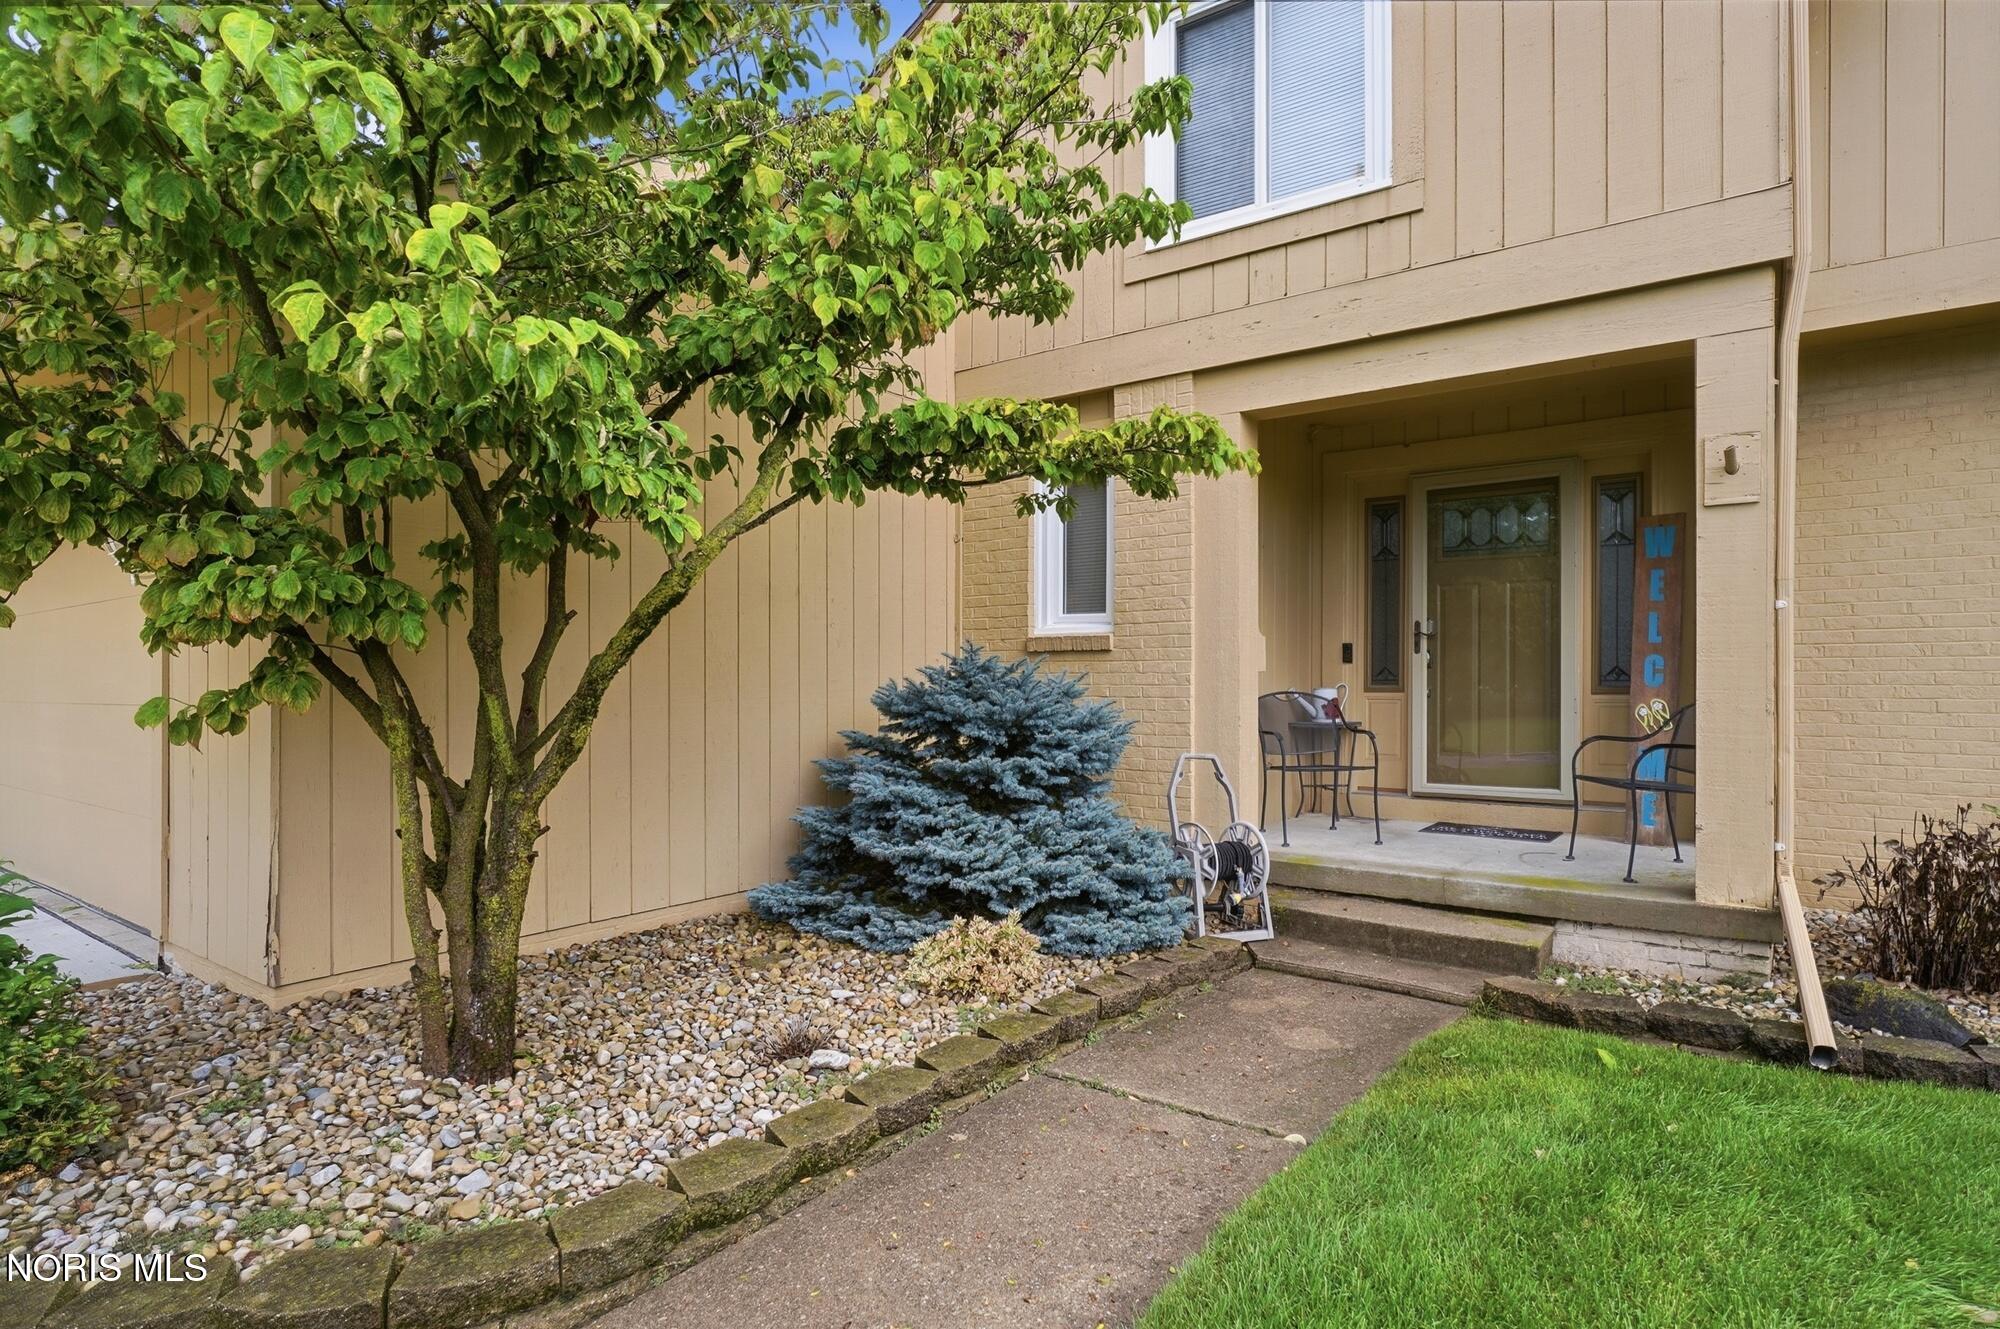
Save
Ask
Tour
Hide
Mortgage Calculator
Monthly Payment (Est.)
Enter an interest rate to see your estimated monthly payment.Calculator powered by Showcase IDX, a Constellation1 Company. Copyright ©2026 Information is deemed reliable but not guaranteed.
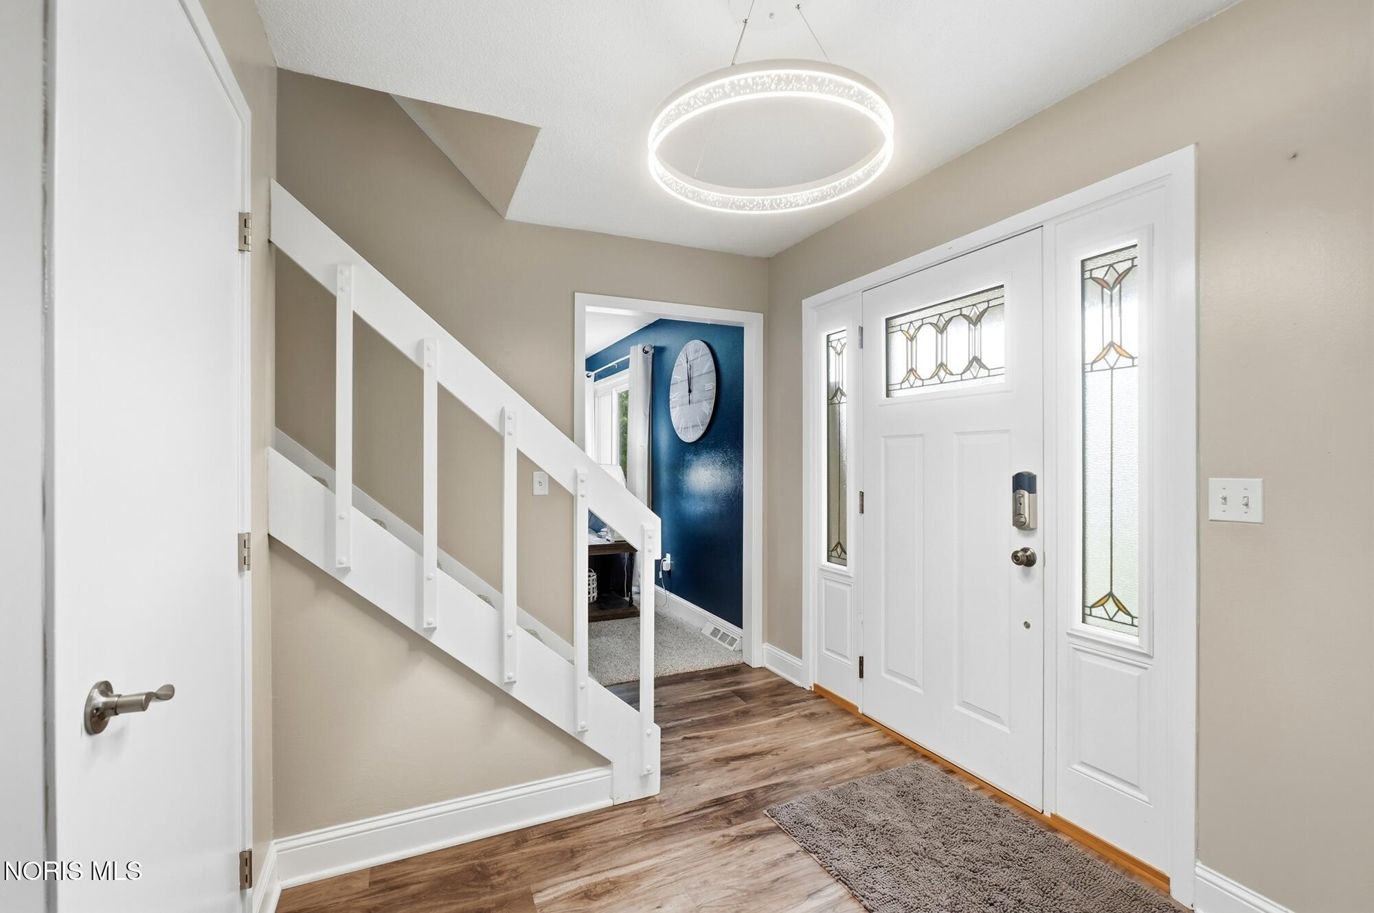
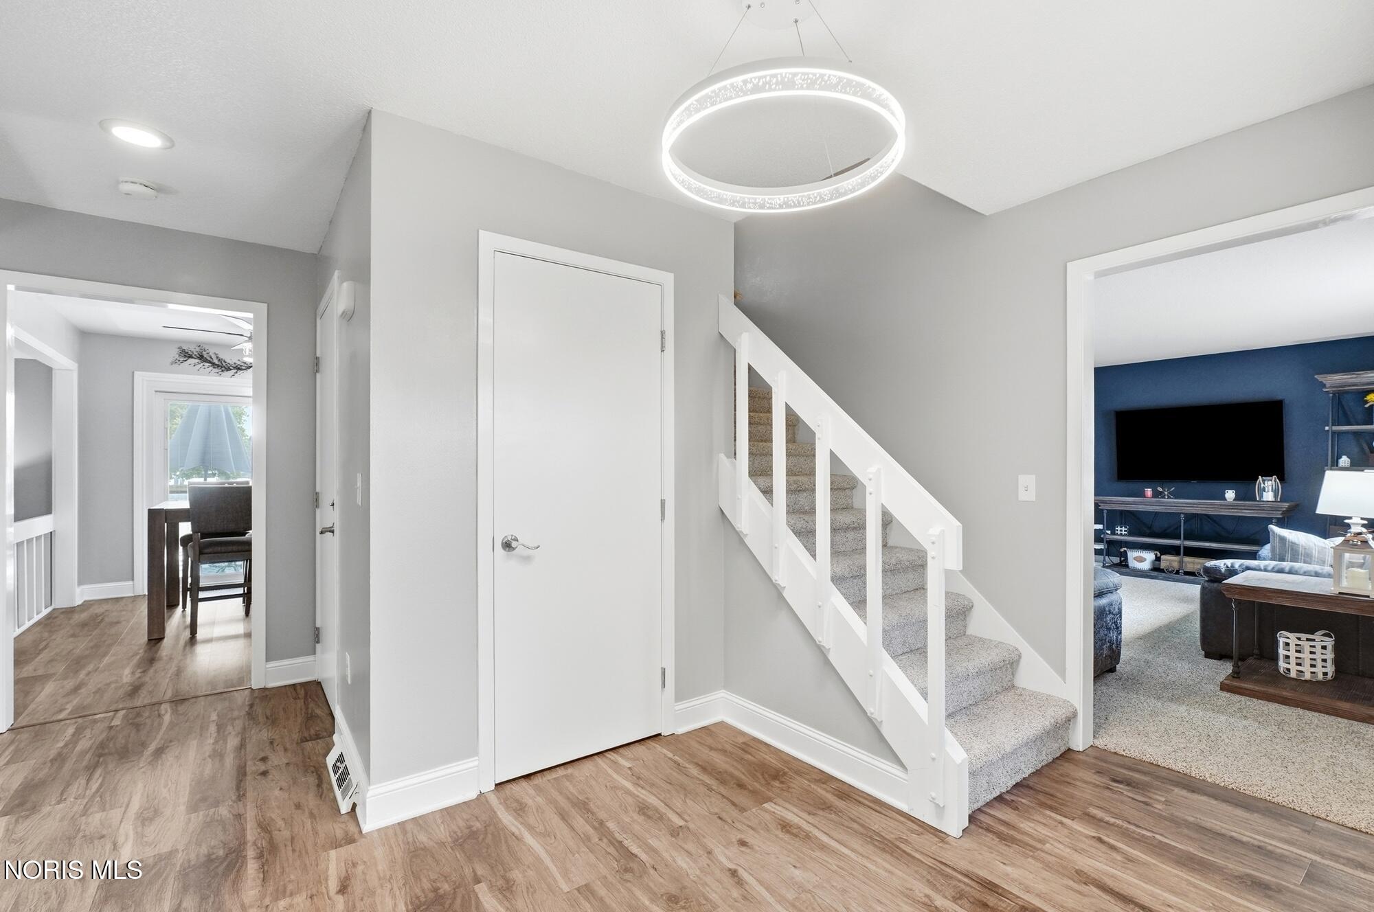
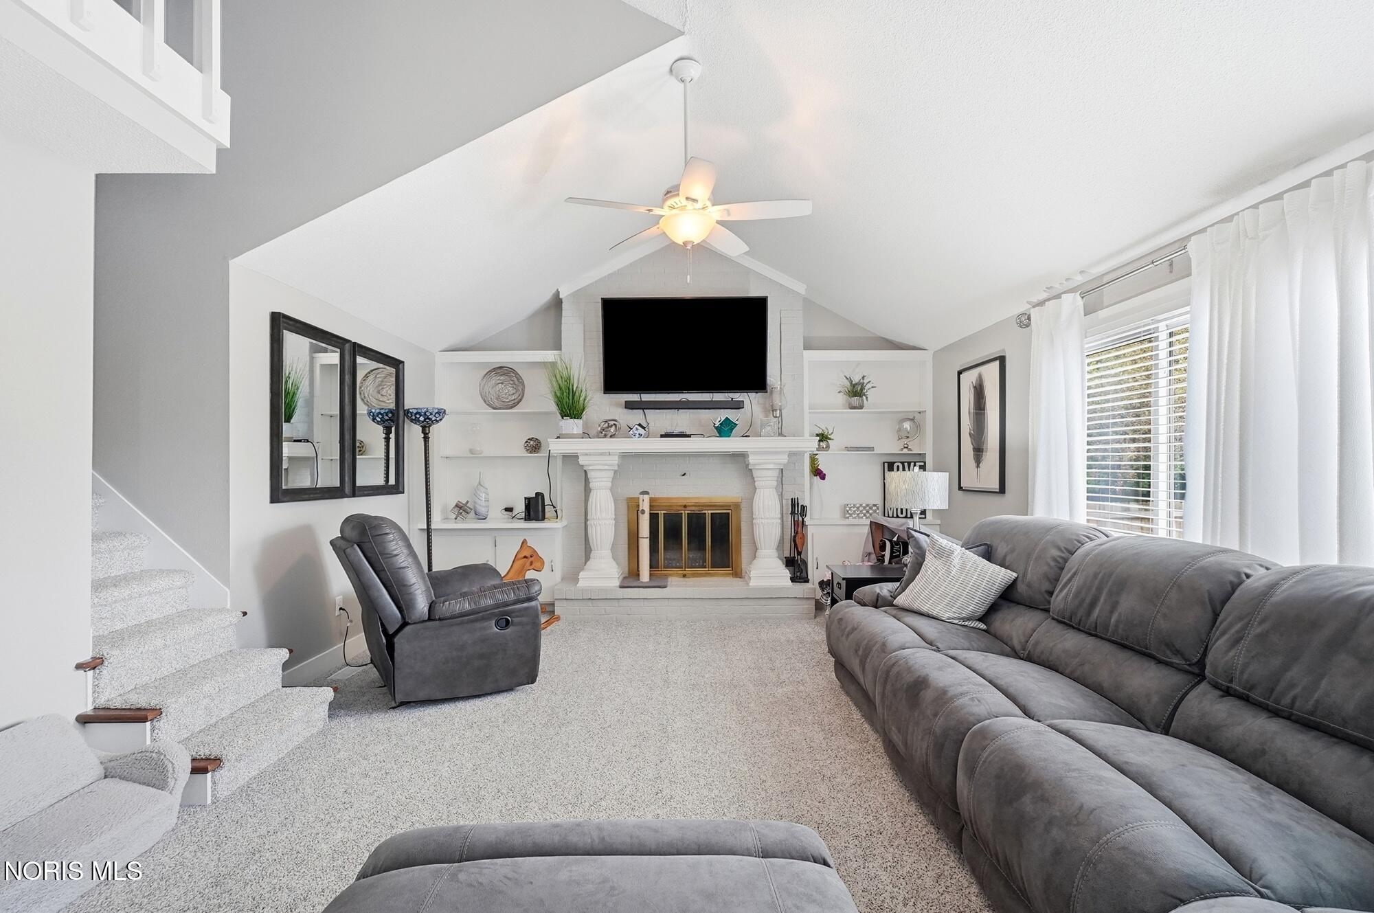
Beautiful 4-bedroom, 2.5-bath home featuring a backyard oasis with an in-ground pool! Recent improvements include a newer roof (2018), HVAC (2023), pool sand filter (2024), and new pool liner and pump (2026). Half bath has been remodeled in 2026. New patio door and framing in 2025. Enjoy the added convenience of a new concrete driveway and new kitchen and foyer flooring, both completed in 2026. The spacious backyard is perfect for entertaining, relaxing, and enjoying summer days by the pool. A great combination of major updates and outdoor living.
Save
Ask
Tour
Hide
Listing Snapshot
Price
$389,900
Days On Site
18 Days
Bedrooms
4
Inside Area (SqFt)
2,298 sqft
Total Baths
3
Full Baths
2
Partial Baths
1
Lot Size
0.28 Acres
Year Built
1979
MLS® Number
10013180
Status
Active Under Contract
Property Tax
N/A
HOA/Condo/Coop Fees
N/A
Sq Ft Source
Public Records
Friends & Family
Recent Activity
| 3 weeks ago | Listing first seen on site | |
| 3 weeks ago | Listing updated with changes from the MLS® |
General Features
Acres
0.28
Disclosures
Property Disclosure
Foundation
Block
Garage
Yes
Garage Spaces
2
Levels
Two
Number Of Stories
2
Parking
ConcreteDrivewayGarage Door OpenerAttachedGarage
Property Sub Type
Single Family Residence
Security
Carbon Monoxide Detector(s)Smoke Detector(s)
Sewer
Public Sewer
Style
Traditional
Utilities
Electricity ConnectedNatural Gas ConnectedSewer ConnectedWater Connected
Water Source
Public
Interior Features
Appliances
DisposalDishwasherMicrowaveRefrigeratorWater Heater
Basement
BlockPartialSump Pump
Cooling
Attic FanCentral AirCeiling Fan(s)
Electric
200+ Amp Service
Fireplace
Yes
Fireplace Features
Wood BurningFamily Room
Fireplaces
1
Flooring
CarpetCeramic Tile
Heating
Forced Air
Interior
Entrance FoyerEat-in KitchenSmart ThermostatStorageCeiling Fan(s)Vaulted Ceiling(s)
Laundry Features
Electric Dryer HookupGas Dryer HookupMain LevelSinkWasher Hookup
Window Features
Double Pane WindowsInsulated WindowsScreens
Bedroom 2
Dimensions - 10.0x15.0Level - UpperFeatures - Ceiling Fan(s)
Bedroom 3
Dimensions - 14.0x11.0Level - Upper
Bedroom 4
Dimensions - 13.0x15.0Level - Upper
Dining Room
Dimensions - 11.0x12.0Level - Main
Family Room
Dimensions - 15.0x23.0Level - MainFeatures - Ceiling Fan(s)
Kitchen
Dimensions - 11.0x19.0Level - MainDescription - Eat-In
Laundry
Dimensions - 6.0x11.0Level - Main
Living Room
Dimensions - 13.0x17.0Level - Main
Loft
Dimensions - 8.0x11.0Level - Upper
Other
Dimensions - 13.0x28.0Level - Lower
Primary Bedroom 1
Dimensions - 12.0x16.0Level - UpperFeatures - Ceiling Fan(s)Description - Bath, Dual closets
Save
Ask
Tour
Hide
Exterior Features
Construction Details
Wood Siding
Fencing
Privacy
Other Structures
Shed(s)
Patio And Porch
Deck
Pool Features
In Ground
Private Pool
Yes
Road Frontage
City Street
Roof
Shingle
Windows/Doors
Double Pane WindowsInsulated WindowsScreens
Community Features
School District
Springfield
Roads
Asphalt
Schools
School District
Springfield
Elementary School
Holloway
Middle School
Springfield
High School
Springfield
Listing courtesy of Jaime Stiriz of The Danberry Co jaime@danberry.com

Listing information is provided by Participants of the NORIS MLS. IDX information is provided exclusively for personal, non-commercial use, and may not be used for any purpose other than to identify prospective properties consumers may be interested in purchasing. Information is deemed reliable but not guaranteed. Copyright 2026, NORIS MLS.
Last checked: 2026-09-28 01:12 PM UTC
Listing information is provided by Participants of the NORIS MLS. IDX information is provided exclusively for personal, non-commercial use, and may not be used for any purpose other than to identify prospective properties consumers may be interested in purchasing. Information is deemed reliable but not guaranteed. Copyright 2026, NORIS MLS.
Last checked: 2026-09-28 01:12 PM UTC
Neighborhood & Commute
Source: Walkscore
Save
Ask
Tour
Hide
Did you know? You can invite friends and family to your search. They can join your search, rate and discuss listings with you.