Skip to content
Save
Ask
Tour
Hide
Share
$329,000
18 Days On Site

854 Country Club Drive
Bowling Green, OH 43402

Single Family Residence|Coming Soon
4
Beds
2
Total Baths
2
Full Baths
2,532
SqFt
$130
/SqFt
1978
Built
Subdivision:
None
County:
Wood
Listing courtesy of Eric Eberly of A.A. Green Realty, Inc. ericeberly@hotmail.com
Call Now: 419-537-0090
Is this the listing for you? We can help make it yours.
419-537-0090
854 Country Club Drive854 Country Club Drive854 Country Club Drive854 Country Club Drive
Save
Ask
Tour
Hide
Share

Mortgage Calculator

Monthly Payment (Est.)

Enter an interest rate to see your estimated monthly payment.
Calculator powered by Showcase IDX, a Constellation1 Company. Copyright ©2026 Information is deemed reliable but not guaranteed.

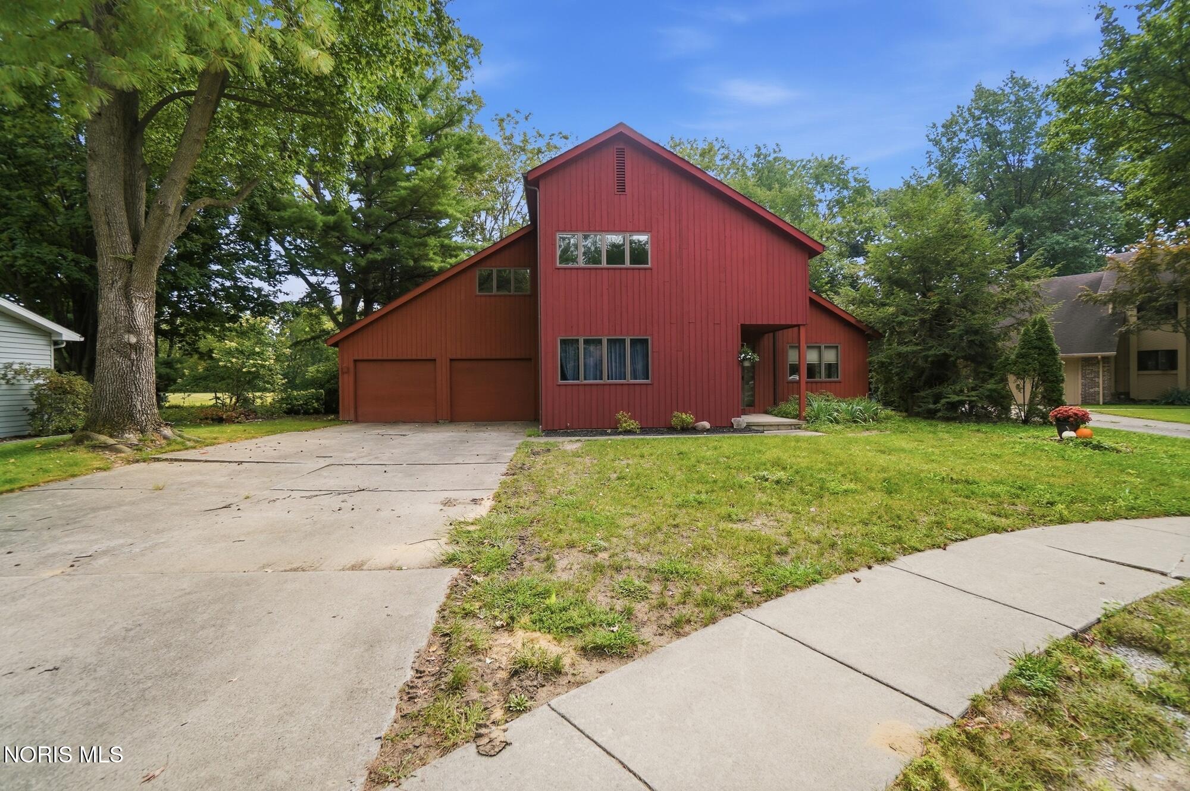
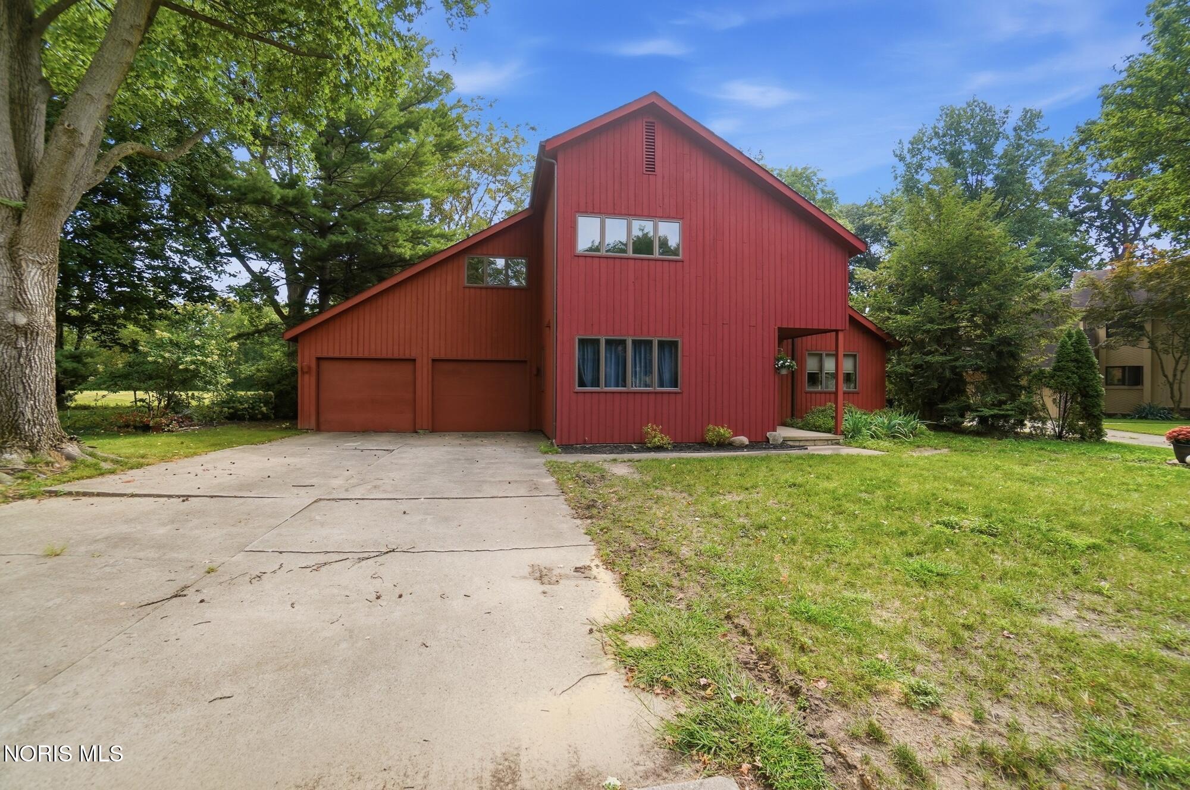
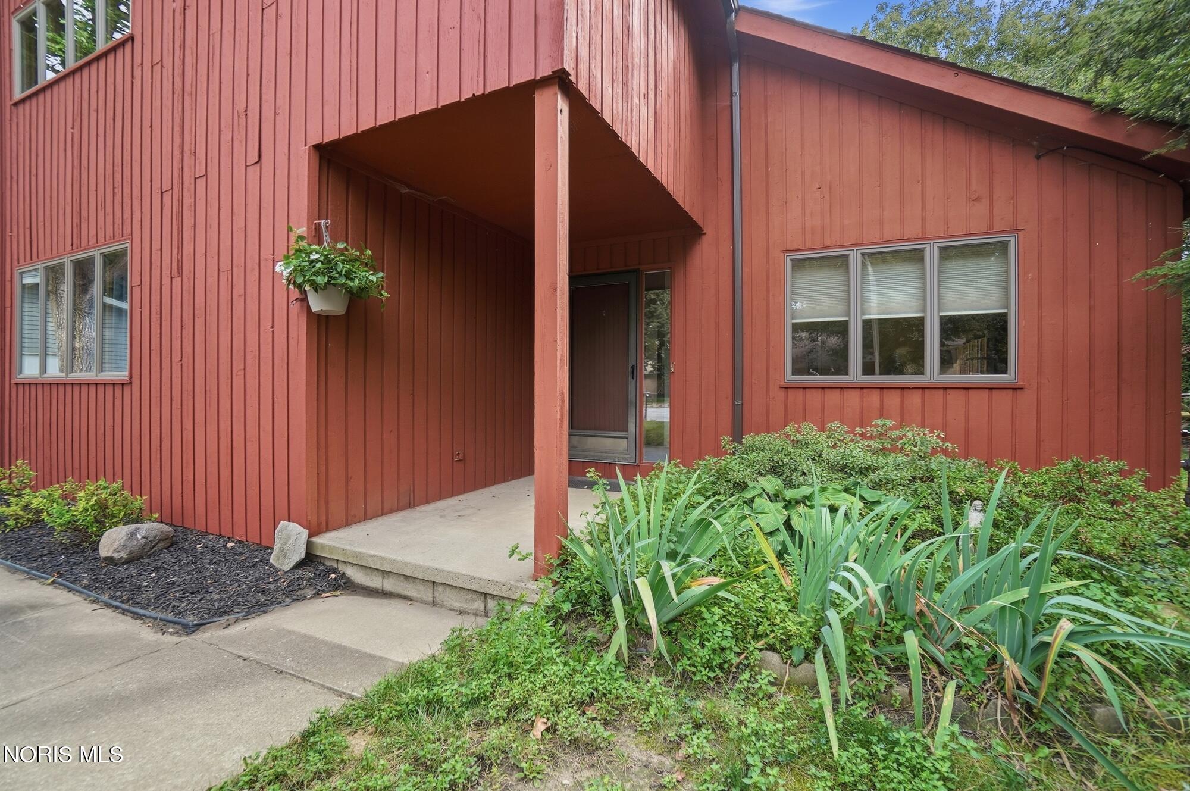
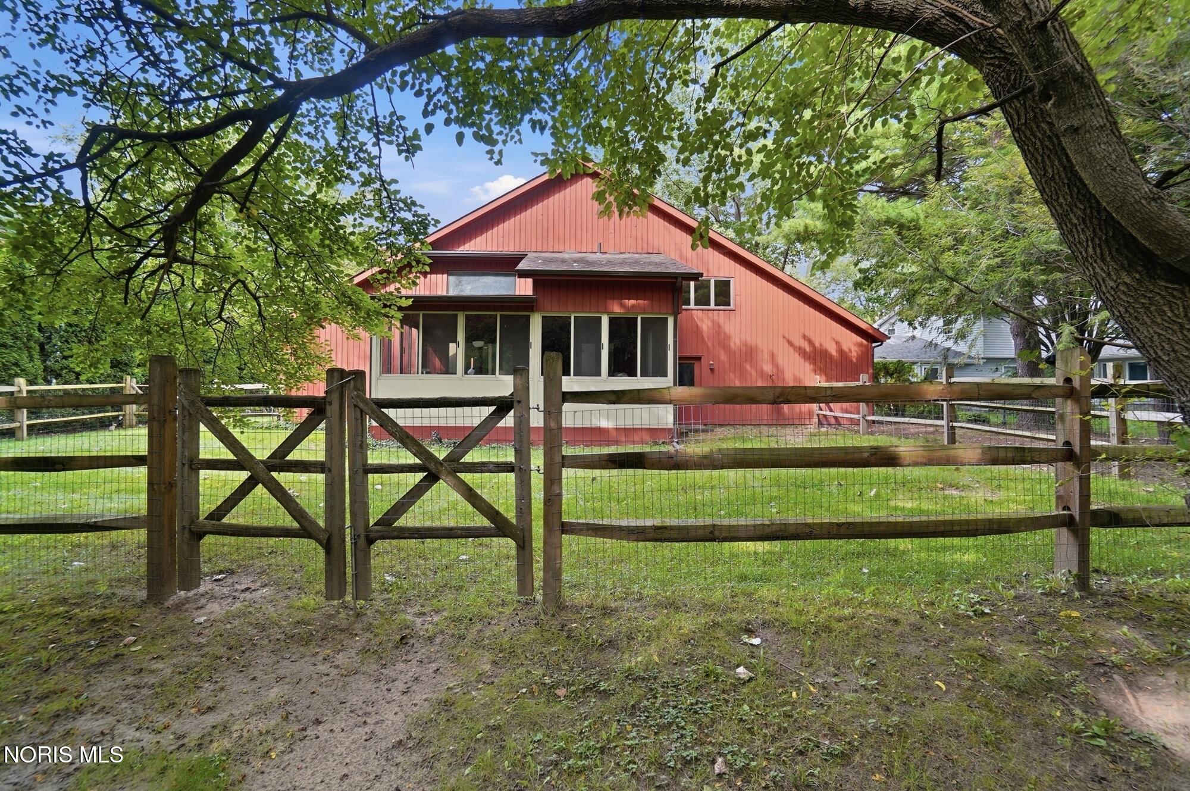
Nestled on a lovely cul-de-sac, near the Bowling Green Country Club. This distinctive 1970s Contemporary home combines architectural character with tasteful updates and a convenient location close to schools, parks, and everyday amenities. Inside, the remodeled kitchen features quality KraftMaid cabinetry, quartz countertops, luxury vinyl flooring, and updated appliances, creating an attractive and functional gathering space. Both bathrooms were renovated in 2015 with updated tub/shower surrounds and tile flooring. Replacement windows were installed throughout the home in 2005, while the three-season sunroom received new windows in 2015, providing a bright and comfortable space to enjoy views of the surrounding property. The full basement provides abundant storage and excellent potential for future expansion, offering flexibility for a workshop, hobby area, home gym, or additional finished living space. Major mechanical updates include a new roof and HVAC system in 2010. Offering a unique blend of contemporary design, thoughtful improvements, and an exceptional location, this home is ready for its next owner.

Save
Ask
Tour
Hide
Share
Listing Snapshot
Price 
$329,000
Days On Site 
18 Days
Bedrooms 
4
Inside Area (SqFt) 
2,532 sqft
Total Baths 
2
Full Baths 
2
Partial Baths 
N/A
Lot Size 
0.23 Acres
Year Built 
1978
MLS® Number 
10013222
Status 
Coming Soon
Property Tax 
N/A
HOA/Condo/Coop Fees 
N/A
Sq Ft Source 
Public Records
Friends & Family
Recent Activity
2 weeks agoStatus changed to Coming Soon
2 weeks agoListing updated with changes from the MLS®
3 weeks agoListing first seen on site
General Features
Acres 
0.23
Disclosures 
Property DisclosureLead Based Paint Disclosure
Foundation 
Block
Garage 
Yes
Garage Spaces 
2
Levels 
Two
Number Of Stories 
2
Parking 
DrivewayAttachedGarage
Property Sub Type 
Single Family Residence
Sewer 
Public Sewer
Style 
Contemporary
Utilities 
Cable Available
Water Source 
Public
Interior Features
Appliances 
DryerDishwasherGas OvenGas RangeHumidifierRefrigeratorWasher
Basement 
BlockInterior EntryUnfinished
Cooling 
Central Air
Electric 
200+ Amp Service
Fireplace 
Yes
Fireplace Features 
Wood BurningFamily Room
Fireplaces 
1
Flooring 
CarpetLaminateTileVinyl
Heating 
CentralNatural Gas
Interior 
Eat-in Kitchen
Laundry Features 
In Basement
Bedroom 2 
Dimensions - 22.0x12.0Level - Upper
Bedroom 3 
Dimensions - 13.0x11.0Level - Main
Bedroom 4 
Dimensions - 11.0x9.0Level - Main
Family Room 
Dimensions - 14.0x11.0Level - Main
Living Room 
Dimensions - 11.0x11.0Level - Main
Loft 
Dimensions - 12.0x12.0Level - Upper
Primary Bedroom 1 
Dimensions - 22.0x11.0Level - Upper
Sun Room 
Dimensions - 21.0x12.0Level - Main
Save
Ask
Tour
Hide
Share
Exterior Features
Construction Details 
Wood Siding
Patio And Porch 
EnclosedPorch
Roof 
Shingle
Community Features
School District 
Bowling Green
Schools
School District
Bowling Green
Elementary School
Conneaut
Middle School
Bowling Green
High School
Bowling Green
Listing courtesy of Eric Eberly of A.A. Green Realty, Inc. ericeberly@hotmail.com


Listing information is provided by Participants of the NORIS MLS. IDX information is provided exclusively for personal, non-commercial use, and may not be used for any purpose other than to identify prospective properties consumers may be interested in purchasing. Information is deemed reliable but not guaranteed. Copyright 2026, NORIS MLS.
Last checked: 2026-09-27 09:00 AM UTC

Neighborhood & Commute
Source: Walkscore
Save
Ask
Tour
Hide
Share