Skip to content
Save
Ask
Tour
Hide
Share
$499,900
17 Days On Site

13070 Deer Run
Wauseon, OH 43567

For Sale|Single Family Residence|Active Under Contract
3
Beds
3
Total Baths
2
Full Baths
1
Partial Bath
2,216
SqFt
$226
/SqFt
1996
Built
Subdivision:
None
County:
Fulton
Listing courtesy of Amy Lynn Miller of The Danberry Co. buysellwithamy@gmail.com
Call Now: 419-537-0090
Is this the listing for you? We can help make it yours.
419-537-0090
13070 Deer Run13070 Deer Run13070 Deer Run13070 Deer Run
Save
Ask
Tour
Hide
Share

Mortgage Calculator

Monthly Payment (Est.)

Enter an interest rate to see your estimated monthly payment.
Calculator powered by Showcase IDX, a Constellation1 Company. Copyright ©2026 Information is deemed reliable but not guaranteed.

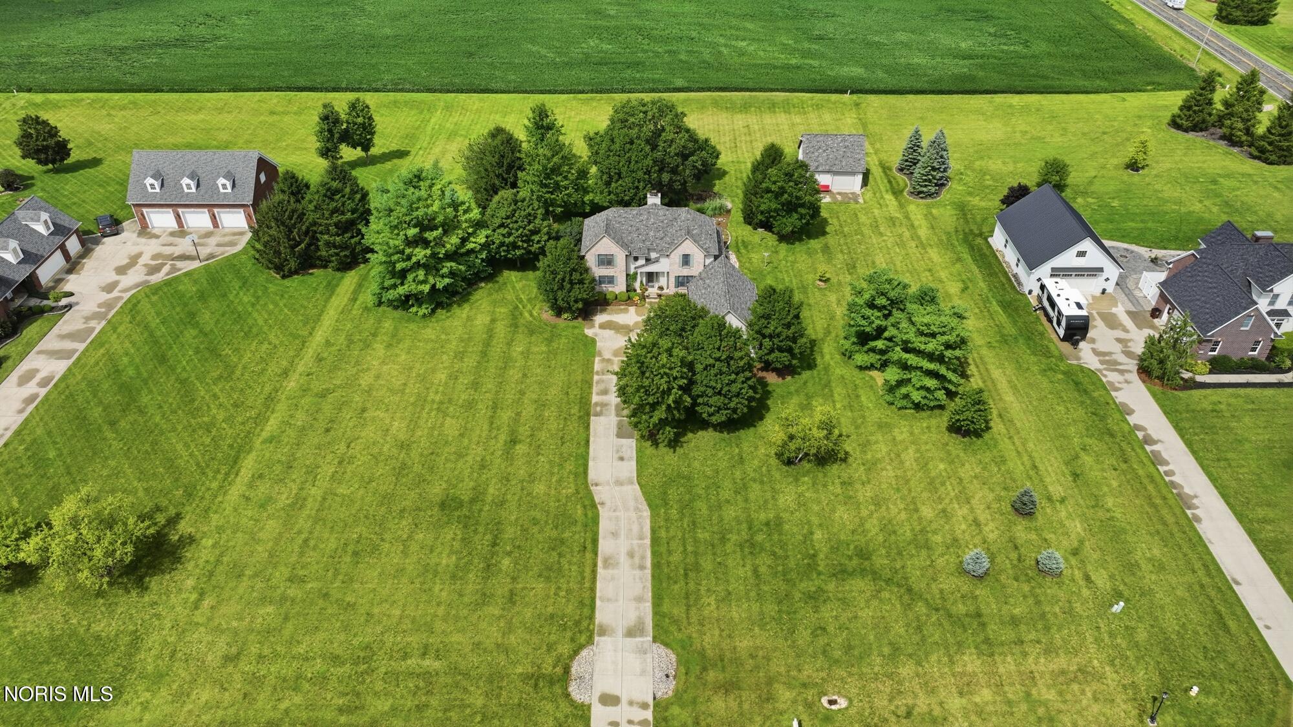
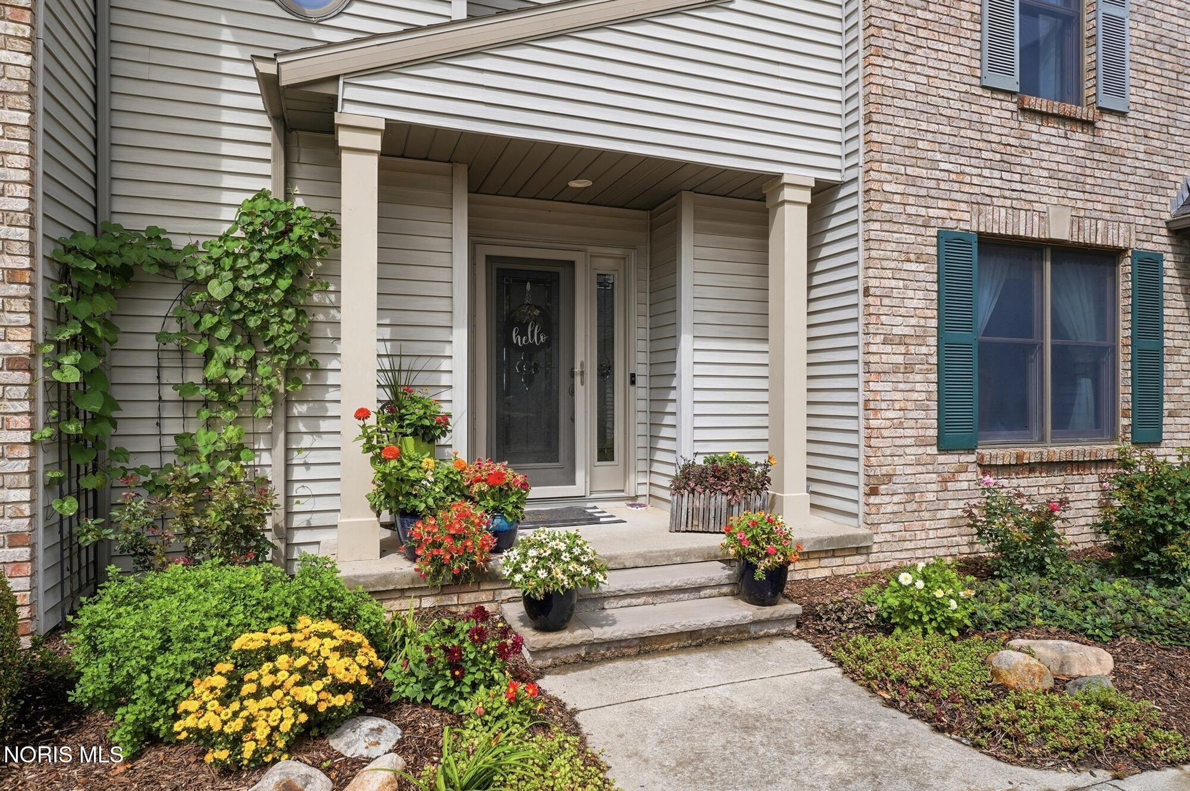
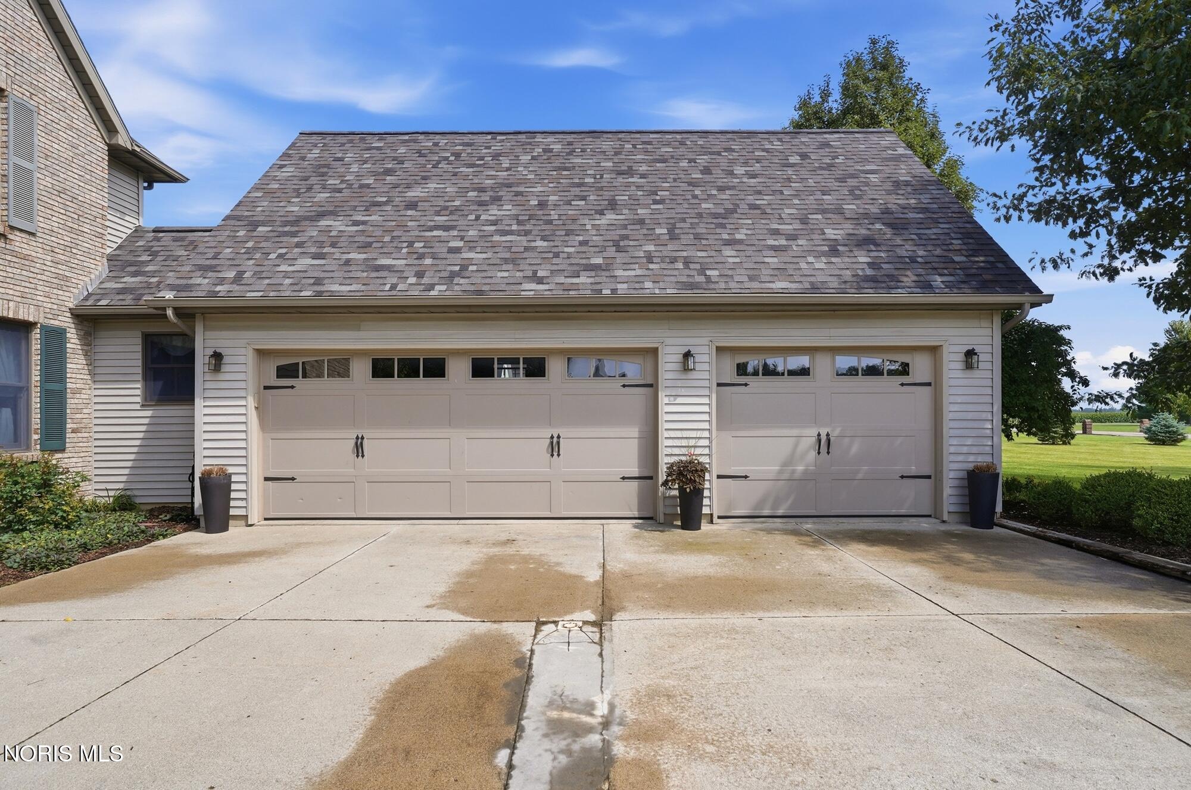
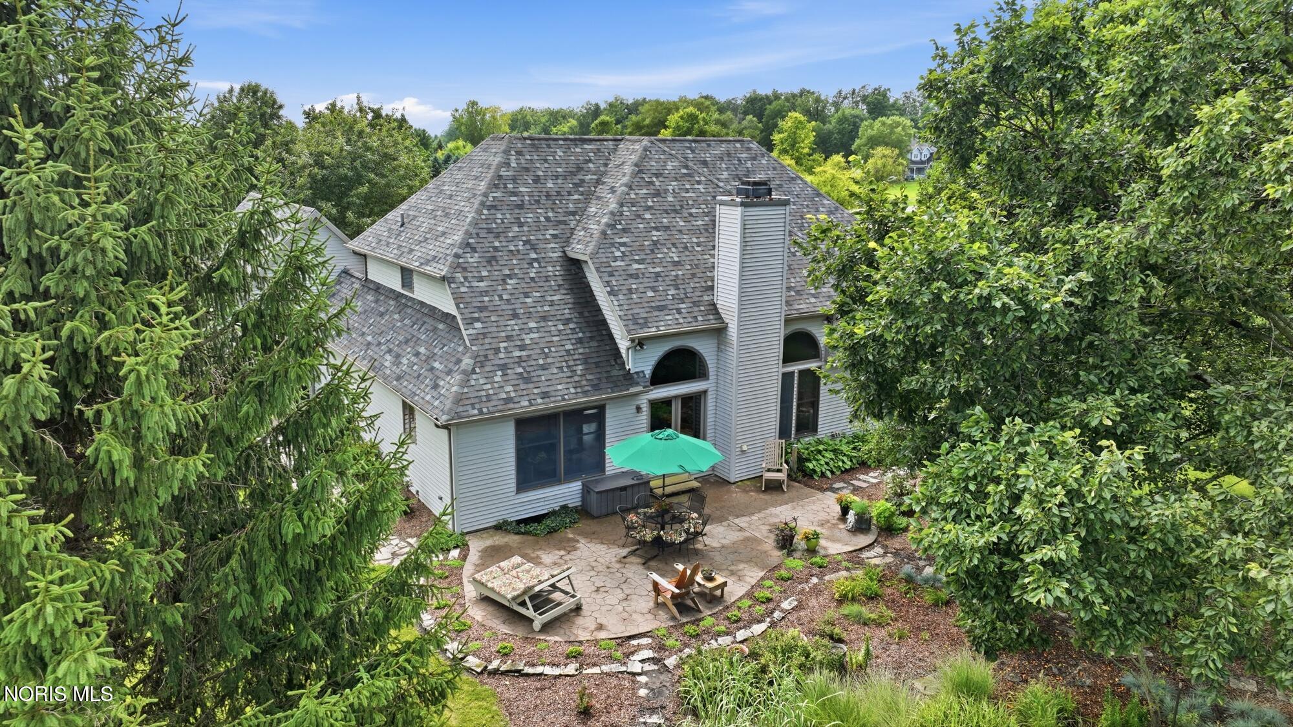
*Have an offer but accepting back-ups* Tucked away just outside Wauseon, this beautiful one-owner, custom-built home offers privacy, space, and timeless appeal on nearly 2 acres. A private road and long concrete driveway lead to this impressive property, surrounded by mature landscaping and peaceful country views. Inside, the spacious great room features soaring ceilings, engineered hardwood flooring, and a wood-burning fireplace that creates a warm and inviting gathering space. The large kitchen offers updated white cabinetry, plenty of workspace, and easy access to the first-floor laundry. The expansive first-floor primary suite provides a comfortable private retreat, while two additional bedrooms and a versatile bonus room upstairs offer plenty of space for guests, an office, or playroom. The finished basement is truly one-of-a-kind, featuring a retro-inspired setup that transports you back to the 1950s and provides the perfect space for entertaining. Outside, enjoy the private patio, mature landscaping, oversized 3-car garage, and an additional outbuilding ideal for extra parking, storage, hobbies, or recreational equipment. With updated mechanicals and roof, the next owner can have peace of mind for years to come. A rare opportunity to enjoy a custom home with room to spread out while remaining conveniently close to Wauseon!

Save
Ask
Tour
Hide
Share
Listing Snapshot
Price 
$499,900
Days On Site 
17 Days
Bedrooms 
3
Inside Area (SqFt) 
2,216 sqft
Total Baths 
3
Full Baths 
2
Partial Baths 
1
Lot Size 
1.94 Acres
Year Built 
1996
MLS® Number 
10013244
Status 
Active Under Contract
Property Tax 
N/A
HOA/Condo/Coop Fees 
N/A
Sq Ft Source 
Assessor
Friends & Family
Recent Activity
2 weeks agoStatus changed to Active Under Contract
2 weeks agoListing updated with changes from the MLS®
2 weeks agoListing first seen on site
General Features
Acres 
1.94
Disclosures 
Property Disclosure
Garage 
Yes
Garage Spaces 
3
Levels 
Two
Number Of Stories 
2
Parking 
Additional ParkingConcreteDrivewayGarage Door OpenerParking PadAttachedDetachedGarage
Property Sub Type 
Single Family Residence
Sewer 
Septic Tank
SqFt Below 
1054
Style 
Traditional
Utilities 
Cable AvailableElectricity ConnectedNatural Gas ConnectedSewer ConnectedWater Connected
Water Source 
Public
Interior Features
Appliances 
DryerDishwasherElectric RangeMicrowaveRefrigeratorWasher
Basement 
FullPartially Finished
Cooling 
Central Air
Fireplace 
Yes
Fireplace Features 
Wood BurningFamily Room
Fireplaces 
1
Flooring 
CarpetCeramic TileHardwood
Heating 
CentralForced AirNatural Gas
Interior 
Breakfast BarEntrance FoyerEat-in KitchenOpen FloorplanStorageWalk-In Closet(s)Ceiling Fan(s)Vaulted Ceiling(s)
Laundry Features 
Main Level
Bedroom 2 
Dimensions - 15.0x13.0Level - UpperFeatures - Ceiling Fan(s)
Bedroom 3 
Dimensions - 12.0x14.0Level - UpperFeatures - Ceiling Fan(s)
Bonus Room 
Dimensions - 12.0x14.0Level - Upper
Breakfast Room 
Dimensions - 14.0x7.0Level - Main
Dining Room 
Dimensions - 15.0x11.0Level - Main
Entrance Foyer 
Dimensions - 6.0x7.0Level - Main
Kitchen 
Dimensions - 14.0x18.0Level - Main
Laundry 
Dimensions - 14.0x7.0Level - Main
Living Room 
Dimensions - 21.0x19.0Level - MainFeatures - Vaulted Ceiling(s)
Primary Bedroom 1 
Dimensions - 15.0x14.0Level - MainFeatures - Ceiling Fan(s)
Save
Ask
Tour
Hide
Share
Exterior Features
Construction Details 
Vinyl Siding
Exterior 
Fire PitLightingPrivate YardStorage
Lot Features 
LandscapedLevel
Other Structures 
Garage(s)
Patio And Porch 
Front PorchPatioPorch
Road Frontage 
County RoadPrivate Road
Roof 
Shingle
Community Features
Accessibility Features 
Accessible Full Bath
School District 
Wauseon
Roads 
Asphalt
Schools
School District
Wauseon
Elementary School
Wauseon
Middle School
Wauseon
High School
Wauseon
Listing courtesy of Amy Lynn Miller of The Danberry Co. buysellwithamy@gmail.com


Listing information is provided by Participants of the NORIS MLS. IDX information is provided exclusively for personal, non-commercial use, and may not be used for any purpose other than to identify prospective properties consumers may be interested in purchasing. Information is deemed reliable but not guaranteed. Copyright 2026, NORIS MLS.
Last checked: 2026-09-27 09:41 PM UTC

Neighborhood & Commute
Source: Walkscore
Save
Ask
Tour
Hide
Share