Skip to content
Save
Ask
Tour
Hide
Share
$449,900
17 Days On Site

42 Back Bay Road
Bowling Green, OH 43402

For Sale|Single Family Residence|Active
4
Beds
3
Total Baths
2
Full Baths
1
Partial Bath
3,124
SqFt
$144
/SqFt
1964
Built
Subdivision:
Williamsburg on the River
County:
Wood
Listing courtesy of Kathy Brown of RE/MAX Preferred Associates kathy@brownwheelergroup.com
Call Now: 419-537-0090
Is this the listing for you? We can help make it yours.
419-537-0090
42 Back Bay Road42 Back Bay Road42 Back Bay Road42 Back Bay Road
Save
Ask
Tour
Hide
Share

Mortgage Calculator

Monthly Payment (Est.)

Enter an interest rate to see your estimated monthly payment.
Calculator powered by Showcase IDX, a Constellation1 Company. Copyright ©2026 Information is deemed reliable but not guaranteed.

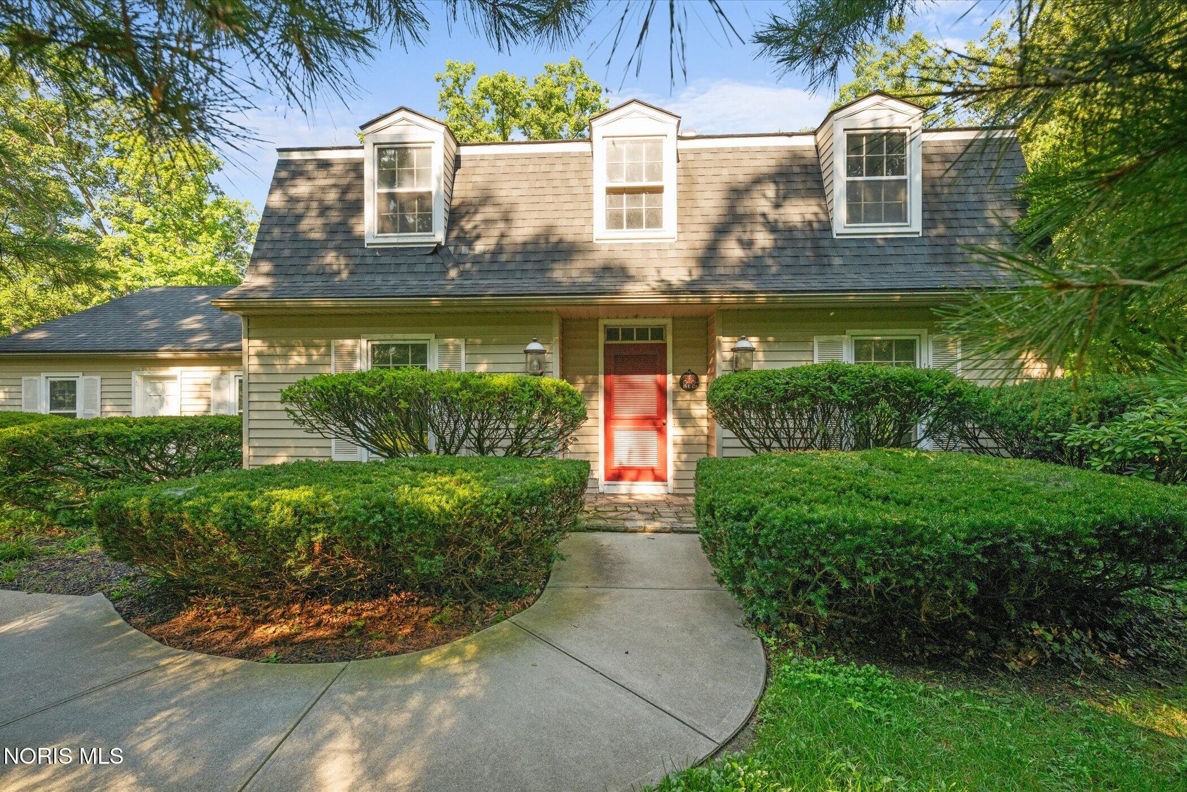
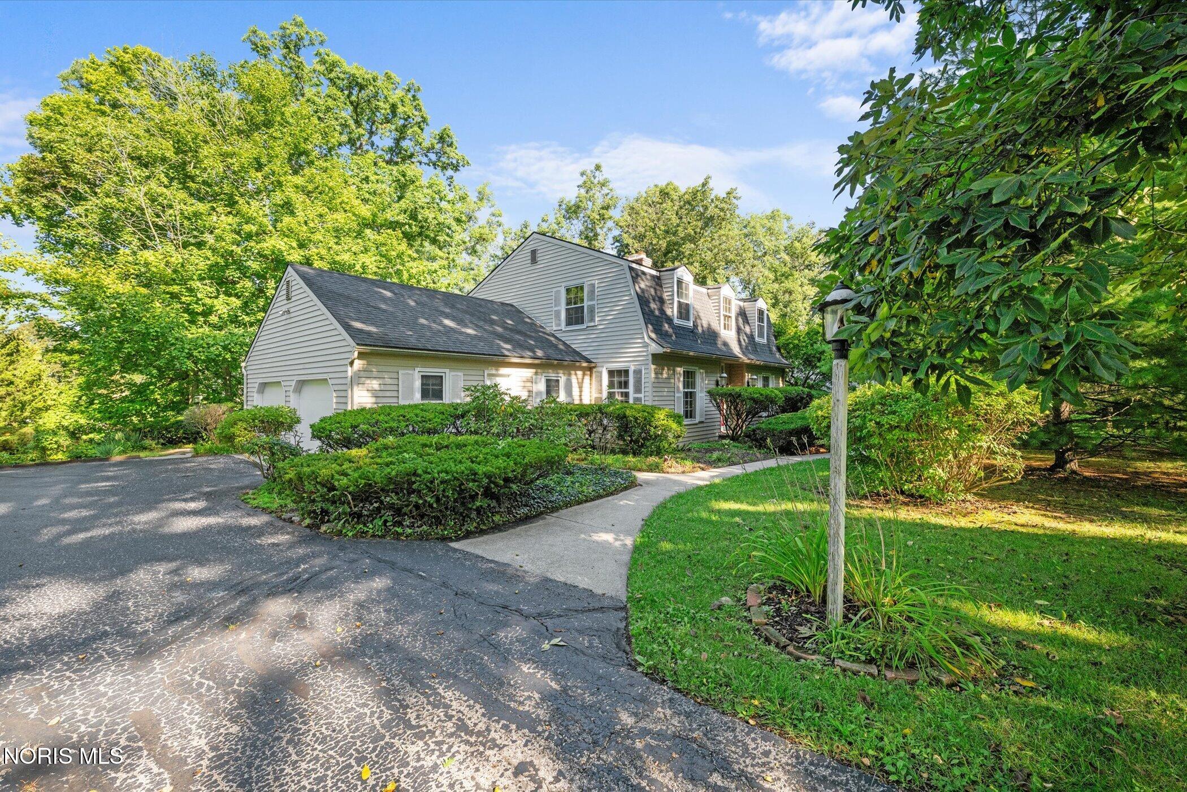
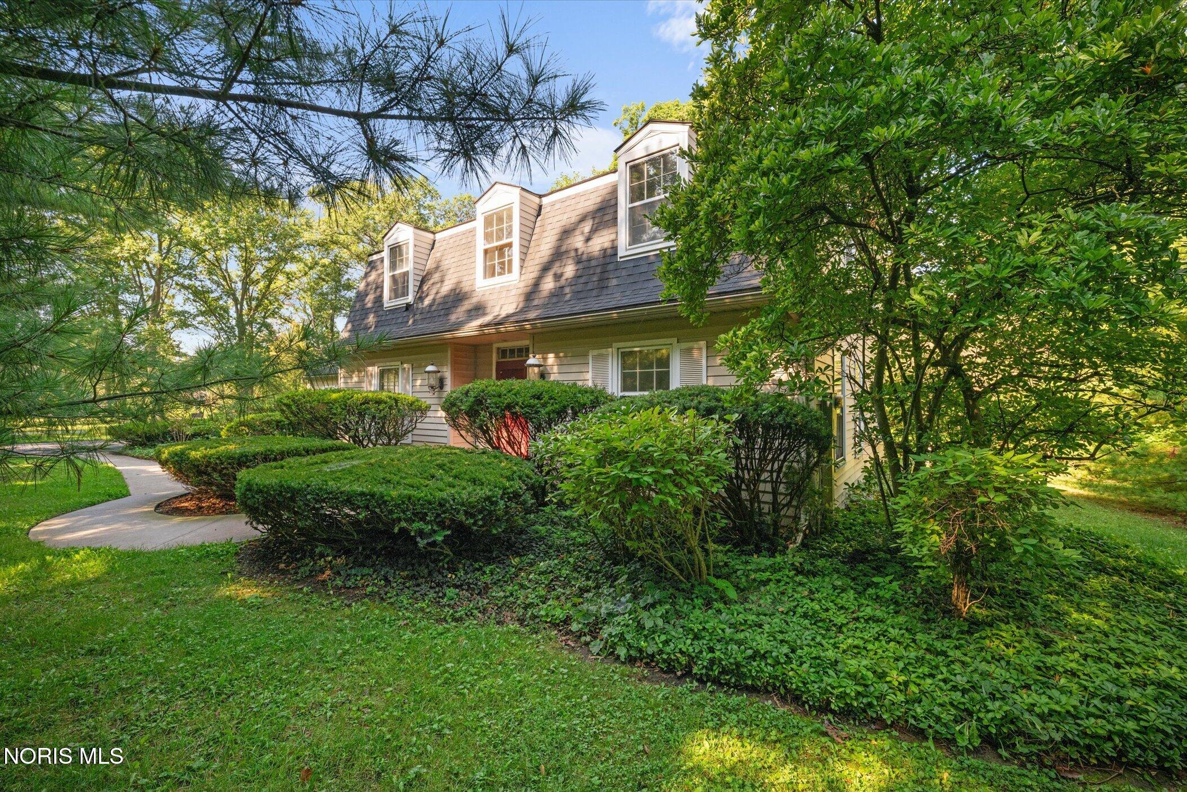
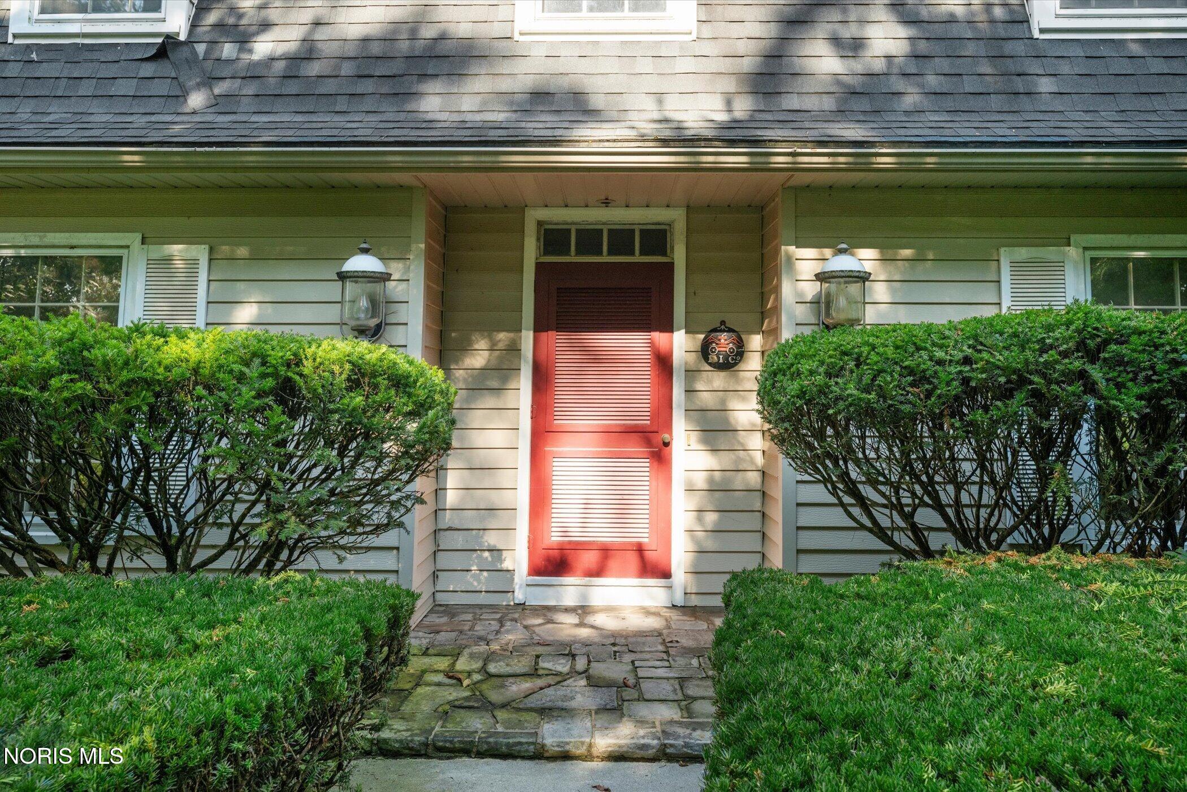
Timeless charm in Williamsburg-on-the-River! Welcome to 42 Back Bay Road, a home that exudes a breathtaking view from the moment you approach. This 1964 lakefront home in Bowling Green is situated directly on Candlewood Lake - a private lake for residents only. This home is among mature trees spanning over three parcels. This is a rare opportunity to call this idyllic property your home. The serene park-like setting provides ample space and privacy. With a lake-side backyard getaway, perfect for docking a boat, partaking in waterfront recreational activities, fishing, boating, or sipping your favorite beverage on the deck. A dock area and walkway span the entire back of the property along the lake. This provides the perfect spot to sit, relax, and enjoy the peaceful waterfront setting and views. The home offers the perfect blend of elegance, functionality, and charm with over 3000 sf of living space, 4 bedrooms, 2 full baths, and 1 half bath, and is filled with timeless character and unique architectural details. Five fireplaces create inviting focal points throughout the home, including a fireplace in the spacious primary bedroom. This friendly Williamsburg-on-the-River neighborhood offers family-oriented community events (e.g. Pontoon Palooza, Fourth of July fireworks, Halloween Party/Trick or Treating, and other holiday parties), tennis/basketball courts, and playground. It is near Otsego Park and the Maumee River, Grand Rapids and its annual Apple Butter Festival, and Toledo with the Toledo Art Museum, Fort Meigs, Toledo Zoo & Aquarium, and Mudhens and Walleye games. 42 Back Bay Road was the first Williamsburg-on-the-River neighborhood property inspired by historic Colonial Williamsburg, Virginia. Designed and built by William Wumer and his father, it maintains irreplaceable historic features including original pine flooring, dentil crown moldings, five fireplaces, antique newel post handrails, elegant foyer, with architecture reminiscent of Colonial Williamsburg. The hot water tank was installed in 2022, and the roof is approximately 7-8 years old. Don't miss this rare opportunity to make magical 42 Back Bay Road your home!

Save
Ask
Tour
Hide
Share
Listing Snapshot
Price 
$449,900
Days On Site 
17 Days
Bedrooms 
4
Inside Area (SqFt) 
3,124 sqft
Total Baths 
3
Full Baths 
2
Partial Baths 
1
Lot Size 
0.85 Acres
Year Built 
1964
MLS® Number 
10013272
Status 
Active
Property Tax 
N/A
HOA/Condo/Coop Fees 
$56.25 monthly
Sq Ft Source 
Public Records
Friends & Family
Recent Activity
2 weeks agoListing first seen on site
2 weeks agoListing updated with changes from the MLS®
General Features
Acres 
0.85
Disclosures 
Property DisclosureLead Based Paint Disclosure
Foundation 
Block
Garage 
Yes
Garage Spaces 
2
Levels 
Two
Number Of Stories 
2
Parking 
AsphaltCircular DrivewayDrivewayPavedAttachedGarage
Parking Spaces 
2
Property Sub Type 
Single Family Residence
Sewer 
Public Sewer
Style 
Colonial
Utilities 
Electricity ConnectedWater ConnectedSewer Available
Water Source 
Public
Interior Features
Appliances 
DryerDisposalDishwasherElectric CooktopMicrowaveRefrigeratorWasherWater HeaterOven
Basement 
BlockPartialSump PumpCrawl Space
Cooling 
Attic Fan
Electric 
100 Amp Service
Fireplace 
Yes
Fireplace Features 
Wood BurningBasementFamily RoomLiving RoomMaster Bedroom
Fireplaces 
5
Flooring 
CarpetHardwood
Heating 
Natural GasRadiant
Interior 
Entrance FoyerEat-in KitchenPantryWalk-In Closet(s)Crown MoldingBuilt-in Features
Laundry Features 
Electric Dryer HookupMain LevelWasher Hookup
Bedroom 2 
Dimensions - 12.0x11.0Level - UpperDescription - Built-ins, Carpet
Bedroom 3 
Dimensions - 15.0x13.0Level - UpperDescription - Carpet
Bedroom 4 
Dimensions - 15.0x13.0Level - UpperDescription - Built-ins, Carpet
Dining Room 
Dimensions - 15.0x13.0Level - MainDescription - Built-ins, Engineered Hardwoods
Family Room 
Dimensions - 17.0x18.0Level - MainDescription - Pine Flooring
Kitchen 
Dimensions - 18.0x13.0Level - MainDescription - Engineered Hardwood
Living Room 
Dimensions - 18.0x13.0Level - MainDescription - Carpet
Office 
Dimensions - 13.0x12.0Level - MainDescription - Pine Flooring
Primary Bedroom 1 
Dimensions - 17.0x15.0Level - UpperDescription - Carpet
Save
Ask
Tour
Hide
Share
Exterior Features
Construction Details 
Aluminum SidingWood Siding
Exterior 
Private YardPrivate Entrance
Frontage 
Lakefront
Lot Features 
Irregular LotWooded
Other Structures 
Shed(s)
Patio And Porch 
ScreenedPatioPorch
Road Frontage 
County Road
Roof 
Shingle
Waterfront 
Yes
Waterfront Features 
Lake
Community Features
Association Amenities 
Basketball CourtOtherPlaygroundTennis Court(s)
Association Fee 
$675.0
Association Fee Frequency 
Annually
School District 
Otsego
Township 
Washington
Roads 
Asphalt
Schools
School District
Otsego
Elementary School
Otsego
Middle School
None
High School
Otsego
Listing courtesy of Kathy Brown of RE/MAX Preferred Associates kathy@brownwheelergroup.com


Listing information is provided by Participants of the NORIS MLS. IDX information is provided exclusively for personal, non-commercial use, and may not be used for any purpose other than to identify prospective properties consumers may be interested in purchasing. Information is deemed reliable but not guaranteed. Copyright 2026, NORIS MLS.
Last checked: 2026-09-28 02:15 PM UTC

Neighborhood & Commute
Source: Walkscore
Save
Ask
Tour
Hide
Share