
Save
Ask
Tour
Hide
$109,900
13 Days On Site
886 Lochhaven BoulevardMaumee, OH 43537
For Sale|Single Family Residence|Active Under Contract
2
Beds
1
Total Bath
1
Full Bath
943
SqFt
$117
/SqFt
1953
Built
Subdivision:
Loch Haven
County:
Lucas
Listing courtesy of Jeffrey R. Bockrath of RE/MAX Preferred Associates jeff@jeffbockrath.com
Call Now: 419-537-0090
Is this the listing for you? We can help make it yours.
419-537-0090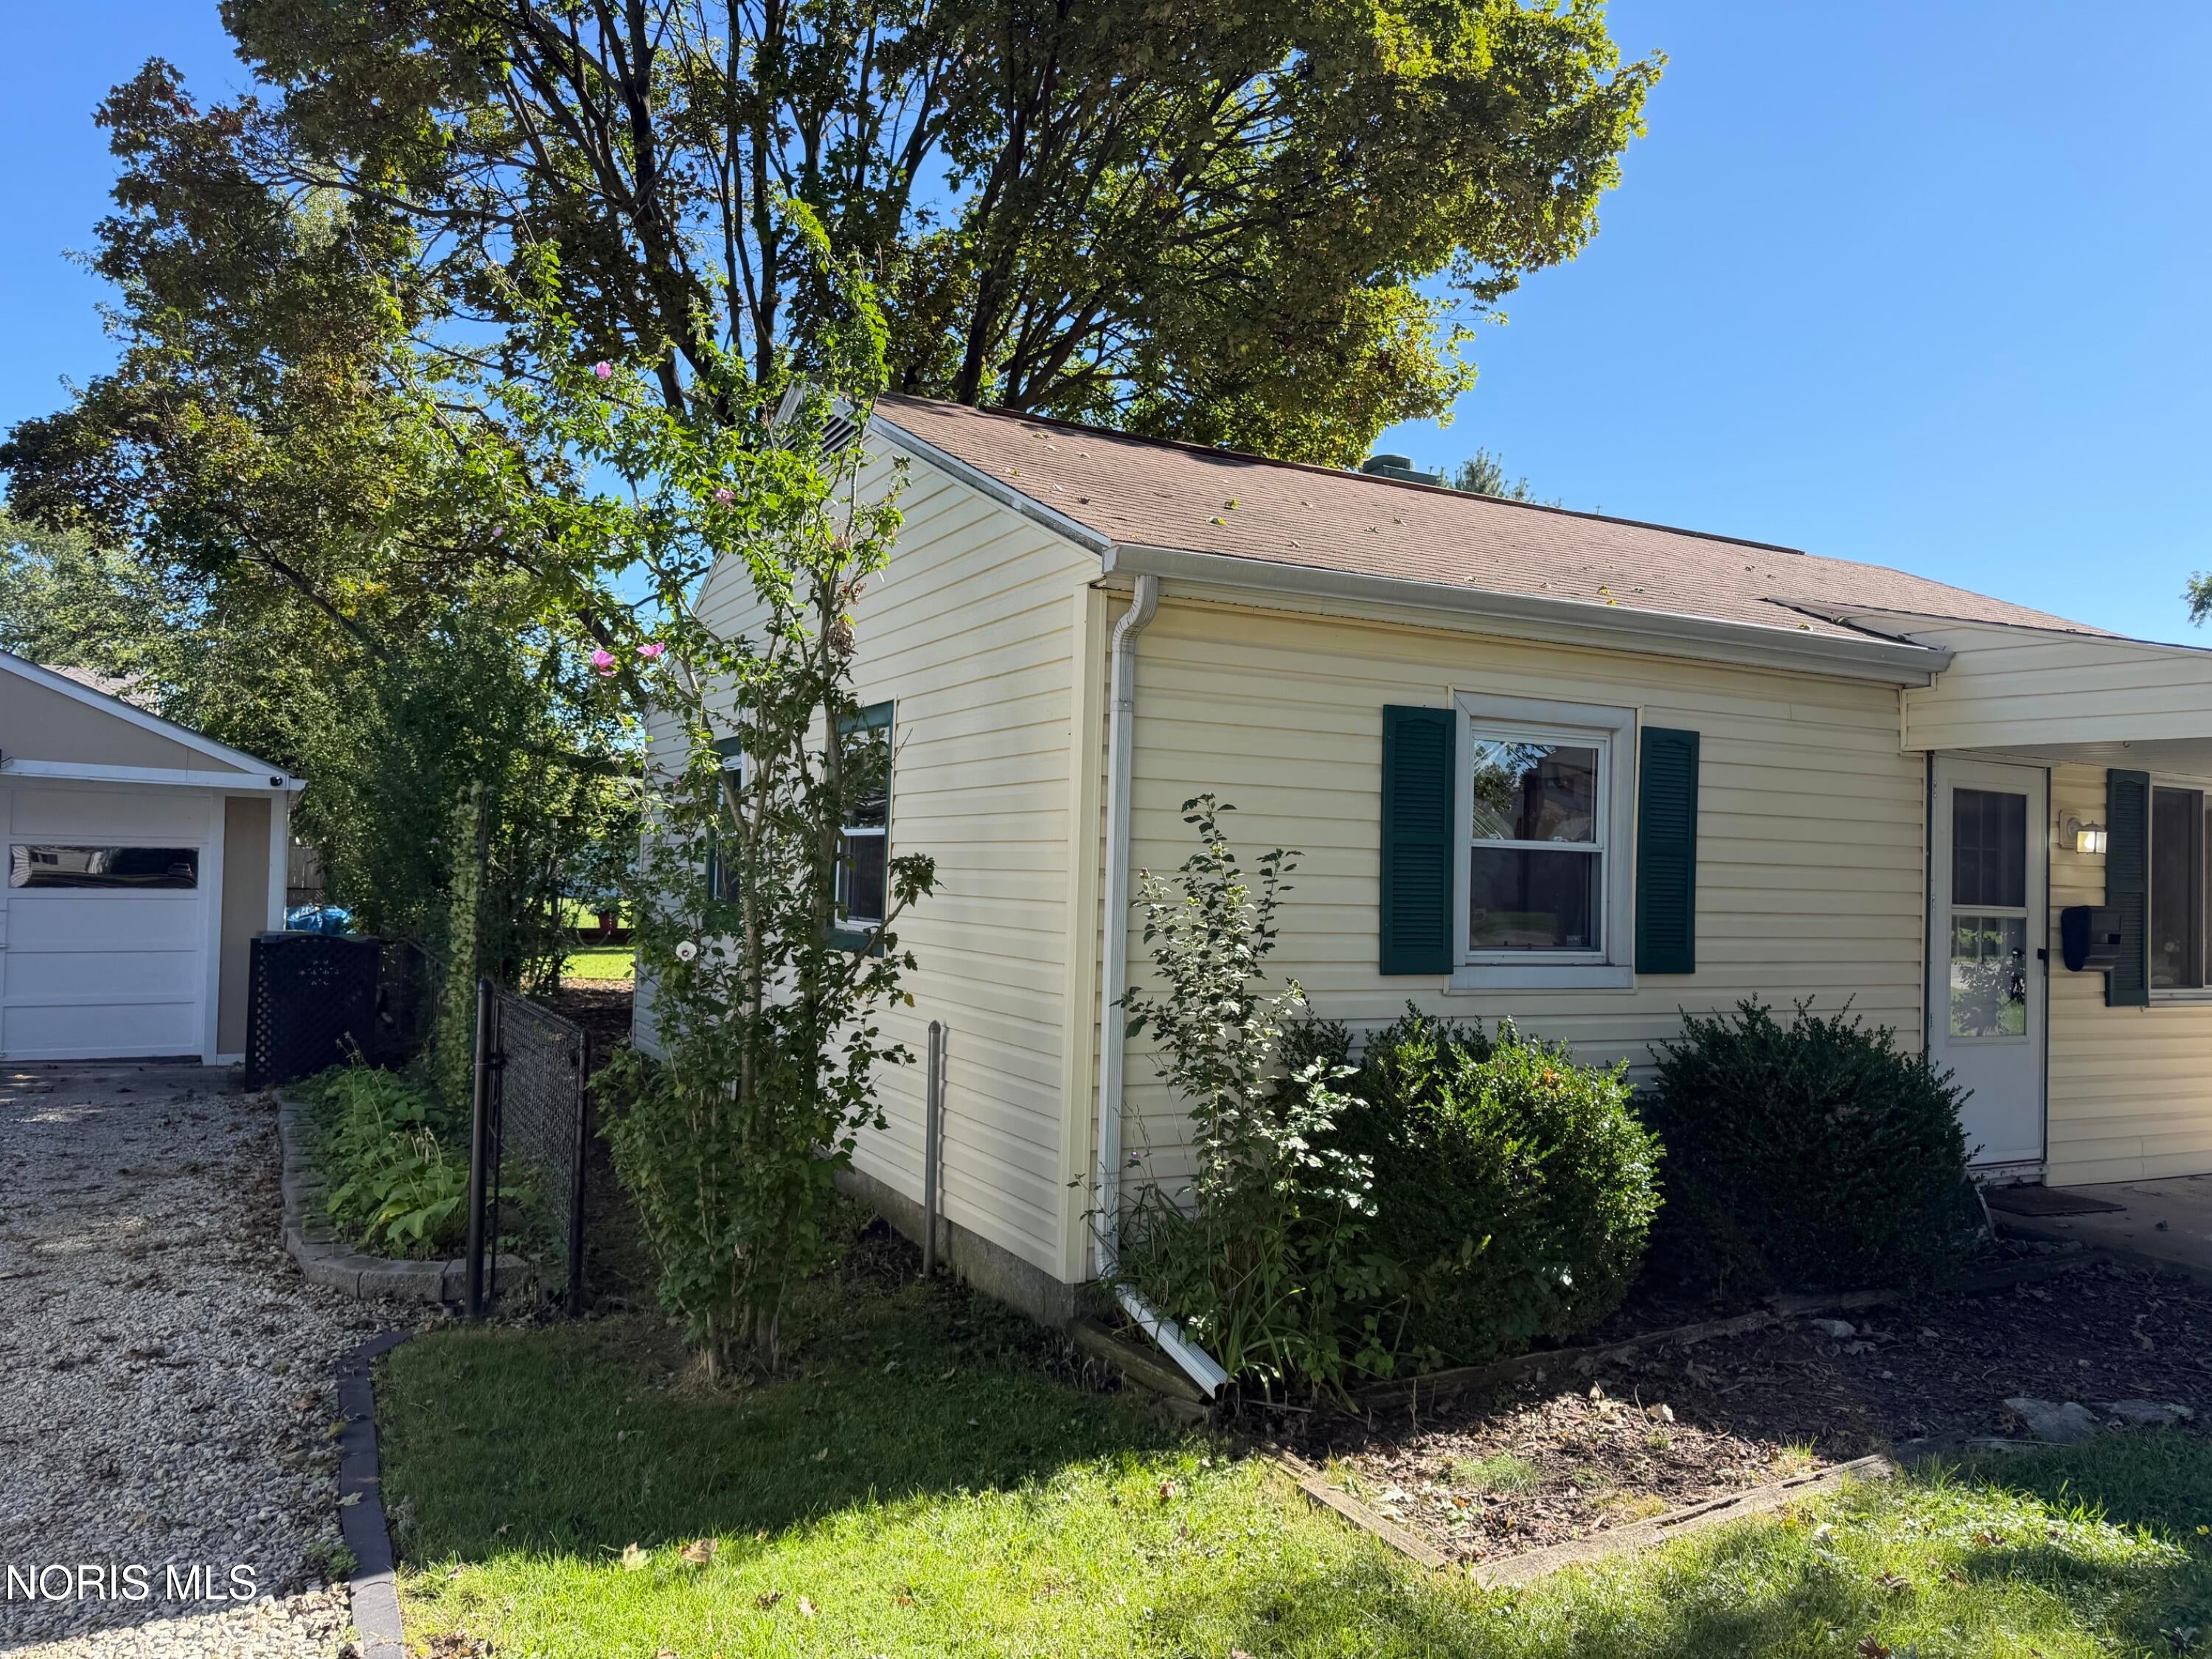
Save
Ask
Tour
Hide
Mortgage Calculator
Monthly Payment (Est.)
Enter an interest rate to see your estimated monthly payment.Calculator powered by Showcase IDX, a Constellation1 Company. Copyright ©2026 Information is deemed reliable but not guaranteed.
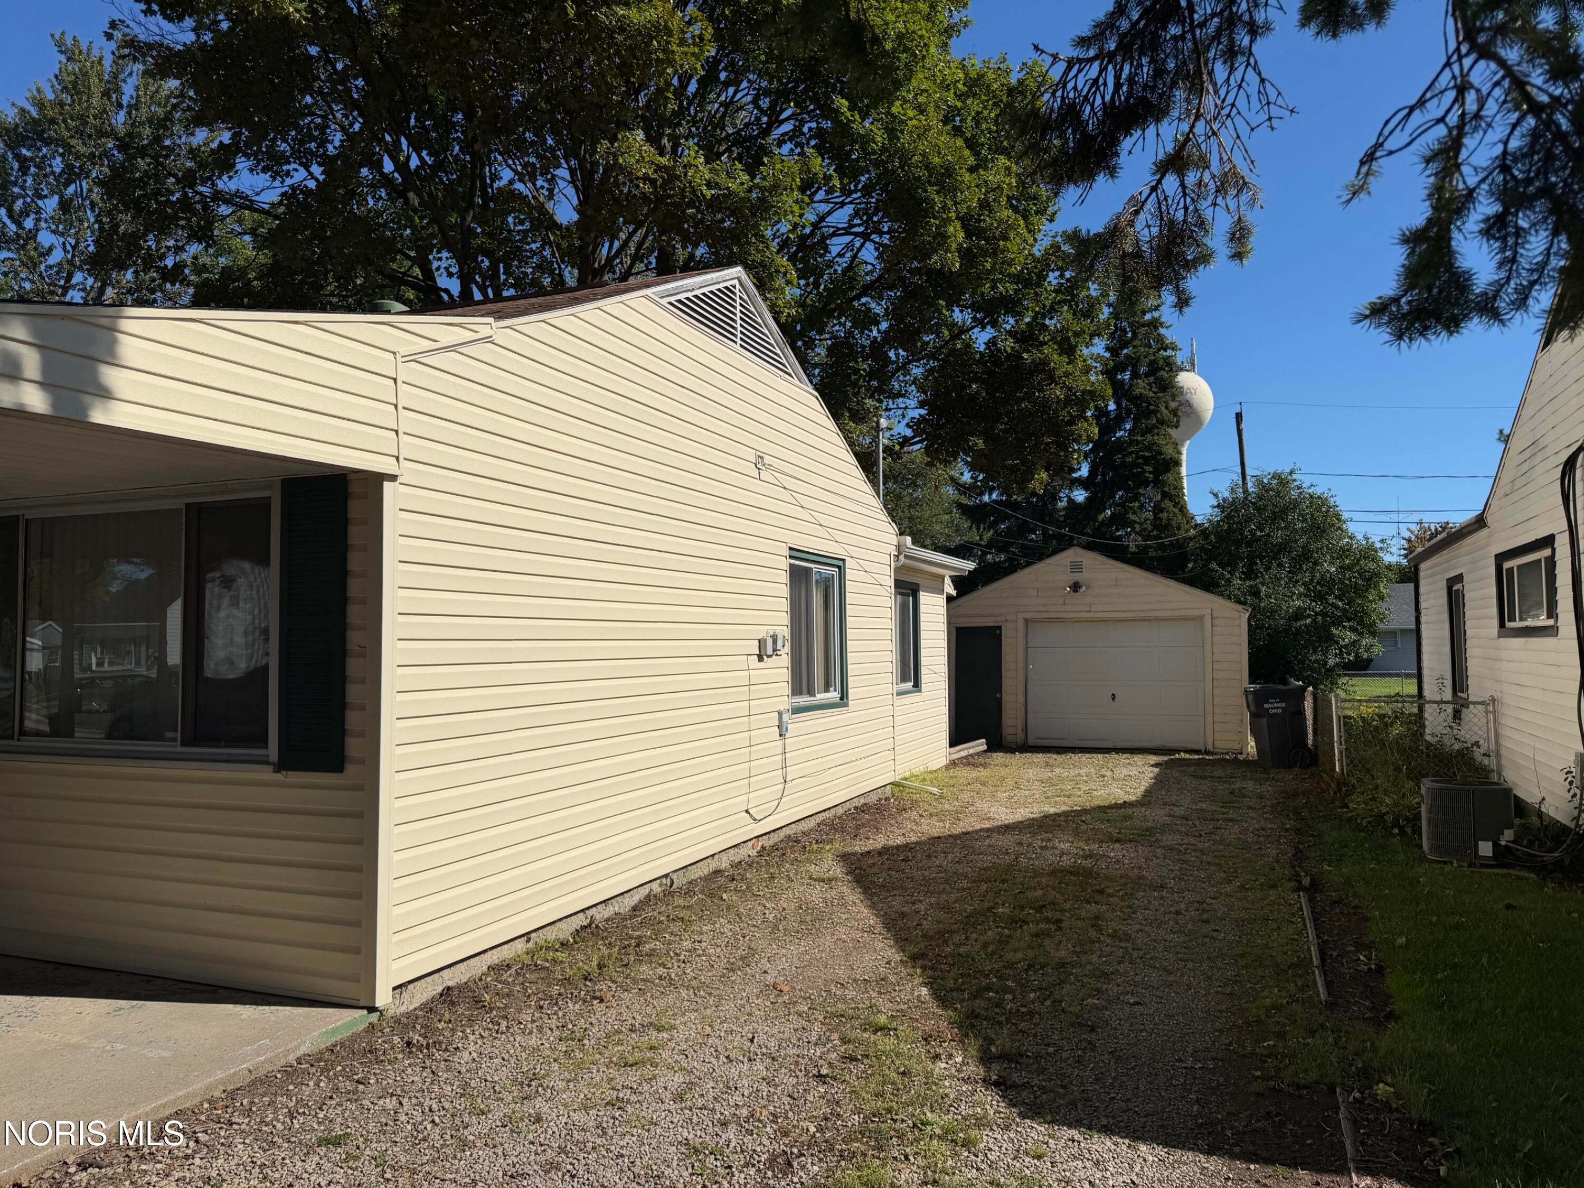
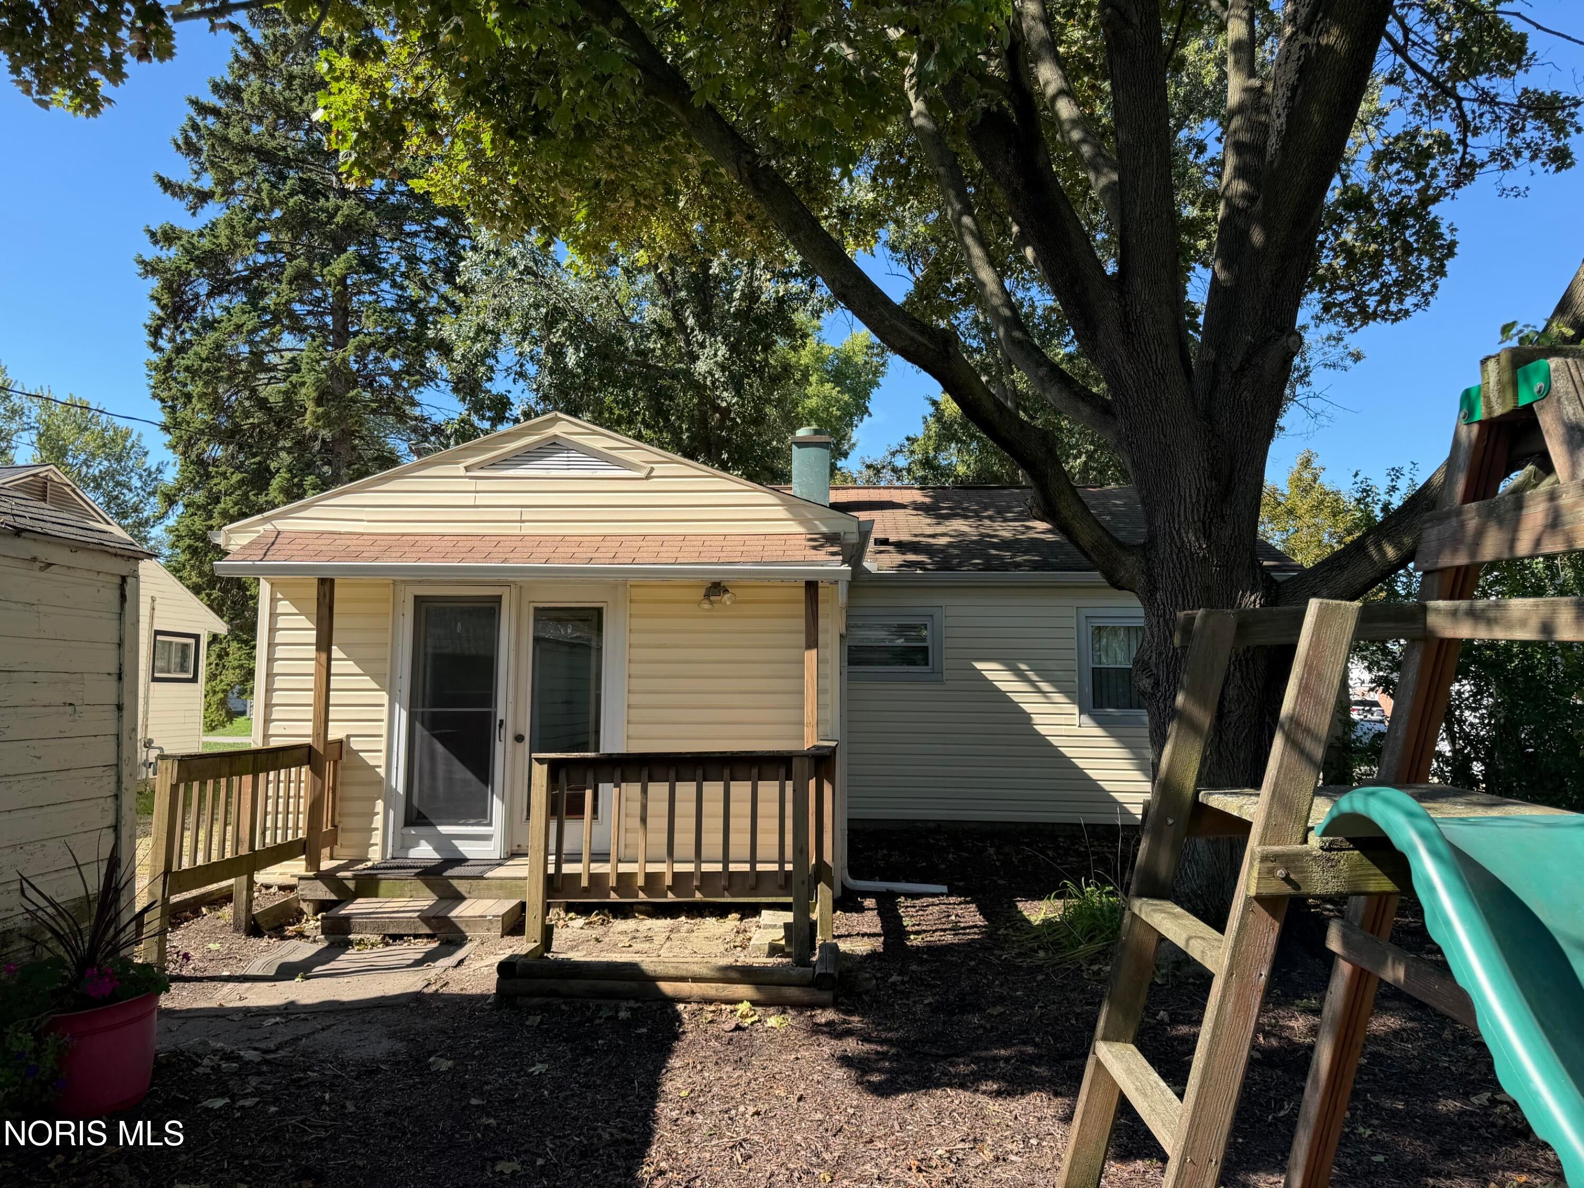
Welcome to this charming 2-bedroom, 1-bath home in Maumee! Offering convenient one-floor living, this home is situated on a quiet street and is in good overall condition. The layout provides comfortable, easy living with everything you need on one level. A 1.5-car garage provides additional parking and storage, although the garage will need some work. With its desirable Maumee location, quiet setting, and manageable size, this home is a great opportunity for a first-time buyer, downsizer, or investor. Don't miss your chance to make this affordable home your own! Located within walking distance to Fort Miami Elementary School, and 4 miles from Side Cut Metro Park.
Save
Ask
Tour
Hide
Listing Snapshot
Price
$109,900
Days On Site
13 Days
Bedrooms
2
Inside Area (SqFt)
943 sqft
Total Baths
1
Full Baths
1
Partial Baths
N/A
Lot Size
0.16 Acres
Year Built
1953
MLS® Number
10013472
Status
Active Under Contract
Property Tax
N/A
HOA/Condo/Coop Fees
N/A
Sq Ft Source
Public Records
Friends & Family
Recent Activity
| a week ago | Listing updated with changes from the MLS® | |
| a week ago | Status changed to Active Under Contract | |
| 2 weeks ago | Listing first seen on site |
General Features
Acres
0.16
Disclosures
Property DisclosureLead Based Paint Disclosure
Foundation
Slab
Garage
Yes
Garage Spaces
1.5
Levels
One
Number Of Stories
1
Parking
DrivewayGravelDetachedGarage
Parking Spaces
2
Property Sub Type
Single Family Residence
Style
Traditional
Utilities
Electricity ConnectedNatural Gas ConnectedSewer Available
Water Source
Public
Interior Features
Appliances
DishwasherGas OvenRefrigeratorWater Heater
Basement
Crawl Space
Cooling
Window Unit(s)
Electric
100 Amp ServiceCircuit Breakers
Flooring
Carpet
Heating
Forced AirNatural Gas
Interior
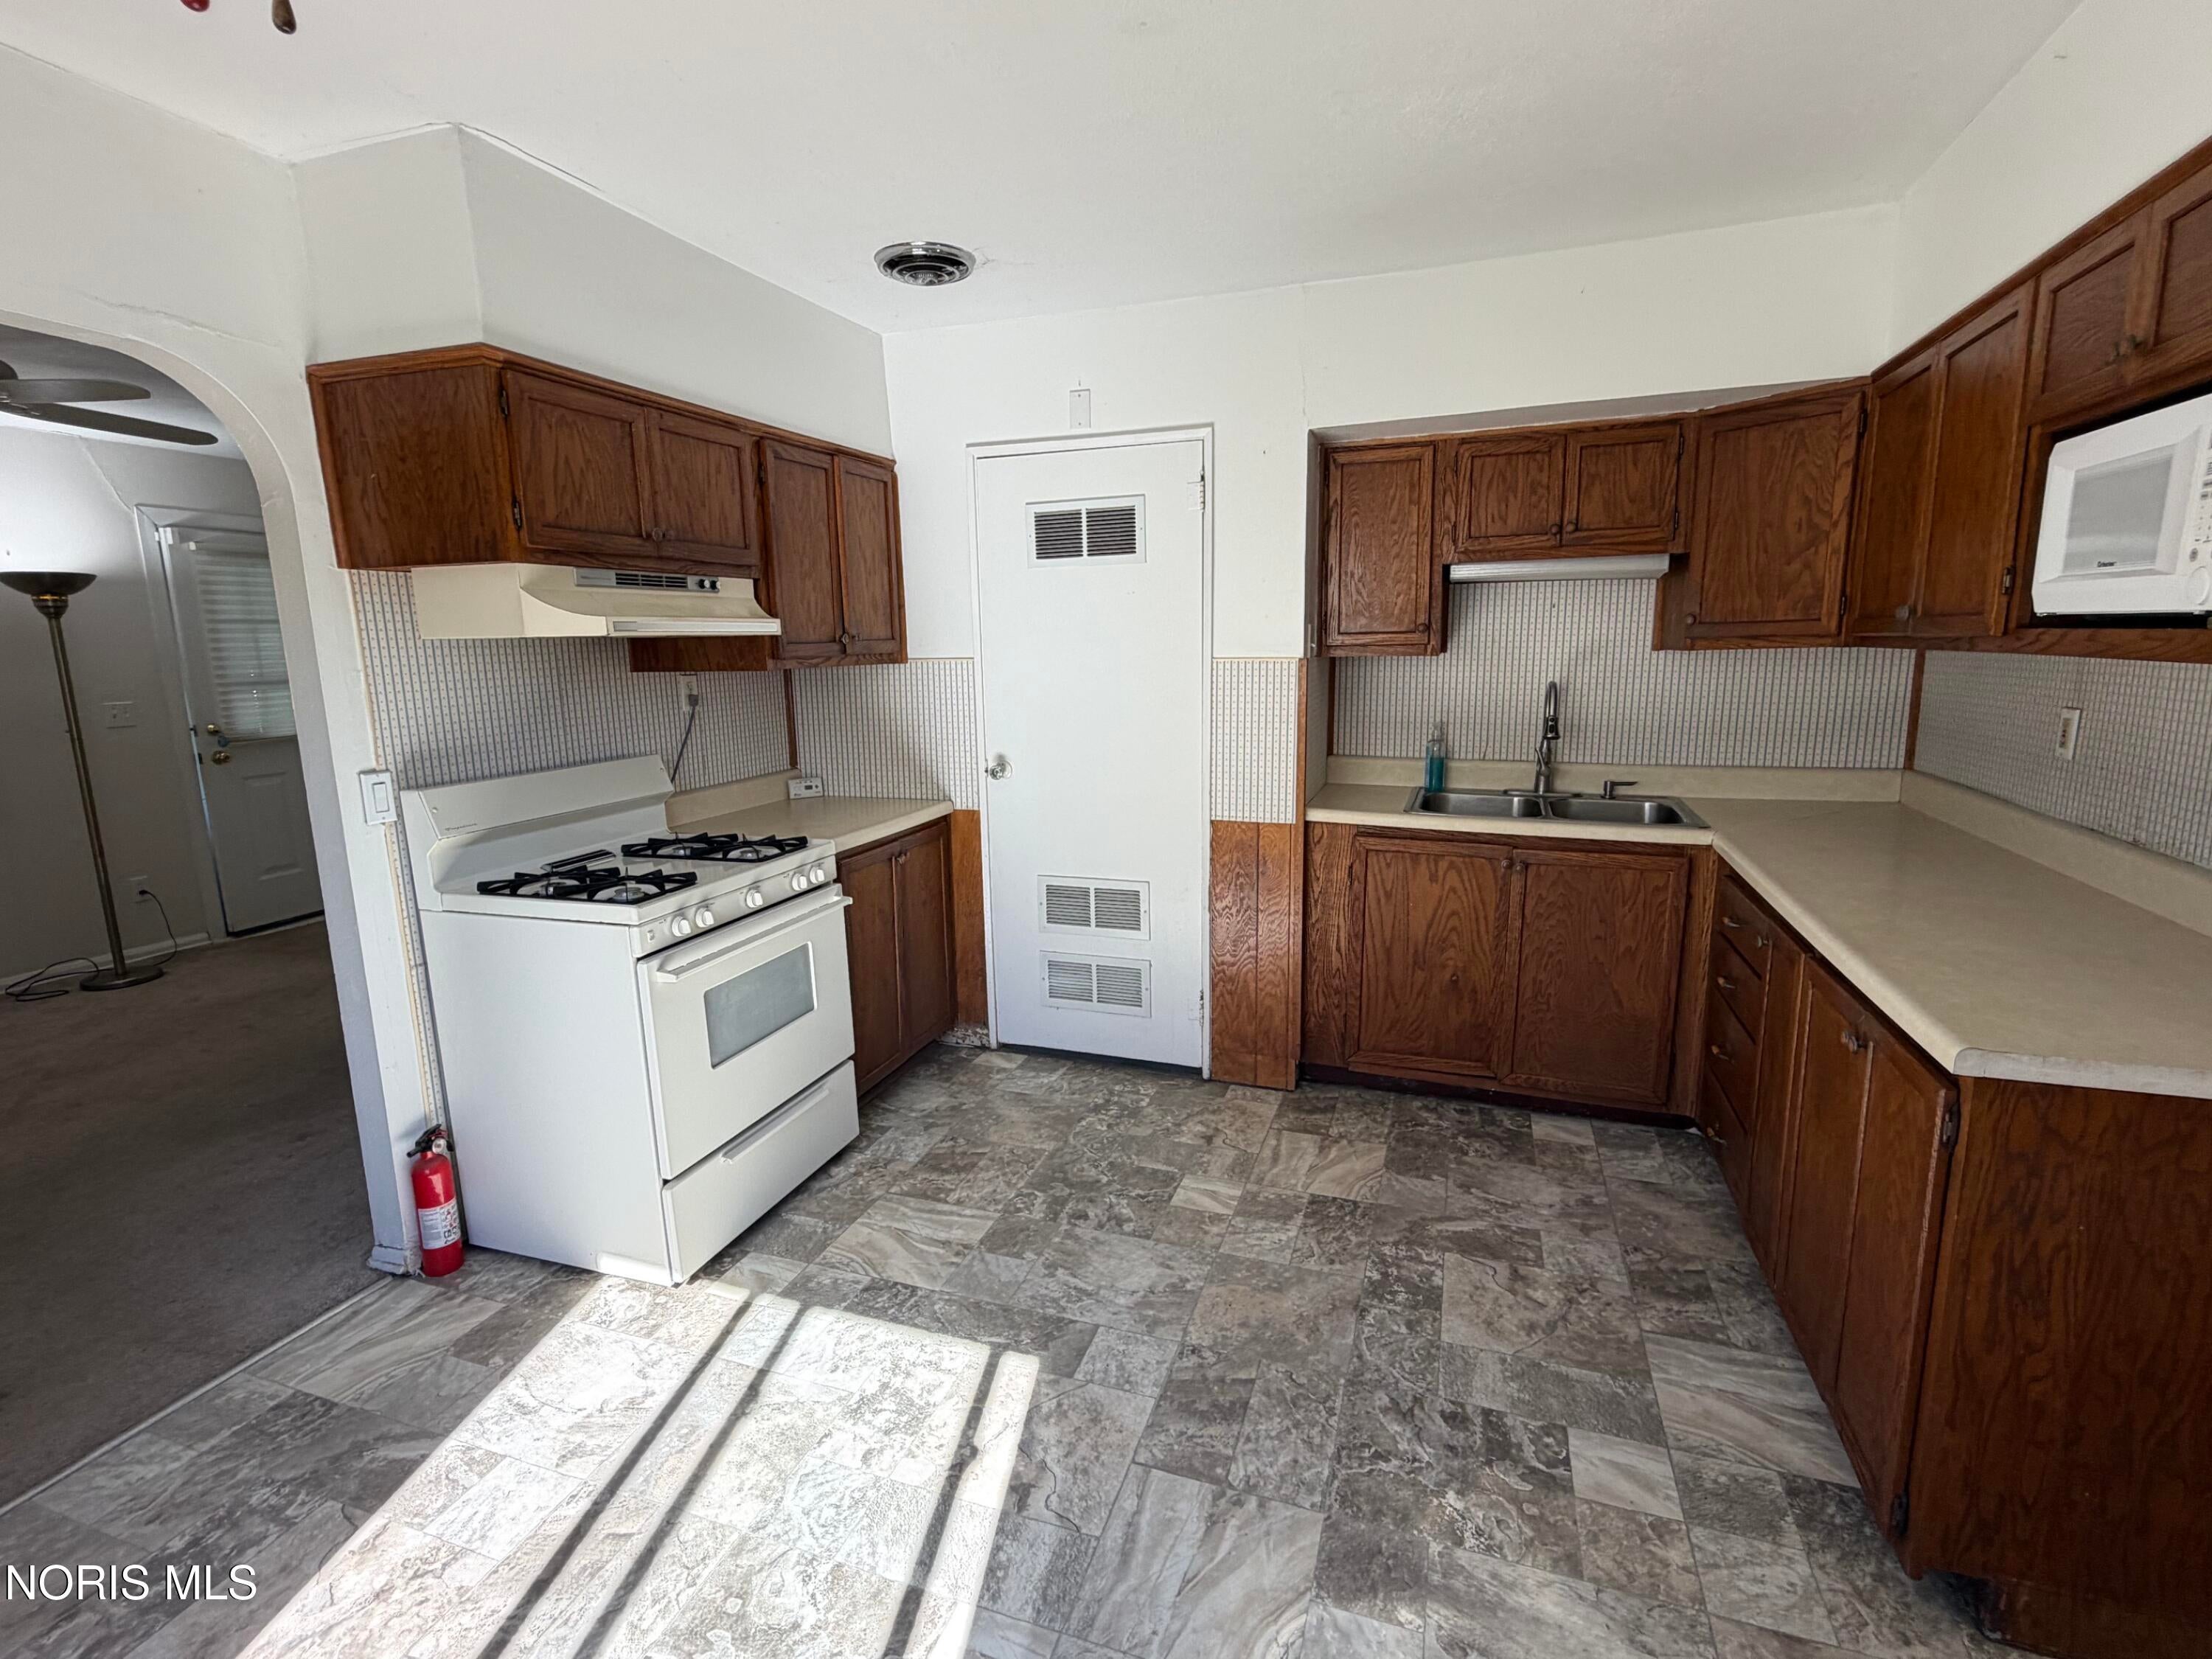
Eat-in Kitchen
Laundry Features
Main Level
Bedroom 2
Dimensions - 12.0x9.0Level - Main
Family Room
Dimensions - 14.0x9.0Level - Main
Kitchen
Dimensions - 12.0x10.0Level - Main
Living Room
Dimensions - 16.0x12.0Level - Main
Primary Bedroom 1
Dimensions - 12.0x11.0Level - Main
Save
Ask
Tour
Hide
Exterior Features
Construction Details
Aluminum Siding
Other Structures
Garage(s)
Patio And Porch
Front PorchPorch
Roof
Shingle
Community Features
School District
Maumee
Schools
School District
Maumee
Elementary School
Fort Miami
Middle School
Maumee
High School
Maumee
Listing courtesy of Jeffrey R. Bockrath of RE/MAX Preferred Associates jeff@jeffbockrath.com

Listing information is provided by Participants of the NORIS MLS. IDX information is provided exclusively for personal, non-commercial use, and may not be used for any purpose other than to identify prospective properties consumers may be interested in purchasing. Information is deemed reliable but not guaranteed. Copyright 2026, NORIS MLS.
Last checked: 2026-09-28 02:15 AM UTC
Listing information is provided by Participants of the NORIS MLS. IDX information is provided exclusively for personal, non-commercial use, and may not be used for any purpose other than to identify prospective properties consumers may be interested in purchasing. Information is deemed reliable but not guaranteed. Copyright 2026, NORIS MLS.
Last checked: 2026-09-28 02:15 AM UTC
Neighborhood & Commute
Source: Walkscore
Save
Ask
Tour
Hide
Did you know? You can invite friends and family to your search. They can join your search, rate and discuss listings with you.