
Save
Ask
Tour
Hide
$305,000
32 Days On Site
335 Royal Bounty LaneWauseon, OH 43567
For Sale|Single Family Residence|Active
3
Beds
3
Total Baths
2
Full Baths
1
Partial Bath
2,496
SqFt
$122
/SqFt
1990
Built
Subdivision:
None
County:
Fulton
Listing courtesy of Jacob Fleischmann of Howard Hanna jacobfleischmann@howardhanna.com
Call Now: 419-537-0090
Is this the listing for you? We can help make it yours.
419-537-0090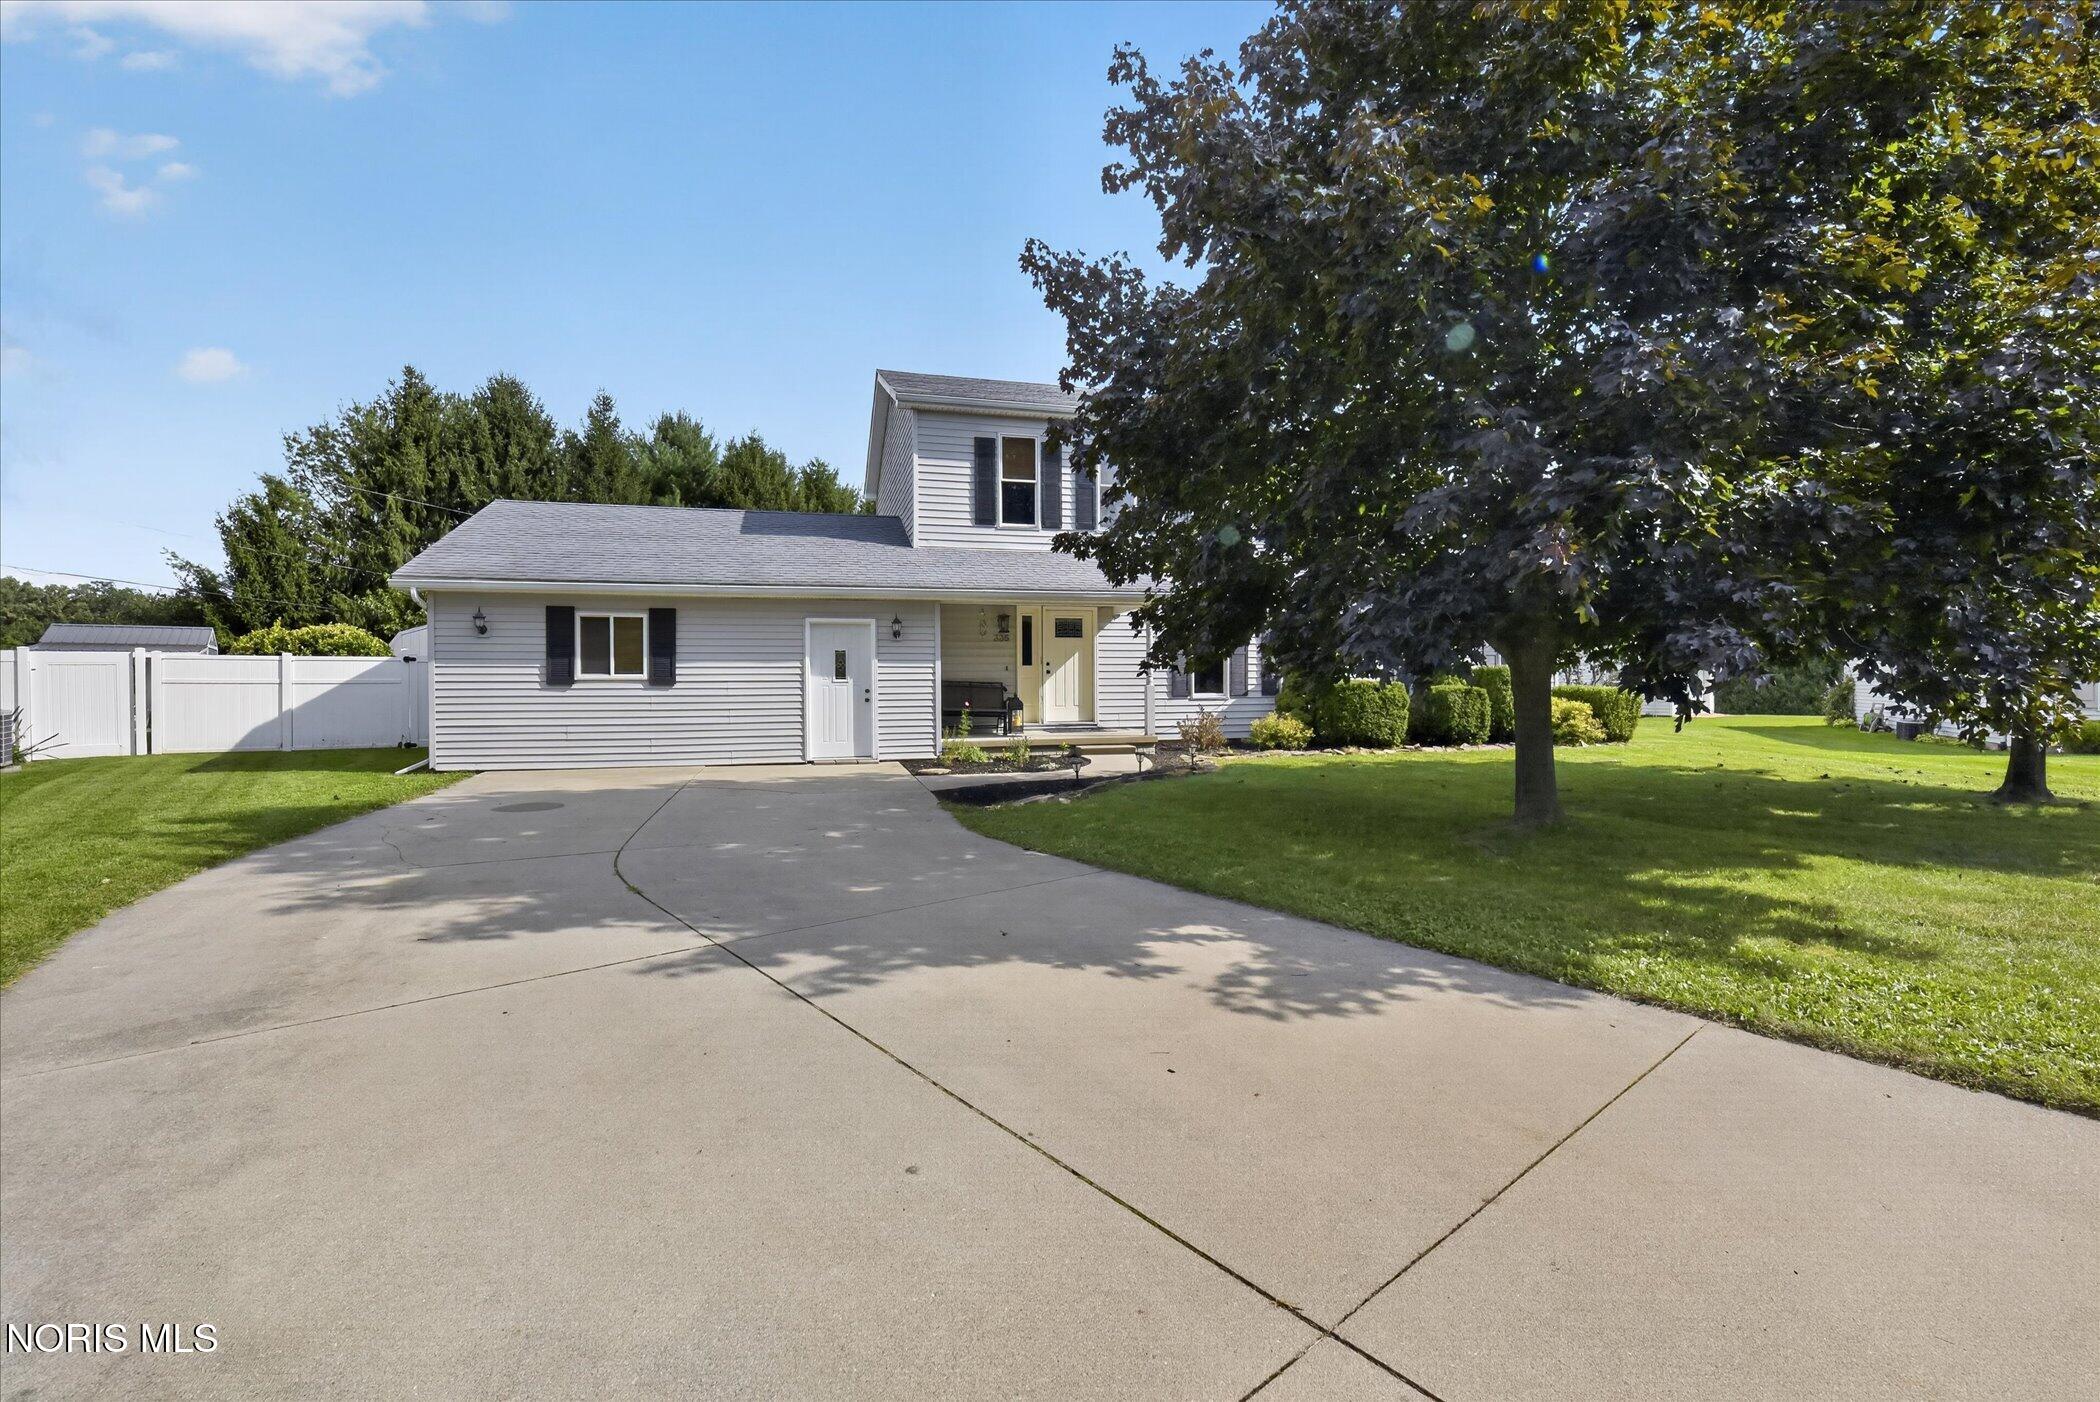
Save
Ask
Tour
Hide
Mortgage Calculator
Monthly Payment (Est.)
Enter an interest rate to see your estimated monthly payment.Calculator powered by Showcase IDX, a Constellation1 Company. Copyright ©2026 Information is deemed reliable but not guaranteed.
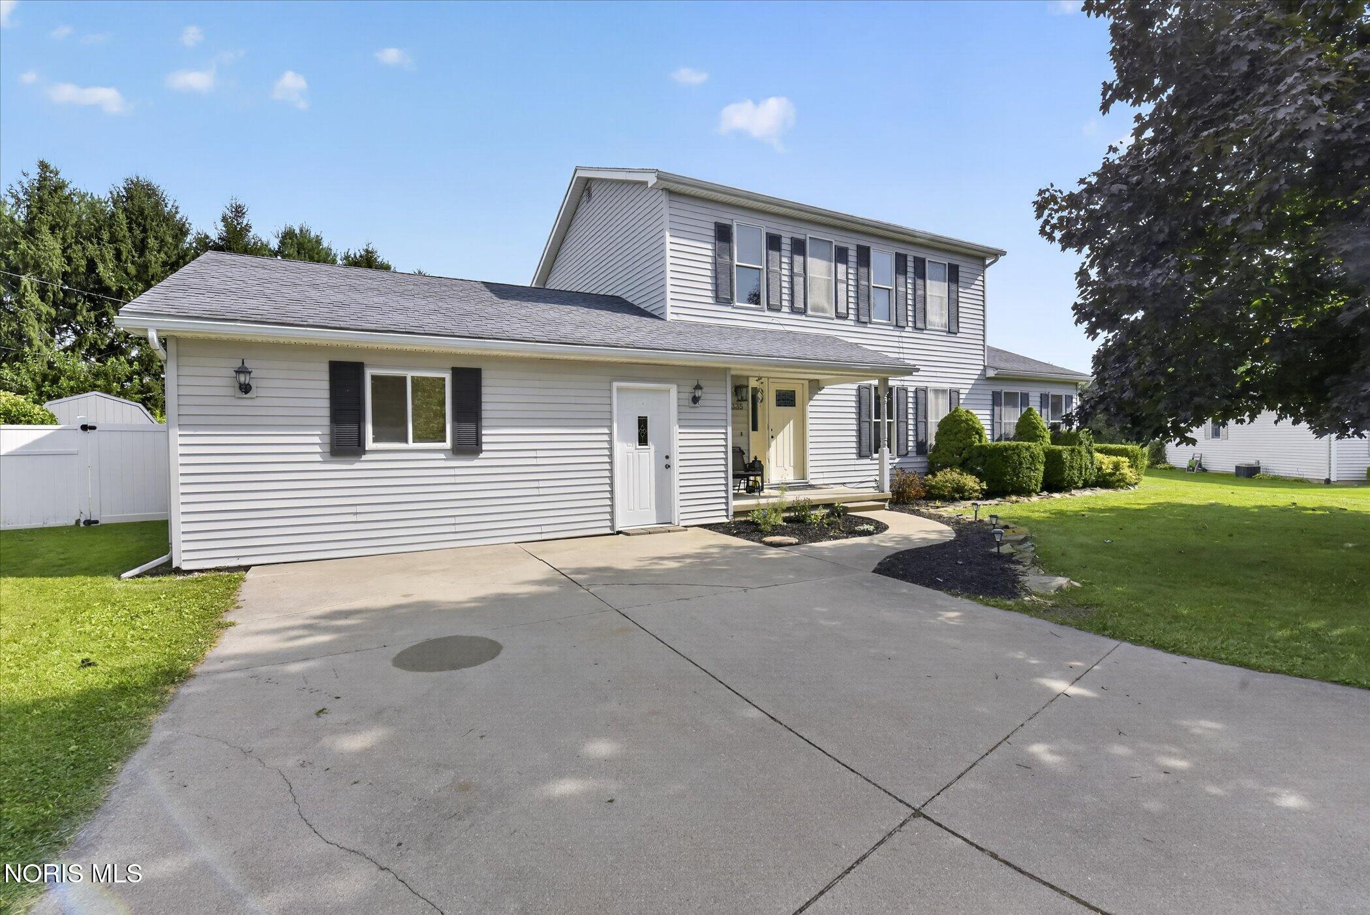
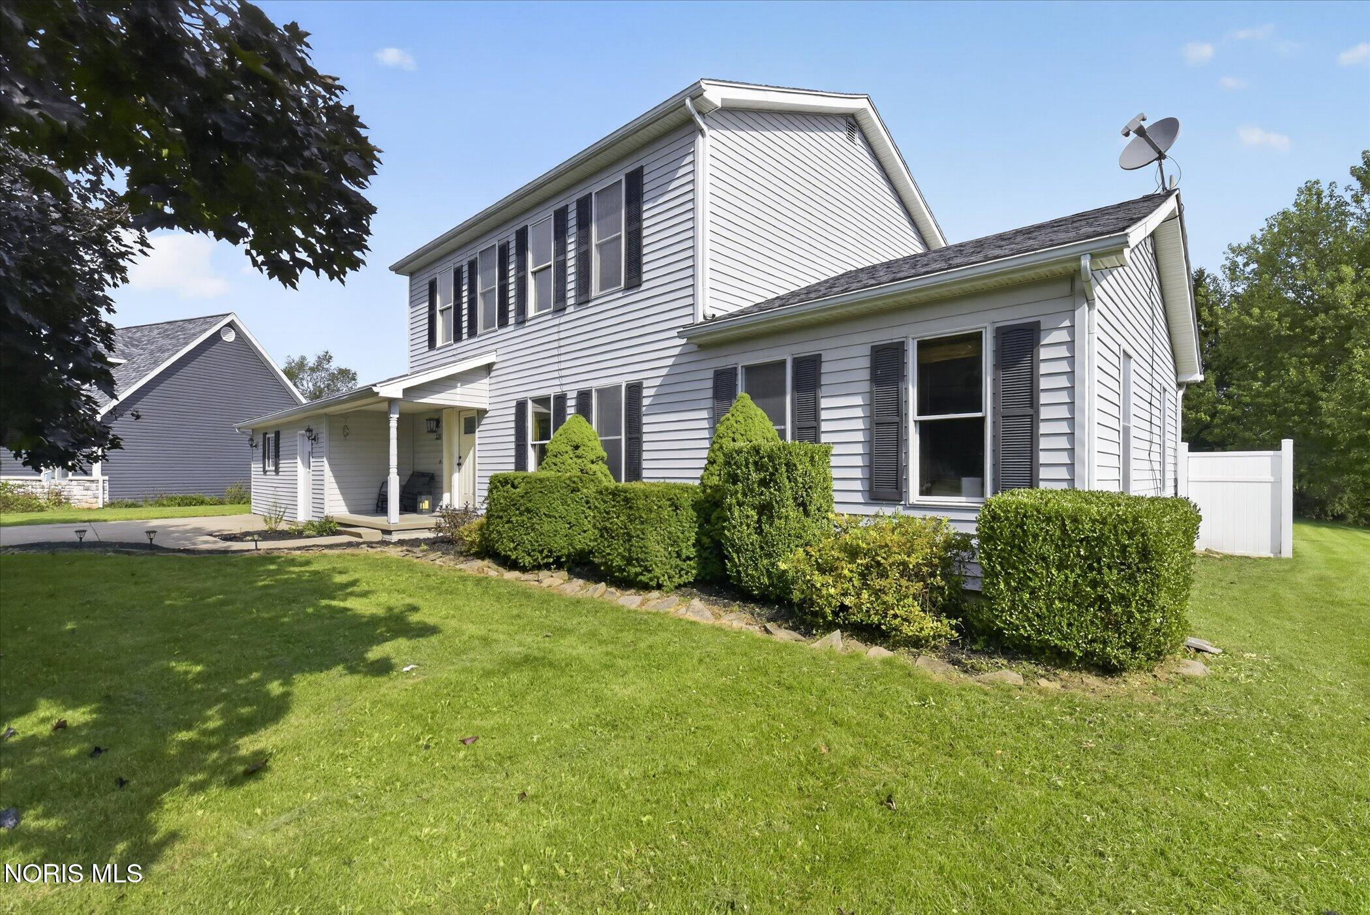
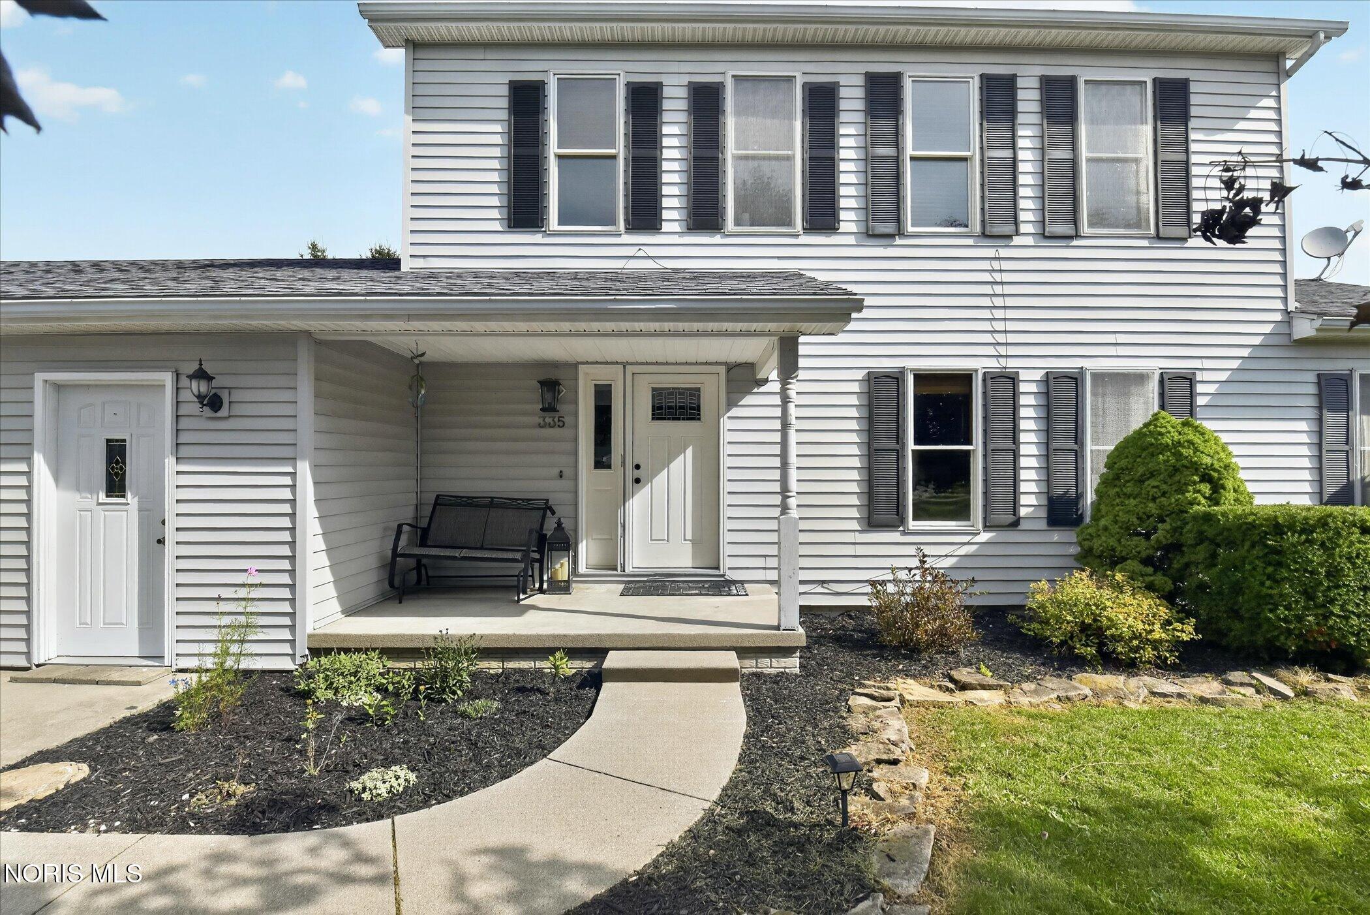
Welcome home to this spacious two-story property offering plenty of room inside and out! Move-in ready and well maintained, this home features large bedrooms, an updated kitchen, and the convenience of main-floor laundry. The partially finished basement provides additional living space perfect for a family room, home office, gym, or entertaining. Step outside to enjoy the generous-sized lot and your own backyard retreat complete with a pool featuring a brand-new liner. With great space, thoughtful updates, and room to make it your own, this home offers the perfect combination of comfort, functionality, and outdoor enjoyment!
Save
Ask
Tour
Hide
Listing Snapshot
Price
$305,000
Days On Site
32 Days
Bedrooms
3
Inside Area (SqFt)
2,496 sqft
Total Baths
3
Full Baths
2
Partial Baths
1
Lot Size
0.42 Acres
Year Built
1990
MLS Number
10013486
Status
Active
Property Tax
N/A
HOA/Condo/Coop Fees
N/A
Sq Ft Source
Public Records
Friends & Family
Recent Activity
| 4 days ago | Price changed to $305,000 | |
| 4 days ago | Listing updated with changes from the MLS | |
| a month ago | Listing first seen on site |
General Features
Acres
0.42
Disclosures
Property Disclosure
Foundation
Other
Levels
Two
Number Of Stories
2
Parking
Concrete
Parking Spaces
4
Property Sub Type
Single Family Residence
Security
Carbon Monoxide Detector(s)Fire Escape
Sewer
Public Sewer
SqFt Below
1144
Style
Traditional
Utilities
Electricity ConnectedNatural Gas ConnectedSewer ConnectedWater Connected
Water Source
Public
Interior Features
Appliances
Convection OvenDisposalDishwasherElectric OvenElectric RangeRefrigeratorWasherWater Heater
Basement
Full
Cooling
Central Air
Electric
200+ Amp Service
Flooring
CarpetVinyl
Heating
Forced Air
Interior
Eat-in KitchenWalk-In Closet(s)
Laundry Features
Main LevelSink
Window Features
Double Pane WindowsScreens
Bedroom 2
Dimensions - 11.0x12.0Level - Upper
Bedroom 3
Dimensions - 11.0x12.0Level - Upper
Dining Room
Dimensions - 10.0x12.0Level - Main
Entrance Foyer
Dimensions - 8.0x7.0Level - Main
Family Room
Dimensions - 17.0x25.0Level - Main
Kitchen
Dimensions - 10.0x12.0Level - Main
Laundry
Dimensions - 6.0x9.0Level - Main
Living Room
Dimensions - 13.0x25.0Level - Main
Primary Bedroom 1
Dimensions - 12.0x14.0Level - Upper
Save
Ask
Tour
Hide
Exterior Features
Construction Details
Vinyl Siding
Exterior
Outdoor GrillPrivate Yard
Fencing
Privacy
Lot Features
Landscaped
Patio And Porch
DeckFront PorchPorch
Pool Features
In Ground
Private Pool
Yes
Road Frontage
City Street
Roof
Shingle
Windows/Doors
Double Pane WindowsScreens
Community Features
School District
Wauseon
Roads
Asphalt
Schools
School District
Wauseon
Elementary School
Wauseon
Middle School
Wauseon
High School
Wauseon
Listing courtesy of Jacob Fleischmann of Howard Hanna jacobfleischmann@howardhanna.com

Listing information is provided by Participants of the NORIS MLS. IDX information is provided exclusively for personal, non-commercial use, and may not be used for any purpose other than to identify prospective properties consumers may be interested in purchasing. Information is deemed reliable but not guaranteed. Copyright 2026, NORIS MLS.
Last checked: 2026-10-19 08:17 AM UTC
Listing information is provided by Participants of the NORIS MLS. IDX information is provided exclusively for personal, non-commercial use, and may not be used for any purpose other than to identify prospective properties consumers may be interested in purchasing. Information is deemed reliable but not guaranteed. Copyright 2026, NORIS MLS.
Last checked: 2026-10-19 08:17 AM UTC
Neighborhood & Commute
Source: Walkscore
Save
Ask
Tour
Hide
Did you know? You can invite friends and family to your search. They can join your search, rate and discuss listings with you.