Skip to content
Save
Ask
Tour
Hide
Share
$629,900
11 Days On Site

22 Exmoor
Ottawa Hills, OH 43615

For Sale|Single Family Residence|Active
4
Beds
4
Total Baths
2
Full Baths
2
Partial Baths
3,692
SqFt
$171
/SqFt
1985
Built
Subdivision:
Exmoor
County:
Lucas
Listing courtesy of Daniel H Effler of Effler Schmitt Co dheffler@effler.com
Call Now: 419-537-0090
Is this the listing for you? We can help make it yours.
419-537-0090
22 Exmoor22 Exmoor22 Exmoor22 Exmoor
Save
Ask
Tour
Hide
Share

Mortgage Calculator

Monthly Payment (Est.)

Enter an interest rate to see your estimated monthly payment.
Calculator powered by Showcase IDX, a Constellation1 Company. Copyright ©2026 Information is deemed reliable but not guaranteed.

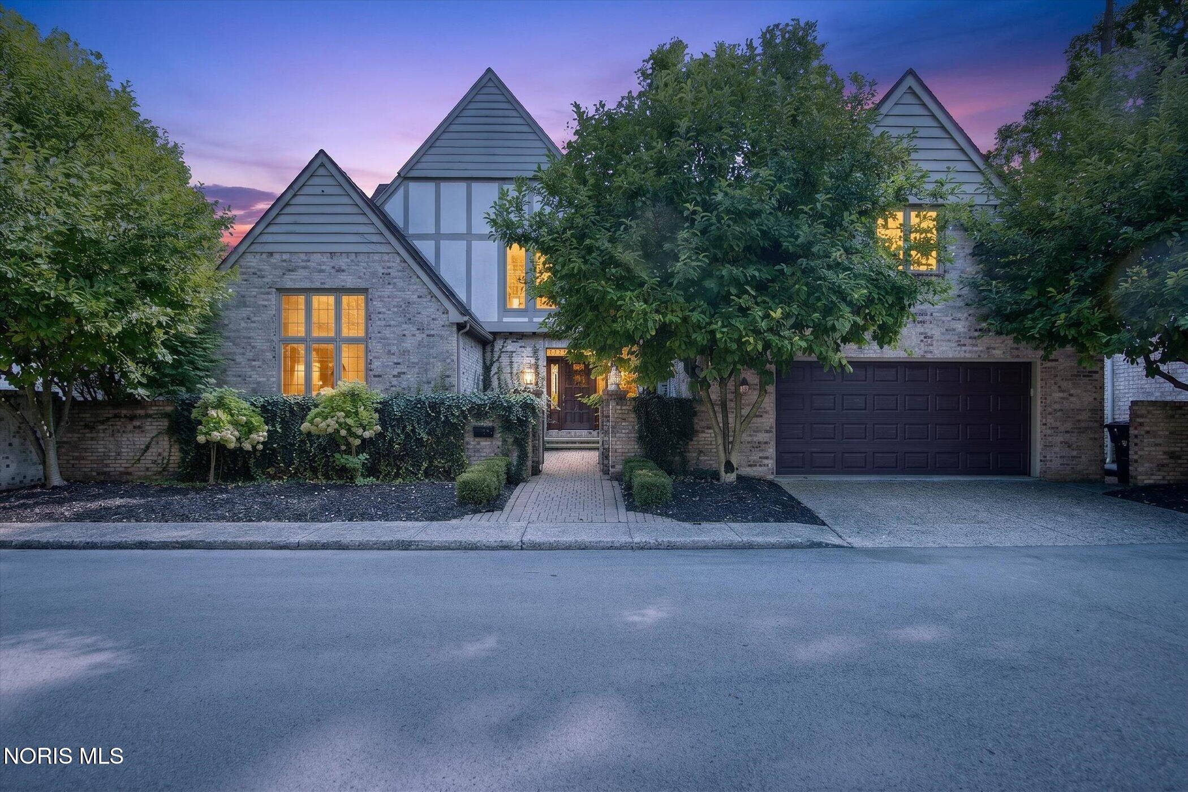
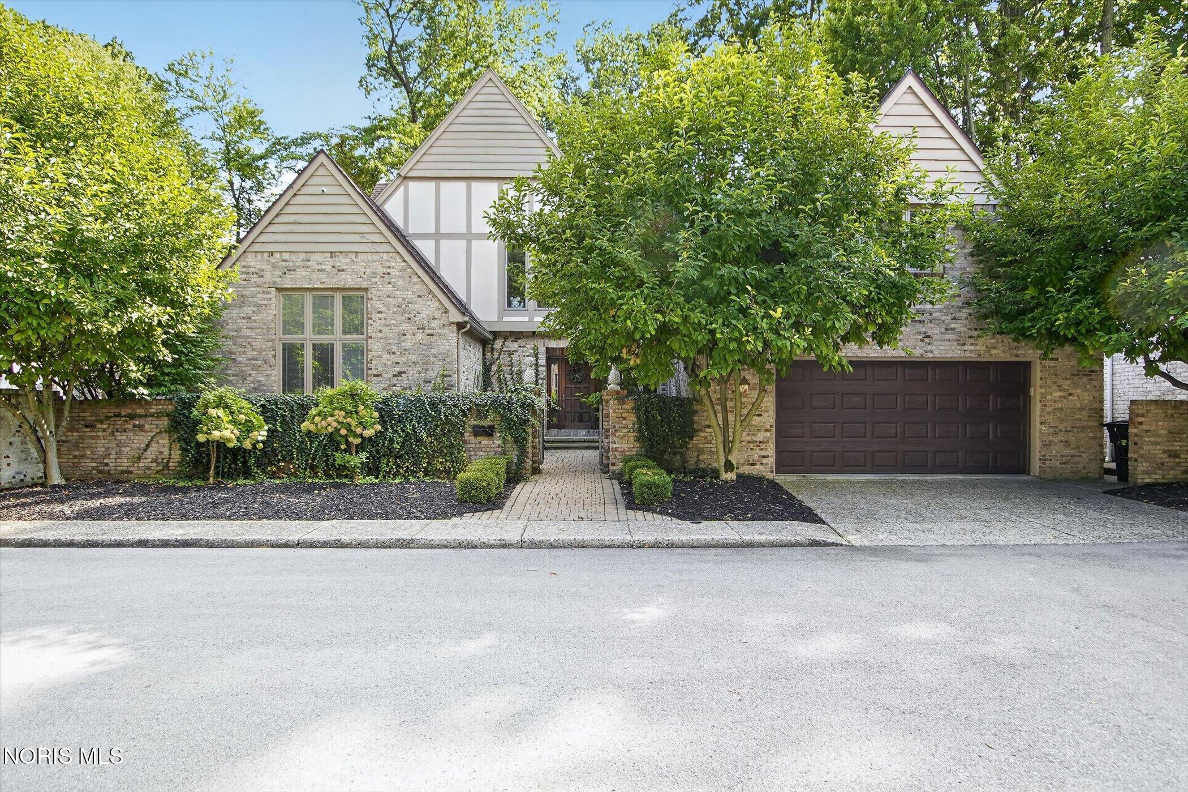
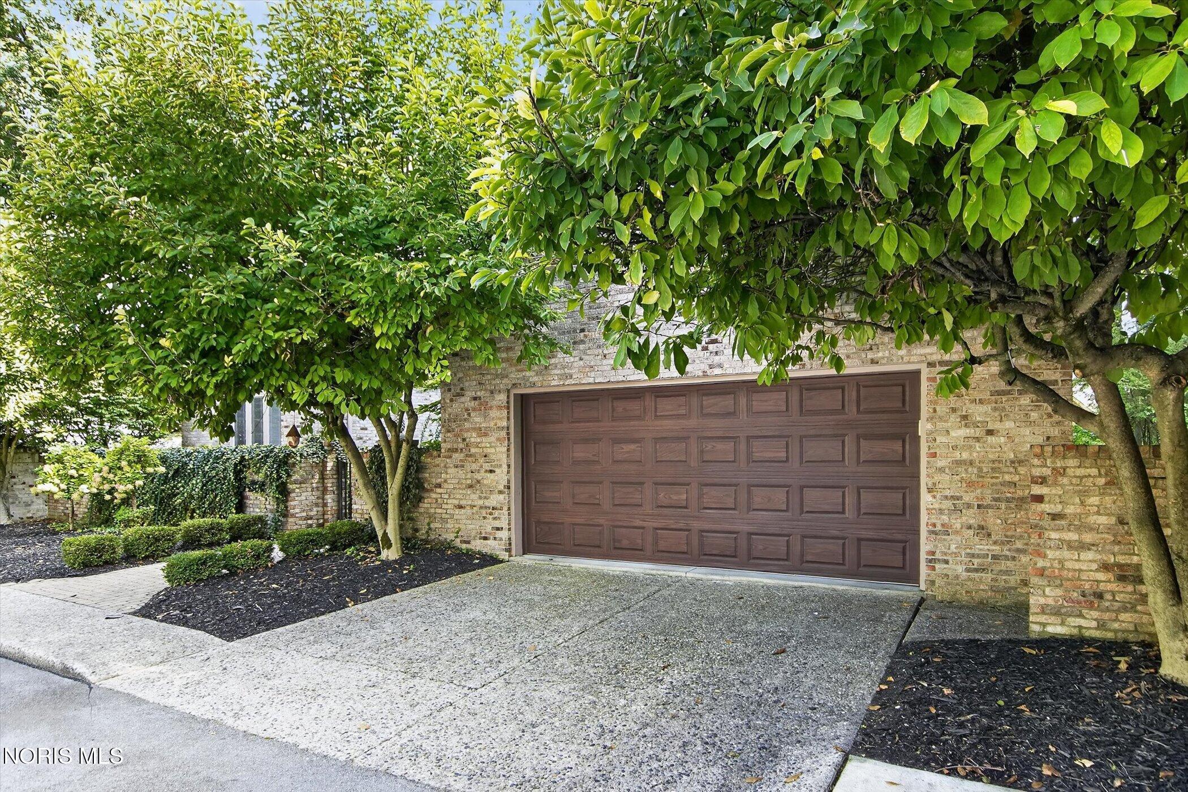
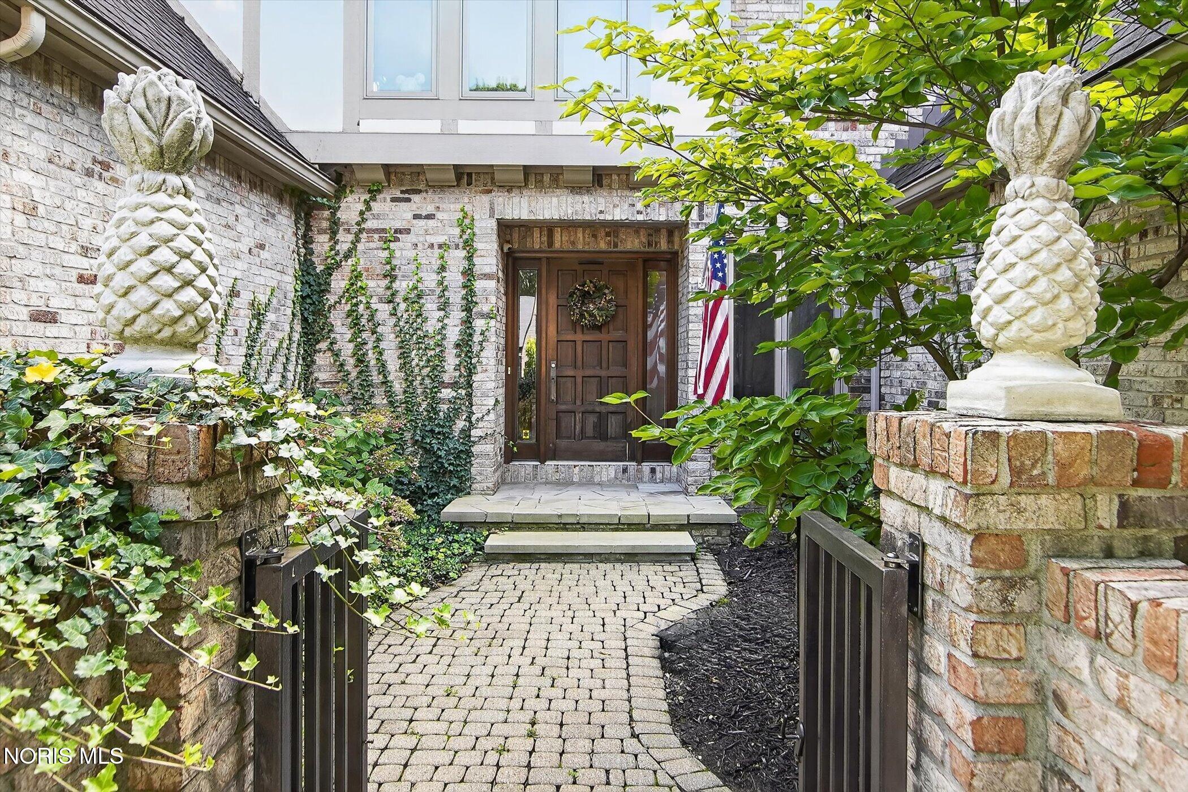
Excellent Exmoor Opportunity! Beautifully designed for both entertaining and everyday family living, this exceptional home features an inviting open entry that flows seamlessly into multiple living spaces. Soaring vaulted ceilings, a stunning custom fireplace, stylish bar, and expansive windows create a spectacular centerpiece on the main level. Natural hardwood floors and sun-filled spaces enhance the bright, open, and airy atmosphere, complemented by thoughtful modern updates throughout. The updated gourmet island kitchen offers an eat-in area, abundant storage, Sub-Zero refrigeration, gas cooktop, and walk-in pantry, with convenient indoor and outdoor access that effortlessly extends the living space to the outdoors. The main-level den features custom built-in cabinetry, while the spacious first-floor primary suite offers exceptional comfort and convenience. Vaulted ceilings, an expansive ensuite bath, and an oversized, thoughtfully organized closet complement the separate shower and soaking tub. Upstairs, two additional bedrooms share a full bathroom, while an open loft and finished flex space provide versatility for a home office, additional bedroom, or bonus living area. Ideally situated in the inner circle of Exmoor, this special property offers a private courtyard and additional overflow parking — an exceptional combination of location, space, and lifestyle.

Save
Ask
Tour
Hide
Share
Listing Snapshot
Price 
$629,900
Days On Site 
11 Days
Bedrooms 
4
Inside Area (SqFt) 
3,692 sqft
Total Baths 
4
Full Baths 
2
Partial Baths 
2
Lot Size 
0.12 Acres
Year Built 
1985
MLS® Number 
10013516
Status 
Active
Property Tax 
N/A
HOA/Condo/Coop Fees 
$162.5 monthly
Sq Ft Source 
Public Records
Friends & Family
Recent Activity
a week agoStatus changed to Active
a week agoListing updated with changes from the MLS®
2 weeks agoListing first seen on site
General Features
Acres 
0.12
Disclosures 
Property Disclosure
Foundation 
Combination
Garage 
Yes
Garage Spaces 
2
Levels 
Two
Number Of Stories 
1
Parking 
ConcreteDrivewayAttachedGarage
Property Sub Type 
Single Family Residence
Style 
Traditional
Utilities 
Cable ConnectedElectricity ConnectedNatural Gas ConnectedSewer ConnectedWater ConnectedSewer Available
Water Source 
Public
Zoning 
Residential
Interior Features
Appliances 
DryerDishwasherRefrigeratorWasherWater Heater
Basement 
Partial
Cooling 
Central Air
Electric 
Circuit Breakers
Fireplace 
Yes
Fireplace Features 
Living Room
Flooring 
CarpetTileWood
Heating 
Forced AirNatural Gas
Interior 
Dry Bar
Laundry Features 
Main Level
Bedroom 2 
Dimensions - 14.0x11.0Level - Upper
Bedroom 3 
Dimensions - 13.0x11.0Level - Upper
Bedroom 4 
Dimensions - 16.0x16.0Level - UpperDescription - Office/4th Bedroom
Dining Room 
Dimensions - 17.0x16.0Level - Main
Entrance Foyer 
Dimensions - 20.0x8.0Level - Main
Family Room 
Dimensions - 16.0x14.0Level - Main
Kitchen 
Dimensions - 20.0x12.0Level - MainFeatures - Kitchen Island
Living Room 
Dimensions - 25.0x17.0Level - MainFeatures - Dry Bar
Loft 
Dimensions - 10.0x9.0Level - Upper
Primary Bedroom 1 
Dimensions - 17.0x14.0Level - Main
Sun Room 
Dimensions - 19.0x9.0Level - Main
Save
Ask
Tour
Hide
Share
Exterior Features
Construction Details 
BrickStucco
Lot Features 
Cul-De-SacWooded
Patio And Porch 
Deck
Roof 
Shingle
Community Features
Accessibility Features 
Accessible Full Bath
Association Fee 
$1950.0
Association Fee Frequency 
Annually
School District 
Ottawa Hills
Township 
Ottawa Hills
Schools
School District
Ottawa Hills
Elementary School
Ottawa Hills
Middle School
None
High School
Ottawa Hills
Listing courtesy of Daniel H Effler of Effler Schmitt Co dheffler@effler.com


Listing information is provided by Participants of the NORIS MLS. IDX information is provided exclusively for personal, non-commercial use, and may not be used for any purpose other than to identify prospective properties consumers may be interested in purchasing. Information is deemed reliable but not guaranteed. Copyright 2026, NORIS MLS.
Last checked: 2026-09-28 10:56 AM UTC

Neighborhood & Commute
Source: Walkscore
Save
Ask
Tour
Hide
Share