Skip to content
Save
Ask
Tour
Hide
Share
$179,900
9 Days On Site

942 Cresceus Road
Oregon, OH 43616

For Sale|Single Family Residence|Active
3
Beds
1
Total Bath
1
Full Bath
1,037
SqFt
$173
/SqFt
1922
Built
Subdivision:
Ketchams Cresceus
County:
Lucas
Listing courtesy of Jason Villanueva of Howard Hanna jasonvillanueva@howardhanna.com
Call Now: 419-537-0090
Is this the listing for you? We can help make it yours.
419-537-0090
942 Cresceus Road942 Cresceus Road942 Cresceus Road942 Cresceus Road
Save
Ask
Tour
Hide
Share

Mortgage Calculator

Monthly Payment (Est.)

Enter an interest rate to see your estimated monthly payment.
Calculator powered by Showcase IDX, a Constellation1 Company. Copyright ©2026 Information is deemed reliable but not guaranteed.

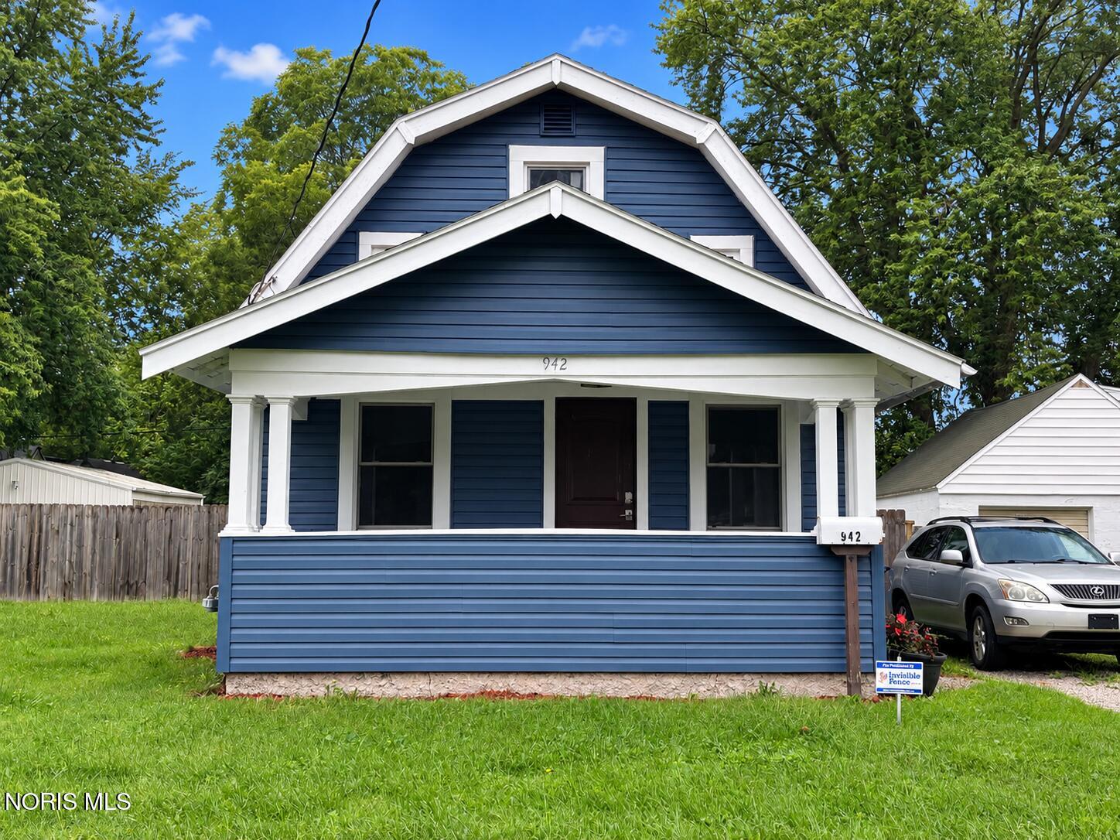
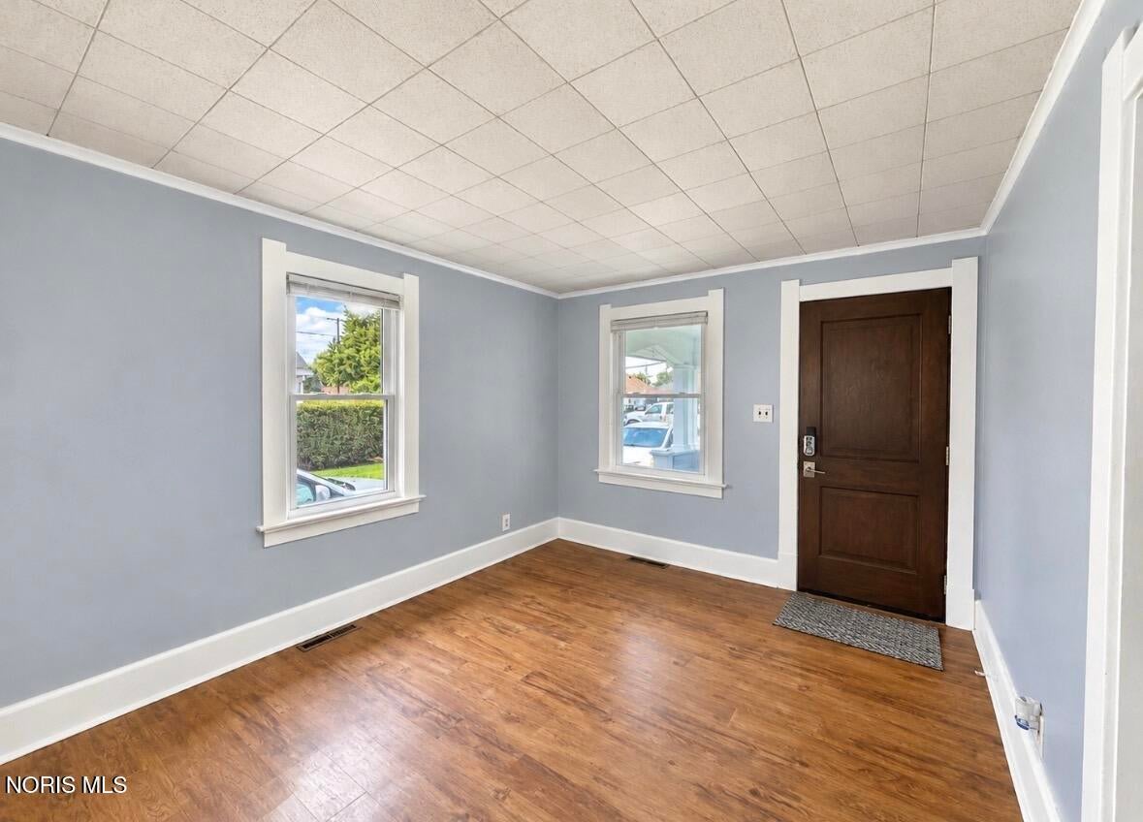
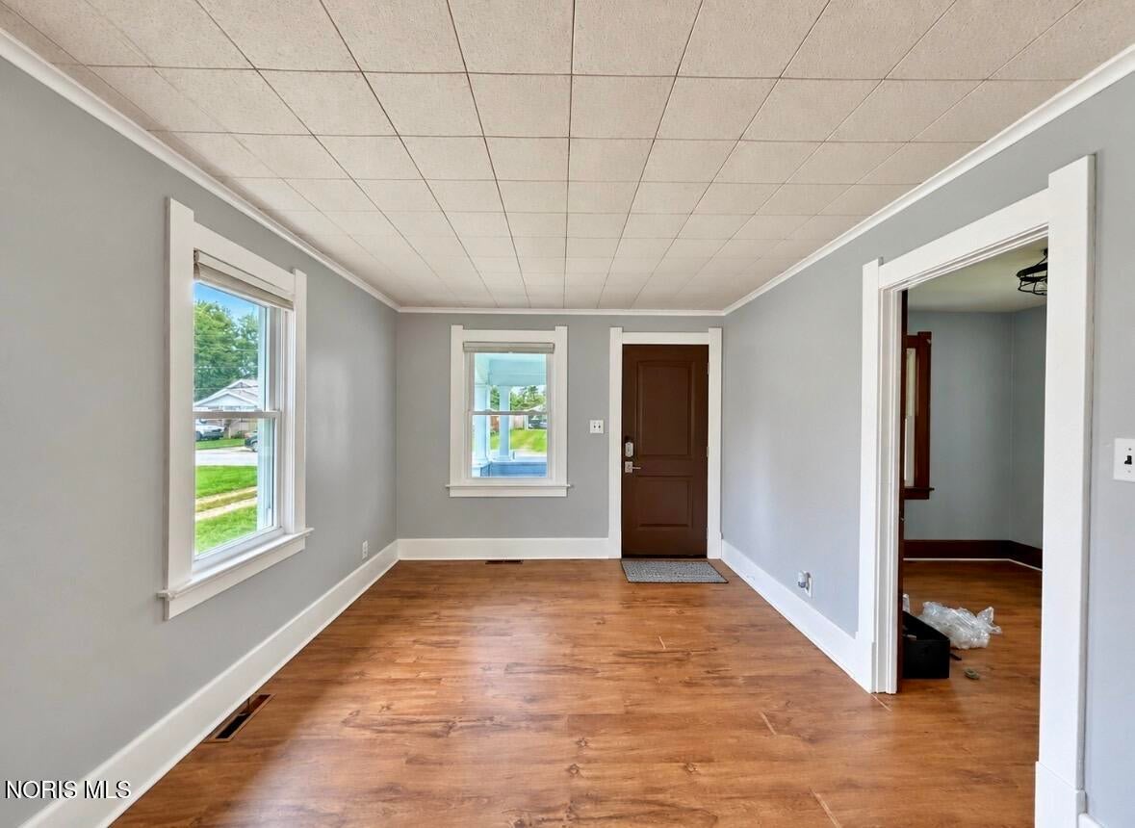
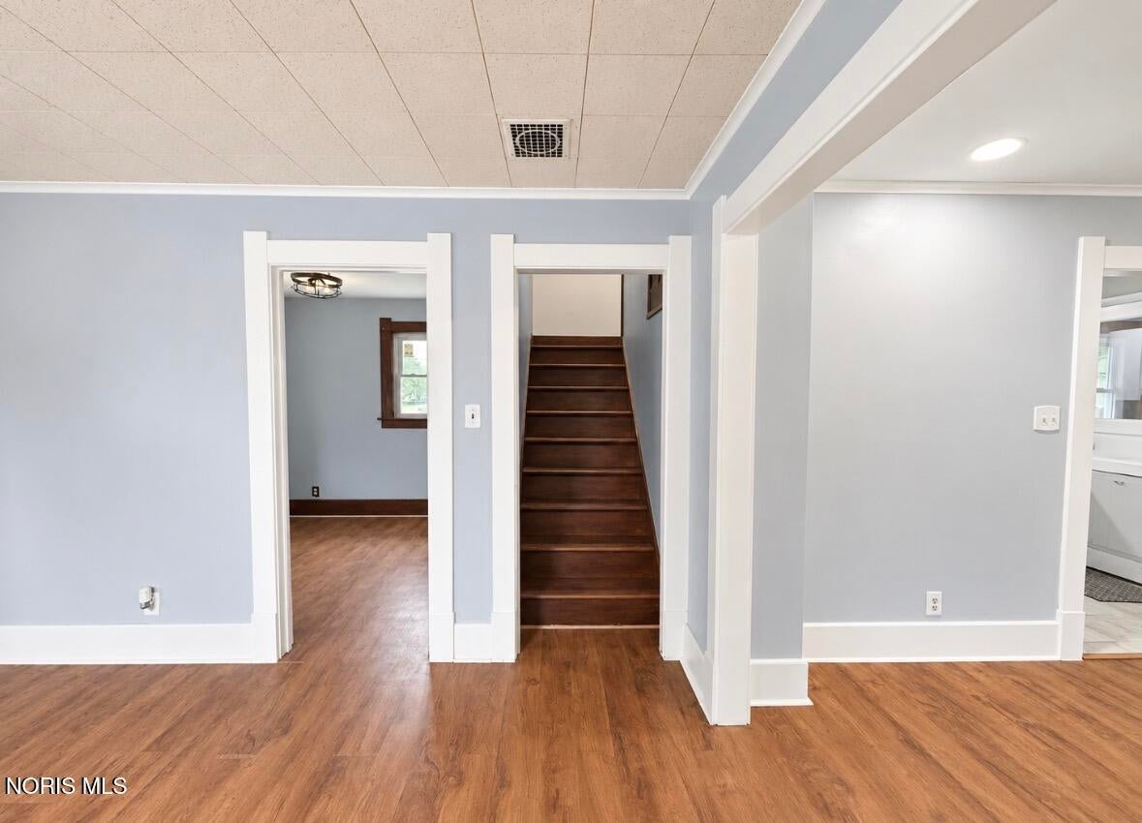
Welcome home! This updated three-bedroom, one-bathroom home sits on a spacious double lot with 100 feet of frontage and a massive, fully fenced in backyard. The main floor features a cozy living room, formal dining room with built-in, a bedroom, and an updated kitchen complete with new cabinetry, granite countertops, tile backsplash, and stainless-steel appliances. A convenient mudroom offers main floor laundry hookups and direct access to the backyard with doggy door. Outside, you?ll find a detached 2.5-car garage and chicken coop. Recent updates include a new privacy fence, tankless water heater, Wallside windows, front and back doors by Toledo Door and Window, newer flooring. new siding and roofing above the laundry room. Roof and A/C updated in 2019. Taxes and acreage reflect both lots. Enjoy the extra outdoor space and many thoughtful updates throughout.

Save
Ask
Tour
Hide
Share
Listing Snapshot
Price 
$179,900
Days On Site 
9 Days
Bedrooms 
3
Inside Area (SqFt) 
1,037 sqft
Total Baths 
1
Full Baths 
1
Partial Baths 
N/A
Lot Size 
0.3444 Acres
Year Built 
1922
MLS® Number 
10013548
Status 
Active
Property Tax 
N/A
HOA/Condo/Coop Fees 
N/A
Sq Ft Source 
Public Records
Friends & Family
Recent Activity
6 days agoStatus changed to Active
6 days agoListing updated with changes from the MLS®
a week agoListing first seen on site
General Features
Acres 
0.3444
Disclosures 
Property DisclosureLead Based Paint Disclosure
Garage 
Yes
Garage Spaces 
2.5
Levels 
Two
Number Of Stories 
2
Parking 
DrivewayGravelOff StreetPrivateDetachedGarage
Parking Spaces 
2
Property Sub Type 
Single Family Residence
Style 
Traditional
Utilities 
OtherSewer Available
Water Source 
Public
Interior Features
Appliances 
DishwasherElectric CooktopMicrowaveWater Heater
Basement 
Crawl Space
Cooling 
Central AirGas
Electric 
100 Amp Service
Flooring 
TileVinylWood
Heating 
Forced AirNatural Gas
Interior 
Other
Laundry Features 
Main LevelIn Unit
Bedroom 2 
Dimensions - 10.0x14.0Level - Upper
Bedroom 3 
Dimensions - 12.0x10.0Level - Upper
Dining Room 
Dimensions - 12.0x11.0Level - Main
Kitchen 
Dimensions - 9.0x10.0Level - Main
Laundry 
Dimensions - 9.0x6.0Level - Main
Living Room 
Dimensions - 14.0x11.0Level - Main
Primary Bedroom 1 
Dimensions - 10.0x10.0Level - Main
Save
Ask
Tour
Hide
Share
Exterior Features
Construction Details 
Vinyl Siding
Exterior 
Private Yard
Fencing 
PrivacyWood
Other Structures 
Garage(s)Other
Patio And Porch 
Front PorchCoveredPatioPorch
Road Frontage 
City Street
Roof 
Shingle
Community Features
School District 
Oregon
Roads 
Asphalt
Schools
School District
Oregon
Elementary School
Coy
Middle School
None
High School
Clay
Listing courtesy of Jason Villanueva of Howard Hanna jasonvillanueva@howardhanna.com


Listing information is provided by Participants of the NORIS MLS. IDX information is provided exclusively for personal, non-commercial use, and may not be used for any purpose other than to identify prospective properties consumers may be interested in purchasing. Information is deemed reliable but not guaranteed. Copyright 2026, NORIS MLS.
Last checked: 2026-09-27 07:56 AM UTC

Neighborhood & Commute
Source: Walkscore
Save
Ask
Tour
Hide
Share