
15038 Stonebridge LanePerrysburg, OH 43551
Mortgage Calculator
Monthly Payment (Est.)
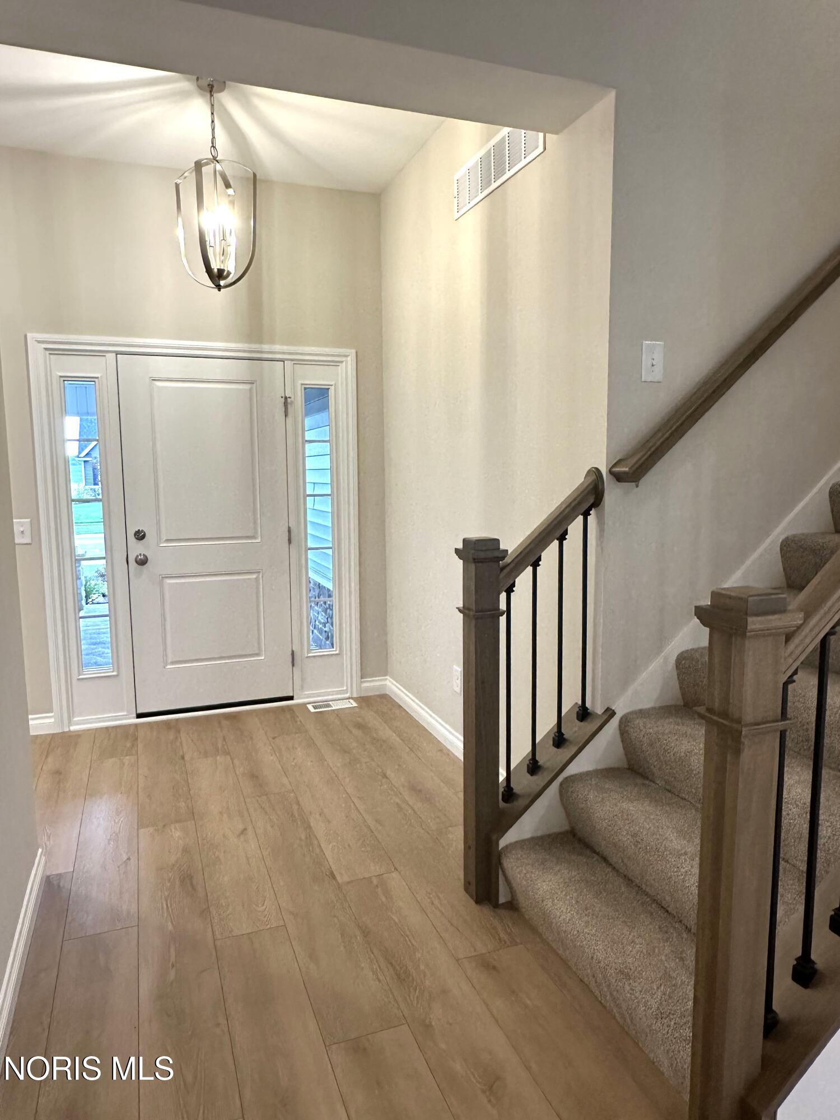
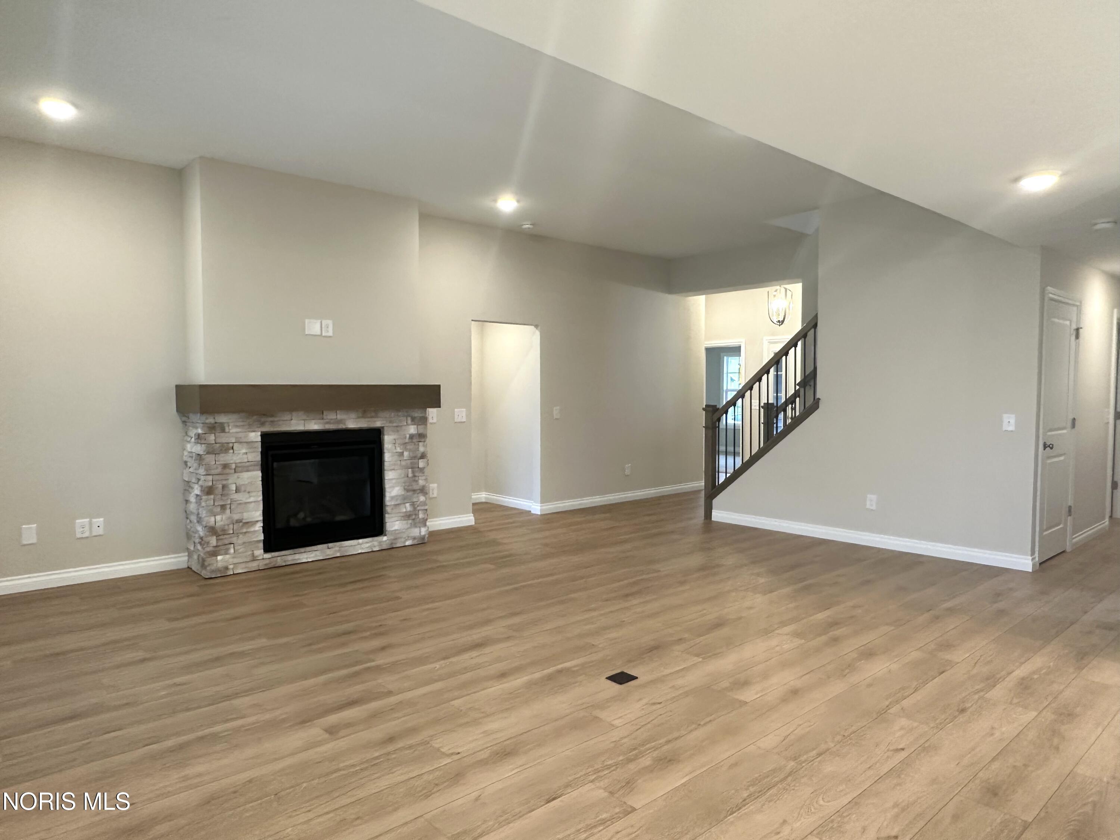
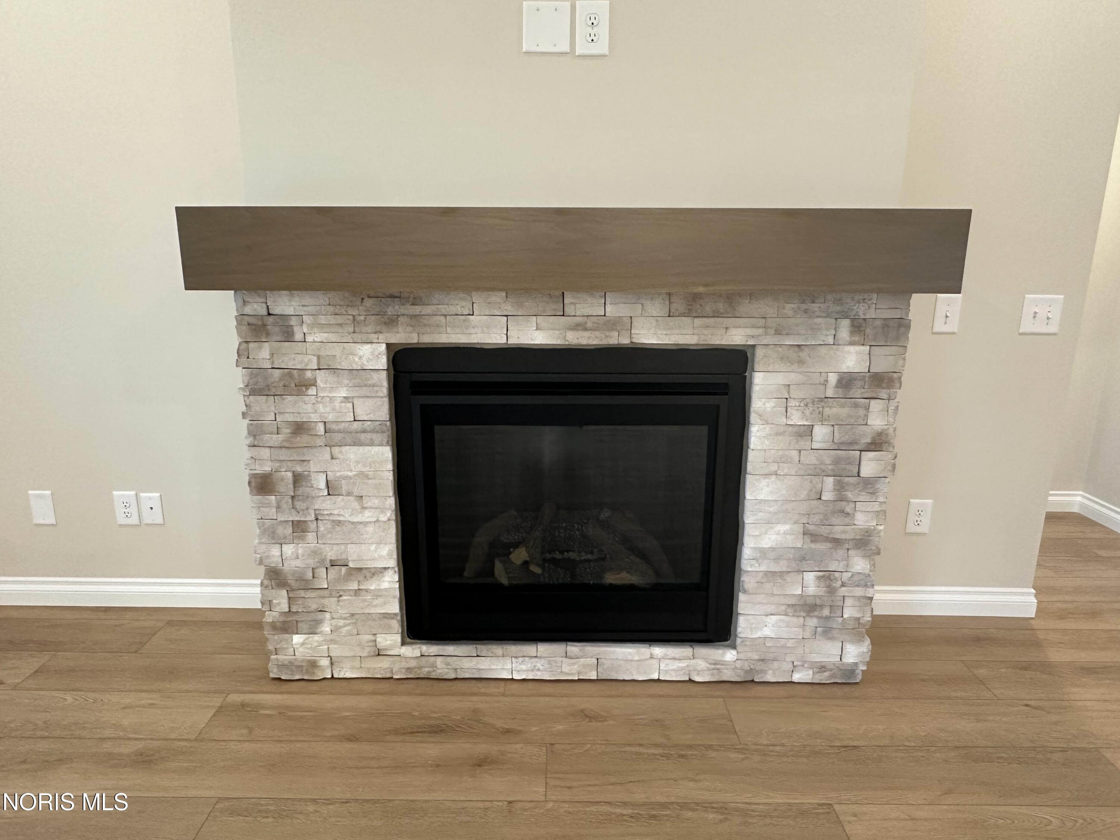
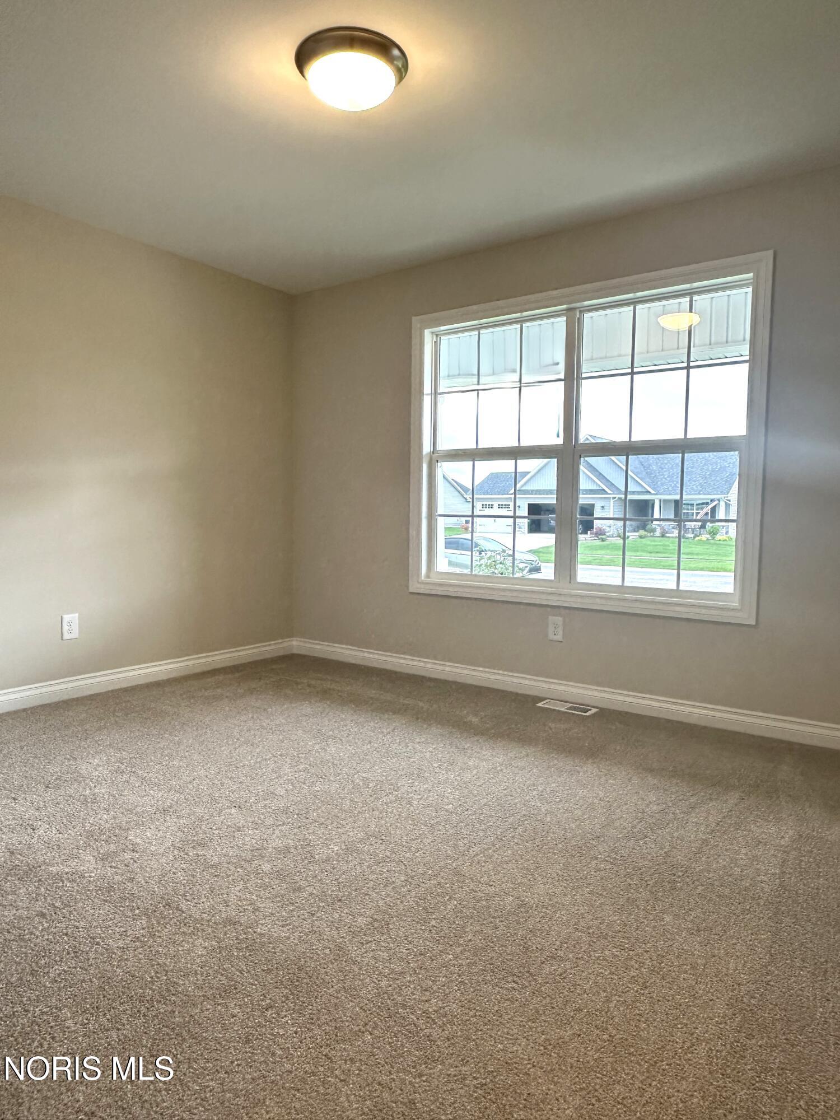
$2,018Presenting the KEYSTONE floor plan by McCARTHY BUILDERS! Situated on a spacious 81' x 148' lot, this home offers the perfect blend of comfort, style, and low-maintenance living. A welcoming covered front porch leads into an open-concept floor plan featuring a soaring 10' great room ceiling and cozy gas fireplace. The well-appointed island kitchen showcases shaker cabinetry, quartz countertops, and a subway tile backsplash, flowing seamlessly into the dining area and bright sunroom. Step outside to enjoy a covered rear porch and adjacent patio overlooking the backyard. The primary suite features a private ensuite bath with a walk-in shower and large walk-in closet, while a guest bedroom and versatile third bedroom/den provide flexibility for family, guests, or a home office. Main-floor laundry adds everyday convenience. Upstairs, a spacious finished loft and walk-in attic storage provide valuable bonus living and storage space. The 3-car garage offers ample room for vehicles, storage and hobbies. The HOA handles lawn care, snow removal and sprinkler line maintenance, allowing you to enjoy a truly low-maintenance lifestyle.
| 23 hours ago | Listing first seen on site | |
| 23 hours ago | Listing updated with changes from the MLS® |

Listing information is provided by Participants of the NORIS MLS. IDX information is provided exclusively for personal, non-commercial use, and may not be used for any purpose other than to identify prospective properties consumers may be interested in purchasing. Information is deemed reliable but not guaranteed. Copyright 2026, NORIS MLS.
Last checked: 2026-09-20 12:25 PM UTC
Did you know? You can invite friends and family to your search. They can join your search, rate and discuss listings with you.