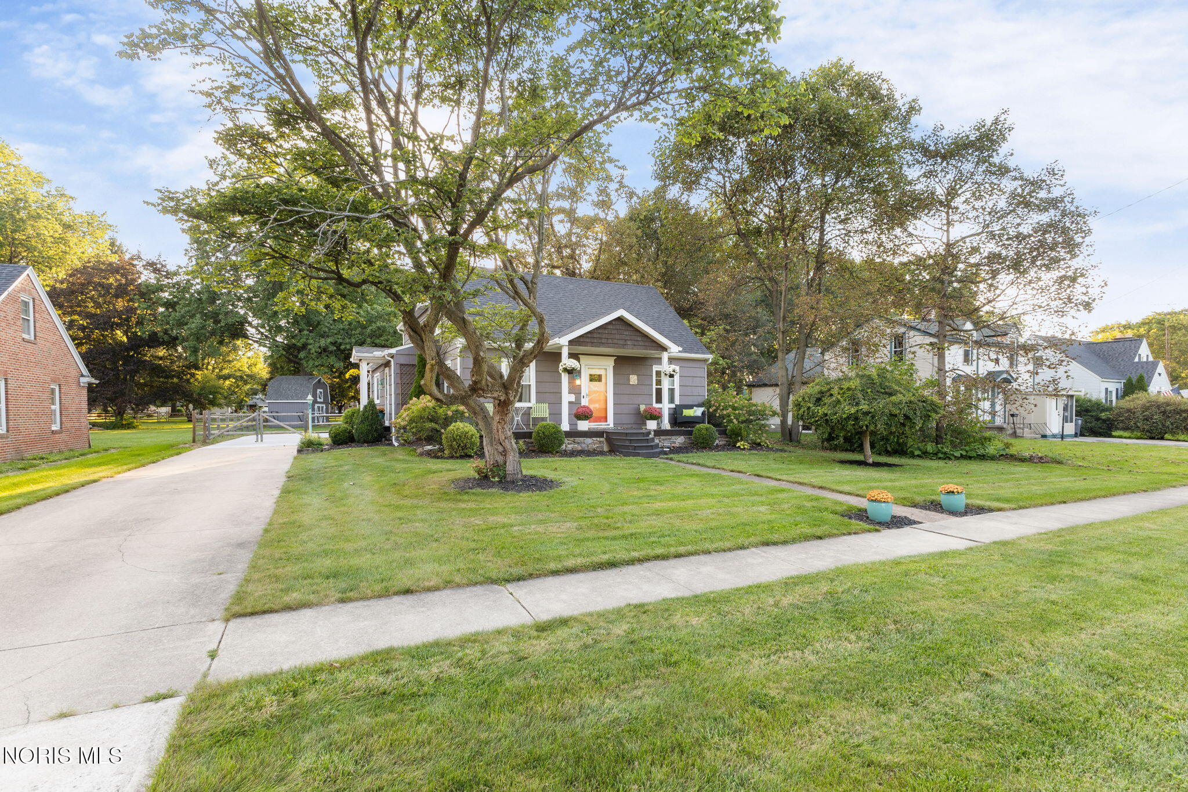
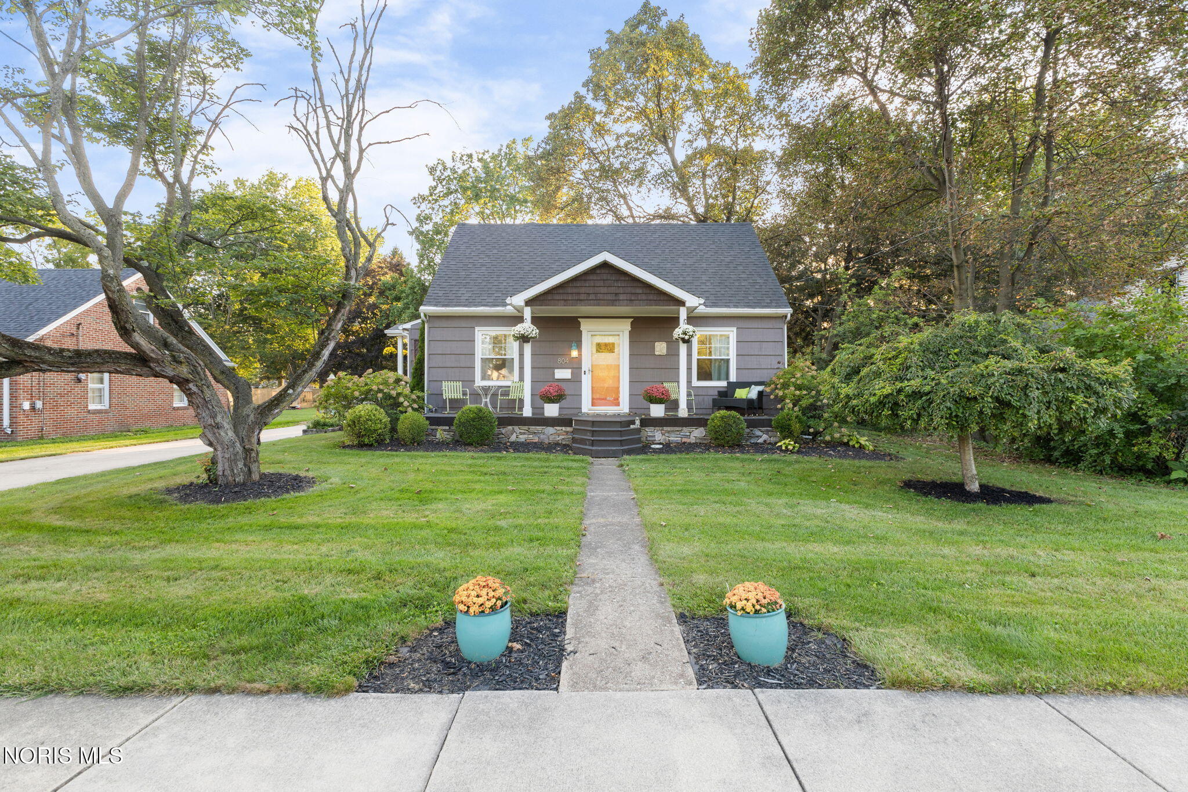
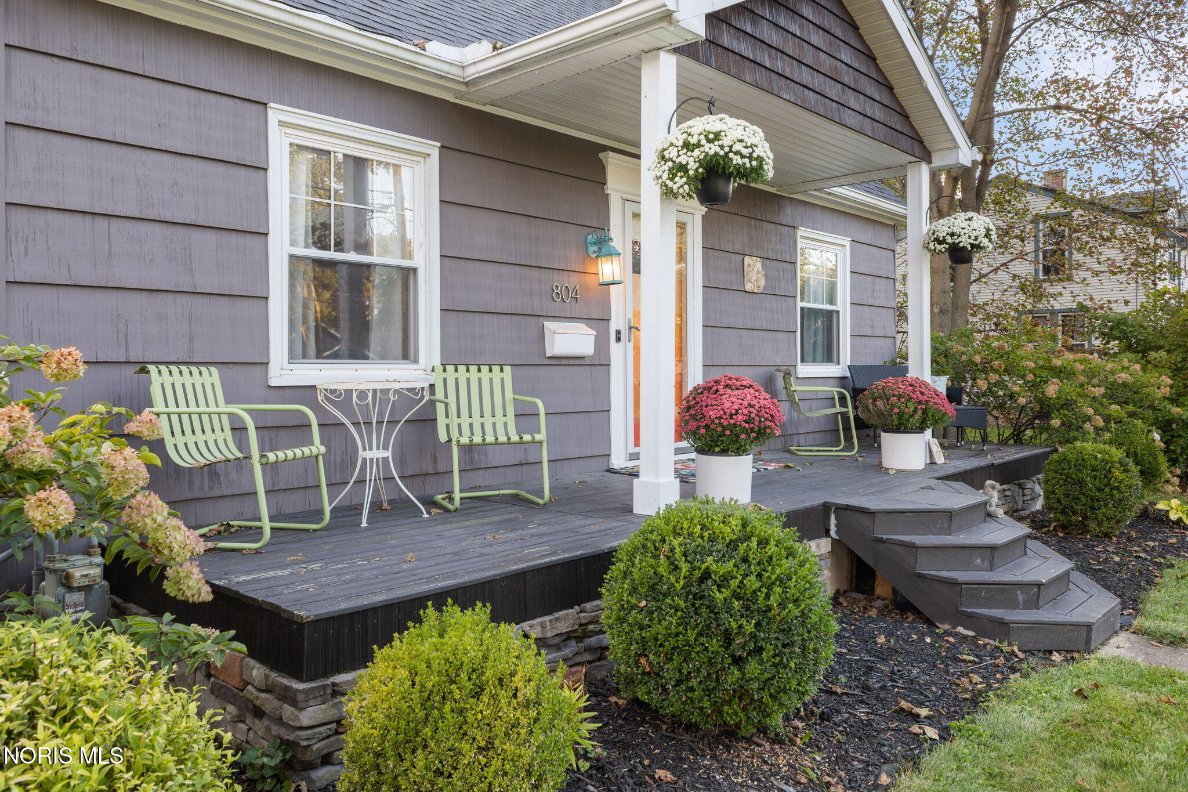
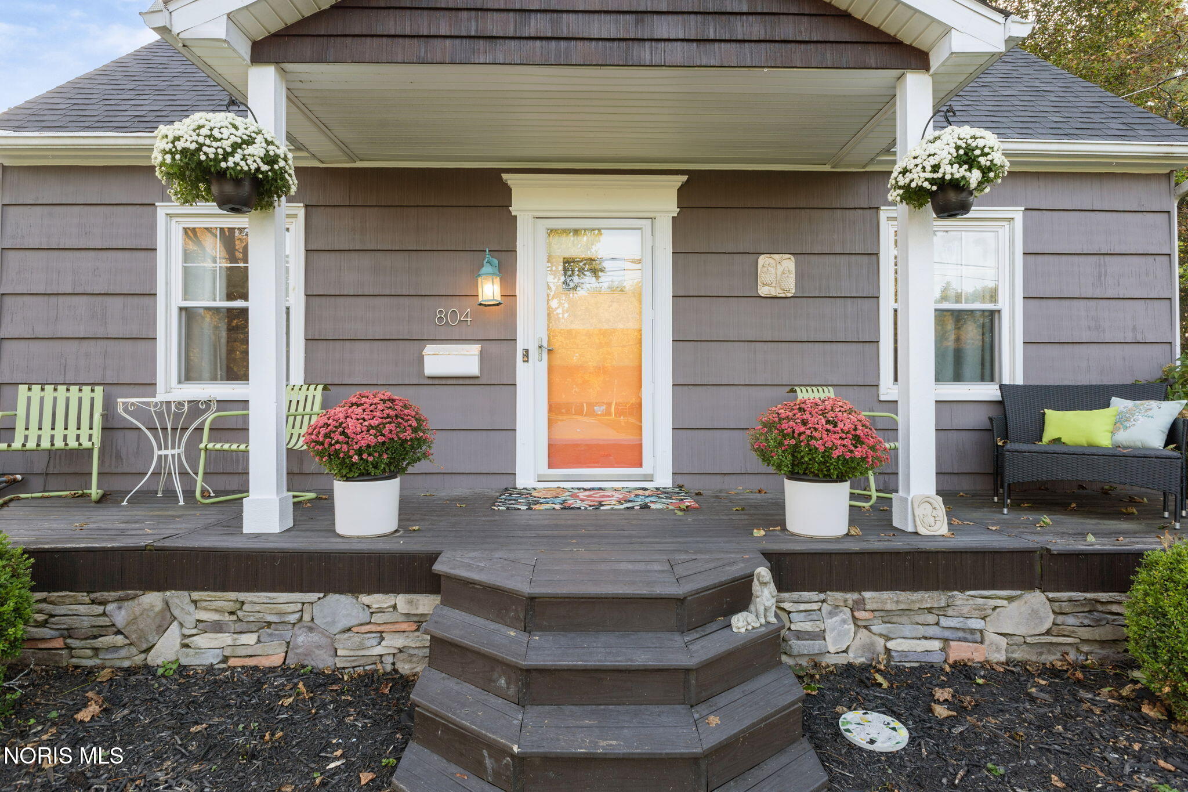
Charming, updated, and full of space - just minutes from Downtown Perrysburg! This home sits on a rare double lot totaling half an acre. Inside you'll find original hardwood floors, a partially finished basement, multiple living spaces and more! The kitchen offers abundant cabinetry, a custom walk-in pantry, breakfast bar seating, and a fun pop of color. The upstairs loft area is the perfect flex space that could be used as additional living space, home office, sitting area, etc. Upstairs you'll also find a surprisingly large primary bedroom with vaulted ceilings. Within the large, fully fenced-in backyard, there is an oversized 3-car garage with attic storage and a 100-amp sub-panel in addition to a 2-story shed with electric. Recent updates include roof (2020), refrigerator (2024), furnace & AC (2025), washer & dryer (2025), finished basement (2025), exterior paint (2026), concrete driveway (2026).
Listing Snapshot
Inside Area (SqFt)
1,540 sqft
Sq Ft Source
Public Records
Recent Activity
| yesterday | | Status changed to Active |
| yesterday | | Listing updated with changes from the MLS® |
| 2 weeks ago | | Listing first seen on site |
General Features
Disclosures
Property DisclosureLead Based Paint Disclosure
Parking
ConcreteDrivewayGatedOversizedStorageDetachedGarage
Property Sub Type
Single Family Residence
Security
Carbon Monoxide Detector(s)Smoke Detector(s)
Utilities
Cable ConnectedElectricity ConnectedNatural Gas ConnectedSewer ConnectedWater Connected
Interior Features
Appliances
DryerDisposalDouble OvenDishwasherElectric OvenElectric RangeMicrowaveRefrigeratorRange HoodWasherWater Heater
Basement
PartialPartially Finished
Electric
200+ Amp Service220 Volts220 Volts in Laundry220 Volts in Kitchen
Fireplace Features
ElectricInsertBasement
Flooring
CarpetCeramic TileHardwoodTile
Interior
BidetOpen FloorplanPantrySmart ThermostatStorageCeiling Fan(s)Vaulted Ceiling(s)
Laundry Features
Electric Dryer HookupSinkWasher HookupIn BasementInside
Bedroom 2
Dimensions - 13.0x11.0Level - Upper
Bedroom 3
Dimensions - 12.0x12.0Level - MainFeatures - Ceiling Fan(s)
Bedroom 4
Dimensions - 10.0x9.0Level - Main
Dining Room
Dimensions - 11.0x7.0Level - MainDescription - Kitchen/Dining/Family Room Combo
Family Room
Dimensions - 12.0x11.0Level - MainDescription - Kitchen/Dining/Family Room Combo
Kitchen
Dimensions - 19.0x15.0Level - MainFeatures - PantryDescription - Kitchen/Dining/Family Room Combo
Living Room
Dimensions - 17.0x12.0Level - Main
Loft
Dimensions - 18.0x13.0Level - Upper
Primary Bedroom 1
Dimensions - 19.0x14.0Level - UpperFeatures - Ceiling Fan(s), Vaulted Ceiling(s)
Exterior Features
Construction Details
Wood Siding
Other Structures
Garage(s)Shed(s)
Patio And Porch
Front PorchSide PorchCoveredPatioPorch
Road Frontage
City Street
Community Features
Community Features
Street LightsSidewalks
School District
Perrysburg
Schools
School DistrictPerrysburg
Listing courtesy of Caroline Jablonski of The Danberry Co carolinejablonski@danberry.com

Listing information is provided by Participants of the NORIS MLS. IDX information is provided exclusively for personal, non-commercial use, and may not be used for any purpose other than to identify prospective properties consumers may be interested in purchasing. Information is deemed reliable but not guaranteed. Copyright 2026, NORIS MLS.
Last checked: 2026-09-27 11:53 AM UTC
Source: Walkscore

Did you know? You can invite friends and family to your search. They can join your search, rate and discuss listings with you.