Skip to content
Save
Ask
Tour
Hide
Share
$599,900
9 Days On Site

24950 Saddle Horn Drive
Perrysburg, OH 43551

For Sale|Single Family Residence|Active Under Contract
5
Beds
4
Total Baths
3
Full Baths
1
Partial Bath
2,920
SqFt
$205
/SqFt
2018
Built
Subdivision:
Saddlebrook
County:
Wood
Listing courtesy of Jill M. Perry of Howard Hanna PerryFisherTeam@howardhanna.com
Call Now: 419-537-0090
Is this the listing for you? We can help make it yours.
419-537-0090
24950 Saddle Horn Drive24950 Saddle Horn Drive24950 Saddle Horn Drive24950 Saddle Horn Drive
Save
Ask
Tour
Hide
Share

Mortgage Calculator

Monthly Payment (Est.)

Enter an interest rate to see your estimated monthly payment.
Calculator powered by Showcase IDX, a Constellation1 Company. Copyright ©2026 Information is deemed reliable but not guaranteed.

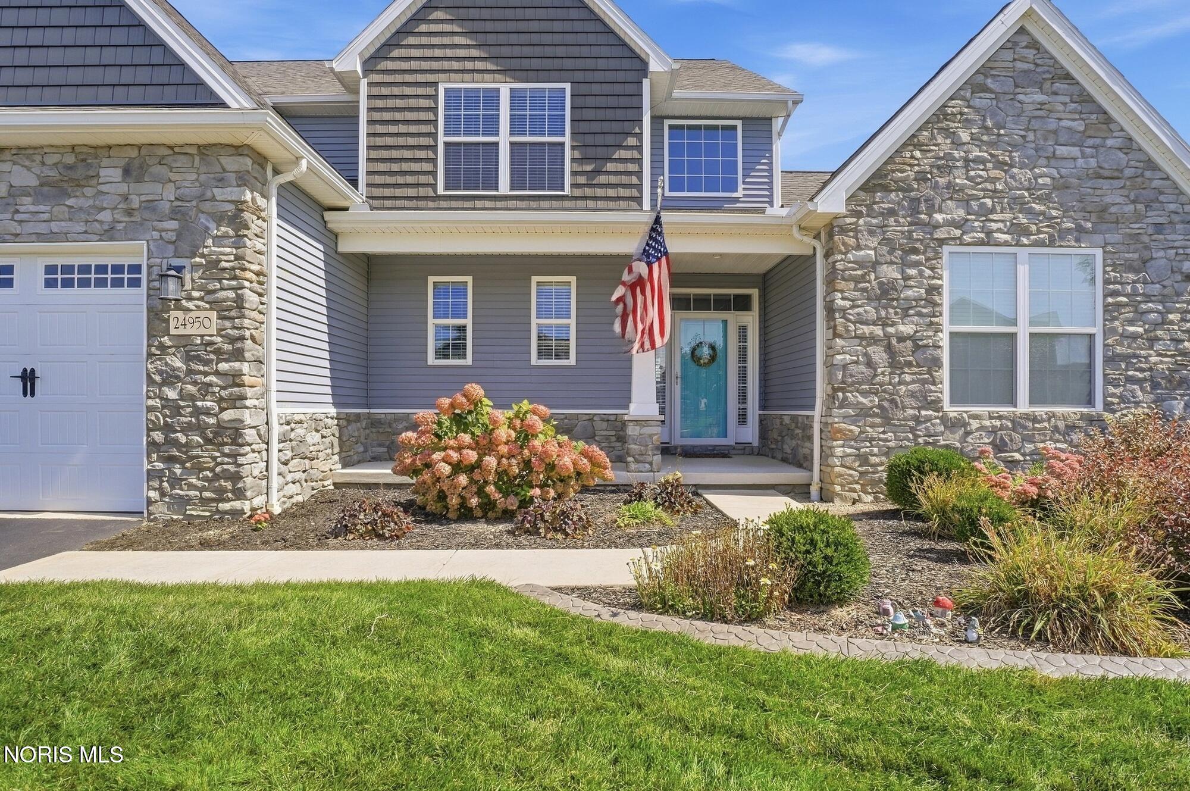
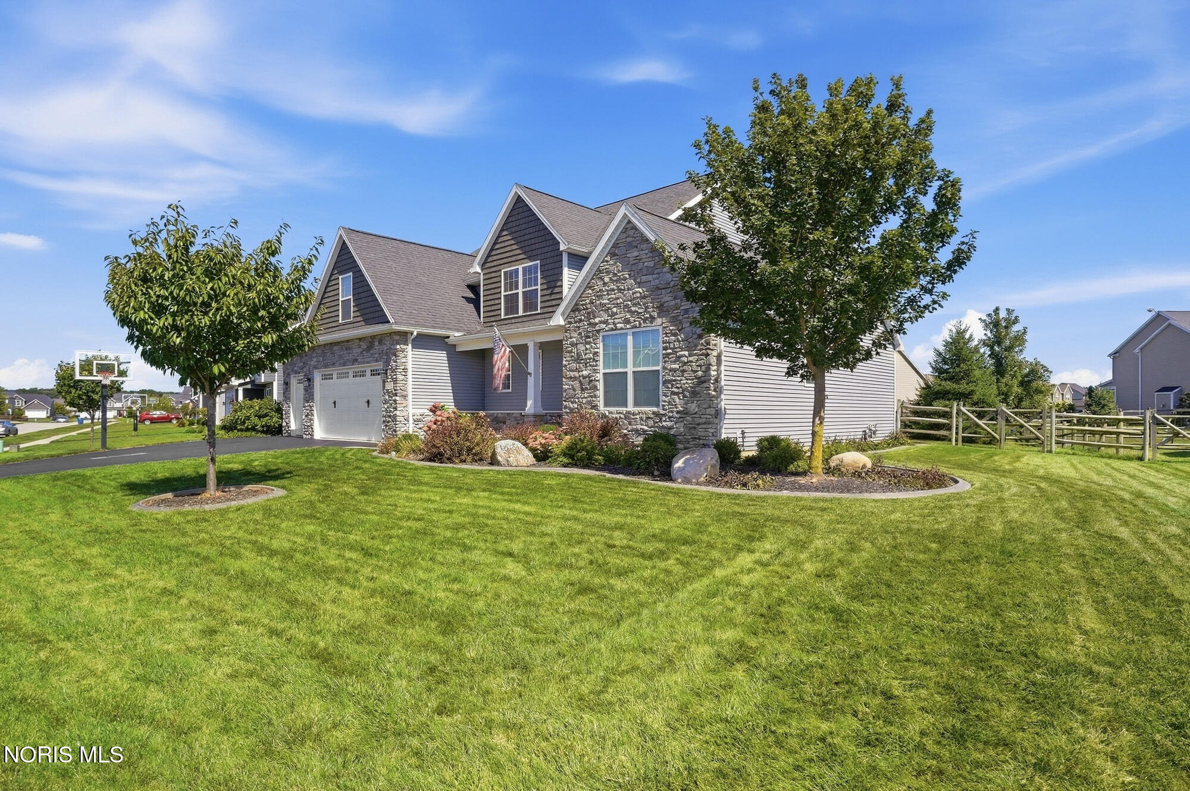
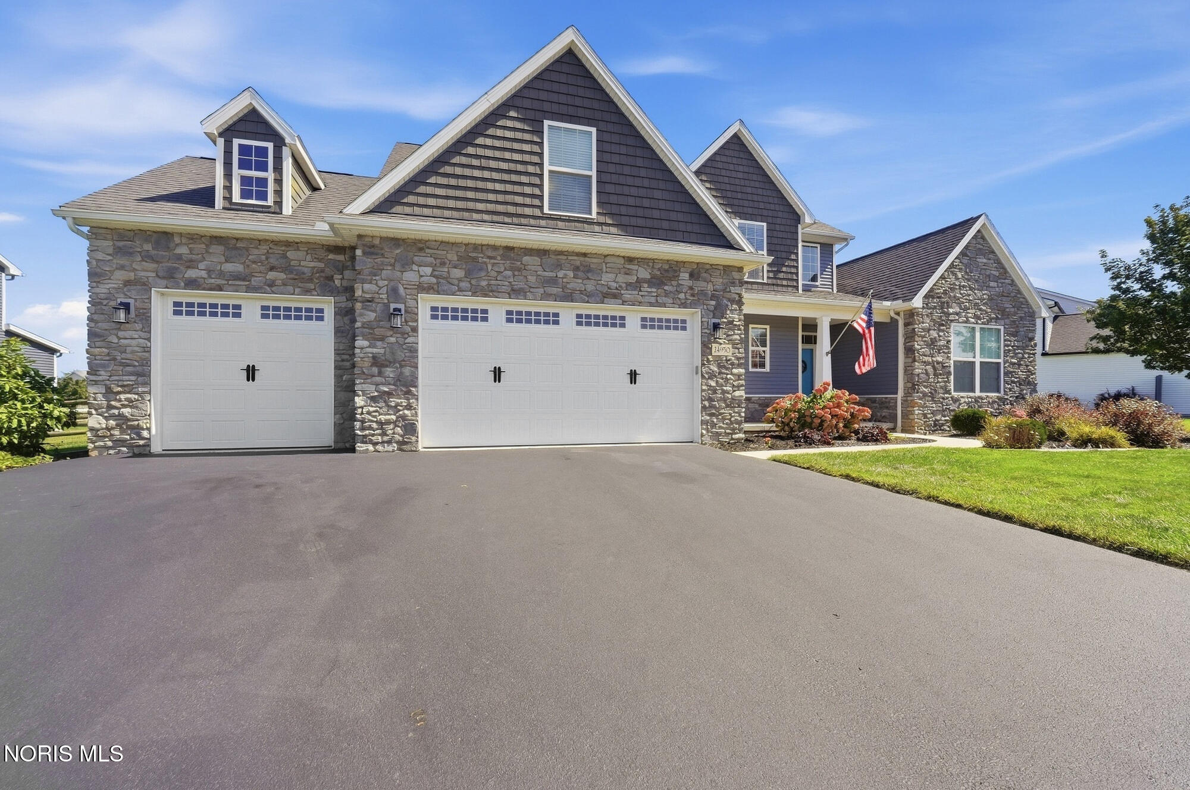
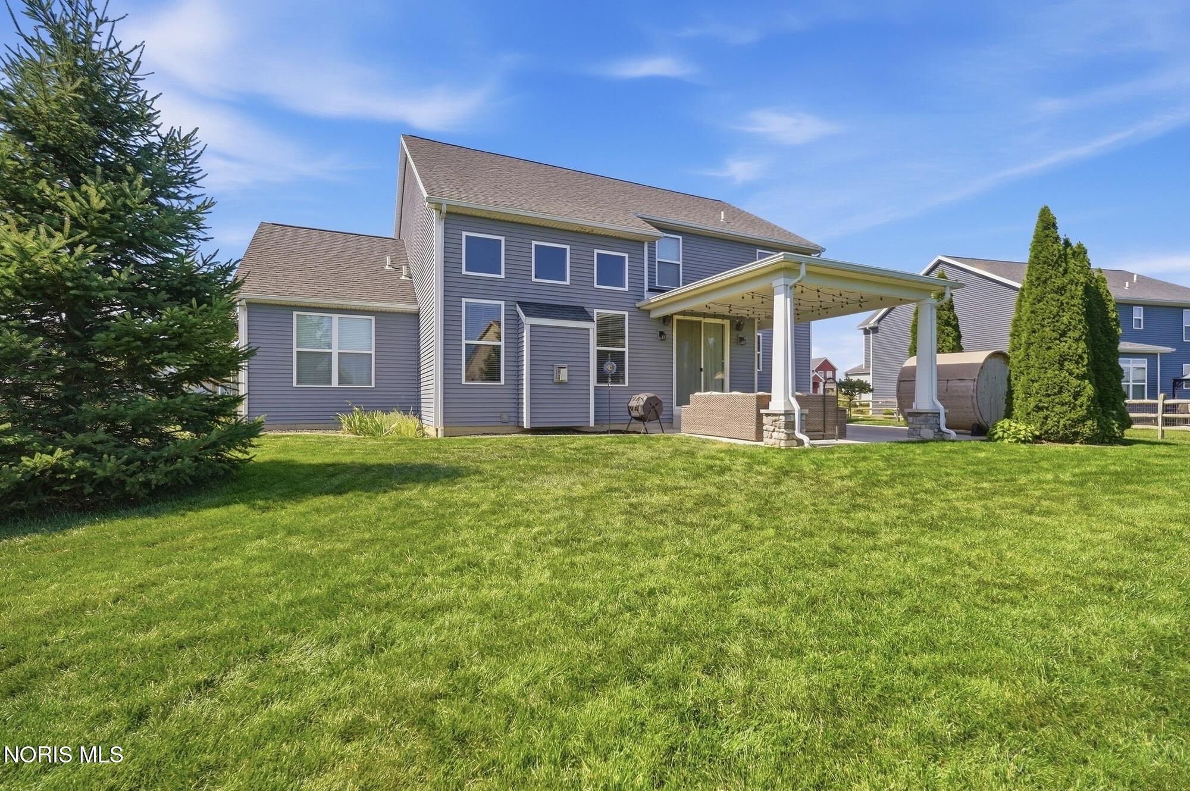
Truly an impressive newer (2018) build with extensive features and upgrades. This Saddlebrook home is a gem! The neighborhood offers a playground, baseball diamond, basketball court, soccer field, and more for entertainment and fun! Step inside this stunning 5-bedroom home with 2 ensuites! The first floor primary is beautiful and features a tray ceiling, soaking tub, large walk in closet and bathroom with tile shower. Great room with cathedral ceilings and fireplace opens into a stunning kitchen with center island, sunny eat-in area and flex room-great for an office, kids craft space or extra kitchen storage and work station. Main level laundry/ mud room and half bath with access to heated three car garage. Finished basement with tons of space to entertain and plenty of storage space. Reverse osmosis system in kitchen. Great yard with full yard sprinkler, backyard with covered patio, raised garden beds, swing set and new cedar sauna. Wide driveway was recently sealed.

Save
Ask
Tour
Hide
Share
Listing Snapshot
Price 
$599,900
Days On Site 
9 Days
Bedrooms 
5
Inside Area (SqFt) 
2,920 sqft
Total Baths 
4
Full Baths 
3
Partial Baths 
1
Lot Size 
0.2479 Acres
Year Built 
2018
MLS® Number 
10013691
Status 
Active Under Contract
Property Tax 
N/A
HOA/Condo/Coop Fees 
$180 Semi-Annually
Sq Ft Source 
Public Records
Friends & Family
Recent Activity
yesterdayStatus changed to Active Under Contract
yesterdayListing updated with changes from the MLS®
a week agoListing first seen on site
General Features
Acres 
0.2479
Disclosures 
Property Disclosure
Foundation 
Other
Garage 
Yes
Garage Spaces 
3
Levels 
Two
Number Of Stories 
2
Parking 
Heated GarageAttachedGarage
Parking Spaces 
3
Property Sub Type 
Single Family Residence
SqFt Below 
1000
Style 
Traditional
Utilities 
Cable AvailableElectricity AvailableElectricity ConnectedNatural Gas AvailableNatural Gas ConnectedSewer AvailableSewer ConnectedWater AvailableWater Connected
Water Source 
Public
Interior Features
Appliances 
DryerDishwasherGas RangeMicrowaveRefrigeratorRange HoodWasherWater Heater
Basement 
PartialSump PumpPartially FinishedCrawl Space
Cooling 
Central Air
Electric 
Circuit Breakers
Fireplace 
Yes
Fireplace Features 
Blower FanGas
Fireplaces 
1
Flooring 
CarpetTileHardwood
Heating 
Forced AirNatural Gas
Interior 
Double VanityOpen FloorplanSaunaSmart ThermostatSound SystemWalk-In Closet(s)Ceiling Fan(s)Vaulted Ceiling(s)
Laundry Features 
Electric Dryer HookupMain LevelSinkWasher Hookup
Bedroom 2 
Dimensions - 13.0x12.0Level - UpperFeatures - Ceiling Fan(s)Description - Ensuite
Bedroom 3 
Dimensions - 14.0x12.0Level - UpperFeatures - Ceiling Fan(s)Description - Carpet
Bedroom 4 
Dimensions - 12.0x12.0Level - UpperFeatures - Ceiling Fan(s)Description - Carpet
Bedroom 5 
Dimensions - 11.0x12.0Level - UpperFeatures - Ceiling Fan(s)Description - Carpet
Kitchen 
Dimensions - 24.0x15.0Level - MainDescription - Backsplash, center island
Living Room 
Dimensions - 13.0x18.0Level - MainFeatures - Vaulted Ceiling(s)Description - Entertainment Center, carpet
Other 
Dimensions - 10.0x6.0Level - MainDescription - flex room off kitchen
Primary Bedroom 1 
Dimensions - 17.0x7.0Level - MainFeatures - Tray Ceiling(s)Description - Ensuite, carpet
Utility Room 
Dimensions - 7.0x6.0Level - MainDescription - Tile floor, sink
Save
Ask
Tour
Hide
Share
Exterior Features
Construction Details 
StoneVinyl Siding
Fencing 
Wood
Patio And Porch 
CoveredPatio
Roof 
Shingle
Community Features
Accessibility Features 
Smart Technology
Association Amenities 
Playground
Association Fee 
$180.0
Association Fee Frequency 
Semi-Annually
School District 
Perrysburg
Schools
School District
Perrysburg
Elementary School
Frank
Middle School
None
High School
Perrysburg
Listing courtesy of Jill M. Perry of Howard Hanna PerryFisherTeam@howardhanna.com


Listing information is provided by Participants of the NORIS MLS. IDX information is provided exclusively for personal, non-commercial use, and may not be used for any purpose other than to identify prospective properties consumers may be interested in purchasing. Information is deemed reliable but not guaranteed. Copyright 2026, NORIS MLS.
Last checked: 2026-09-27 10:47 PM UTC

Neighborhood & Commute
Source: Walkscore
Save
Ask
Tour
Hide
Share