Skip to content
Save
Ask
Tour
Hide
Share
$184,900
5 Days On Site

922 W Main Cross Street
Findlay, OH 45840

For Sale|Single Family Residence|Active
2
Beds
2
Total Baths
2
Full Baths
1,120
SqFt
$165
/SqFt
1930
Built
Subdivision:
None
County:
Hancock
Listing courtesy of Marsha Steffan of Key Realty marshasteffanrealtor@gmail.com
Call Now: 419-537-0090
Is this the listing for you? We can help make it yours.
419-537-0090
922 W Main Cross Street922 W Main Cross Street922 W Main Cross Street922 W Main Cross Street
Save
Ask
Tour
Hide
Share

Mortgage Calculator

Monthly Payment (Est.)

Enter an interest rate to see your estimated monthly payment.
Calculator powered by Showcase IDX, a Constellation1 Company. Copyright ©2026 Information is deemed reliable but not guaranteed.

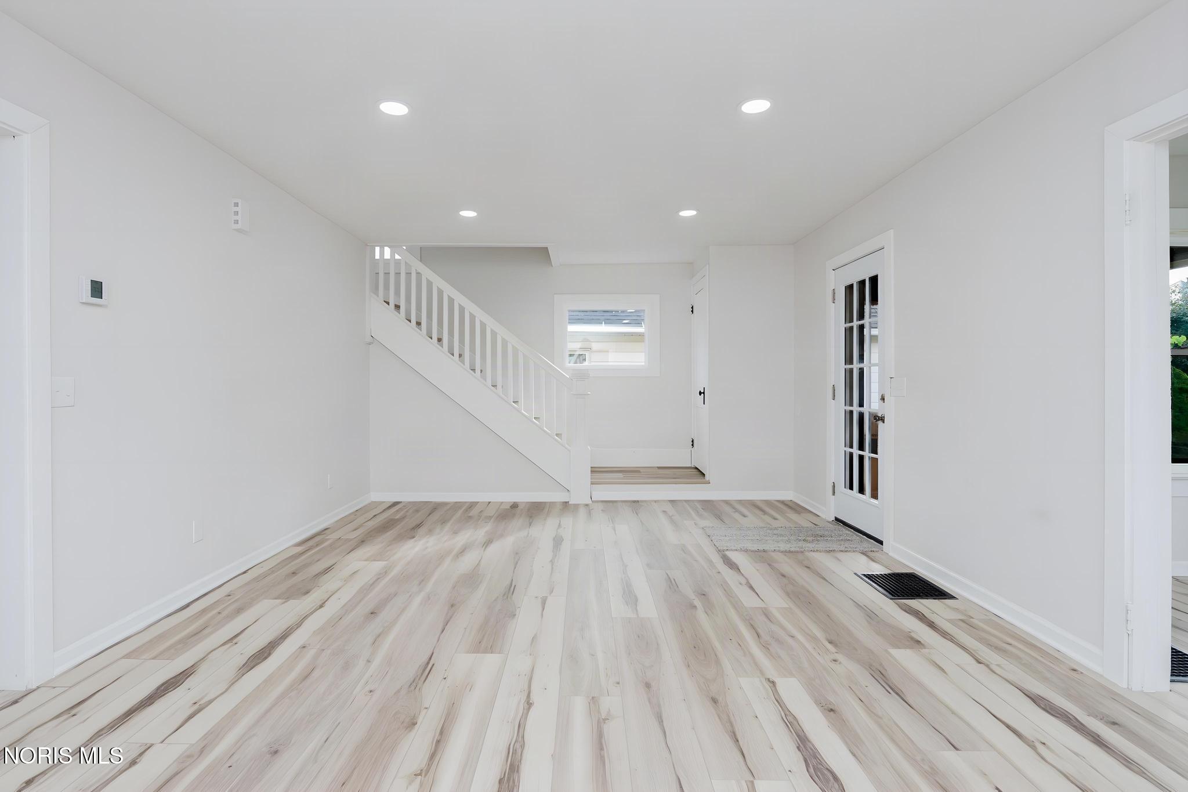
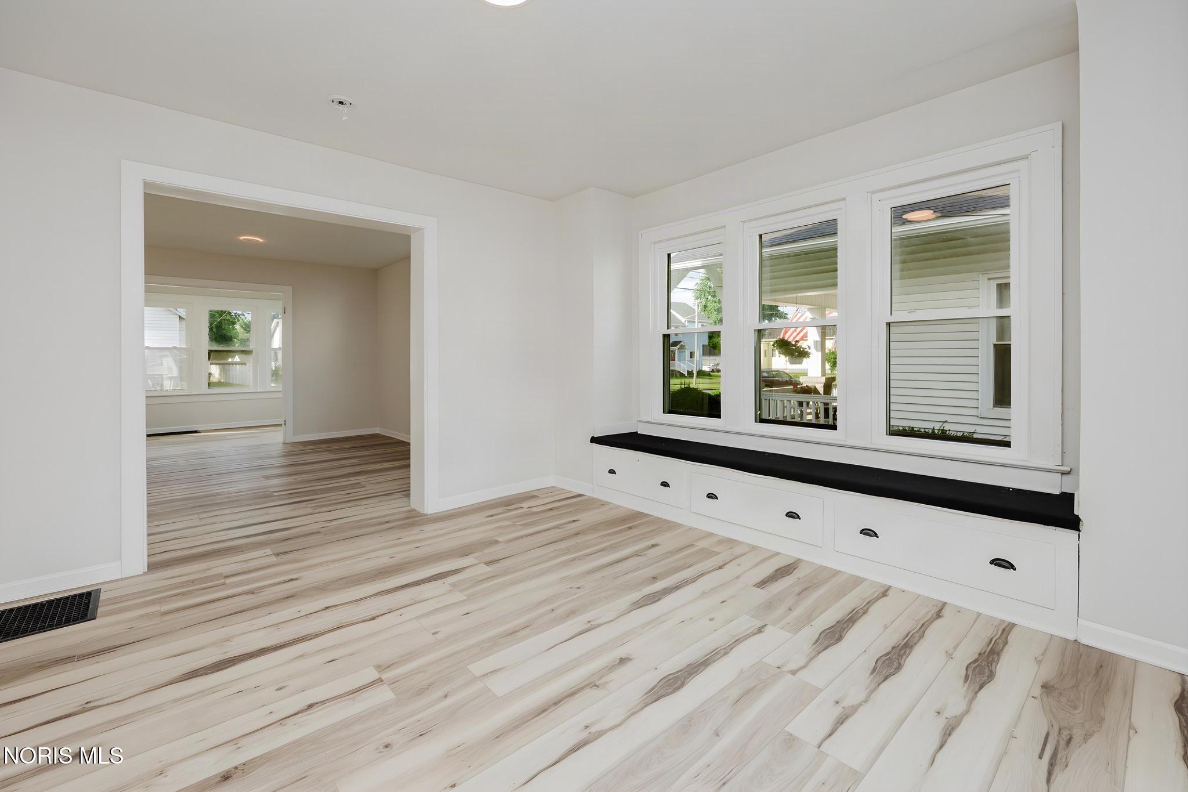
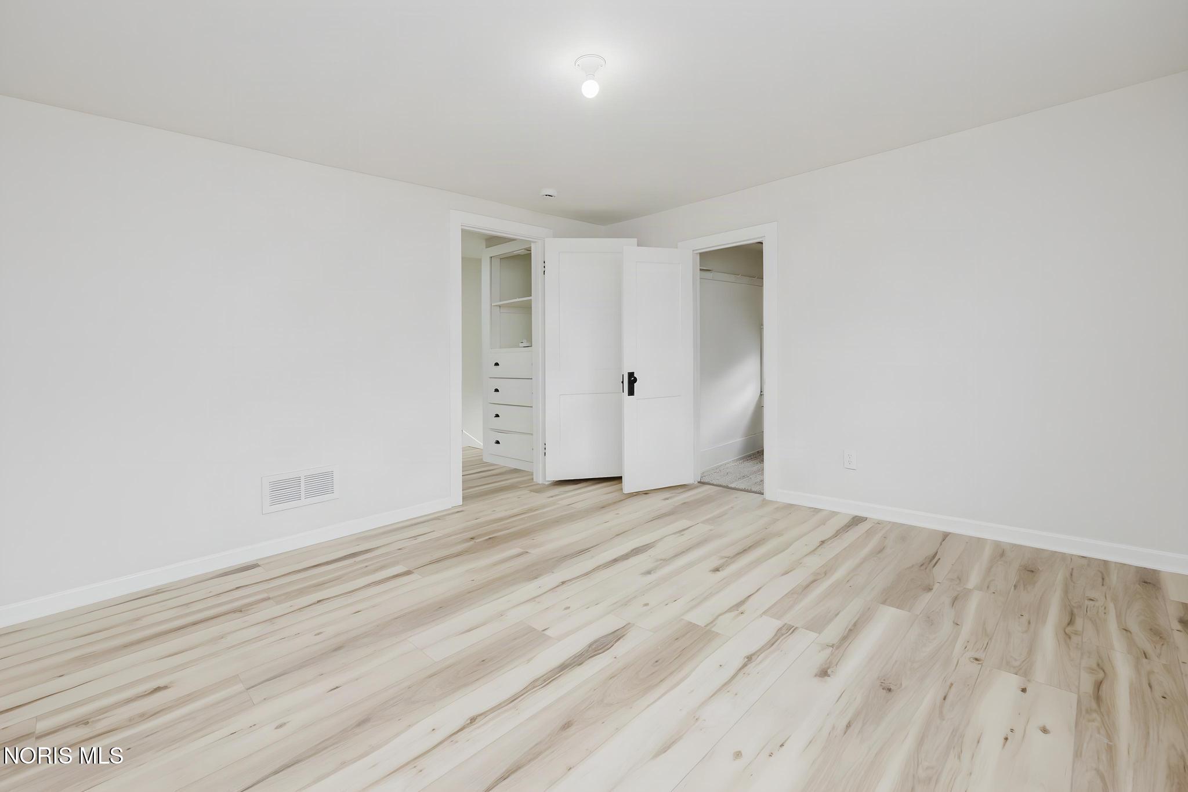
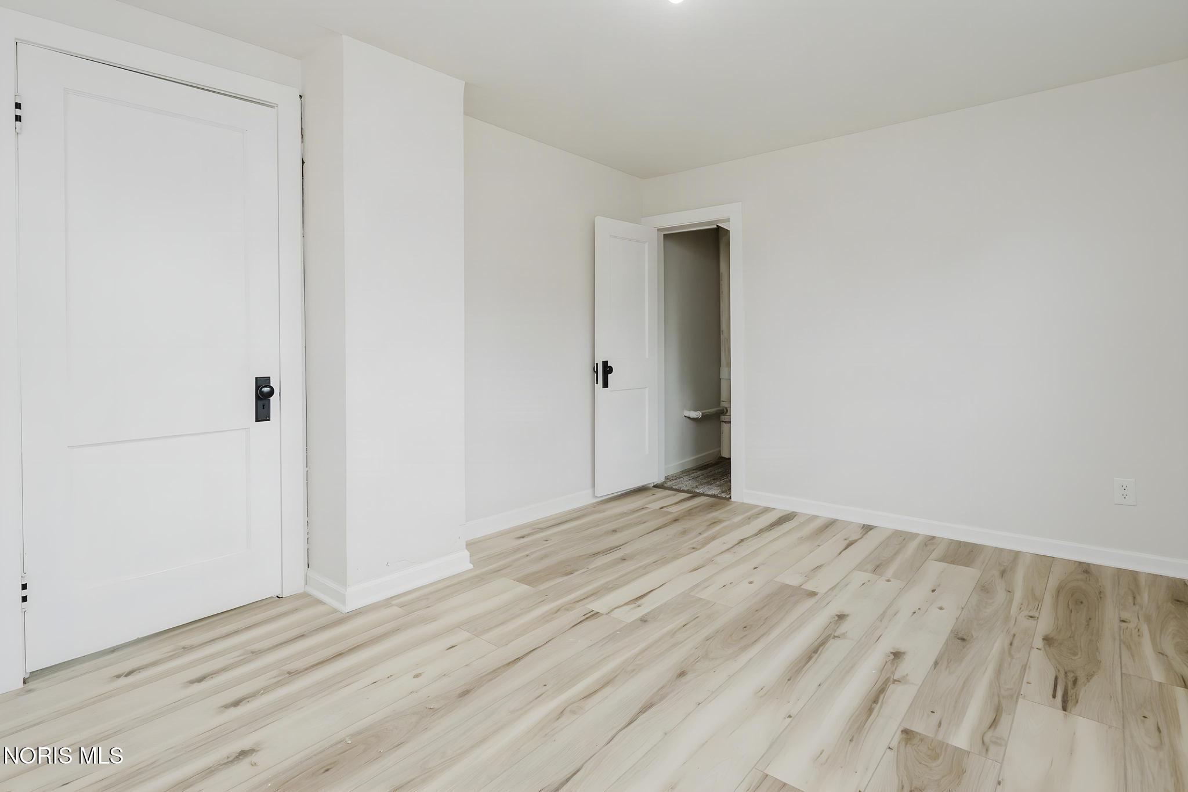
Enjoy the convenience of downtown living with room to spread out in this beautifully remodeled, move-in ready home. Thoughtfully updated throughout while preserving its original character and charm, this 2-bedroom, 2-bath property also offers additional finished living space in the basement, flexible storage options, and multiple outdoor spaces for relaxing or entertaining. Interior highlights include new flooring, walls, paint, and finishes throughout, all-new windows providing abundant natural light, recessed lighting with nightlight options and multiple settings, generous built-ins for storage, dual walk-in closets in both bedrooms, and additional built-in linen storage just outside the bathroom. The kitchen features a cozy breakfast nook with pantry shelving, along with all-new countertops, cabinets, sink, dishwasher, and disposal, while the dining room adds built-in seating and storage plus direct access to the large back deck. The basement offers a finished second living area, a smaller bonus room with multiple possibilities, a full bathroom, and a laundry area complete with a new furnace and water heater. Outside, enjoy a completely fenced backyard, a large deck, and a covered front porch. The property includes the original one-car garage with Main Cross access, plus an additional two-car garage with alley access and plenty of storage. Both garages feature metal roofing, and the house was reroofed in 2019. Additional major updates include all-new electric, new plumbing, new tub/shower combinations, and new bathroom vanities. With modern updates, flexible living space, generous storage, and a convenient downtown location, this home is ready for its next owner. Pack your bags and move right in!

Save
Ask
Tour
Hide
Share
Listing Snapshot
Price 
$184,900
Days On Site 
5 Days
Bedrooms 
2
Inside Area (SqFt) 
1,120 sqft
Total Baths 
2
Full Baths 
2
Partial Baths 
N/A
Lot Size 
0.17 Acres
Year Built 
1930
MLS® Number 
10013720
Status 
Active
Property Tax 
N/A
HOA/Condo/Coop Fees 
N/A
Sq Ft Source 
Public Records
Friends & Family
Recent Activity
6 days agoListing first seen on site
6 days agoListing updated with changes from the MLS®
General Features
Acres 
0.17
Disclosures 
Property DisclosureLead Based Paint Disclosure
Foundation 
Block
Garage 
Yes
Garage Spaces 
3
Green Energy Efficient 
InsulationWindows
Levels 
Two
Number Of Stories 
3
Parking 
Alley AccessAdditional ParkingDrivewayOff StreetPavedStorageDetachedGarage
Parking Spaces 
8
Property Sub Type 
Single Family Residence
Sewer 
Public Sewer
SqFt Below 
472
Style 
Traditional
Utilities 
Electricity ConnectedNatural Gas ConnectedWater Connected
Water Source 
Public
Interior Features
Appliances 
DisposalDishwasherElectric RangeRefrigerator
Basement 
FullSump PumpPartially Finished
Cooling 
Central Air
Flooring 
Vinyl
Heating 
CentralNatural Gas
Interior 
StorageWalk-In Closet(s)Built-in Features
Laundry Features 
Electric Dryer HookupWasher HookupIn Basement
Bonus Room 
Dimensions - 9.0x7.0Level - UpperDescription - Built in storage
Breakfast Room 
Dimensions - 7.5x5.5Level - Main
Dining Room 
Dimensions - 13.0x11.0Level - Main
Kitchen 
Dimensions - 12.0x10.0Level - Main
Living Room 
Dimensions - 20.0x13.5Level - Main
Primary Bedroom 1 
Dimensions - 13.0x12.0Level - Upper
Primary Bedroom 2 
Dimensions - 13.0x10.0Level - Upper
Sun Room 
Dimensions - 13.5x7.5Level - MainDescription - Wrap around windows
Save
Ask
Tour
Hide
Share
Exterior Features
Construction Details 
Vinyl Siding
Exterior 
Private YardStorage
Fencing 
Wood
Other Structures 
Garage(s)
Patio And Porch 
DeckFront PorchCoveredPorch
Road Frontage 
City Street
Roof 
MetalShingle
Windows/Doors 
Sliding Doors
Community Features
School District 
Findlay
Roads 
Asphalt
Schools
School District
Findlay
Elementary School
Northview
Middle School
Donnell
High School
Findlay
Listing courtesy of Marsha Steffan of Key Realty marshasteffanrealtor@gmail.com


Listing information is provided by Participants of the NORIS MLS. IDX information is provided exclusively for personal, non-commercial use, and may not be used for any purpose other than to identify prospective properties consumers may be interested in purchasing. Information is deemed reliable but not guaranteed. Copyright 2026, NORIS MLS.
Last checked: 2026-09-27 10:42 PM UTC

Neighborhood & Commute
Source: Walkscore
Save
Ask
Tour
Hide
Share