
Save
Ask
Tour
Hide
$579,900
8 Days On Site
7539 Maumee Western RoadMaumee, OH 43537
Duplex|Coming Soon
6
Beds
4
Total Baths
4
Full Baths
4,730
SqFt
$123
/SqFt
1942
Built
Subdivision:
None
County:
Lucas
Listing courtesy of Arslan Adil of Serenity Realty LLC arslanadil7280@icloud.com
Call Now: 419-537-0090
Is this the listing for you? We can help make it yours.
419-537-0090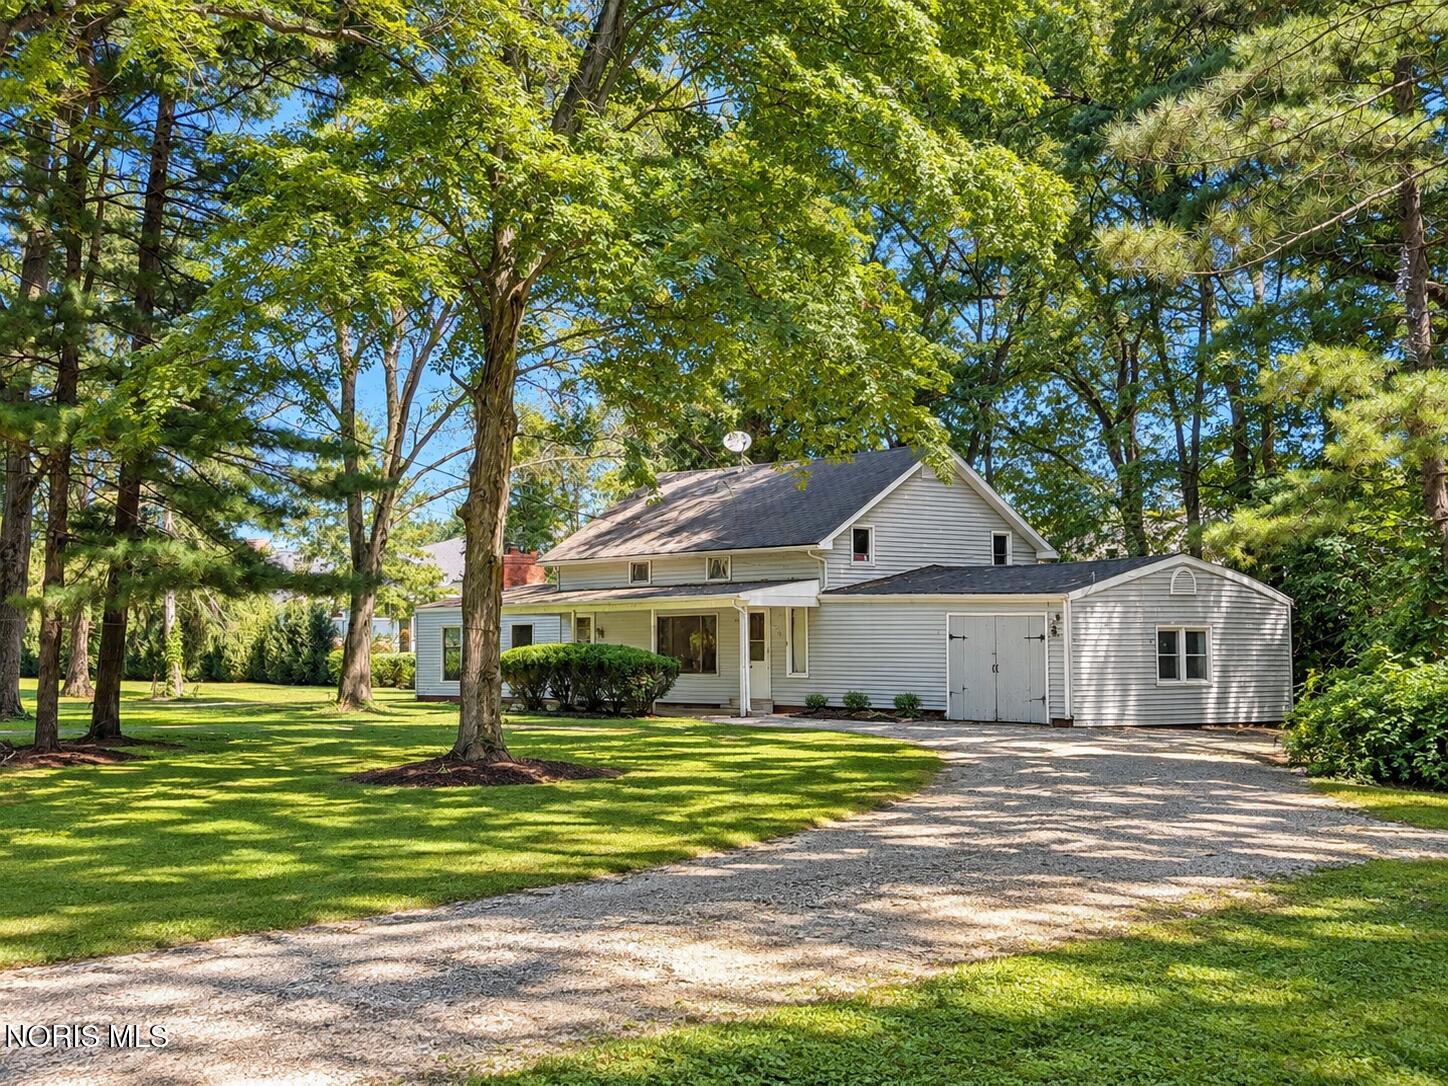
Save
Ask
Tour
Hide
Mortgage Calculator
Monthly Payment (Est.)
Enter an interest rate to see your estimated monthly payment.Calculator powered by Showcase IDX, a Constellation1 Company. Copyright ©2026 Information is deemed reliable but not guaranteed.
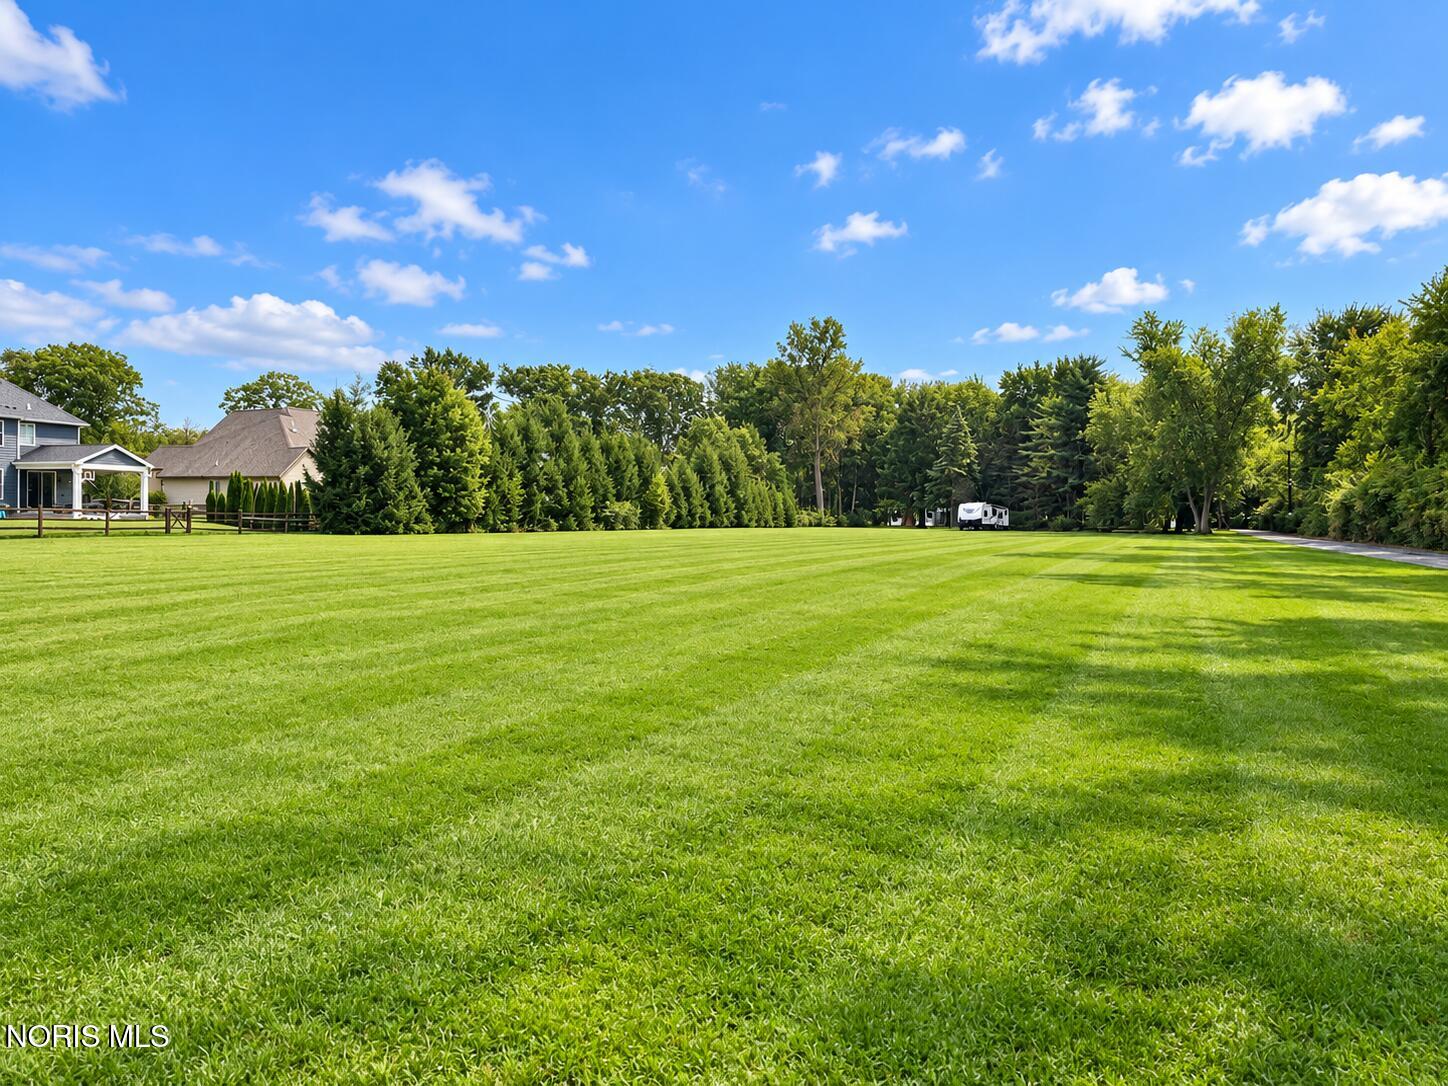
Two houses situated on 5 acres, offering a unique opportunity for multi-generational living, rental income, a guest house, studio, or workshop. Both homes have undergone extensive renovations, including fresh interior paint, new drywall and texturing, new carpet and flooring, updated electrical receptacles, new light fixtures, toilets, faucets, and doors. Additional improvements include a remodeled kitchen with new countertops, new siding, and extensive garage updates, including garage doors and slab improvements. With two separate dwellings, substantial updates, beautiful acreage, and versatile living options, this property offers tremendous potential for an owner-occupant or investment opportunity.
Save
Ask
Tour
Hide
Listing Snapshot
Price
$579,900
Days On Site
8 Days
Bedrooms
6
Inside Area (SqFt)
4,730 sqft
Total Baths
4
Full Baths
4
Partial Baths
N/A
Lot Size
5 Acres
Year Built
1942
MLS® Number
10013722
Status
Coming Soon
Property Tax
N/A
HOA/Condo/Coop Fees
N/A
Sq Ft Source
N/A
Friends & Family
Recent Activity
| 7 days ago | Status changed to Coming Soon | |
| 7 days ago | Listing updated with changes from the MLS® | |
| a week ago | Listing first seen on site |
General Features
Acres
5
Disclosures
Property DisclosureLead Based Paint Disclosure
Foundation
Other
Garage
Yes
Garage Spaces
3
Levels
One
Number Of Stories
1
Parking
GravelPavedConcrete
Property Sub Type
Duplex
Sewer
Septic Tank
Utilities
Other
Water Source
Public
Interior Features
Appliances
DryerDishwasherMicrowaveRefrigeratorWasher
Cooling
Central Air
Flooring
CarpetVinyl
Heating
Forced Air
Interior
Other
Laundry Features
Other
Save
Ask
Tour
Hide
Exterior Features
Construction Details
Vinyl Siding
Lot Features
Wooded
Roof
Shingle
Community Features
School District
Anthony Wayne
Schools
School District
Anthony Wayne
Elementary School
Monclova
Middle School
Fallen Timbers
High School
Anthony Wayne
Listing courtesy of Arslan Adil of Serenity Realty LLC arslanadil7280@icloud.com

Listing information is provided by Participants of the NORIS MLS. IDX information is provided exclusively for personal, non-commercial use, and may not be used for any purpose other than to identify prospective properties consumers may be interested in purchasing. Information is deemed reliable but not guaranteed. Copyright 2026, NORIS MLS.
Last checked: 2026-09-29 01:05 AM UTC
Listing information is provided by Participants of the NORIS MLS. IDX information is provided exclusively for personal, non-commercial use, and may not be used for any purpose other than to identify prospective properties consumers may be interested in purchasing. Information is deemed reliable but not guaranteed. Copyright 2026, NORIS MLS.
Last checked: 2026-09-29 01:05 AM UTC
Neighborhood & Commute
Source: Walkscore
Save
Ask
Tour
Hide
Did you know? You can invite friends and family to your search. They can join your search, rate and discuss listings with you.