
Save
Ask
Tour
Hide
$76,667
6 Days On Site
415 Central AvenueFindlay, OH 45840
For Sale|Single Family Residence|Active
3
Beds
2
Total Baths
2
Full Baths
1,018
SqFt
$75
/SqFt
1900
Built
Subdivision:
None
County:
Hancock
Listing courtesy of Beth A. Rose of Beth Rose Real Estate & Auctio beth@bethroseauction.com
Call Now: 419-537-0090
Is this the listing for you? We can help make it yours.
419-537-0090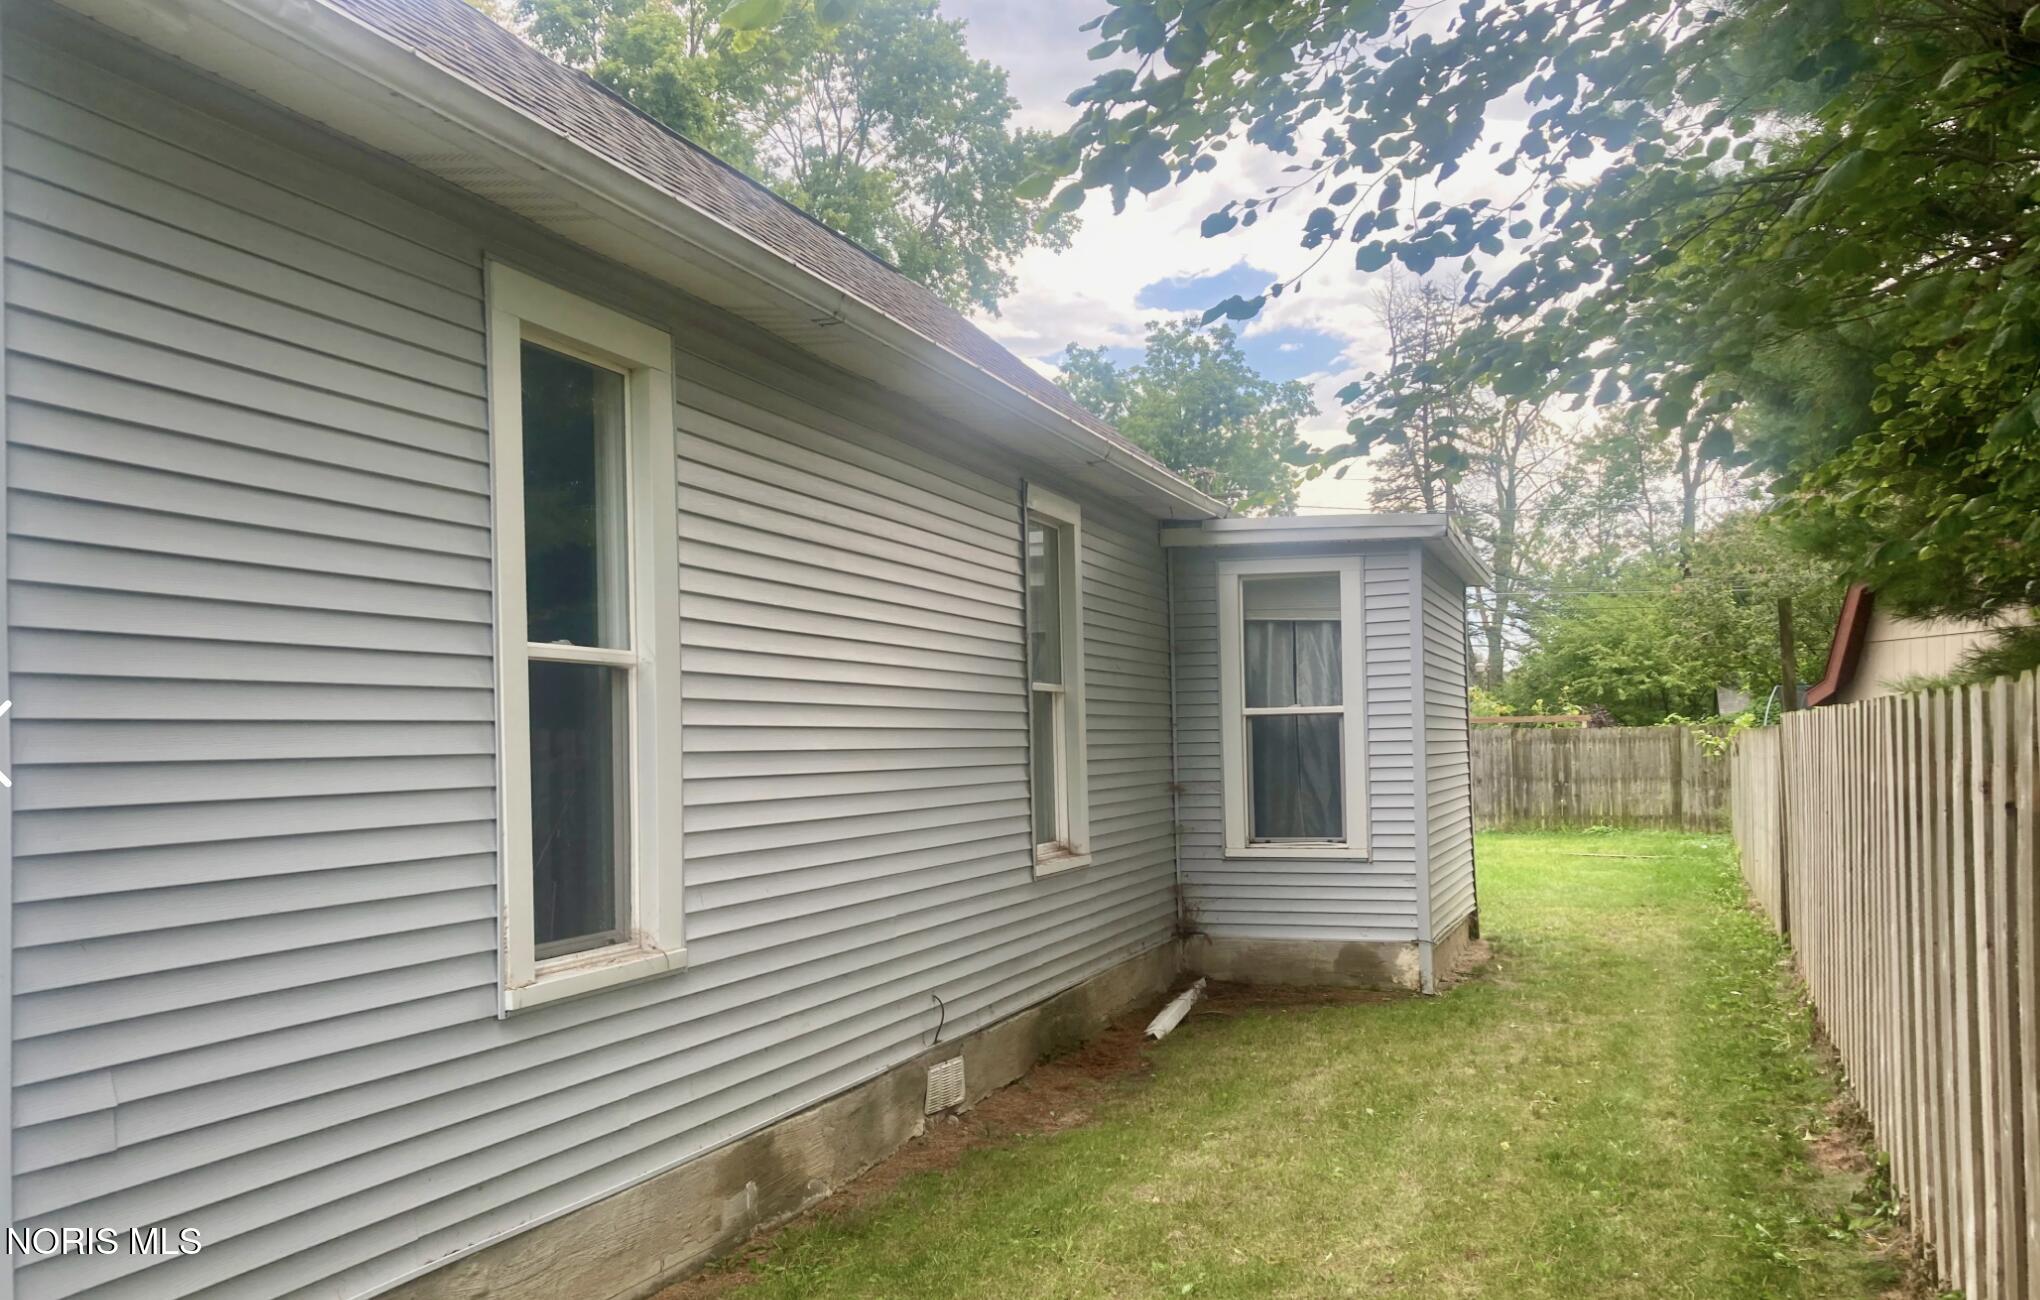
Save
Ask
Tour
Hide
Mortgage Calculator
Monthly Payment (Est.)
Enter an interest rate to see your estimated monthly payment.Calculator powered by Showcase IDX, a Constellation1 Company. Copyright ©2026 Information is deemed reliable but not guaranteed.
FORECLOSURE AUCTION! ONLINE AUCTION. MIN BID $76,667. Auction opens on Sept 30th at 9am and bidding ends on October 7th at 1:00PM. This charming 3-bedroom, 2-bath home in Findlay offers real peace of mind with siding, windows, and doors all replaced in 2020. A covered front porch invites you to slow down and enjoy the outdoors, while the shed adds handy extra space for tools or storage. Between the recent updates and the welcoming curb appeal, this Findlay home offers a solid option for buyers who appreciate both character and care.
Save
Ask
Tour
Hide
Listing Snapshot
Price
$76,667
Days On Site
6 Days
Bedrooms
3
Inside Area (SqFt)
1,018 sqft
Total Baths
2
Full Baths
2
Partial Baths
N/A
Lot Size
0.12 Acres
Year Built
1900
MLS® Number
10013726
Status
Active
Property Tax
N/A
HOA/Condo/Coop Fees
N/A
Sq Ft Source
N/A
Friends & Family
Recent Activity
| 6 days ago | Listing first seen on site | |
| 6 days ago | Listing updated with changes from the MLS® |
General Features
Acres
0.12
Disclosures
None
Levels
One
Number Of Stories
1
Parking
Driveway
Parking Spaces
2
Property Sub Type
Single Family Residence
Sewer
Public Sewer
Style
Traditional
Utilities
Cable AvailableElectricity AvailableNatural Gas AvailableSewer AvailableWater Available
Water Source
Public
Zoning
Residential
Interior Features
Appliances
Other
Basement
Crawl Space
Cooling
Central Air
Electric
Circuit Breakers
Flooring
CarpetLaminate
Heating
Forced AirNatural Gas
Interior
Ceiling Fan(s)
Laundry Features
Main Level
Bedroom 2
Dimensions - 11.0x8.0Level - MainFeatures - Ceiling Fan(s)
Bedroom 3
Dimensions - 10.0x10.0Level - Main
Kitchen
Dimensions - 10.0x10.0Level - Main
Living Room
Dimensions - 12.0x10.0Level - MainFeatures - Ceiling Fan(s)
Primary Bedroom 1
Dimensions - 11.0x11.0Level - MainFeatures - Ceiling Fan(s)
Save
Ask
Tour
Hide
Exterior Features
Construction Details
Vinyl Siding
Other Structures
Shed(s)
Roof
Shingle
Community Features
Accessibility Features
Accessible Approach with RampAccessible Entrance
School District
Findlay
Schools
School District
Findlay
Elementary School
Whittier
Middle School
Donnell
High School
Findlay
Listing courtesy of Beth A. Rose of Beth Rose Real Estate & Auctio beth@bethroseauction.com

Listing information is provided by Participants of the NORIS MLS. IDX information is provided exclusively for personal, non-commercial use, and may not be used for any purpose other than to identify prospective properties consumers may be interested in purchasing. Information is deemed reliable but not guaranteed. Copyright 2026, NORIS MLS.
Last checked: 2026-09-28 01:12 PM UTC
Listing information is provided by Participants of the NORIS MLS. IDX information is provided exclusively for personal, non-commercial use, and may not be used for any purpose other than to identify prospective properties consumers may be interested in purchasing. Information is deemed reliable but not guaranteed. Copyright 2026, NORIS MLS.
Last checked: 2026-09-28 01:12 PM UTC
Neighborhood & Commute
Source: Walkscore
Save
Ask
Tour
Hide
Did you know? You can invite friends and family to your search. They can join your search, rate and discuss listings with you.