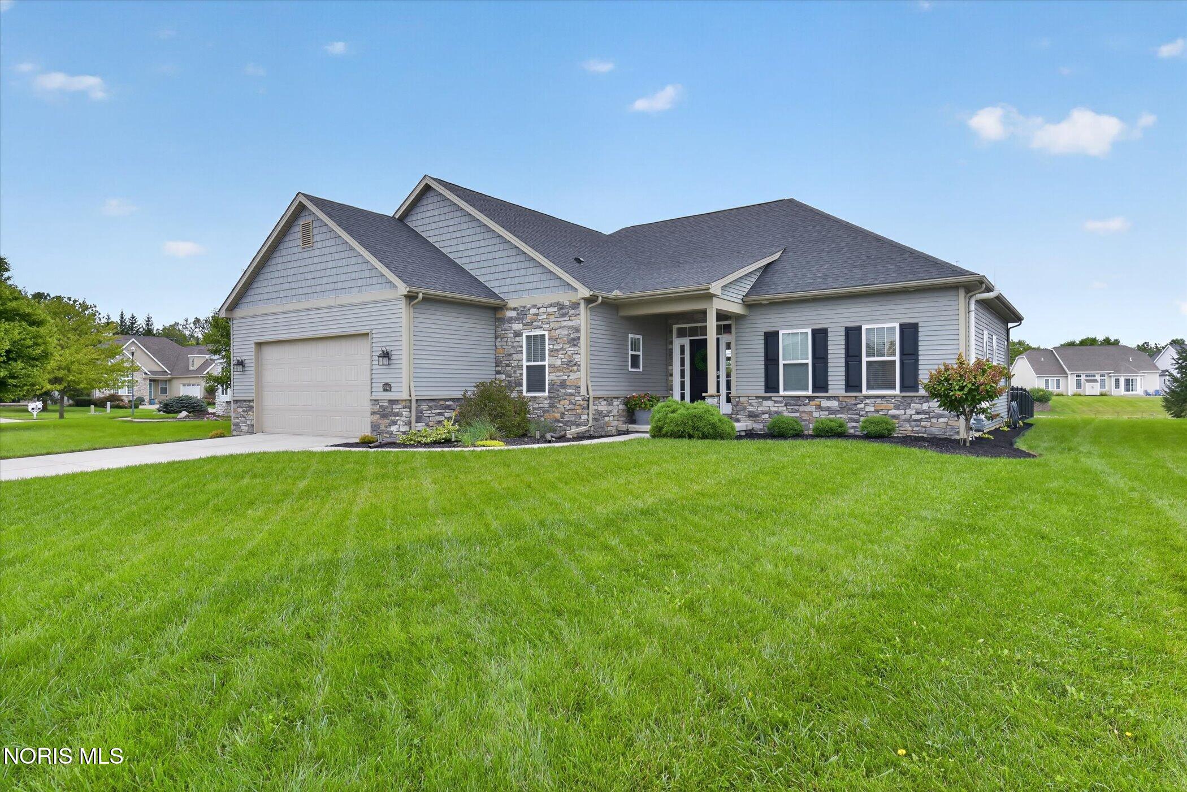
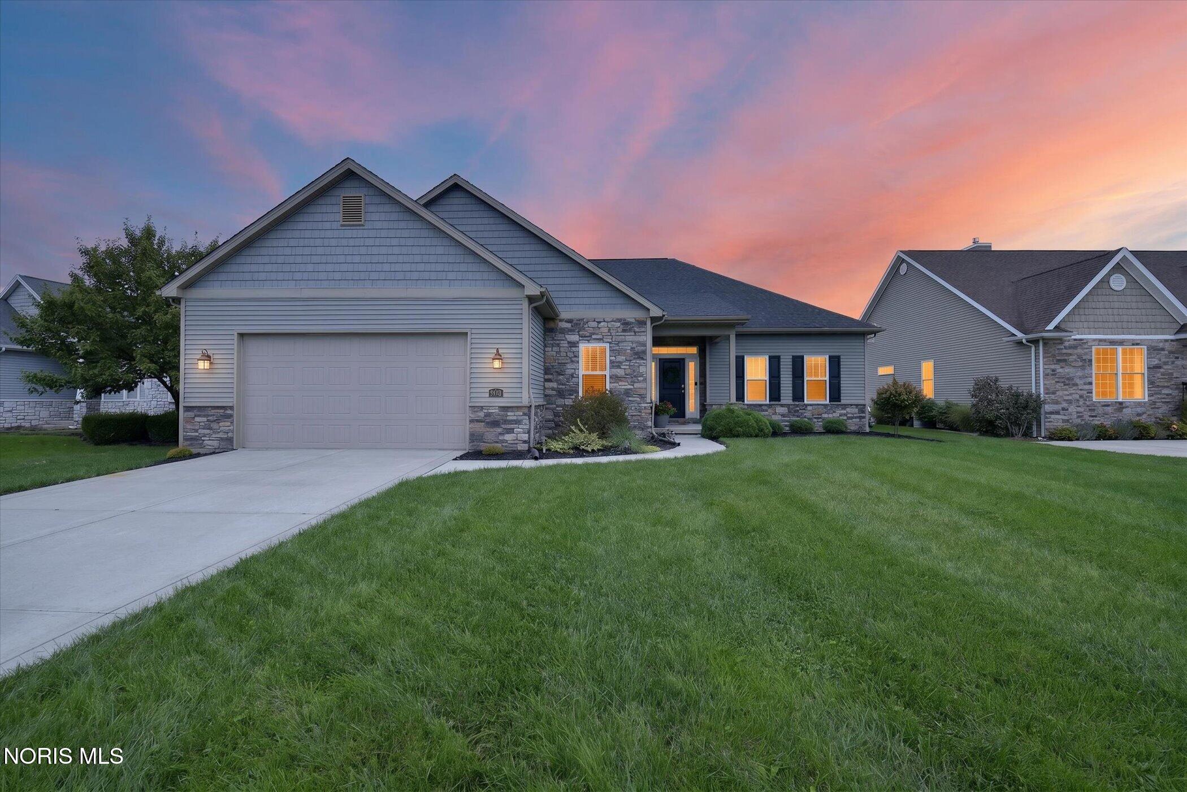
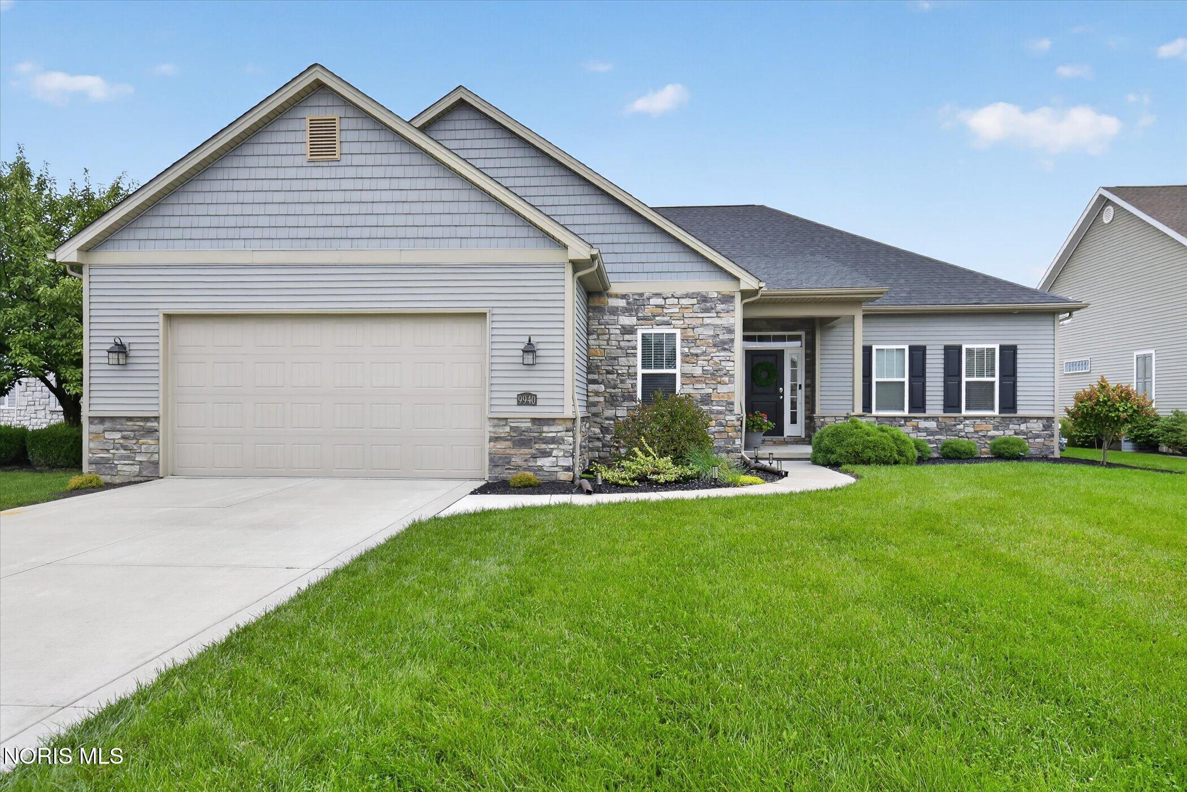
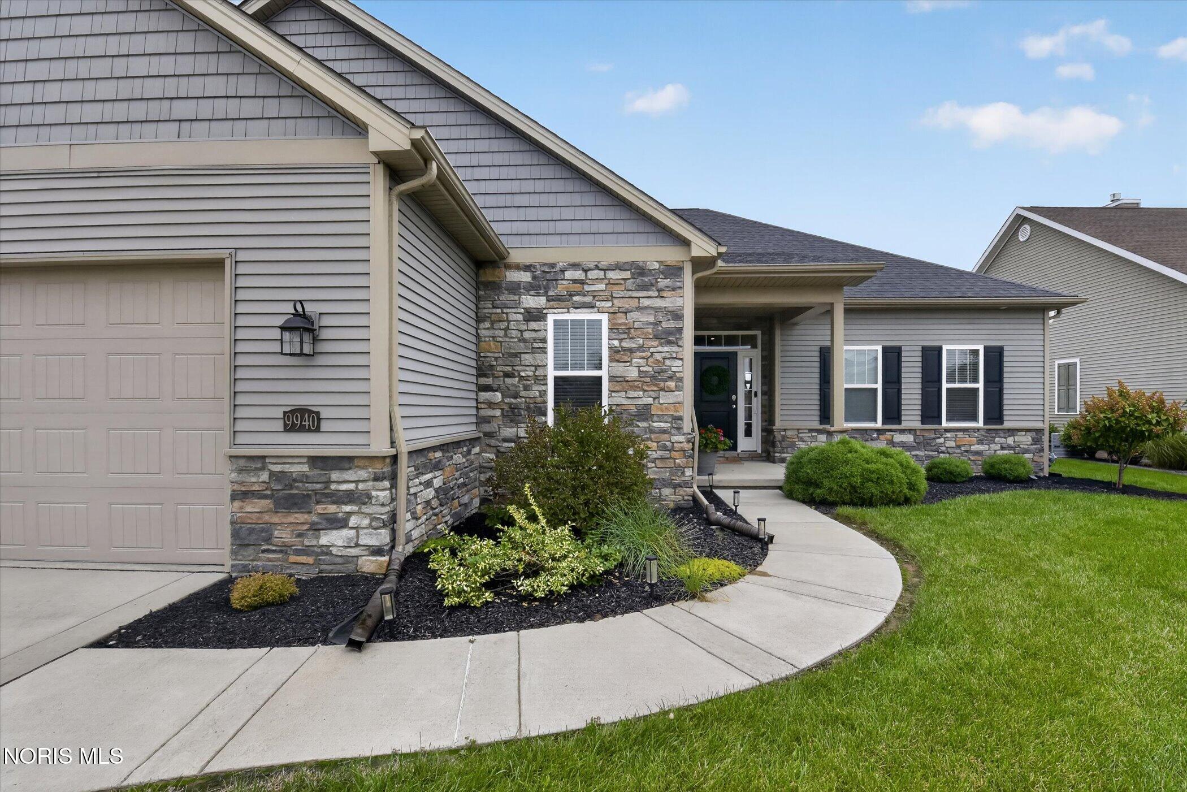
Waterfront living at its finest! Situated on ¼ acre with tranquil water views and refreshing pond breezes, this spacious open floor plan 3 bedroom ranch offers the feel of better-than-new construction. The covered back patio is the perfect place to relax and enjoy the peaceful setting. The inviting living room features a gas fireplace with beautiful water and fountain views. The dining room currently used as a music room also takes full advantage of the stunning views. The gorgeous kitchen boasts quartz countertops, tile backsplash, stainless steel appliances, breakfast bar with new lighting and a walk-in pantry with custom shelving. The primary suite offers water views, a walk-in closet with custom shelving & drawers and an impressive private bath with tiled shower, dual vanity with quartz counters, linen closet and private water closet. Two additional bedrooms and a full bath, plus a renovated laundry room with sink complete the main level. The finished basement provides valuable additional living space, a half bath, reading nook, exercise room, living area and abundant storage. The spacious 2.5-car garage features durable rubber flooring. Numerous improvements include board-and-batten accents, wood pillars added to the back porch, new fencing and landscaping, foyer lighting, dining room chandelier, renovated laundry room with cabinetry, countertops and wood ceiling and basement finishing including adding 1/2 bath. Beautifully maintained, squeaky clean and move-in ready, this exceptional home combines comfortable living with a serene waterfront setting.
Listing Snapshot
Inside Area (SqFt)
1,900 sqft
Status
Active Under Contract
HOA/Condo/Coop Fees
$25 monthly
Sq Ft Source
Public Records
Recent Activity
| 3 weeks ago | | Status changed to Active Under Contract |
| 3 weeks ago | | Listing updated with changes from the MLS® |
| 4 weeks ago | | Listing first seen on site |
General Features
Disclosures
Property Disclosure
Parking
Additional ParkingConcreteGarage Door OpenerPrivateAttachedGarage
Property Sub Type
Single Family Residence
Security
Carbon Monoxide Detector(s)Smoke Detector(s)
Utilities
Cable AvailableNatural Gas ConnectedSewer ConnectedUnderground UtilitiesWater ConnectedSewer Available
Interior Features
Appliances
DryerDisposalDishwasherExhaust FanGas OvenGas RangeIce MakerMicrowaveRefrigeratorRange HoodWasherWasher/Dryer StackedWater Heater
Basement
Bath/StubbedConcreteFinishedPartialSump Pump
Cooling
Central AirElectric
Electric
200+ Amp Service
Fireplace Features
GasFamily Room
Flooring
CarpetCeramic TileVinyl
Heating
Forced AirNatural Gas
Interior
Breakfast BarDouble VanityEntrance FoyerEat-in KitchenOpen FloorplanPantryStorageSolar Tube(s)Walk-In Closet(s)Ceiling Fan(s)Tray Ceiling(s)Built-in Features
Laundry Features
Laundry ClosetElectric Dryer HookupMain LevelSinkWasher Hookup
Window Features
Double Pane WindowsInsulated Windows
Bedroom 2
Dimensions - 12.0x11.0Level - MainFeatures - Ceiling Fan(s)Description - carpet
Bedroom 3
Dimensions - 12.0x11.0Level - MainFeatures - Ceiling Fan(s)Description - carpet
Dining Room
Dimensions - 18.0x22.0Level - MainDescription - LVT
Entrance Foyer
Dimensions - 10.0x7.0Level - MainDescription - LVT
Family Room
Dimensions - 31.0x20.0Level - LowerDescription - carpet
Kitchen
Dimensions - 13.0x13.0Level - MainFeatures - PantryDescription - LVT
Laundry
Dimensions - 9.0x8.0Level - MainDescription - LVT
Living Room
Dimensions - 17.0x18.0Level - MainFeatures - Ceiling Fan(s)Description - LVT
Primary Bedroom 1
Dimensions - 15.0x13.0Level - MainFeatures - Ceiling Fan(s), Tray Ceiling(s)Description - carpet
Exterior Features
Construction Details
StoneVinyl Siding
Exterior
Private YardPrivate Entrance
Lot Features
LandscapedLevelSprinklers In FrontSprinklers In Rear
Patio And Porch
Front PorchCoveredPatioPorch
Road Frontage
City Street
Windows/Doors
Double Pane WindowsInsulated Windows
Community Features
Accessibility Features
Accessible Hallway(s)Accessible EntranceAccessible DoorsSmart Technology
Association Fee Frequency
Annually
Community Features
CurbsStreet LightsSidewalks
School District
Anthony Wayne
Schools
School DistrictAnthony Wayne
Elementary SchoolWhitehouse
Middle SchoolFallen Timbers
Listing courtesy of Donna L Friesner of The Danberry Co dfriesner@danberry.com

Listing information is provided by Participants of the NORIS MLS. IDX information is provided exclusively for personal, non-commercial use, and may not be used for any purpose other than to identify prospective properties consumers may be interested in purchasing. Information is deemed reliable but not guaranteed. Copyright 2026, NORIS MLS.
Last checked: 2026-10-19 12:29 AM UTC
Source: Walkscore

Did you know? You can invite friends and family to your search. They can join your search, rate and discuss listings with you.