Skip to content
Save
Ask
Tour
Hide
Share
$299,900
5 Days On Site

26328 W Wexford Drive
Perrysburg, OH 43551

Single Family Residence|Coming Soon
2
Beds
2
Total Baths
2
Full Baths
1,614
SqFt
$186
/SqFt
2002
Built
Subdivision:
Wexford Perrysburg
County:
Wood
Listing courtesy of Dawn Dupler of The Danberry Co dawn@danberry.com
Call Now: 419-537-0090
Is this the listing for you? We can help make it yours.
419-537-0090
26328 W Wexford Drive26328 W Wexford Drive
Save
Ask
Tour
Hide
Share

Mortgage Calculator

Monthly Payment (Est.)

Enter an interest rate to see your estimated monthly payment.
Calculator powered by Showcase IDX, a Constellation1 Company. Copyright ©2026 Information is deemed reliable but not guaranteed.

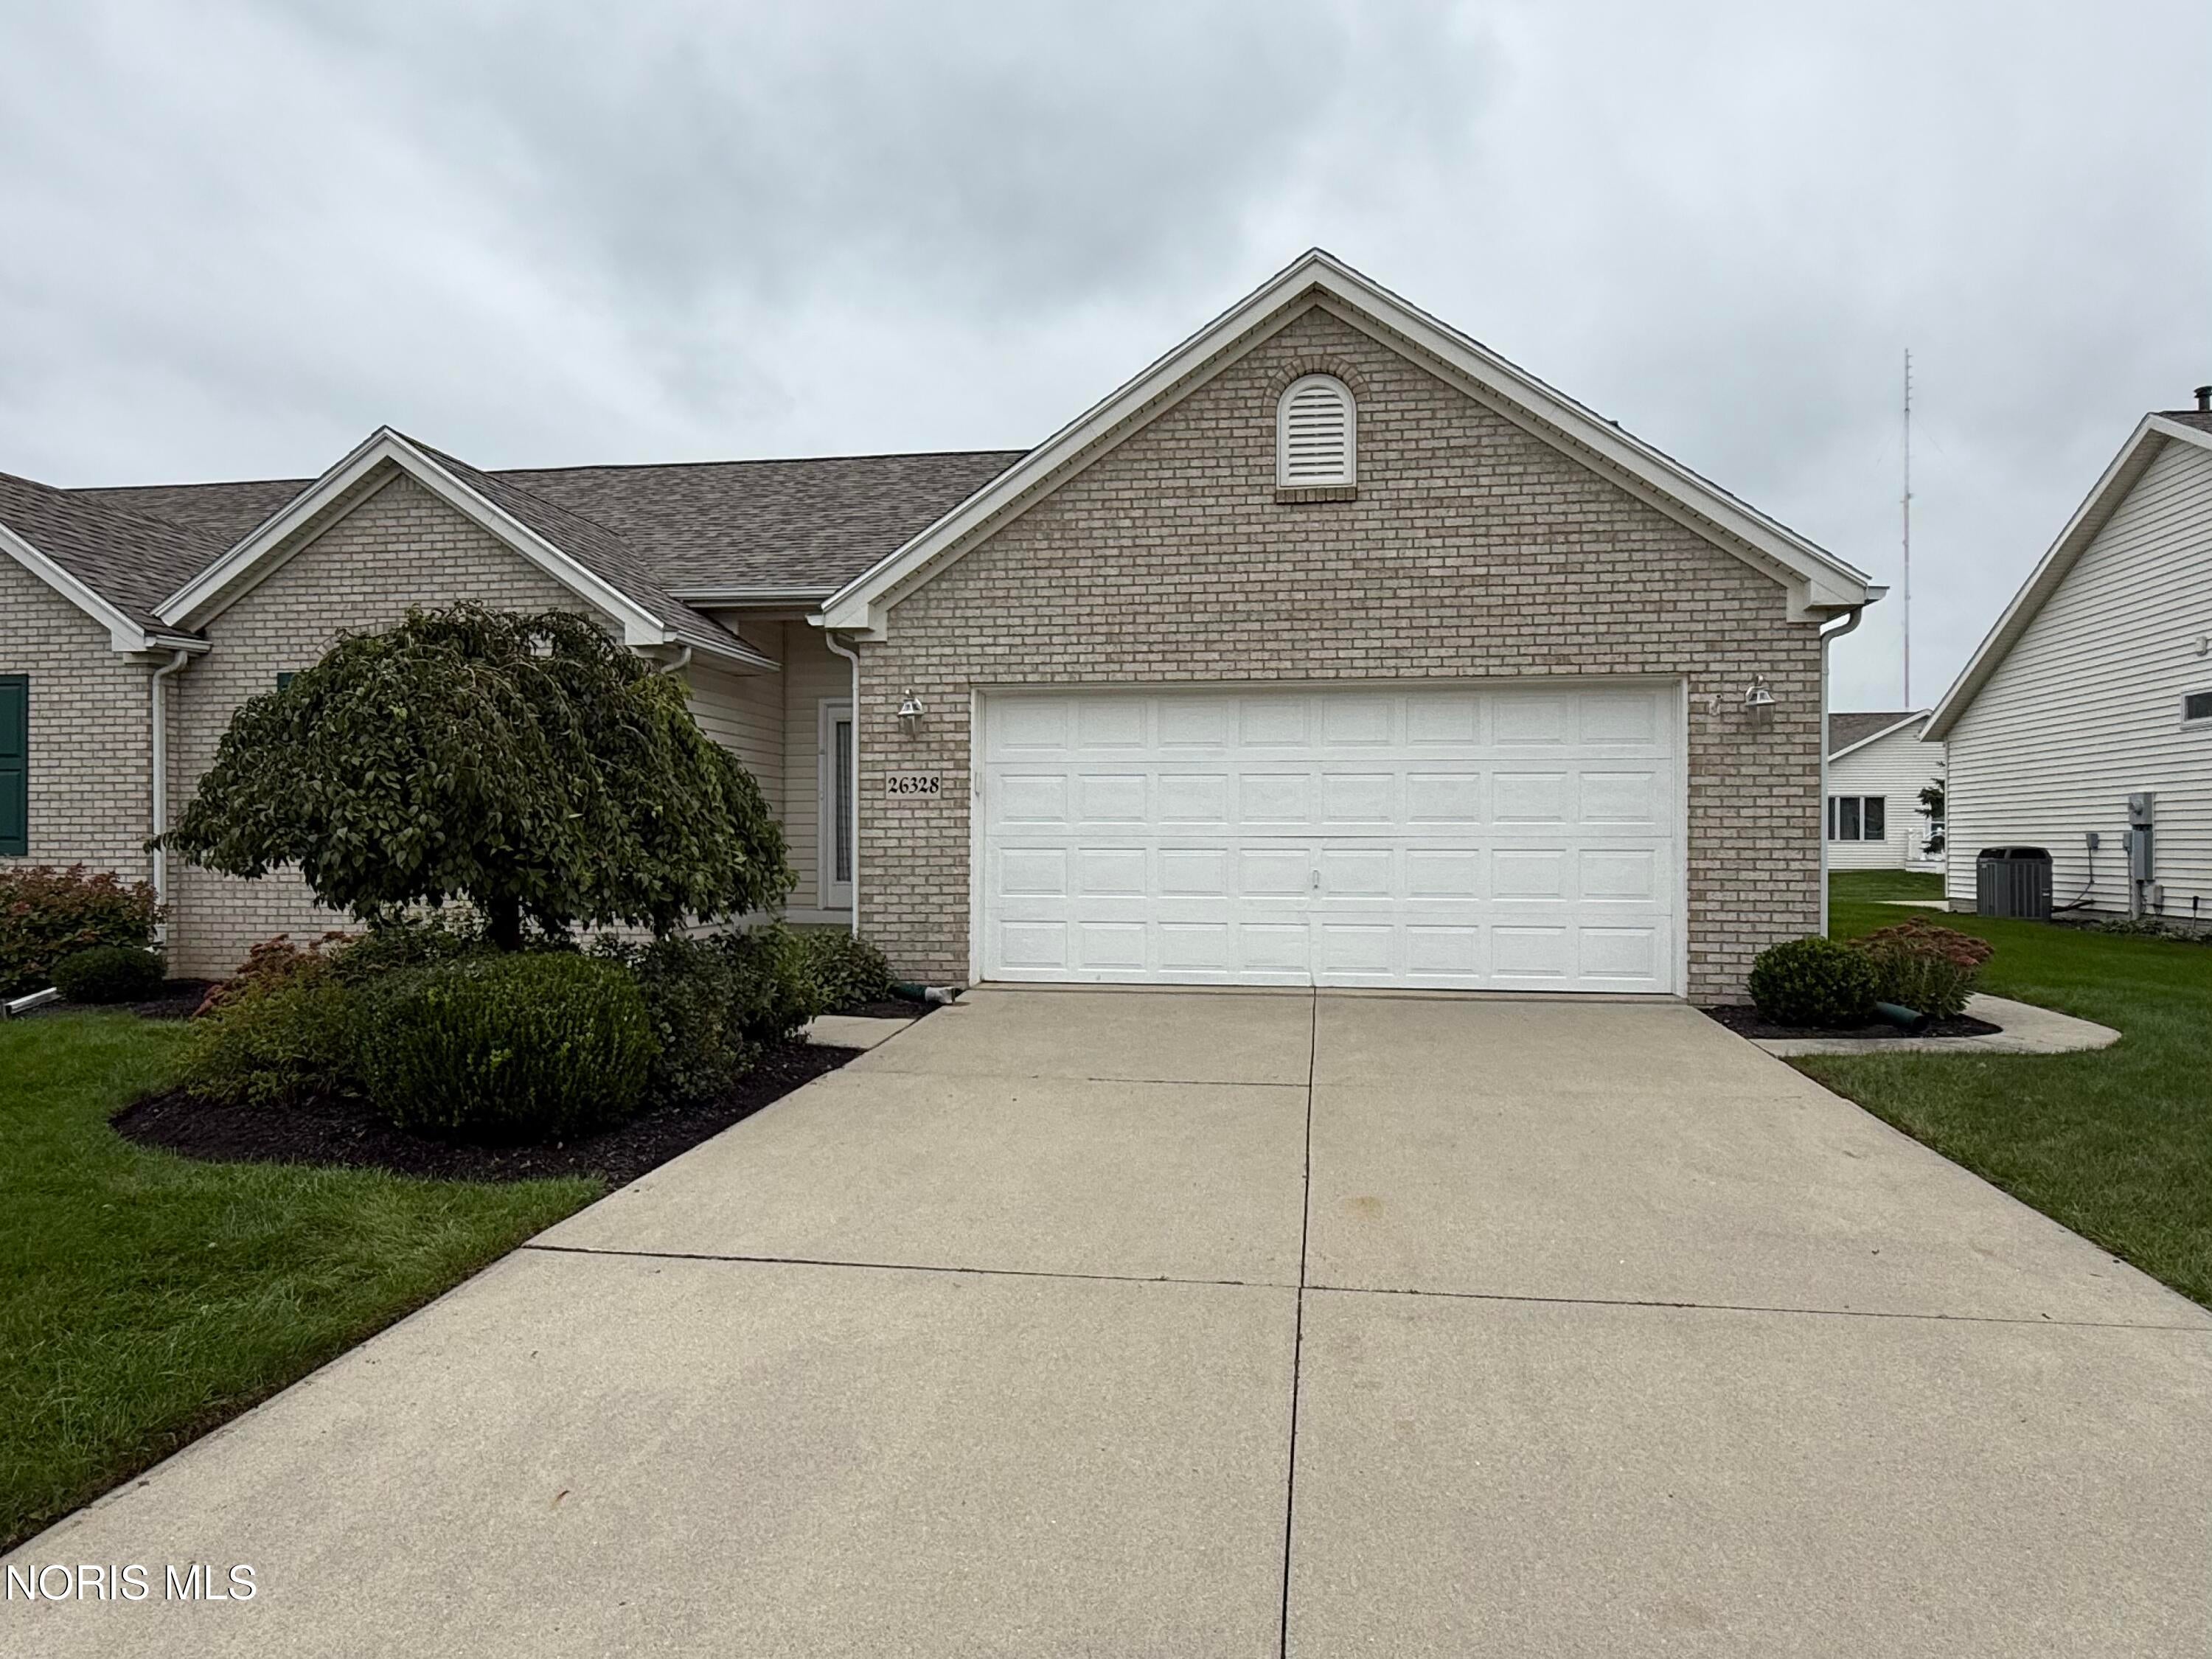
Looking for easy living in Perrysburg? This charming 2-bedroom, 2-full-bath villa might be exactly what you've been waiting for! Built in 2002, this well-maintained home offers a bright sunroom that's perfect for morning coffee, relaxing with a good book, or entertaining friends. You'll also love the extra storage space in the attic—something that's hard to find! Conveniently located near shopping, restaurants, and major highways, you'll have everything you need just minutes away. Plus, with a brand-new roof installed in 2026, one of the big-ticket items is already taken care of. The best part? The HOA handles the lawn care and snow removal, giving you more time to enjoy life and less time worrying about maintenance. Move right in and add your personal touches—this villa is ready to welcome you home!

Save
Ask
Tour
Hide
Share
Listing Snapshot
Price 
$299,900
Days On Site 
5 Days
Bedrooms 
2
Inside Area (SqFt) 
1,614 sqft
Total Baths 
2
Full Baths 
2
Partial Baths 
N/A
Lot Size 
N/A
Year Built 
2002
MLS® Number 
10013794
Status 
Coming Soon
Property Tax 
N/A
HOA/Condo/Coop Fees 
$145 monthly
Sq Ft Source 
N/A
Friends & Family
Recent Activity
4 days agoStatus changed to Coming Soon
4 days agoListing updated with changes from the MLS®
5 days agoListing first seen on site
General Features
Disclosures 
Property Disclosure
Garage 
Yes
Garage Spaces 
2
Levels 
One
Number Of Stories 
1
Parking 
ConcreteDrivewayAttachedGarage
Parking Spaces 
4
Property Sub Type 
Single Family Residence
Sewer 
Public Sewer
Style 
Traditional
Utilities 
Electricity ConnectedNatural Gas ConnectedSewer ConnectedWater Connected
Water Source 
Public
Interior Features
Appliances 
DishwasherElectric RangeMicrowaveRefrigeratorWasher/Dryer Stacked
Basement 
Crawl Space
Cooling 
Central AirCeiling Fan(s)
Flooring 
CarpetLinoleum
Heating 
Forced AirNatural Gas
Interior 
Entrance FoyerEat-in KitchenOpen FloorplanStorageCeiling Fan(s)
Laundry Features 
Laundry ClosetMain Level
Bedroom 2 
Dimensions - 12.0x10.0Level - Main
Dining Room 
Dimensions - 10.0x12.0Level - Main
Kitchen 
Dimensions - 9.0x12.0Level - Main
Living Room 
Dimensions - 14.0x21.0Level - Main
Primary Bedroom 1 
Dimensions - 13.0x12.0Level - Main
Sun Room 
Dimensions - 13.0x12.0Level - Main
Save
Ask
Tour
Hide
Share
Exterior Features
Construction Details 
BrickVinyl Siding
Roof 
Shingle
Community Features
Association Fee 
$435.0
Association Fee Frequency 
Quarterly
School District 
Perrysburg
Schools
School District
Perrysburg
Elementary School
Toth
Middle School
None
High School
Perrysburg
Listing courtesy of Dawn Dupler of The Danberry Co dawn@danberry.com


Listing information is provided by Participants of the NORIS MLS. IDX information is provided exclusively for personal, non-commercial use, and may not be used for any purpose other than to identify prospective properties consumers may be interested in purchasing. Information is deemed reliable but not guaranteed. Copyright 2026, NORIS MLS.
Last checked: 2026-09-27 09:46 AM UTC

Neighborhood & Commute
Source: Walkscore
Save
Ask
Tour
Hide
Share