Skip to content
Save
Ask
Tour
Hide
Share
$475,000
3 Days On Site

802 N Huron Street
Toledo, OH 43604

For Sale|Single Family Residence|Active
6
Beds
6
Total Baths
4
Full Baths
2
Partial Baths
10,590
SqFt
$45
/SqFt
1870
Built
Subdivision:
Vistula
County:
Lucas
Listing courtesy of Jennifer Nowakowski of The Danberry Co jnowakowski@danberry.com
Call Now: 419-537-0090
Is this the listing for you? We can help make it yours.
419-537-0090
802 N Huron Street802 N Huron Street802 N Huron Street802 N Huron Street
Save
Ask
Tour
Hide
Share

Mortgage Calculator

Monthly Payment (Est.)

Enter an interest rate to see your estimated monthly payment.
Calculator powered by Showcase IDX, a Constellation1 Company. Copyright ©2026 Information is deemed reliable but not guaranteed.

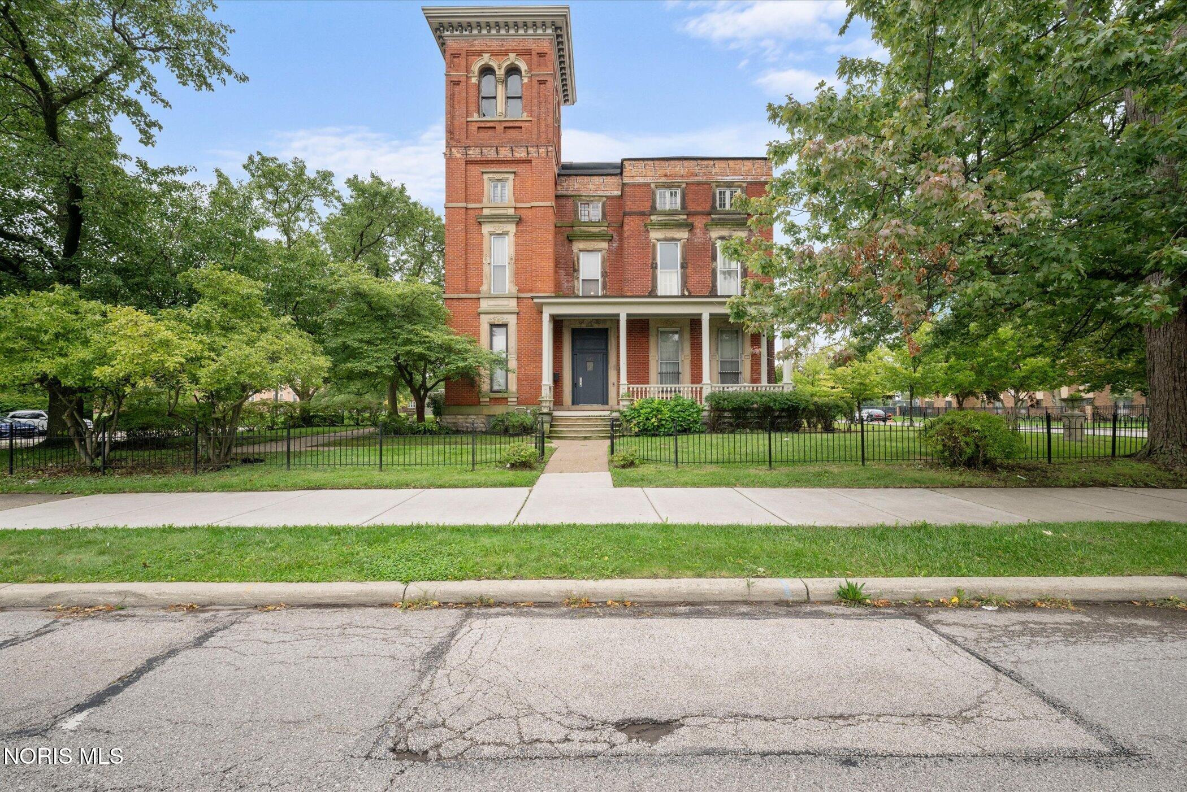
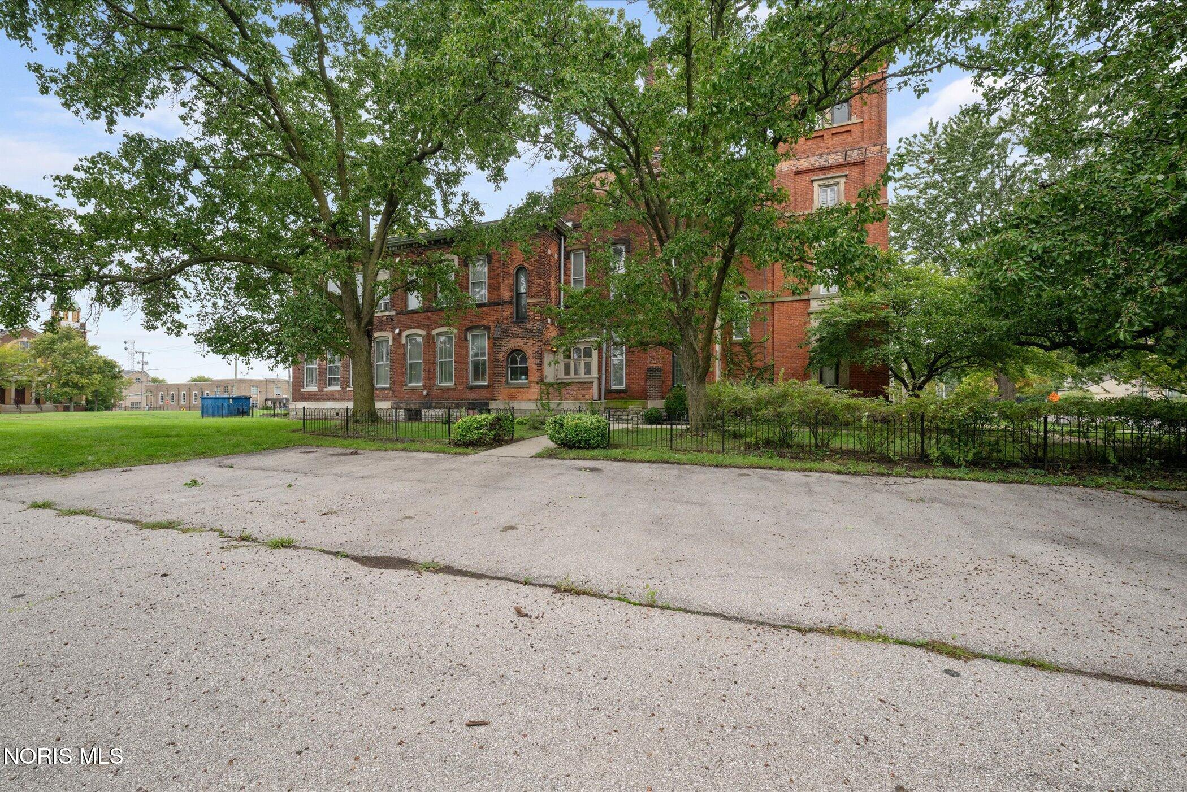
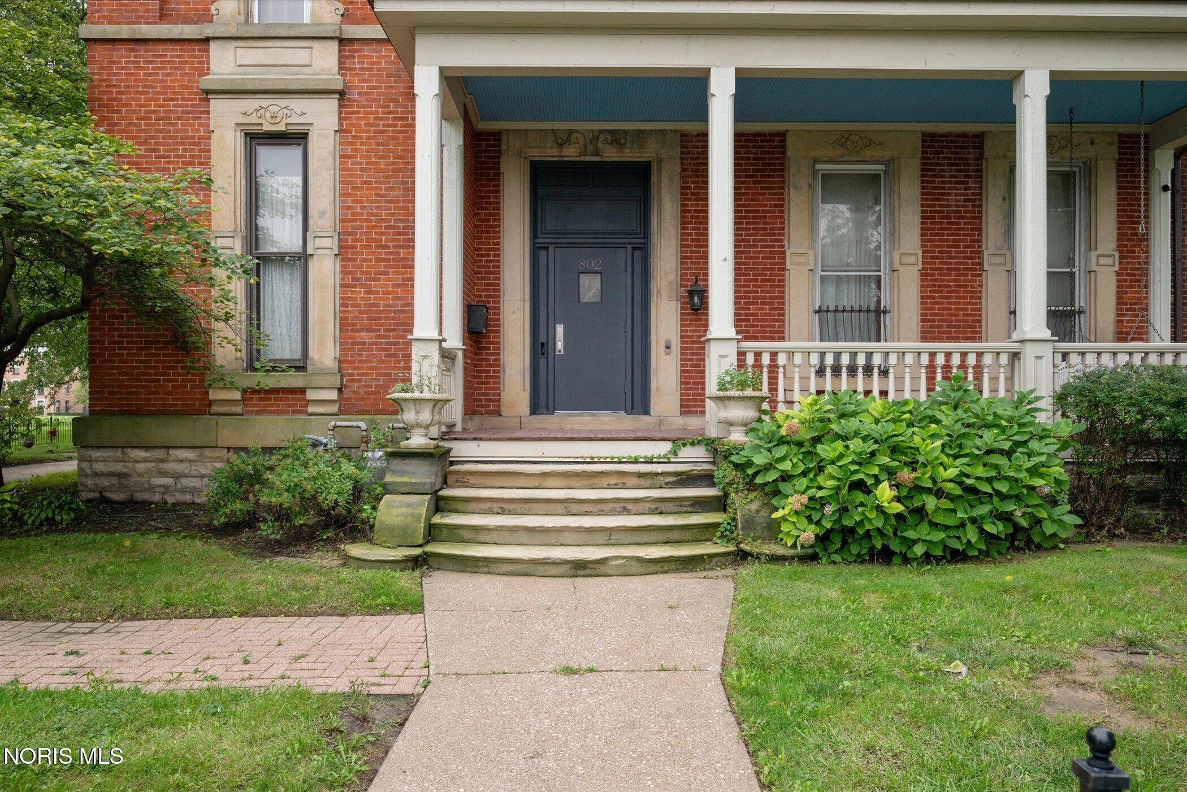
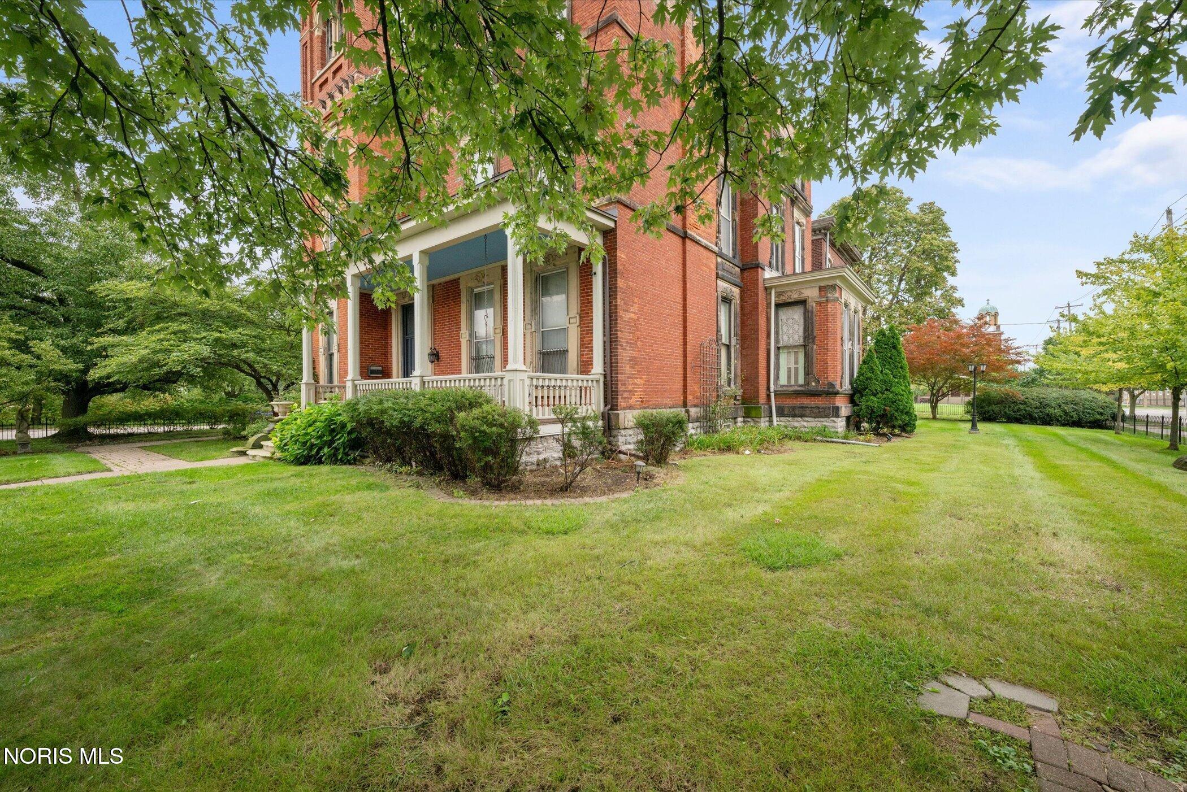
A once-in-a-lifetime opportunity to own a once-in-a-lifetime property- welcome to The Vistula Rose. This mansion is located in the Vistula Historic District & listed on the National Register of Historic Places. At a party held at this home in 1887, Edward Drummond Libbey met Florence Scott, a member of a prominent Toledo family and his future wife. As a result, Libbey relocated his business to Toledo and that was the birth of Toledo as "The Glass City". In 2003, the home was lovingly saved from demolition, restored to it's original grandeur, and opened as The Casey-Pomeroy House Bed & Breakfast. Most recently as The Vistula Rose, the home has been occupied by a successful boutique bed & breakfast business and hosted countless charming events and stays for over 20 years. Once inside, you are transported to another time and place- over 10,000 sq ft of classic Italianate architecture & soaring 12' ceilings, it has been both preserved & meticulously updated. There is a chapel. A beautiful library. A private 5,000 sq ft parking lot. And, an unfinished third level that could be a future penthouse apartment, or the home of an innkeeper. A jaw-dropping chef's kitchen w/ the largest island you have ever seen. All 6 bathrooms new, timeless & modern. Zoned both commercial & residential, the sky is the limit... with a long, rich history, this home invites you to become part of its story.

Save
Ask
Tour
Hide
Share
Listing Snapshot
Price 
$475,000
Days On Site 
3 Days
Bedrooms 
6
Inside Area (SqFt) 
10,590 sqft
Total Baths 
6
Full Baths 
4
Partial Baths 
2
Lot Size 
1.04 Acres
Year Built 
1870
MLS® Number 
10013803
Status 
Active
Property Tax 
N/A
HOA/Condo/Coop Fees 
N/A
Sq Ft Source 
Public Records
Friends & Family
Recent Activity
yesterdayStatus changed to Active
yesterdayListing updated with changes from the MLS®
4 days agoListing first seen on site
General Features
Acres 
1.04
Disclosures 
Property DisclosureLead Based Paint Disclosure
Foundation 
BlockCombination
Garage 
Yes
Garage Spaces 
4
Number Of Stories 
3
Parking 
AsphaltAdditional ParkingDrivewayOff StreetOtherStorageGuestDetachedGarage
Parking Spaces 
15
Property Sub Type 
Single Family Residence
Security 
Smoke Detector(s)Security System
Style 
Victorian
Utilities 
Electricity AvailableElectricity ConnectedNatural Gas AvailableNatural Gas ConnectedSewer AvailableSewer ConnectedWater AvailableWater Connected
Water Source 
Public
Zoning 
Commercial & Residential
Interior Features
Appliances 
Bar FridgeDryerDisposalDishwasherGas RangeMicrowaveRefrigeratorTrash CompactorWasherWater HeaterWine Refrigerator
Basement 
Unfinished
Cooling 
OtherWindow Unit(s)
Electric 
Circuit Breakers
Fireplace 
Yes
Fireplace Features 
OtherLiving RoomMaster Bedroom
Fireplaces 
3
Flooring 
Ceramic TileHardwoodWood
Heating 
Natural Gas
Interior 
Breakfast BarEntrance FoyerEat-in KitchenWet BarWalk-In Closet(s)Ceiling Fan(s)Crown MoldingVaulted Ceiling(s)Built-in Features
Laundry Features 
SinkWasher HookupIn Basement
Window Features 
Window Treatments
Bedroom 2 
Dimensions - 27.0x19.0Level - Upper
Bedroom 3 
Dimensions - 18.0x16.0Level - Upper
Bedroom 4 
Dimensions - 18.0x15.0Level - Upper
Bedroom 5 
Dimensions - 18.0x17.0Level - Upper
Bedroom 6 
Dimensions - 12.0x11.0Level - Upper
Dining Room 
Dimensions - 17.0x12.0Level - MainFeatures - Vaulted Ceiling(s)
Great Room 
Dimensions - 26.0x18.0Level - MainFeatures - Crown Molding, Vaulted Ceiling(s)
Kitchen 
Dimensions - 27.0x22.0Level - MainFeatures - Kitchen Island, Vaulted Ceiling(s)
Library 
Dimensions - 18.0x18.0Level - MainFeatures - Vaulted Ceiling(s)
Living Room 
Dimensions - 20.0x17.0Level - MainFeatures - Crown Molding, Vaulted Ceiling(s)
Office 
Dimensions - 12.0x11.0Level - Main
Other 
Dimensions - 17.0x12.0Level - MainFeatures - Vaulted Ceiling(s)Description - Chapel
Primary Bedroom 1 
Dimensions - 21.0x20.0Level - UpperFeatures - Ceiling Fan(s), Vaulted Ceiling(s)
Save
Ask
Tour
Hide
Share
Exterior Features
Construction Details 
Brick
Exterior 
GardenStorageCourtyard
Fencing 
Wrought Iron
Lot Features 
Corner LotLandscapedLevel
Other Structures 
Garage(s)
Patio And Porch 
Front PorchSide PorchCoveredPorch
Road Frontage 
City Street
Roof 
OtherShingle
View 
Downtown
Waterview 
Downtown
Windows/Doors 
Window Treatments
Community Features
Accessibility Features 
Accessible DoorsAccessible Hallway(s)
School District 
Toledo
Roads 
Asphalt
Schools
School District
Toledo
Elementary School
Riverside
Middle School
None
High School
Woodward
Listing courtesy of Jennifer Nowakowski of The Danberry Co jnowakowski@danberry.com


Listing information is provided by Participants of the NORIS MLS. IDX information is provided exclusively for personal, non-commercial use, and may not be used for any purpose other than to identify prospective properties consumers may be interested in purchasing. Information is deemed reliable but not guaranteed. Copyright 2026, NORIS MLS.
Last checked: 2026-09-27 08:55 AM UTC

Neighborhood & Commute
Source: Walkscore
Save
Ask
Tour
Hide
Share