Skip to content
Save
Ask
Tour
Hide
Share
$339,900
5 Days On Site

7414 Woodshire Lane
Holland, OH 43528

For Sale|Single Family Residence|Active
3
Beds
3
Total Baths
2
Full Baths
1
Partial Bath
1,740
SqFt
$195
/SqFt
1993
Built
Subdivision:
Fox Run
County:
Lucas
Listing courtesy of Jayne Bialecki of The Danberry Co jayne@danberry.com
Call Now: 419-537-0090
Is this the listing for you? We can help make it yours.
419-537-0090
7414 Woodshire Lane7414 Woodshire Lane7414 Woodshire Lane7414 Woodshire Lane
Save
Ask
Tour
Hide
Share

Mortgage Calculator

Monthly Payment (Est.)

Enter an interest rate to see your estimated monthly payment.
Calculator powered by Showcase IDX, a Constellation1 Company. Copyright ©2026 Information is deemed reliable but not guaranteed.

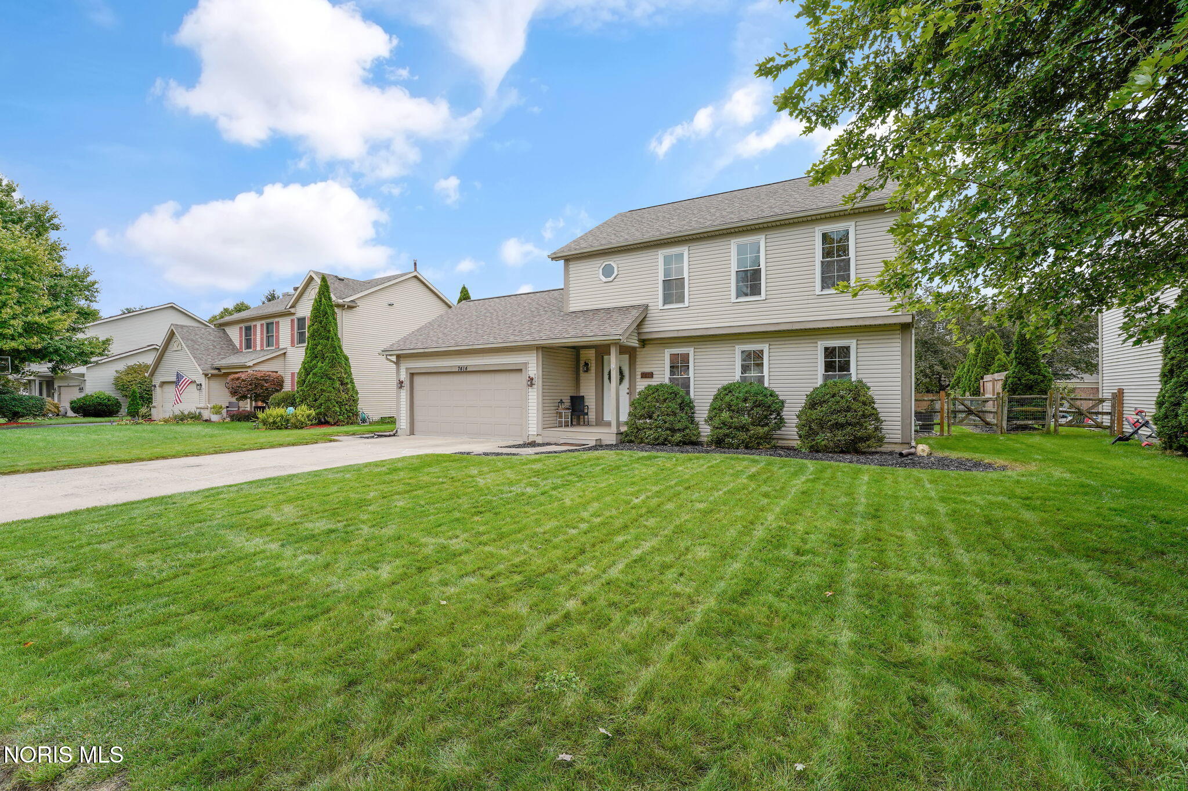
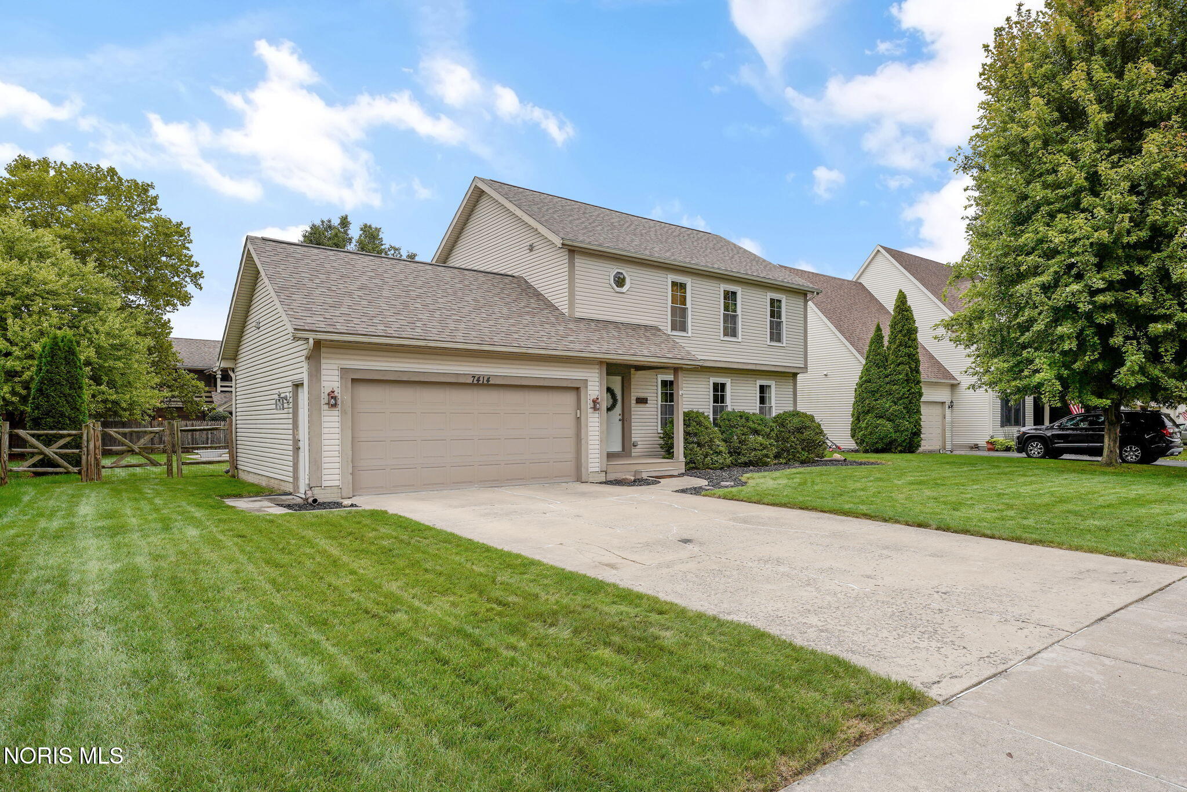
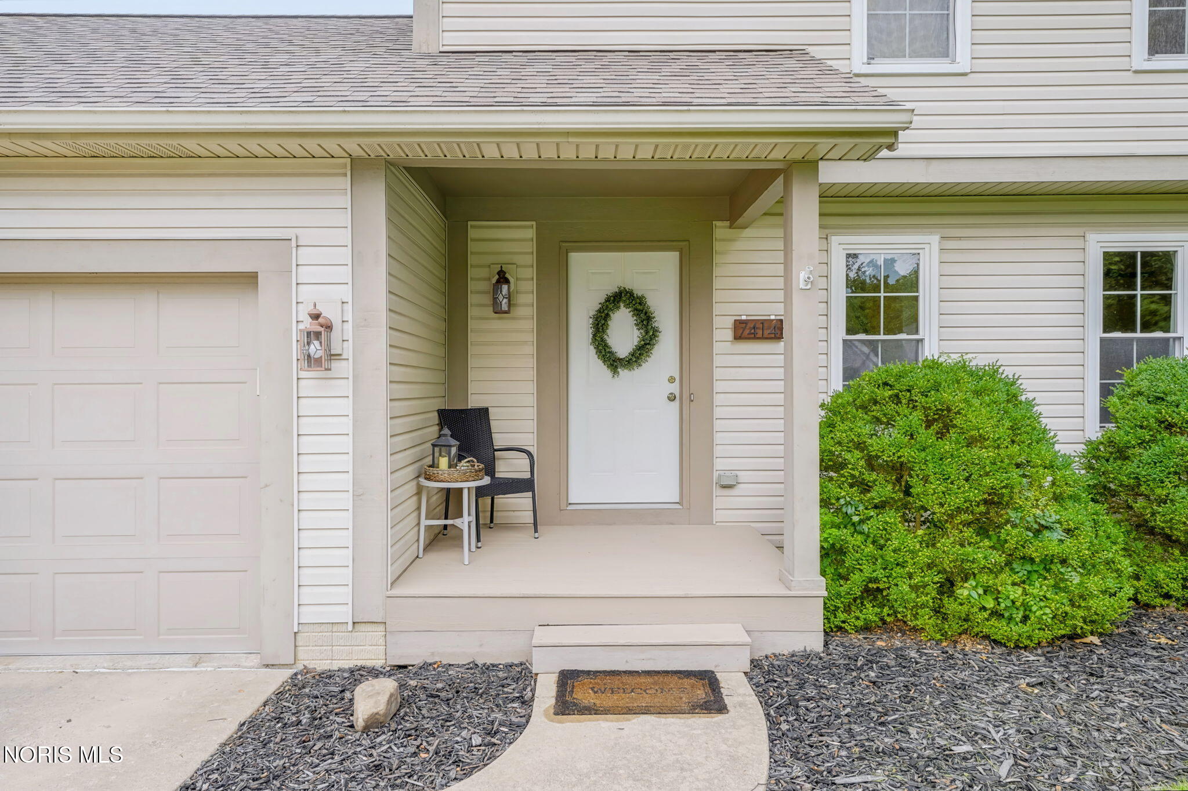
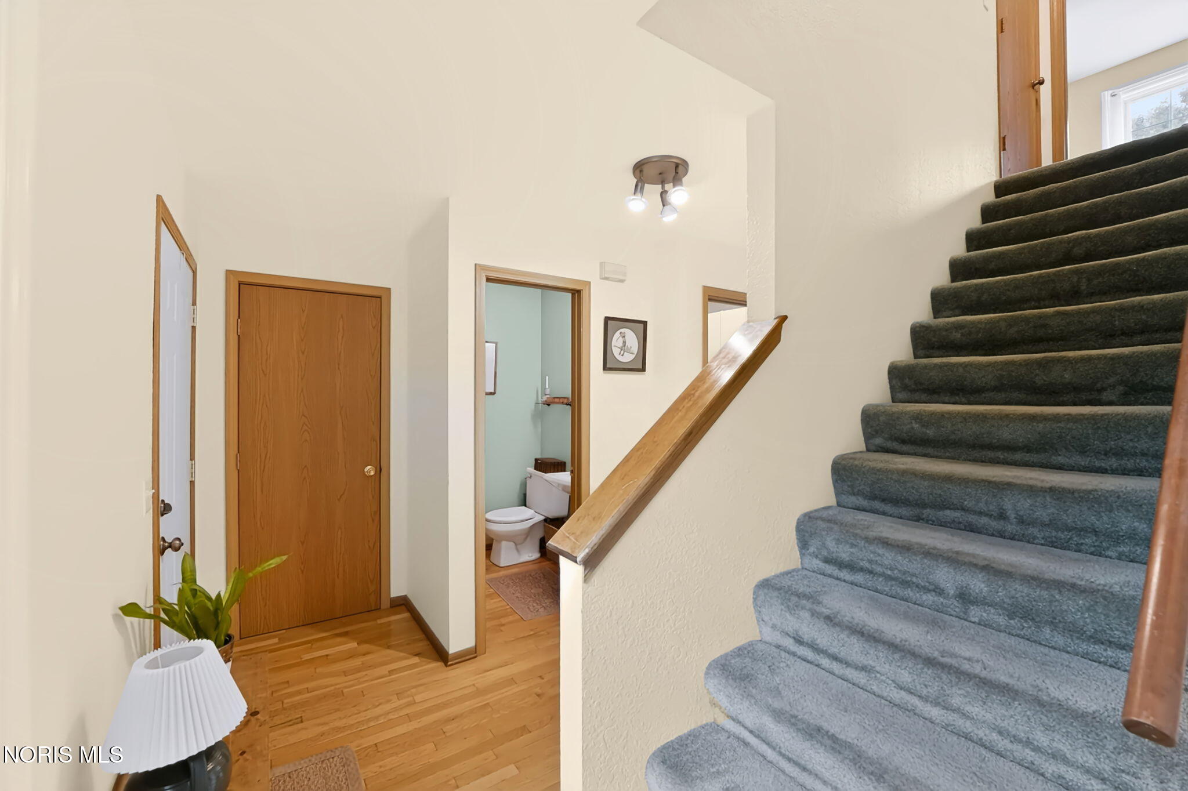
Tucked into a quiet Holland neighborhood in Springfield Local Schools, this 3-bedroom, 2.5-bath home offers an eat-in kitchen with abundant storage and counter space, light-filled living areas, and a finished basement for extra room to spread out. Upstairs, all three bedrooms are generously sized with large closets, including a primary suite with a walk-in closet and built-in shelving. Out back, a private, fenced yard with an in-ground pool is built for hosting — pool days, cookouts, summer nights. Pool liner is new in 2026, pool pump is new in 2025. The finished basement includes a custom-built bar with a chalkboard wall behind it, plus a dart board with protective wood backing — a true entertaining space! AC is 4 years old; water heater, roof, and windows are 10 years old. Fridge is new in 2025, oven is new in 2021. The location delivers, too: quick highway access to every major city nearby, a playground at the neighborhood entrance, an annual Fourth of July bike parade, and close to Macqueen's Apple Orchard and Kroger.

Save
Ask
Tour
Hide
Share
Listing Snapshot
Price 
$339,900
Days On Site 
5 Days
Bedrooms 
3
Inside Area (SqFt) 
1,740 sqft
Total Baths 
3
Full Baths 
2
Partial Baths 
1
Lot Size 
0.23 Acres
Year Built 
1993
MLS® Number 
10013835
Status 
Active
Property Tax 
N/A
HOA/Condo/Coop Fees 
N/A
Sq Ft Source 
N/A
Friends & Family
Recent Activity
2 days agoStatus changed to Active
2 days agoListing updated with changes from the MLS®
5 days agoListing first seen on site
General Features
Acres 
0.23
Disclosures 
Property Disclosure
Foundation 
Other
Garage 
Yes
Garage Spaces 
2
Levels 
Two
Number Of Stories 
2
Parking 
ConcreteDrivewayAttachedGarage
Property Sub Type 
Single Family Residence
Sewer 
Public Sewer
SqFt Below 
640
Style 
Traditional
Utilities 
Electricity ConnectedNatural Gas ConnectedSewer ConnectedWater Connected
Water Source 
Public
Interior Features
Appliances 
Bar FridgeDryerDisposalDishwasherElectric OvenRefrigeratorWasherWater Heater
Basement 
Partially Finished
Cooling 
Central Air
Flooring 
CarpetHardwoodVinyl
Heating 
Forced AirNatural Gas
Interior 
Eat-in KitchenSmart ThermostatWalk-In Closet(s)Ceiling Fan(s)
Laundry Features 
Electric Dryer HookupMain Level
Bedroom 2 
Dimensions - 13.0x10.0Level - UpperFeatures - Ceiling Fan(s)
Bedroom 3 
Dimensions - 12.0x10.0Level - UpperFeatures - Ceiling Fan(s)
Bonus Room 
Dimensions - 26.0x25.0Level - Lower
Dining Room 
Dimensions - 18.0x12.0Level - Main
Kitchen 
Dimensions - 12.0x11.0Level - Main
Laundry 
Dimensions - 6.0x6.0Level - Main
Living Room 
Dimensions - 16.0x14.0Level - MainFeatures - Ceiling Fan(s)
Primary Bedroom 1 
Dimensions - 16.0x12.0Level - UpperFeatures - Ceiling Fan(s)
Save
Ask
Tour
Hide
Share
Exterior Features
Construction Details 
Vinyl Siding
Fencing 
Split Rail
Patio And Porch 
Patio
Pool Features 
Diving BoardIn Ground
Private Pool 
Yes
Roof 
Shingle
Community Features
School District 
Springfield
Schools
School District
Springfield
Elementary School
Holloway
Middle School
Springfield
High School
Springfield
Listing courtesy of Jayne Bialecki of The Danberry Co jayne@danberry.com


Listing information is provided by Participants of the NORIS MLS. IDX information is provided exclusively for personal, non-commercial use, and may not be used for any purpose other than to identify prospective properties consumers may be interested in purchasing. Information is deemed reliable but not guaranteed. Copyright 2026, NORIS MLS.
Last checked: 2026-09-27 10:06 AM UTC

Neighborhood & Commute
Source: Walkscore
Save
Ask
Tour
Hide
Share