Skip to content
Save
Ask
Tour
Hide
Share
$340,000
4 Days On Site

1031 Hurd Avenue
Findlay, OH 45840

For Sale|Single Family Residence|Active
4
Beds
2
Total Baths
1
Full Bath
1
Partial Bath
1,758
SqFt
$193
/SqFt
1930
Built
Subdivision:
None
County:
Hancock
Listing courtesy of James Geyer of ERA Geyer-Noakes Realty Group jwgeyer@aol.com
Call Now: 419-537-0090
Is this the listing for you? We can help make it yours.
419-537-0090
1031 Hurd Avenue1031 Hurd Avenue1031 Hurd Avenue1031 Hurd Avenue
Save
Ask
Tour
Hide
Share

Mortgage Calculator

Monthly Payment (Est.)

Enter an interest rate to see your estimated monthly payment.
Calculator powered by Showcase IDX, a Constellation1 Company. Copyright ©2026 Information is deemed reliable but not guaranteed.

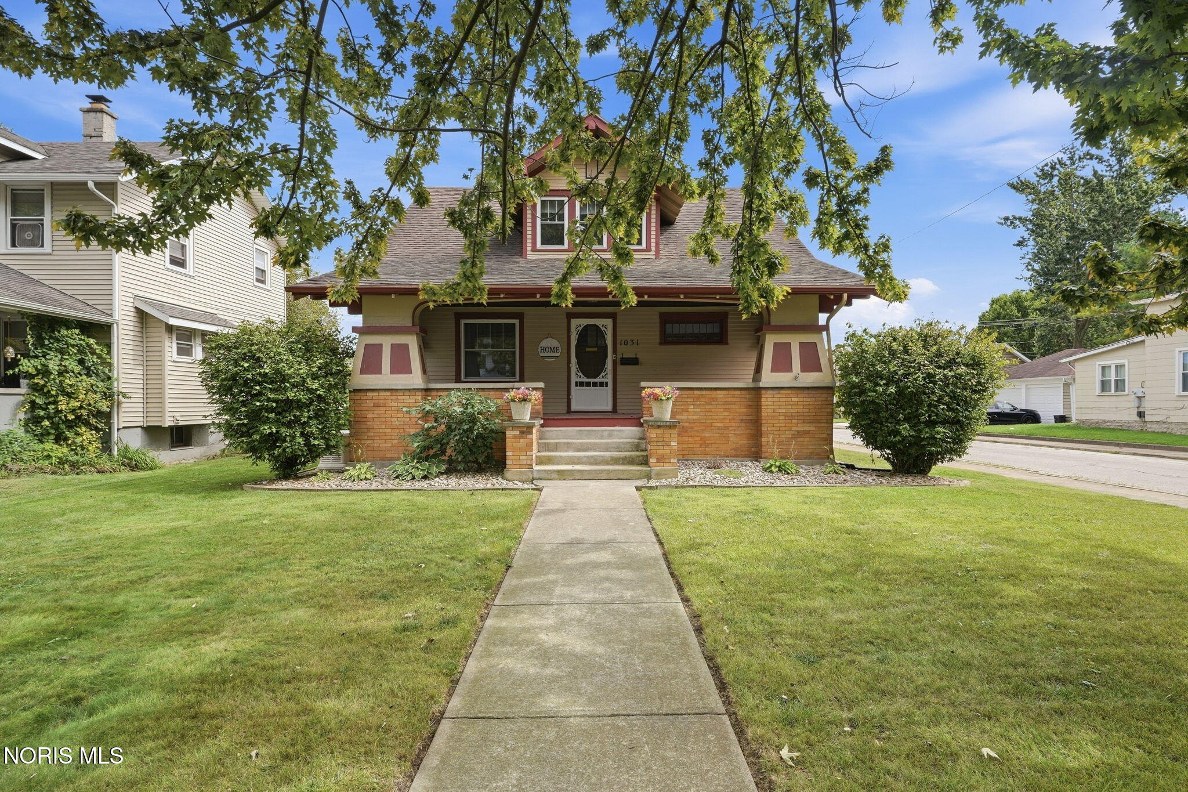
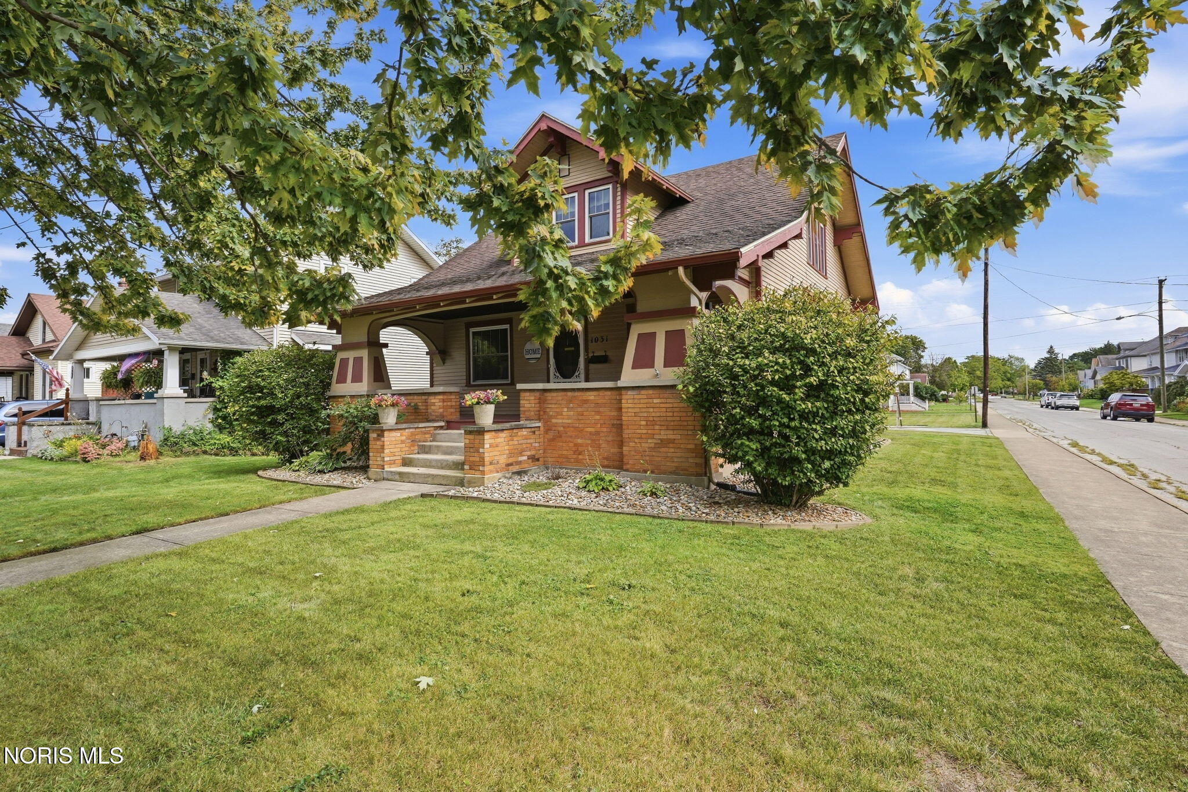
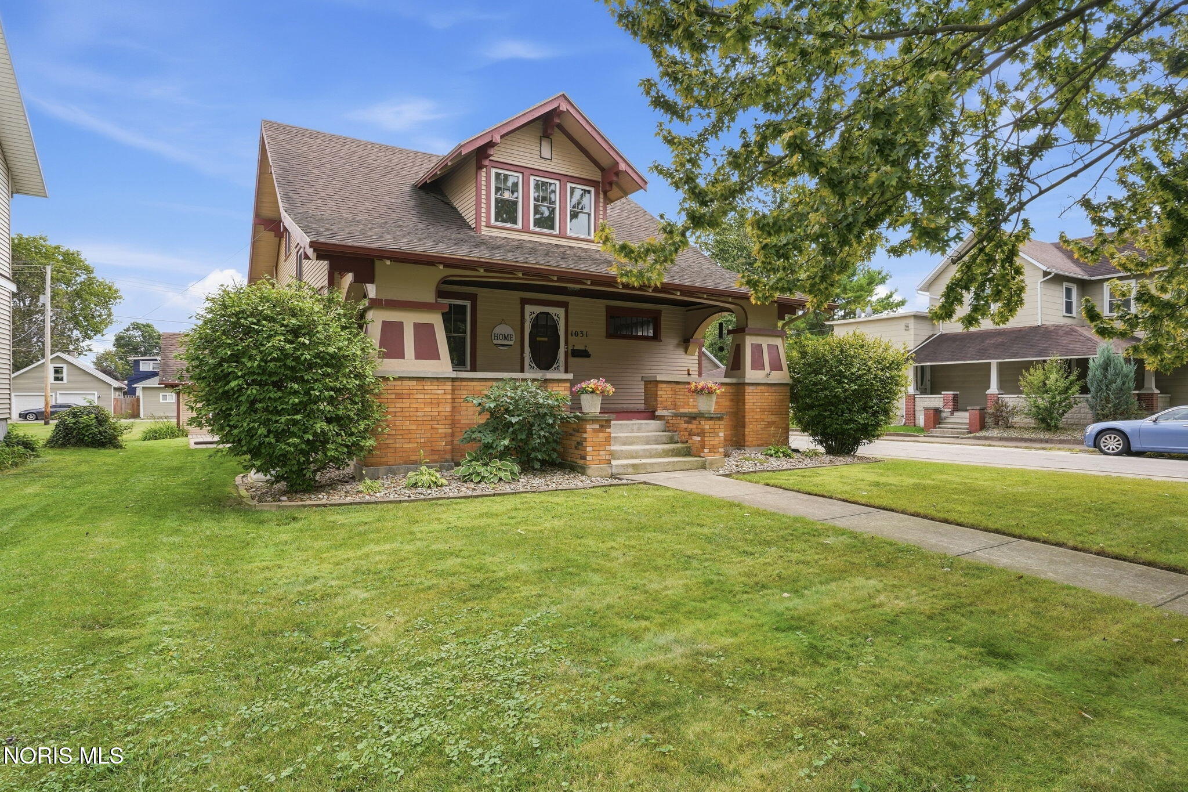
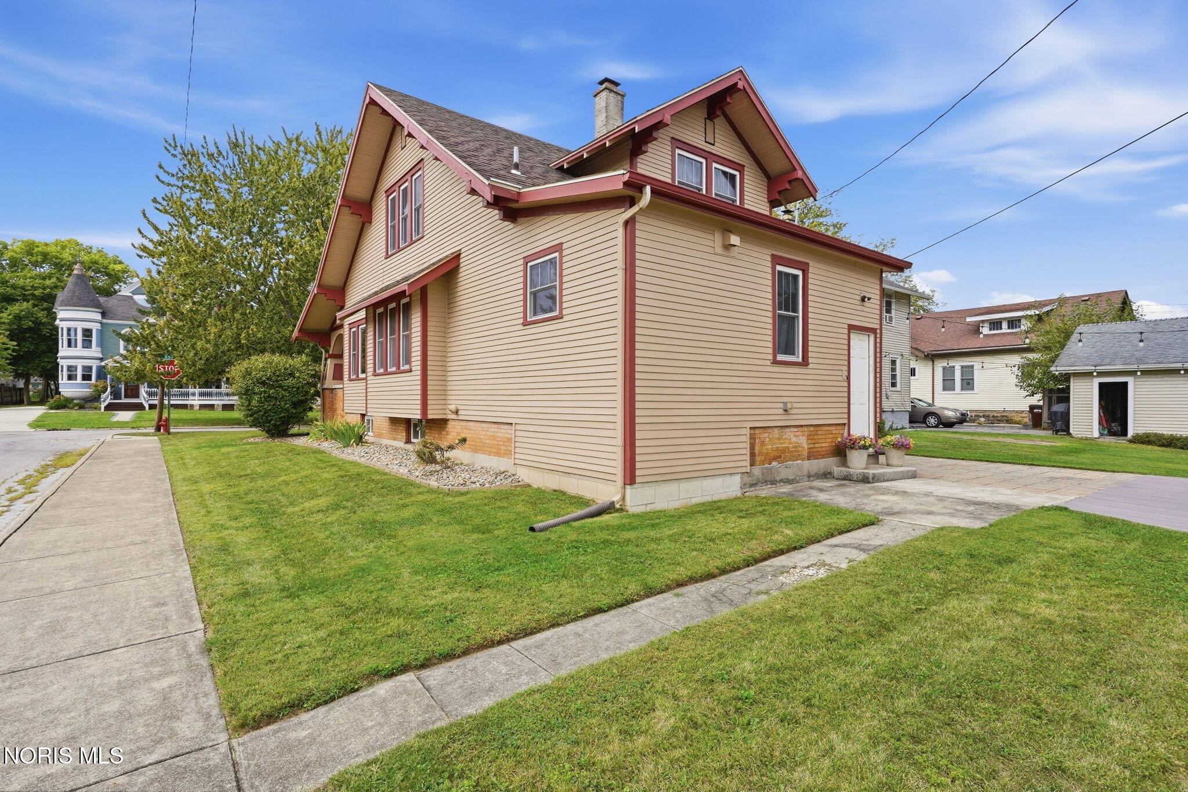
Beautifully updated home on a tree-lined street in South Findlay convenient to downtown and Donnell Stadium. This four bedroom home with 1.5 bathrooms includes the following recent updates: 42 new windows, wiring, HVAC systems, complete kitchen remodeling (which added square feet), flooring, painting and the half-bath remodeling. In 2022 they installed a backup generator, garage door, deck, and painted the house and garage. Outdoor living areas include a large covered front porch, a back patio and deck area perfect for entertaining or tailgating before a game(!), a playground area to swing and slide away, and a large grass area to create your own fun!! This home is all about a lifestyle that allows you to enjoy Findlay like a true Trojan!! Please stop by and take a look!!

Save
Ask
Tour
Hide
Share
Listing Snapshot
Price 
$340,000
Days On Site 
4 Days
Bedrooms 
4
Inside Area (SqFt) 
1,758 sqft
Total Baths 
2
Full Baths 
1
Partial Baths 
1
Lot Size 
0.23 Acres
Year Built 
1930
MLS® Number 
10013836
Status 
Active
Property Tax 
N/A
HOA/Condo/Coop Fees 
N/A
Sq Ft Source 
Appraiser
Friends & Family
Recent Activity
5 days agoListing first seen on site
5 days agoListing updated with changes from the MLS®
General Features
Acres 
0.23
Disclosures 
Property DisclosureLead Based Paint Disclosure
Foundation 
BlockCombination
Garage 
Yes
Garage Spaces 
1.5
Levels 
Two
Number Of Stories 
2
Parking 
AsphaltDrivewayGarage Door OpenerPavedParking PadDetachedGarage
Parking Spaces 
6
Property Sub Type 
Single Family Residence
Sewer 
Public Sewer
Style 
CraftsmanTraditional
Utilities 
Cable AvailableElectricity ConnectedNatural Gas ConnectedSewer ConnectedWater ConnectedSewer Available
Water Source 
Public
Interior Features
Appliances 
DryerDisposalDishwasherGas RangeRefrigeratorRange HoodWasherWater HeaterWine Refrigerator
Basement 
BlockConcrete
Cooling 
Central AirCeiling Fan(s)
Flooring 
CarpetCeramic TileHardwoodTile
Heating 
CentralForced AirNatural Gas
Interior 
Eat-in KitchenPantryStorageWalk-In Closet(s)Ceiling Fan(s)Crown MoldingBuilt-in Features
Laundry Features 
Electric Dryer HookupWasher HookupIn Basement
Window Features 
Double Pane WindowsInsulated Windows
Bedroom 2 
Dimensions - 13.0x9.0Level - Upper
Bedroom 3 
Dimensions - 12.0x9.0Level - Upper
Bedroom 4 
Dimensions - 13.0x11.0Level - Main
Dining Room 
Dimensions - 15.0x11.0Level - MainDescription - Beautiful wood & mirror built-ins.
Kitchen 
Dimensions - 18.0x14.0Level - MainDescription - Recently remodeled with new cabinets/granite counter tops, appliances and more!
Living Room 
Dimensions - 27.0x12.0Level - MainFeatures - Crown MoldingDescription - Beautiful wood built-ins.
Primary Bedroom 1 
Dimensions - 14.0x12.0Level - Upper
Save
Ask
Tour
Hide
Share
Exterior Features
Construction Details 
BrickWood Siding
Exterior 
Lighting
Lot Features 
Corner LotLandscapedLevel
Other Structures 
Garage(s)
Patio And Porch 
DeckFront PorchCoveredPatioPorch
Road Frontage 
AlleyCity Street
Roof 
AsphaltShingle
Windows/Doors 
Double Pane WindowsInsulated Windows
Community Features
Community Features 
CurbsStreet Lights
School District 
Findlay
Roads 
Asphalt
Schools
School District
Findlay
Elementary School
Jefferson
Middle School
Donnell
High School
Findlay
Listing courtesy of James Geyer of ERA Geyer-Noakes Realty Group jwgeyer@aol.com


Listing information is provided by Participants of the NORIS MLS. IDX information is provided exclusively for personal, non-commercial use, and may not be used for any purpose other than to identify prospective properties consumers may be interested in purchasing. Information is deemed reliable but not guaranteed. Copyright 2026, NORIS MLS.
Last checked: 2026-09-28 02:10 PM UTC

Neighborhood & Commute
Source: Walkscore
Save
Ask
Tour
Hide
Share