
Save
Ask
Tour
Hide
$399,900
23 Days On Site
8342 Country Brook DriveHolland, OH 43528
For Sale|Single Family Residence|Active
4
Beds
3
Total Baths
2
Full Baths
1
Partial Bath
2,338
SqFt
$171
/SqFt
1995
Built
Subdivision:
Timber Ridge Estates
County:
Lucas
Listing courtesy of Laura McIntyre of Howard Hanna lauramcintyre@howardhanna.com
Call Now: 419-537-0090
Is this the listing for you? We can help make it yours.
419-537-0090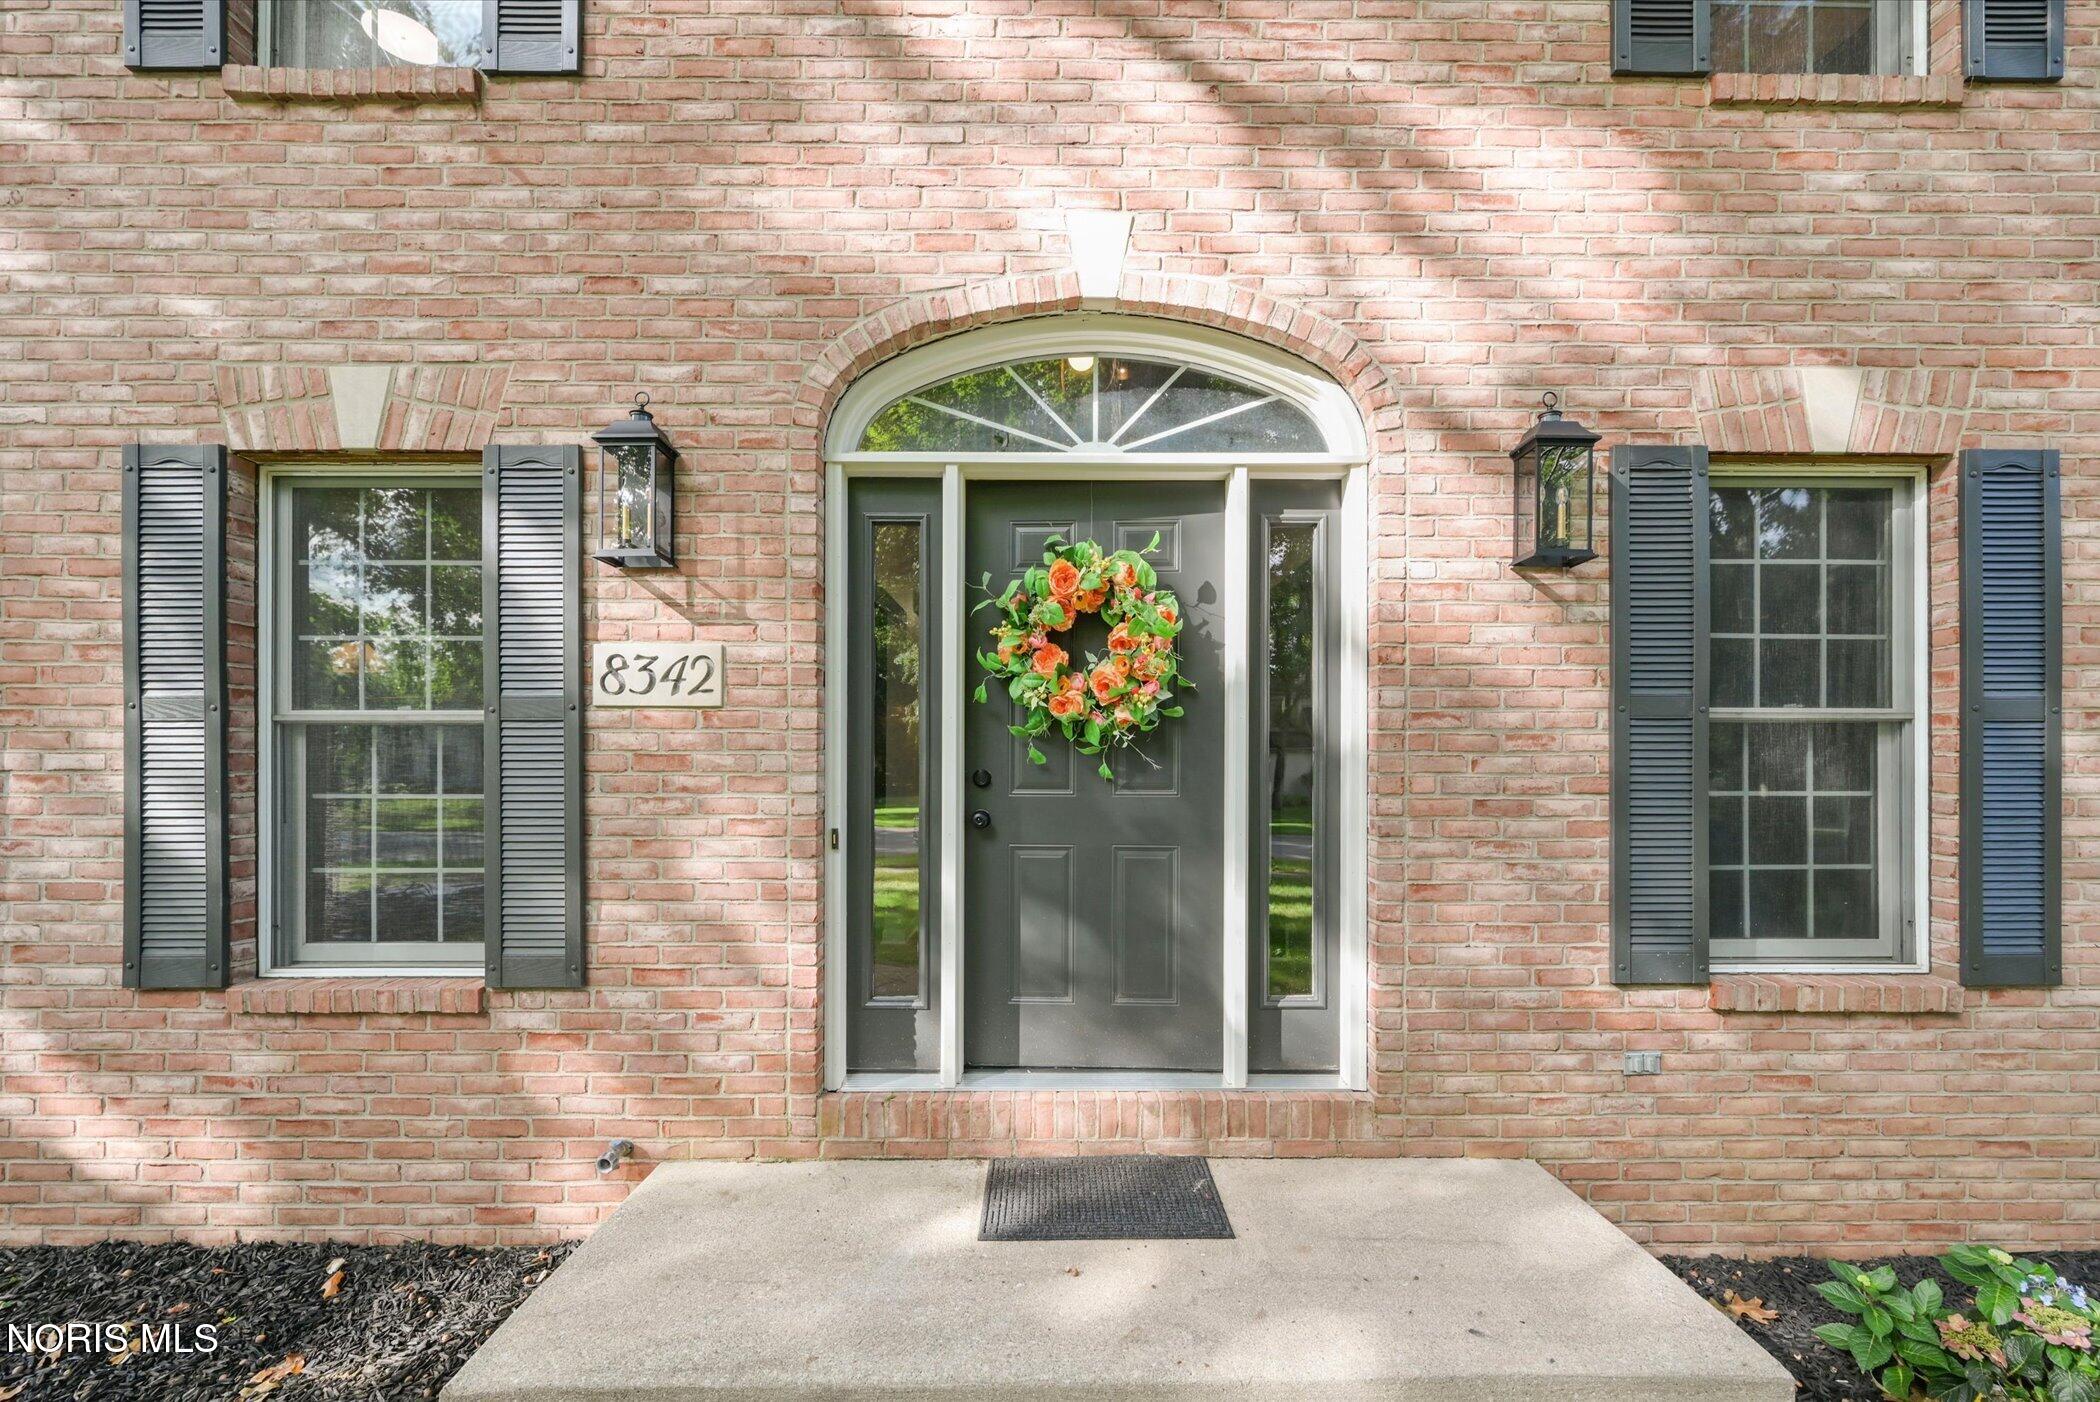
Save
Ask
Tour
Hide
Mortgage Calculator
Monthly Payment (Est.)
Enter an interest rate to see your estimated monthly payment.Calculator powered by Showcase IDX, a Constellation1 Company. Copyright ©2026 Information is deemed reliable but not guaranteed.
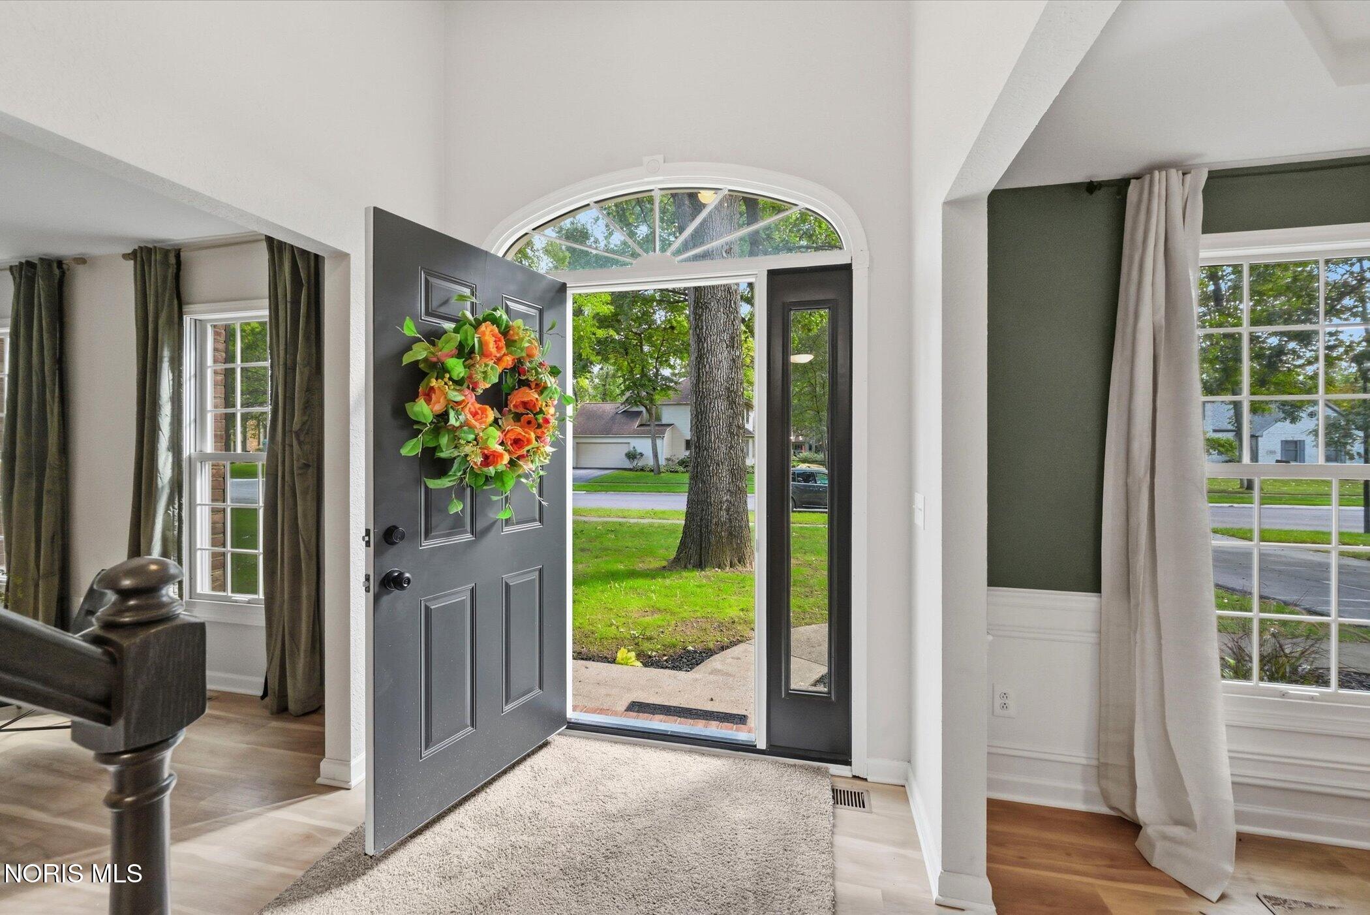
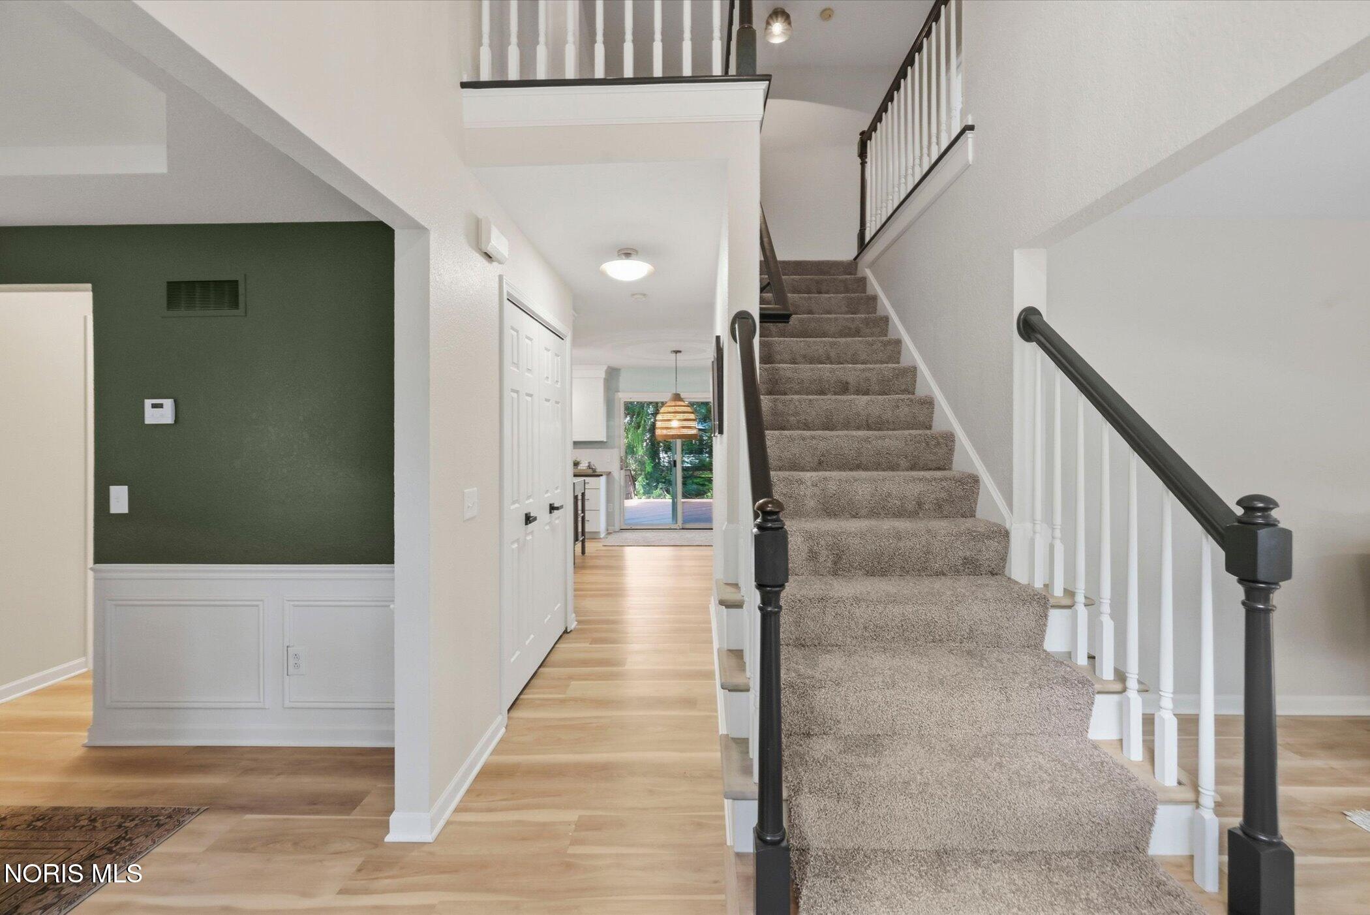
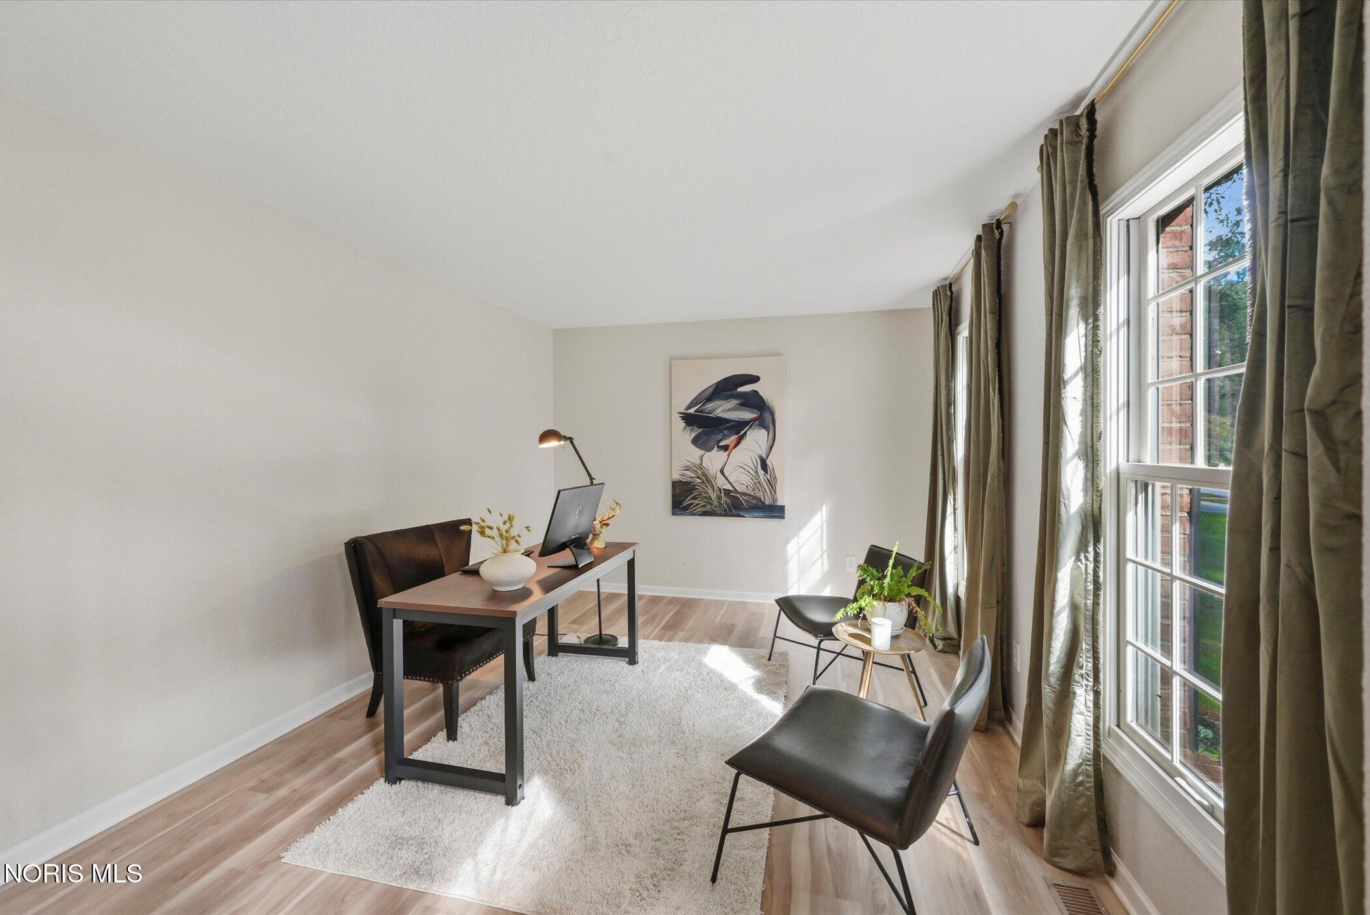
Beautifully updated home in Timber Ridge estates! This move-in-ready property has been refreshed from top to bottom with a new Owens Corning roof, new furnace, central air, water heater and sump pump. Inside you'll find fresh paint, all new flooring throughout, new hardware and lighting, updated bathrooms and a renovated kitchen featuring new cabinetry, stainless steel appliances and leathered black granite countertops. Spacious backyard with large deck. The mature, tree-lined neighborhood gives the home a welcoming, established feel and the recent improvements make it easy to move right in and enjoy.
Save
Ask
Tour
Hide
Listing Snapshot
Price
$399,900
Days On Site
23 Days
Bedrooms
4
Inside Area (SqFt)
2,338 sqft
Total Baths
3
Full Baths
2
Partial Baths
1
Lot Size
0.28 Acres
Year Built
1995
MLS® Number
10013857
Status
Active
Property Tax
N/A
HOA/Condo/Coop Fees
N/A
Sq Ft Source
Assessor
Friends & Family
Recent Activity
| 2 weeks ago | Price changed to $399,900 | |
| 2 weeks ago | Listing updated with changes from the MLS® | |
| 3 weeks ago | Status changed to Active | |
| 3 weeks ago | Listing first seen on site |
General Features
Acres
0.28
Disclosures
Property Disclosure
Garage
Yes
Garage Spaces
2.5
Levels
Two
Number Of Stories
2
Parking
AsphaltDrivewayPrivateStorageAttachedGarage
Property Sub Type
Single Family Residence
Sewer
Public Sewer
Style
Traditional
Utilities
Cable AvailableElectricity ConnectedNatural Gas ConnectedWater Connected
Water Source
Public
Interior Features
Appliances
DishwasherElectric RangeIce MakerMicrowaveRefrigeratorENERGY STAR Qualified Appliances
Basement
ConcreteSump Pump
Cooling
Central Air
Electric
200+ Amp Service
Fireplace
Yes
Fireplace Features
GasLiving Room
Fireplaces
1
Flooring
CarpetCeramic TileVinyl
Heating
Natural Gas
Interior
StorageWalk-In Closet(s)Ceiling Fan(s)Tray Ceiling(s)
Laundry Features
Main Level
Window Features
Double Pane WindowsShuttersWindow TreatmentsScreens
Bedroom 2
Dimensions - 12.0x11.0Level - Upper
Bedroom 3
Dimensions - 12.0x10.0Level - Upper
Bedroom 4
Dimensions - 11.0x11.0Level - Upper
Dining Room
Dimensions - 14.0x10.0Level - Main
Family Room
Dimensions - 20.0x14.0Level - Main
Kitchen
Dimensions - 18.0x14.0Level - Main
Laundry
Dimensions - 10.0x8.0Level - Main
Office
Dimensions - 14.0x11.0Level - Main
Primary Bedroom 1
Dimensions - 17.0x15.0Level - Upper
Save
Ask
Tour
Hide
Exterior Features
Construction Details
BrickVinyl Siding
Exterior
Private YardStorage
Patio And Porch
Deck
Roof
Asphalt
View
Trees/Woods
Waterview
Trees/Woods
Windows/Doors
Double Pane WindowsShuttersWindow TreatmentsScreens
Community Features
Community Features
CurbsStreet LightsSidewalks
School District
Springfield
Schools
School District
Springfield
Elementary School
Crissey
Middle School
Springfield
High School
Springfield
Listing courtesy of Laura McIntyre of Howard Hanna lauramcintyre@howardhanna.com

Listing information is provided by Participants of the NORIS MLS. IDX information is provided exclusively for personal, non-commercial use, and may not be used for any purpose other than to identify prospective properties consumers may be interested in purchasing. Information is deemed reliable but not guaranteed. Copyright 2026, NORIS MLS.
Last checked: 2026-10-18 02:39 AM UTC
Listing information is provided by Participants of the NORIS MLS. IDX information is provided exclusively for personal, non-commercial use, and may not be used for any purpose other than to identify prospective properties consumers may be interested in purchasing. Information is deemed reliable but not guaranteed. Copyright 2026, NORIS MLS.
Last checked: 2026-10-18 02:39 AM UTC
Neighborhood & Commute
Source: Walkscore
Save
Ask
Tour
Hide
Did you know? You can invite friends and family to your search. They can join your search, rate and discuss listings with you.