Skip to content
Save
Ask
Tour
Hide
Share
$899,000
2 Days On Site

5 Hunters Gate Drive
Findlay, OH 45840

For Sale|Single Family Residence|Active
4
Beds
4
Total Baths
3
Full Baths
1
Partial Bath
3,583
SqFt
$251
/SqFt
1995
Built
Subdivision:
None
County:
Hancock
Listing courtesy of Charlie Leichty of The Property Collective charlieleichty.realtor@gmail.com
Call Now: 419-537-0090
Is this the listing for you? We can help make it yours.
419-537-0090
5 Hunters Gate Drive5 Hunters Gate Drive5 Hunters Gate Drive5 Hunters Gate Drive
Save
Ask
Tour
Hide
Share

Mortgage Calculator

Monthly Payment (Est.)

Enter an interest rate to see your estimated monthly payment.
Calculator powered by Showcase IDX, a Constellation1 Company. Copyright ©2026 Information is deemed reliable but not guaranteed.

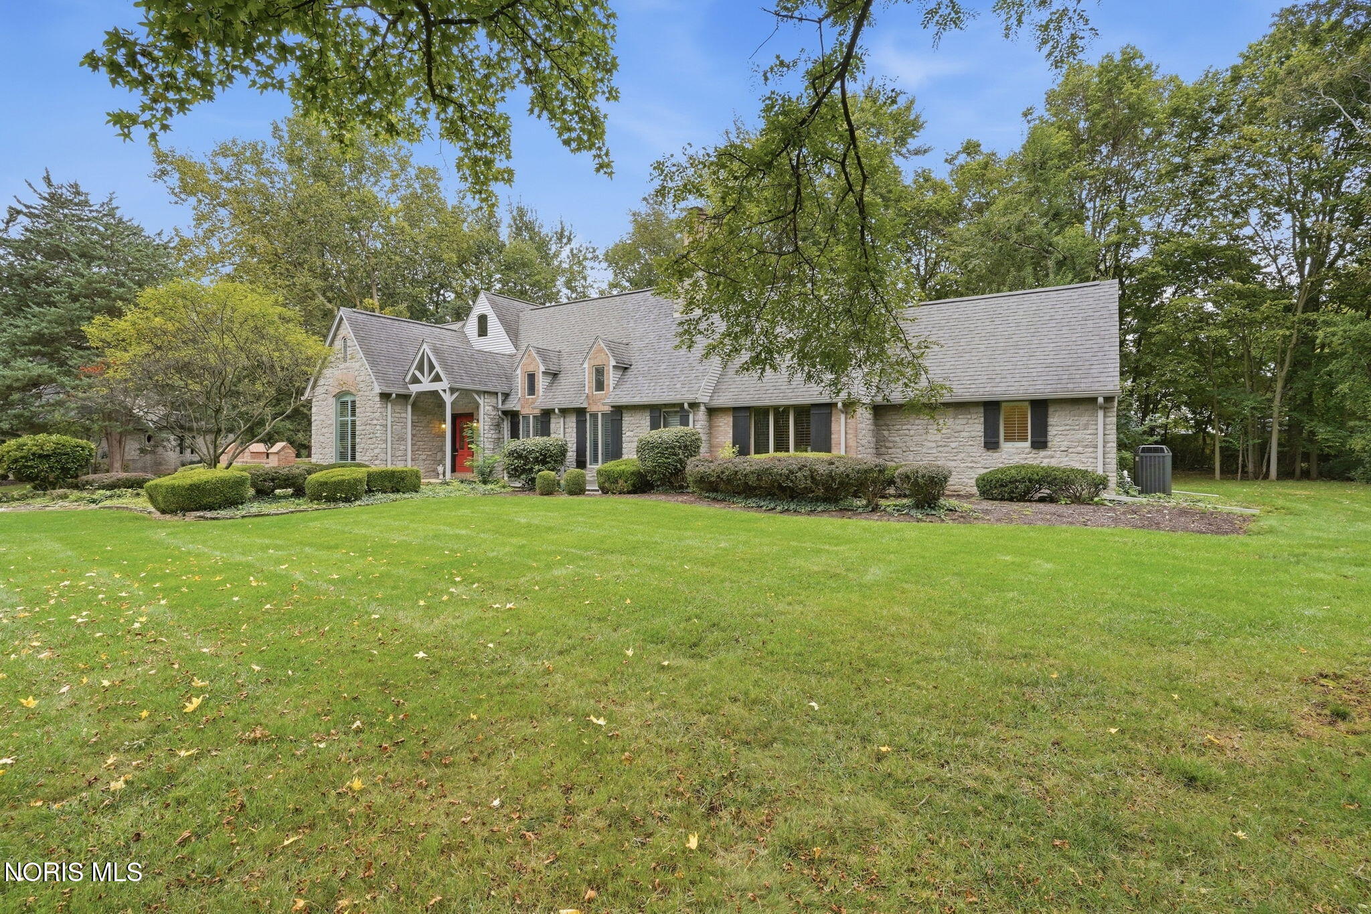
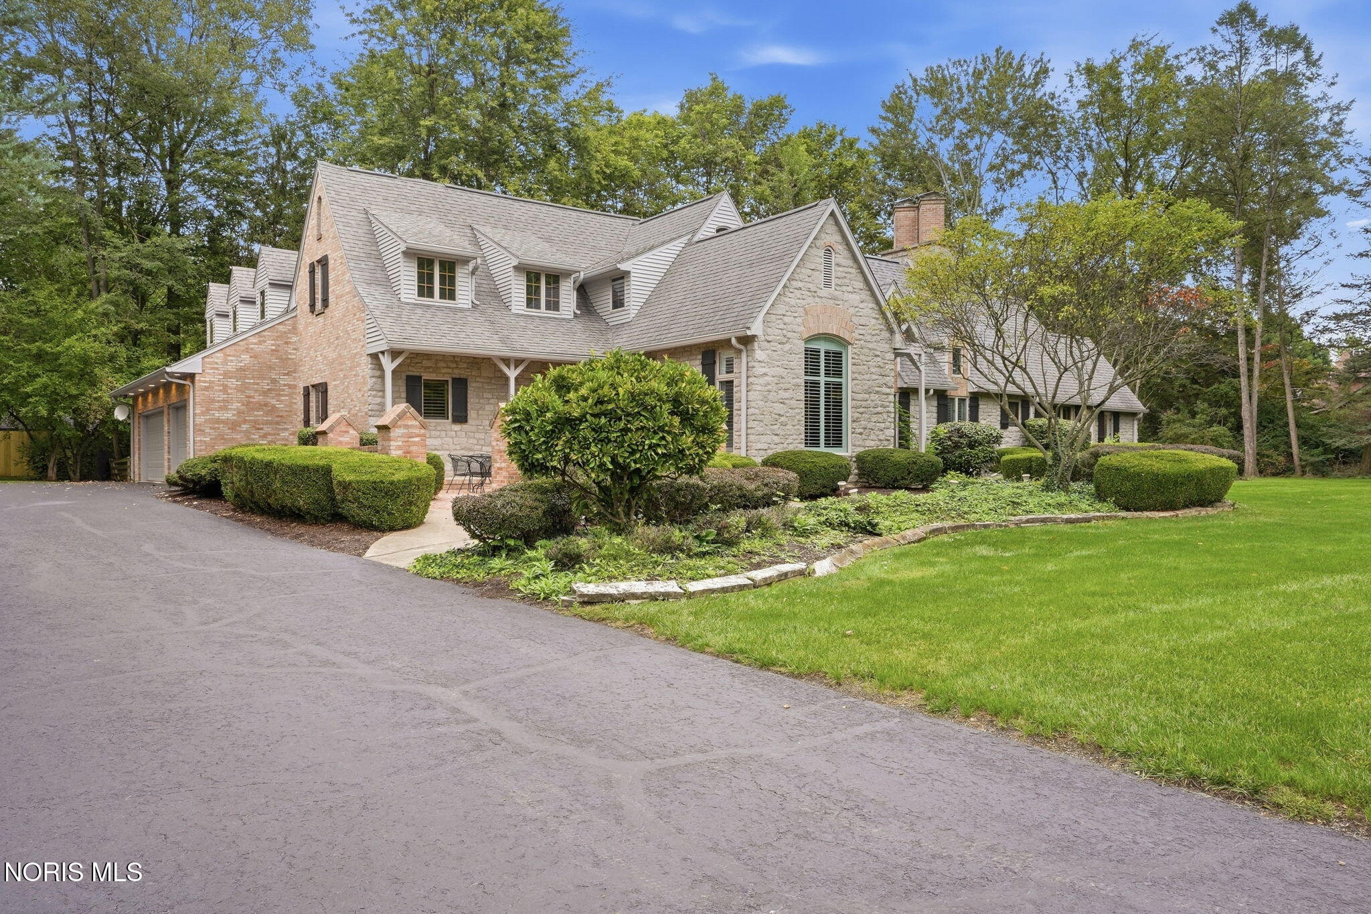
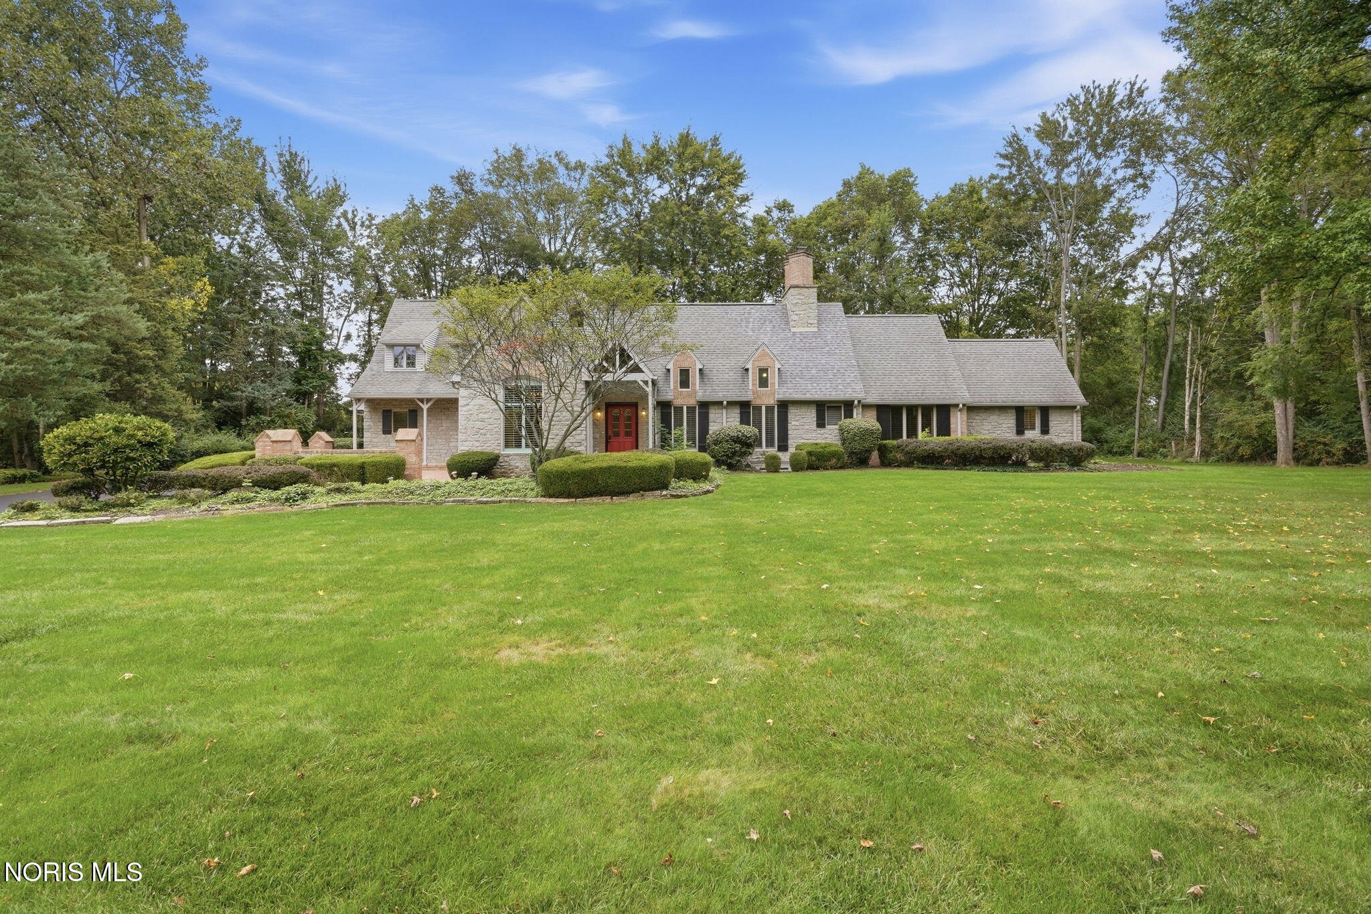
French Country , 1.5 story home located in a gated community of Findlay. Cobblestone street leads to this attractive stone & brick home. A courtyard adds charm to separate entrance to home. Elegant living room with FP, beamed ceilings, carved mantel, built in bookcases. Formal DR w/cathedral ceiling & chandelier. Large private office in front of home w/large amount of bookshelves & storage closet, trayed ceiling w/dental molding. Primary bedroom features many windows w/access to 3 seasoned porch, closets and large bath.Timeless French Country elegance awaits in this exceptional one-and-a-half-story stone and brick residence, beautifully situated on a private, tree-lined lot within a gated Findlay community featuring charming cobblestone streets. A welcoming courtyard with a separate entrance creates a gracious arrival and sets the tone for the distinctive character found throughout this remarkable home. The elegant living room features a beautiful fireplace, carved mantel, and striking beamed ceilings, creating a warm and inviting space with exceptional architectural detail. The spacious kitchen and family room combination is ideal for both everyday living and entertaining. The kitchen offers a large bar, double ovens, gas cooktop, and generous pantry, while the adjoining family room features a cozy gas fireplace. The main floor offers a spacious primary bedroom with an en-suite bath, a large walk-in closet, and two additional closets. Four bedrooms provide generous accommodations for family and guests. The partially finished basement offers additional space for recreation, hobbies, or storage, with two stairways providing convenient access. The three-car garage includes direct access to the basement, adding exceptional convenience and functionality. Surrounded by mature trees on a private lot, this distinctive home combines Old World charm, thoughtful design, and comfortable living spaces in a truly special setting. A rare opportunity to enjoy French Country character, privacy, and elegance within one of Findlay's gated communities.

Save
Ask
Tour
Hide
Share
Listing Snapshot
Price 
$899,000
Days On Site 
2 Days
Bedrooms 
4
Inside Area (SqFt) 
3,583 sqft
Total Baths 
4
Full Baths 
3
Partial Baths 
1
Lot Size 
1.17 Acres
Year Built 
1995
MLS® Number 
10013875
Status 
Active
Property Tax 
N/A
HOA/Condo/Coop Fees 
$100 monthly
Sq Ft Source 
N/A
Friends & Family
Recent Activity
3 days agoListing first seen on site
3 days agoListing updated with changes from the MLS®
General Features
Acres 
1.17
Disclosures 
Property Disclosure
Garage 
Yes
Garage Spaces 
3
Levels 
One and One Half
Number Of Stories 
1
Parking 
AsphaltAdditional ParkingBasementDrivewayGarage Door OpenerGatedKitchen LevelOversizedPrivateAttachedGarage
Property Sub Type 
Single Family Residence
Security 
Gated CommunitySecurity Lights
Sewer 
Public Sewer
SqFt Below 
480
Style 
Country French
Utilities 
Cable AvailableSewer ConnectedUnderground UtilitiesWater Connected
Water Source 
Public
Interior Features
Appliances 
DisposalDouble OvenDishwasherGas CooktopMicrowaveRefrigeratorRange HoodWater HeaterOven
Basement 
ConcreteDaylightExterior EntrySump PumpPartially Finished
Cooling 
Central AirHeat Pump
Fireplace 
Yes
Fireplace Features 
GasWood BurningBasementFamily RoomLiving Room
Fireplaces 
3
Flooring 
CarpetCeramic Tile
Heating 
CentralForced AirHeat PumpNatural GasZoned
Interior 
Breakfast BarEntrance FoyerEat-in KitchenPantryStorageWalk-In Closet(s)Ceiling Fan(s)Cathedral Ceiling(s)Vaulted Ceiling(s)
Laundry Features 
Electric Dryer HookupMain LevelWasher Hookup
Window Features 
ShuttersWindow TreatmentsScreens
Bedroom 2 
Dimensions - 19.0x11.0Level - Upper
Bedroom 3 
Dimensions - 16.0x11.0Level - Upper
Bedroom 4 
Dimensions - 19.0x14.0Level - Upper
Dining Room 
Dimensions - 16.0x14.0Level - MainFeatures - Vaulted Ceiling(s)
Family Room 
Dimensions - 15.0x15.0Level - Main
Kitchen 
Dimensions - 16.0x14.0Level - MainFeatures - Kitchen Island, Pantry
Laundry 
Dimensions - 12.0x10.0Level - Main
Living Room 
Dimensions - 20.0x20.0Level - MainFeatures - Ceiling Fan(s), Vaulted Ceiling(s)
Office 
Dimensions - 12.0x10.0Level - Main
Primary Bedroom 1 
Dimensions - 18.0x16.0Level - Main
Save
Ask
Tour
Hide
Share
Exterior Features
Construction Details 
BrickOtherStone
Exterior 
LightingPrivate YardPrivate EntranceCourtyard
Fencing 
Split Rail
Lot Features 
Cul-De-SacLandscapedSprinklers In Front
Patio And Porch 
Front PorchSide PorchEnclosedPatioPorch
Roof 
Asphalt
View 
Trees/Woods
Waterview 
Trees/Woods
Windows/Doors 
ShuttersWindow TreatmentsScreens
Community Features
Accessibility Features 
Accessible Approach with RampAccessible Entrance
Association Fee 
$1200.0
Association Fee Frequency 
Annually
School District 
Findlay
Schools
School District
Findlay
Elementary School
Whittier
Middle School
Glenwood
High School
Findlay
Listing courtesy of Charlie Leichty of The Property Collective charlieleichty.realtor@gmail.com


Listing information is provided by Participants of the NORIS MLS. IDX information is provided exclusively for personal, non-commercial use, and may not be used for any purpose other than to identify prospective properties consumers may be interested in purchasing. Information is deemed reliable but not guaranteed. Copyright 2026, NORIS MLS.
Last checked: 2026-09-27 09:00 AM UTC

Neighborhood & Commute
Source: Walkscore
Save
Ask
Tour
Hide
Share