Skip to content
Save
Ask
Tour
Hide
Share
$499,900
2 Days On Site

9831 Coopers Hawk Court
Sylvania, OH 43560

Single Family Residence|Coming Soon
4
Beds
4
Total Baths
3
Full Baths
1
Partial Bath
2,501
SqFt
$200
/SqFt
2019
Built
Subdivision:
Eagle Creek
County:
Lucas
Listing courtesy of Julie A. Fisher of Serenity Realty LLC julie@juliefisherhomes.net
Call Now: 419-537-0090
Is this the listing for you? We can help make it yours.
419-537-0090
Upcoming Open Houses
Wed, Sep 30, 4:30 PM - 6:00 PM
9831 Coopers Hawk Court9831 Coopers Hawk Court9831 Coopers Hawk Court9831 Coopers Hawk Court
Save
Ask
Tour
Hide
Share

Mortgage Calculator

Monthly Payment (Est.)

Enter an interest rate to see your estimated monthly payment.
Calculator powered by Showcase IDX, a Constellation1 Company. Copyright ©2026 Information is deemed reliable but not guaranteed.

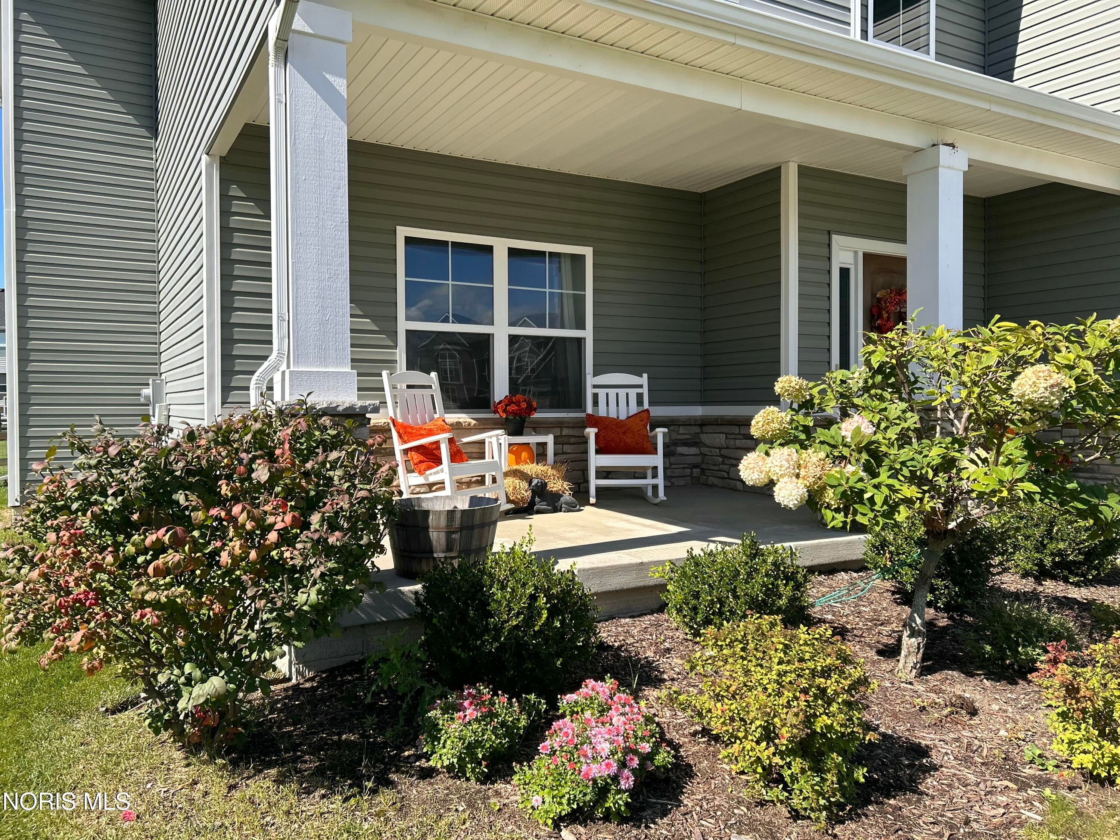
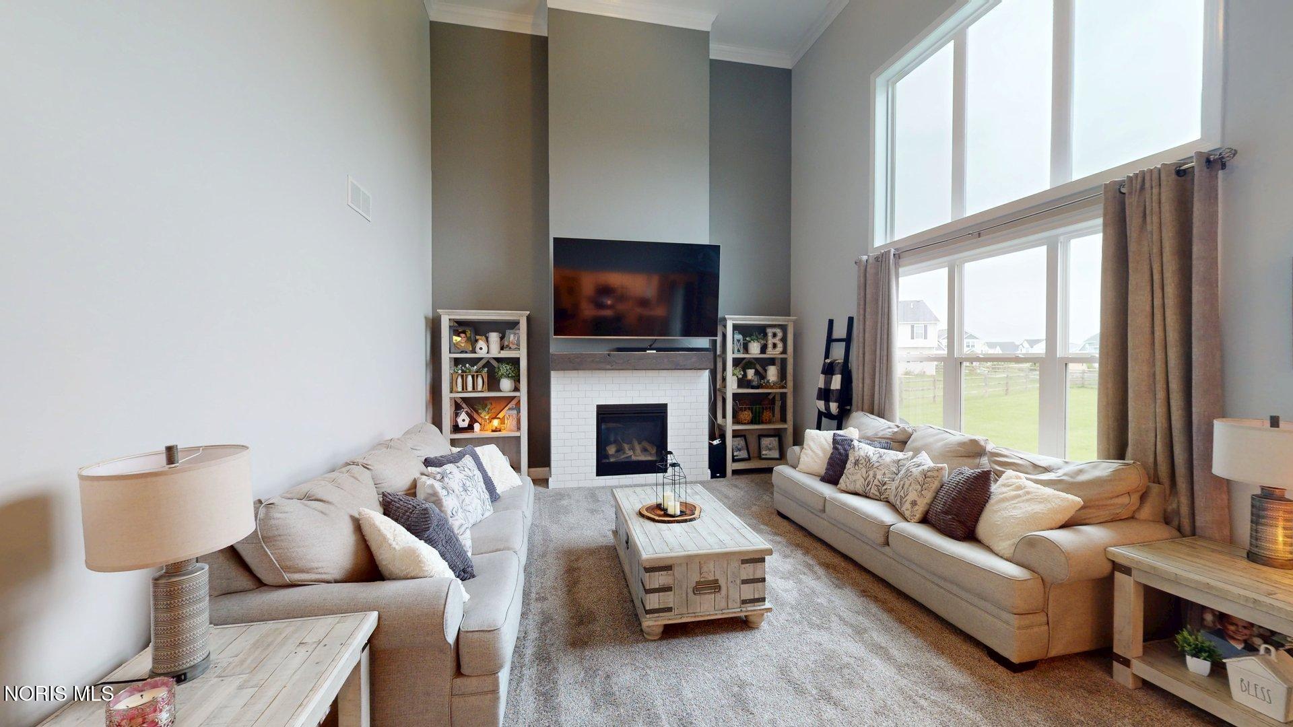
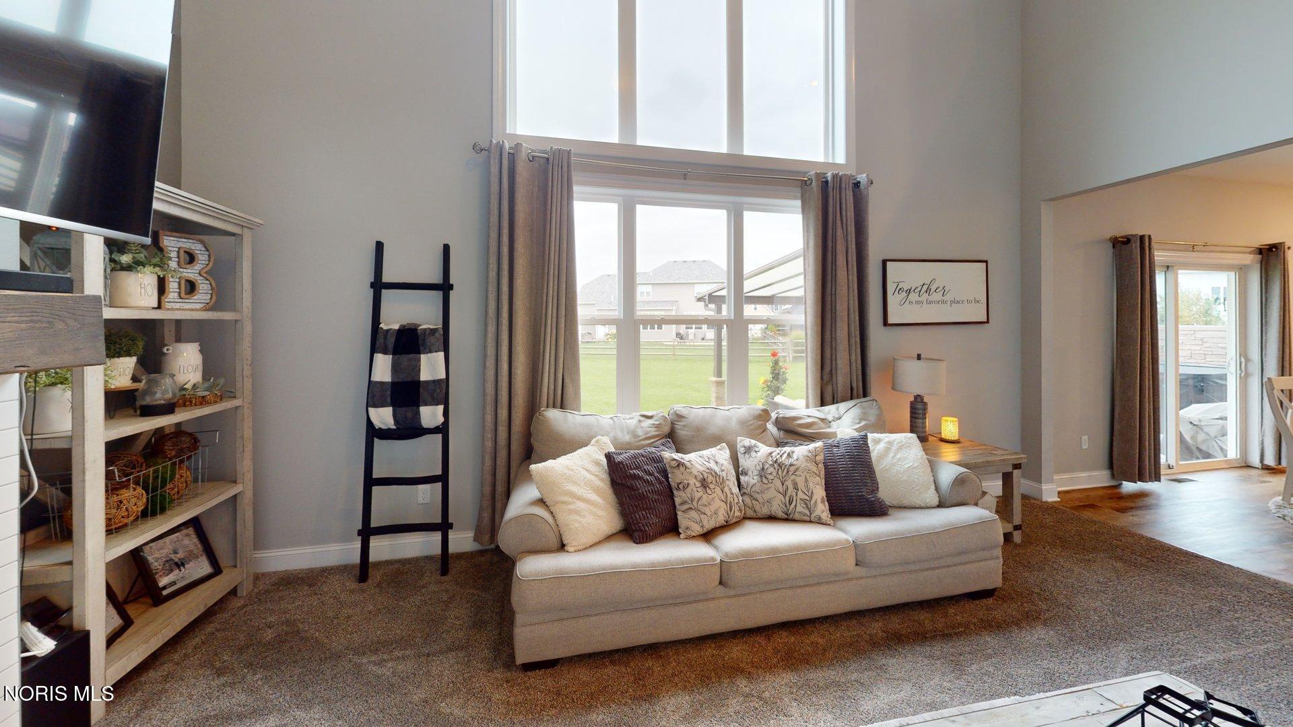
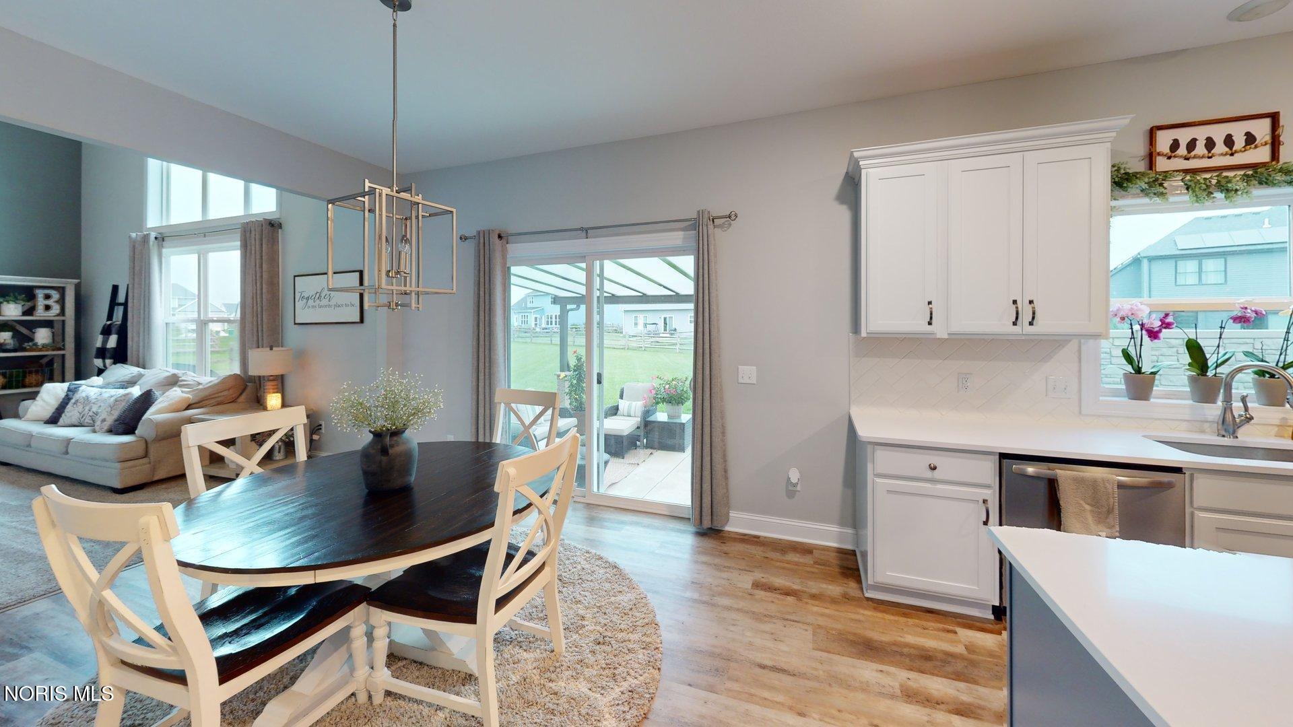
Welcome to this beautifully appointed 4-bedroom, 3.5 bath home nestled on a desirable cul-de-sac in Sylvania. Built in 2019, this thoughtfully designed home offers 2,501 sq ft of comfortable living space with an inviting 2-story great room highlighted by a gas fireplace and an abundance of natural light. The spacious kitchen features granite countertops, and stainless steel appliances, creating a functional and stylish space for everyday living and entertaining. Upstairs, you'll find generously sized bedrooms along with the convenience of a second-floor laundry. A finished basement with full bath provides extra space to spread out. Outside, enjoy the patio and .39-acre lot, complete with an irrigation system. Attached 2-car garage. Located with convenient access to shopping, dining, parks, and area amenities. This well-maintained home offers the space, layout, and features today's buyers are looking for.

Save
Ask
Tour
Hide
Share
Listing Snapshot
Price 
$499,900
Days On Site 
2 Days
Bedrooms 
4
Inside Area (SqFt) 
2,501 sqft
Total Baths 
4
Full Baths 
3
Partial Baths 
1
Lot Size 
0.3931 Acres
Year Built 
2019
MLS® Number 
10013893
Status 
Coming Soon
Property Tax 
N/A
HOA/Condo/Coop Fees 
$18.75 monthly
Sq Ft Source 
Public Records
Friends & Family
Recent Activity
2 days agoListing first seen on site
2 days agoListing updated with changes from the MLS®
General Features
Acres 
0.3931
Disclosures 
Property Disclosure
Foundation 
Block
Garage 
Yes
Garage Spaces 
2
Levels 
Two
Number Of Stories 
2
Parking 
ConcreteGarage Door OpenerAttachedGarage
Parking Spaces 
6
Property Sub Type 
Single Family Residence
Sewer 
Public Sewer
SqFt Below 
800
Style 
Traditional
Utilities 
Cable AvailableElectricity ConnectedNatural Gas ConnectedWater Connected
Water Source 
Public
Zoning 
510 : R - SINGLE FAMILY
Interior Features
Appliances 
DisposalDishwasherGas RangeMicrowaveRefrigerator
Basement 
Bath/StubbedFinishedSump PumpPartially Finished
Cooling 
Central Air
Fireplace 
Yes
Fireplace Features 
Gas
Fireplaces 
1
Flooring 
CarpetVinyl
Heating 
Natural Gas
Interior 
Ceiling Fan(s)
Laundry Features 
Upper Level
Window Features 
Double Pane Windows
Bedroom 2 
Dimensions - 14.0x11.0Level - Upper
Bedroom 3 
Dimensions - 14.0x11.0Level - Upper
Bedroom 4 
Dimensions - 11.0x11.0Level - Upper
Den 
Dimensions - 13.0x12.0Level - Main
Family Room 
Dimensions - 18.0x21.0Level - Lower
Great Room 
Dimensions - 19.0x15.0Level - Main
Kitchen 
Dimensions - 24.0x15.0Level - Main
Primary Bedroom 1 
Dimensions - 15.0x14.0Level - Upper
Save
Ask
Tour
Hide
Share
Exterior Features
Construction Details 
ConcreteStoneVinyl Siding
Lot Features 
Sprinklers In FrontSprinklers In Rear
Patio And Porch 
Patio
Roof 
AsphaltShingle
Windows/Doors 
Double Pane Windows
Community Features
Association Fee 
$225.0
Association Fee Frequency 
Annually
School District 
Sylvania
Schools
School District
Sylvania
Elementary School
Highland
Middle School
None
High School
Northview
Listing courtesy of Julie A. Fisher of Serenity Realty LLC julie@juliefisherhomes.net


Listing information is provided by Participants of the NORIS MLS. IDX information is provided exclusively for personal, non-commercial use, and may not be used for any purpose other than to identify prospective properties consumers may be interested in purchasing. Information is deemed reliable but not guaranteed. Copyright 2026, NORIS MLS.
Last checked: 2026-09-27 08:35 PM UTC

Neighborhood & Commute
Source: Walkscore
Save
Ask
Tour
Hide
Share