Skip to content
Save
Ask
Tour
Hide
Share
$275,000
3 Days On Site

5948 Whiteford Road
Sylvania, OH 43560

Single Family Residence|Coming Soon
4
Beds
2
Total Baths
2
Full Baths
1,429
SqFt
$192
/SqFt
1907
Built
Subdivision:
None
County:
Lucas
Listing courtesy of Mary Staple of The Danberry Co marystaple@danberry.com
Call Now: 419-537-0090
Is this the listing for you? We can help make it yours.
419-537-0090
5948 Whiteford Road5948 Whiteford Road5948 Whiteford Road5948 Whiteford Road
Save
Ask
Tour
Hide
Share

Mortgage Calculator

Monthly Payment (Est.)

Enter an interest rate to see your estimated monthly payment.
Calculator powered by Showcase IDX, a Constellation1 Company. Copyright ©2026 Information is deemed reliable but not guaranteed.

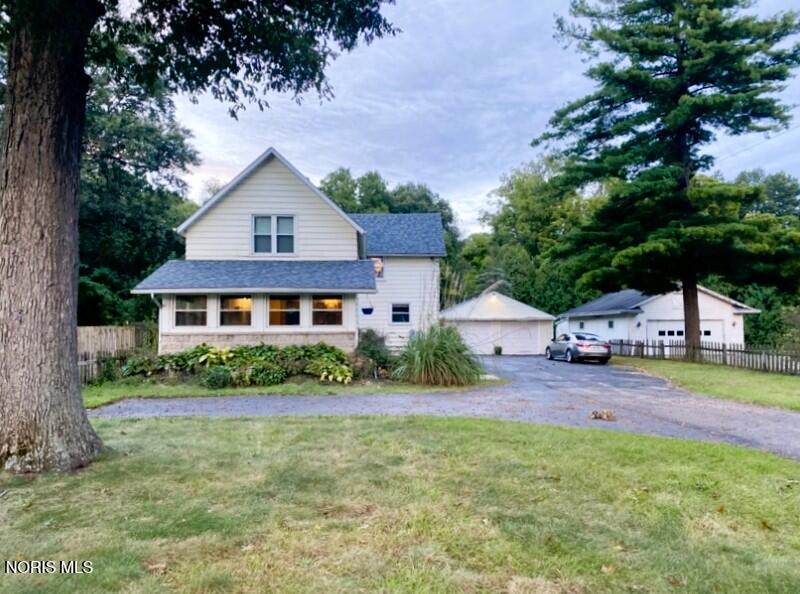
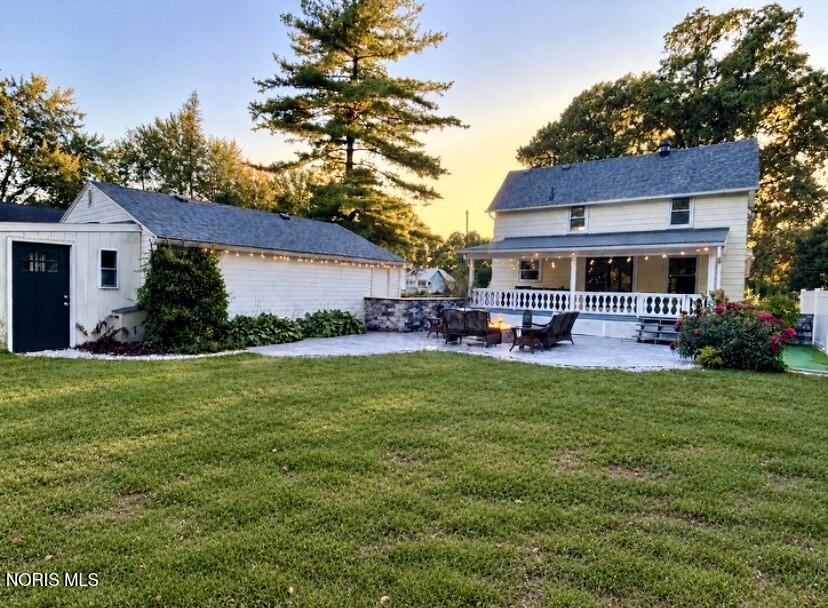
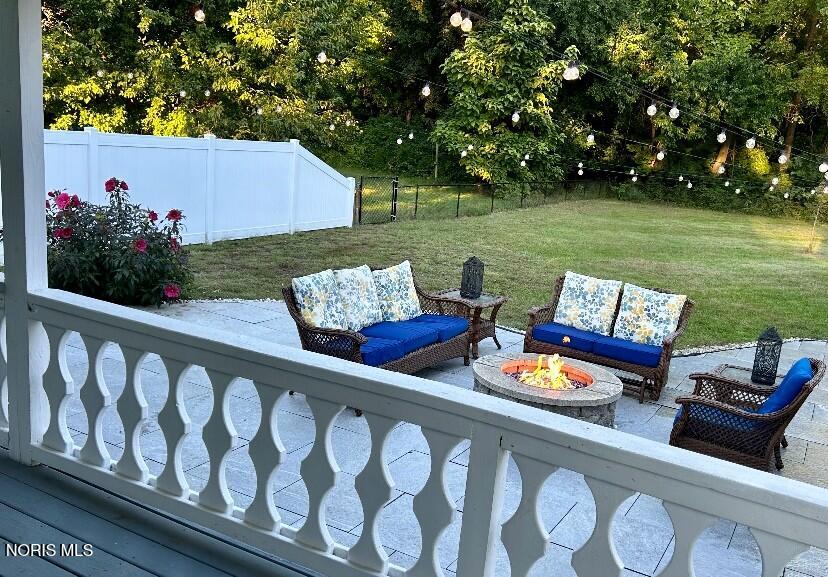
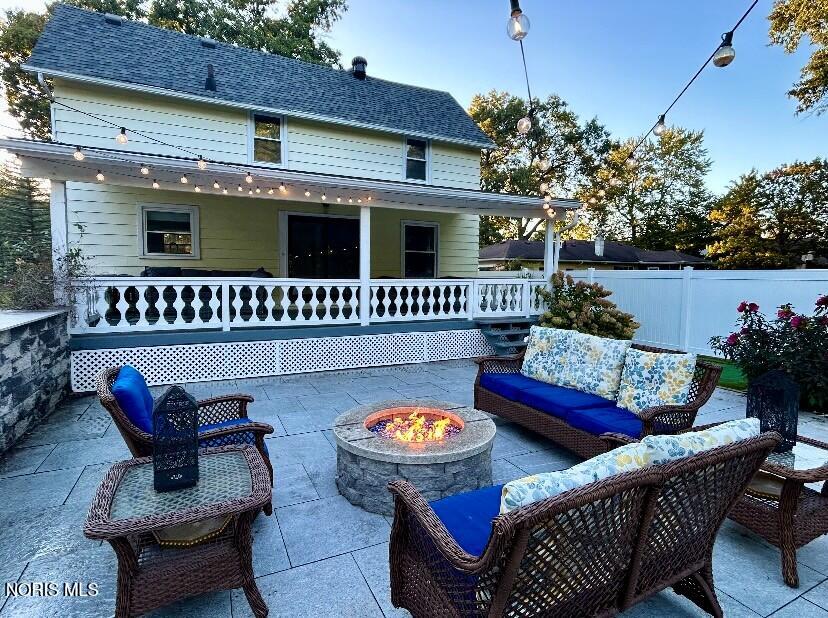
You will love this completely renovated farmhouse in Sylvania Township! It is hard to find land in Sylvania schools but this home is situated on a huge lot with a large covered deck, accented with lights and gorgeous porcelain tile, a built-in firepit, pull down projector screen, even a putting green! Inside you wont find any old carpet, rather new hardwood floors throughout with the only exception of the kitchen having heated tile floors! Fresh paint and thoughtful updates make this home truly move in ready. Brand new roof and upgraded vinyl windows. The open concept and sunroom allow for tons of natural light. The living room features a stunning new gas fireplace that is truly a focal point you will want to gather around. Living room also features a murphy door with a hidden closet, so cool! Basement for extra storage. Whether you are looking for a quieter lifestyle or extra space to entertain, this checks all the boxes. Room to park 10 plus cars, a 2.5 car garage, 2 sheds and a finished workshop with vinyl floors! Beautiful landscaping around every corner. All appliances stay. One year home warranty included. Schedule your showing today! Active 9/30.

Save
Ask
Tour
Hide
Share
Listing Snapshot
Price 
$275,000
Days On Site 
3 Days
Bedrooms 
4
Inside Area (SqFt) 
1,429 sqft
Total Baths 
2
Full Baths 
2
Partial Baths 
N/A
Lot Size 
0.53 Acres
Year Built 
1907
MLS® Number 
10013898
Status 
Coming Soon
Property Tax 
N/A
HOA/Condo/Coop Fees 
N/A
Sq Ft Source 
Public Records
Friends & Family
Recent Activity
2 days agoStatus changed to Coming Soon
2 days agoListing updated with changes from the MLS®
4 days agoListing first seen on site
General Features
Acres 
0.53
Disclosures 
Property DisclosureLead Based Paint Disclosure
Foundation 
Combination
Garage 
Yes
Garage Spaces 
2.5
Home Warranty 
Yes
Levels 
Two
Number Of Stories 
2
Parking 
AsphaltDrivewayOversized
Parking Spaces 
10
Property Sub Type 
Single Family Residence
Sewer 
Septic Tank
Style 
Cape CodFarmhouse
Utilities 
Cable AvailableElectricity ConnectedNatural Gas Connected
Water Source 
Well
Interior Features
Appliances 
DryerDishwasherElectric RangeMicrowaveRefrigeratorWasher
Basement 
Unfinished
Cooling 
Central Air
Fireplace 
Yes
Fireplace Features 
ElectricFamily Room
Fireplaces 
1
Flooring 
Ceramic TileVinyl
Heating 
Forced Air
Interior 
Open FloorplanOtherCeiling Fan(s)Built-in Features
Laundry Features 
In Basement
Bedroom 2 
Dimensions - 13.0x11.0Level - Upper
Bedroom 3 
Dimensions - 13.0x10.0Level - Upper
Bedroom 4 
Dimensions - 11.0x7.0Level - Upper
Dining Room 
Dimensions - 11.0x10.0Level - Main
Kitchen 
Dimensions - 16.0x13.0Level - MainDescription - Heated Floors
Living Room 
Dimensions - 23.0x13.0Level - Main
Primary Bedroom 1 
Dimensions - 17.0x13.0Level - Upper
Sun Room 
Dimensions - 16.0x7.0Level - Main
Save
Ask
Tour
Hide
Share
Exterior Features
Construction Details 
Other
Exterior 
Fire PitLightingOtherPrivate YardStorageCourtyard
Fencing 
Privacy
Lot Features 
LandscapedWooded
Other Structures 
Garage(s)OutbuildingShed(s)
Patio And Porch 
CoveredEnclosedPatioDeck
Roof 
Shingle
View 
Trees/Woods
Waterview 
Trees/Woods
Community Features
School District 
Sylvania
Schools
School District
Sylvania
Elementary School
Hill View
Middle School
None
High School
Northview
Listing courtesy of Mary Staple of The Danberry Co marystaple@danberry.com


Listing information is provided by Participants of the NORIS MLS. IDX information is provided exclusively for personal, non-commercial use, and may not be used for any purpose other than to identify prospective properties consumers may be interested in purchasing. Information is deemed reliable but not guaranteed. Copyright 2026, NORIS MLS.
Last checked: 2026-09-27 10:52 PM UTC

Neighborhood & Commute
Source: Walkscore
Save
Ask
Tour
Hide
Share