
2935 Gunckel BoulevardToledo, OH 43606
Mortgage Calculator
Monthly Payment (Est.)
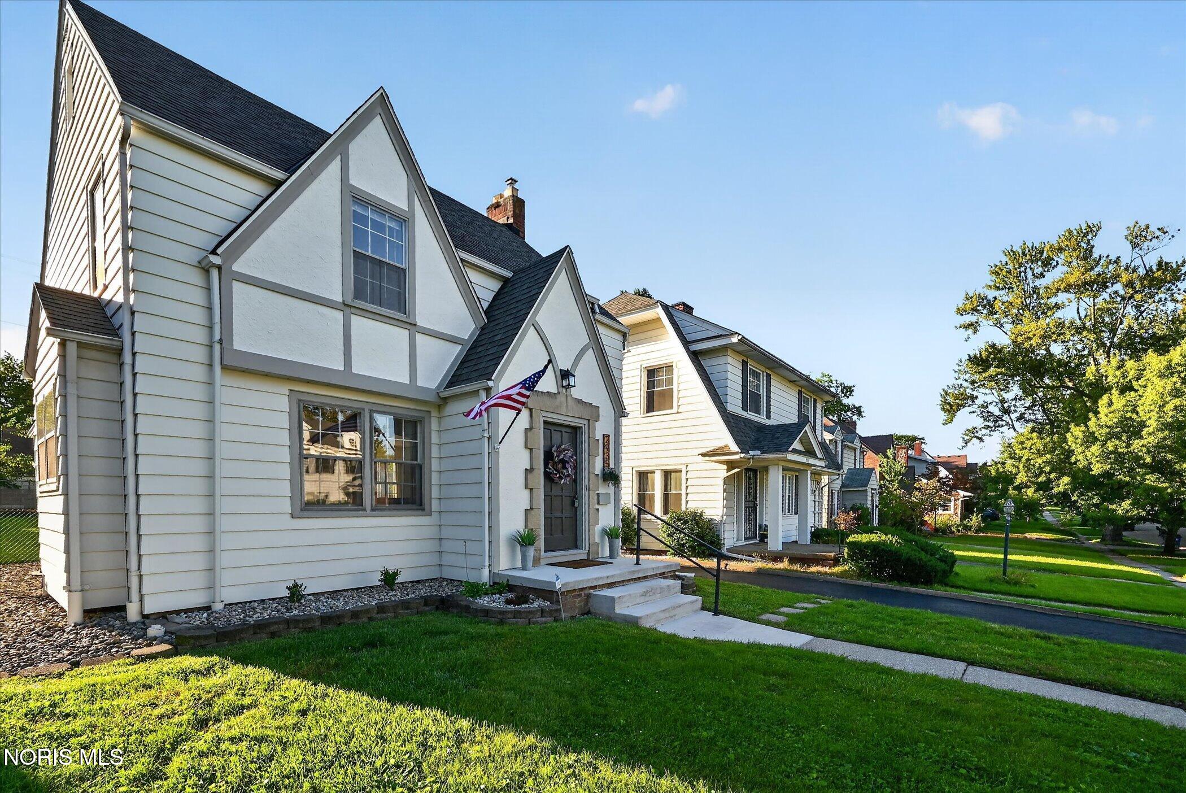
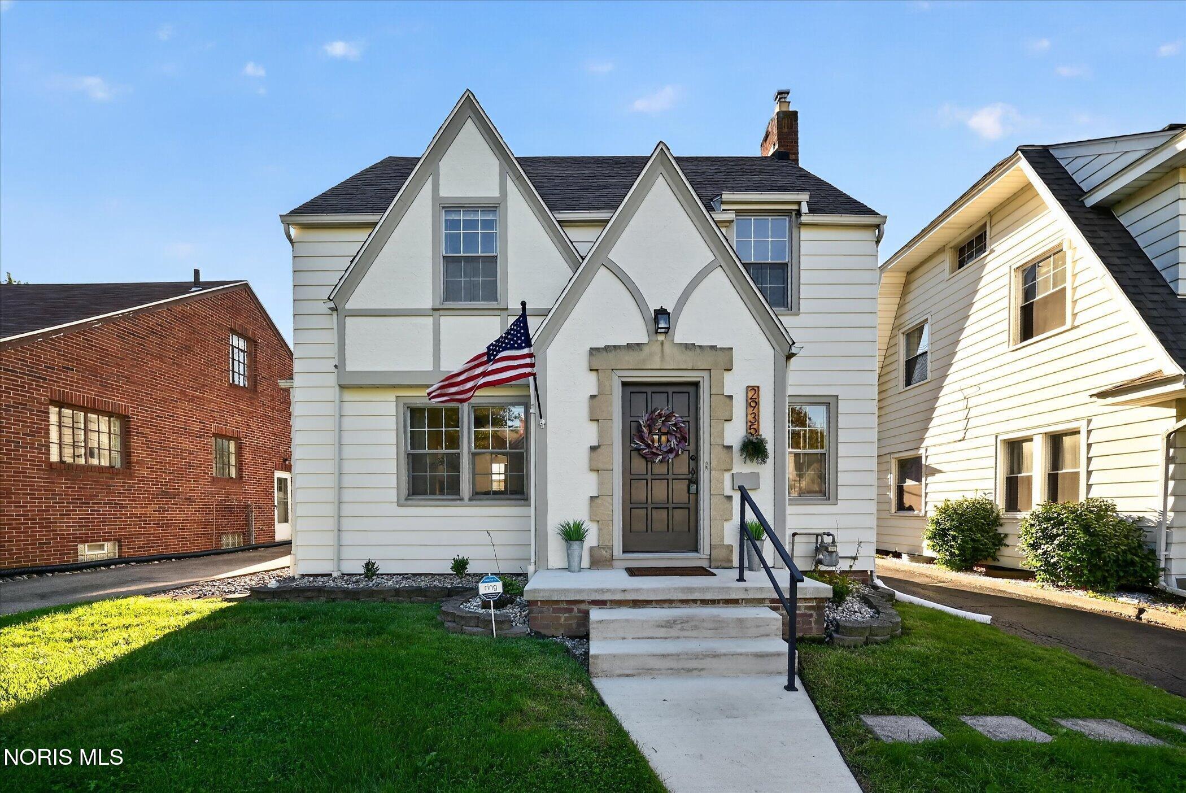
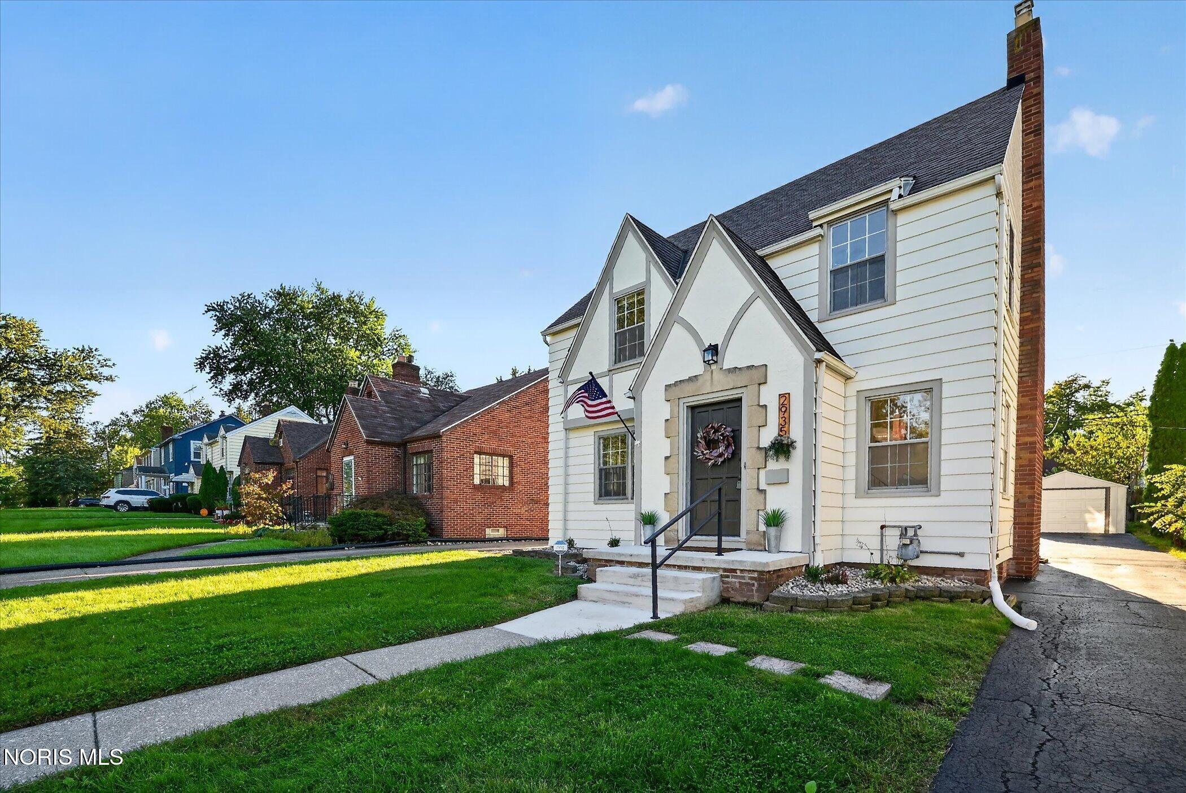
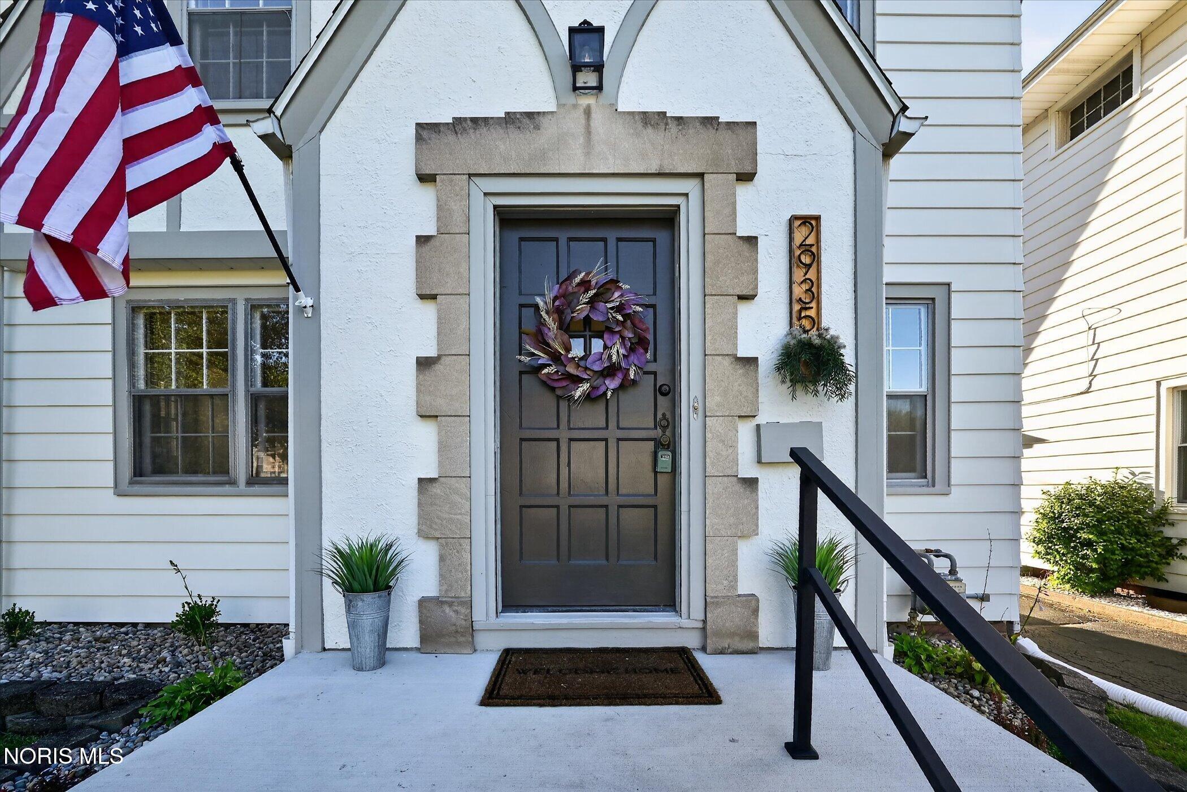
Enter an interest rate to see your estimated monthly payment.A classic Tudor w/ modern design. Conveniently located near Old Orchard, University of Toledo, Toledo Hospital & 475/75. This charming home boasts new front porch concrete & iron railing flanked by a custom exterior paint palette, house number sign & landscaping. Enter through the vestibule w/ stylish pattern tile & navy ceiling. New wide LVP white oak flooring throughout the main level. The living room features a wood burning fireplace finished w/ custom Venetian Plaster & champagne brass sconces. The historic archways were preserved while opening the floor plan to include peninsula w/ bar seating off of the formal dining room. The expansive kitchen showcases new Quartz Counters, a Zellige tile backsplash, Custom tuxedo paint palette on the cabinets, new apron farm sink & champagne brass fixtures and hardware. Were including a brand new SS appliance package including gas stove. The fridge is tucked away in its own nook and we added a dishwasher. Enjoy morning coffee in the beautiful breakfast nook off the kitchen w/ bead-board detail & a new light. Pantry closet for storage & an overhead boho style light/fan combo. The first floor also features the powder room w/ the same pattern tile carried through, a new light fixture & navy ceiling detail. We updated the steps but also restored the historic iron railing. Upstairs are 3 bedrooms all w/ gleaming hardwood floors & ample closet space, new ceiling fans & cove details. The full bath upstairs is outfitted w/ all new grout, a navy vanity, marble sconces & a custom paint palette. There is a gorgeous original built in as well as a linen closet and a pull down attic should you desire additional storage. We finished a room in the basement w/ the same wide plank flooring and set it up as an rec room & 4th bedroom, it has its own closet. There is a balcony off of the 2nd level that overlooks the yard. There is also additional storage available to the front of the basement. Trane furnace 2025 & a new hot water tank. This home does have central AC. Nice lush yard w/ 2 outbuildings. Driveway sealcoated this summer. Just move right in and enjoy!
| 6 hours ago | Listing updated with changes from the MLS® | |
| 6 hours ago | Status changed to Pending | |
| 2 days ago | Listing first seen on site |

Listing information is provided by Participants of the NORIS MLS. IDX information is provided exclusively for personal, non-commercial use, and may not be used for any purpose other than to identify prospective properties consumers may be interested in purchasing. Information is deemed reliable but not guaranteed. Copyright 2026, NORIS MLS.
Last checked: 2026-09-28 01:25 AM UTC
Did you know? You can invite friends and family to your search. They can join your search, rate and discuss listings with you.