Skip to content
Save
Ask
Tour
Hide
Share
$219,900
2 Days On Site

2461 Orchard Hills Boulevard
Toledo, OH 43615

Single Family Residence|Coming Soon
3
Beds
2
Total Baths
1
Full Bath
1
Partial Bath
1,184
SqFt
$186
/SqFt
1966
Built
Subdivision:
Orchard Hills
County:
Lucas
Listing courtesy of Katie L Kwiatkowski of Epic Homes Real Estate katie@epichomes.group
Call Now: 419-537-0090
Is this the listing for you? We can help make it yours.
419-537-0090
2461 Orchard Hills Boulevard2461 Orchard Hills Boulevard
Save
Ask
Tour
Hide
Share

Mortgage Calculator

Monthly Payment (Est.)

Enter an interest rate to see your estimated monthly payment.
Calculator powered by Showcase IDX, a Constellation1 Company. Copyright ©2026 Information is deemed reliable but not guaranteed.

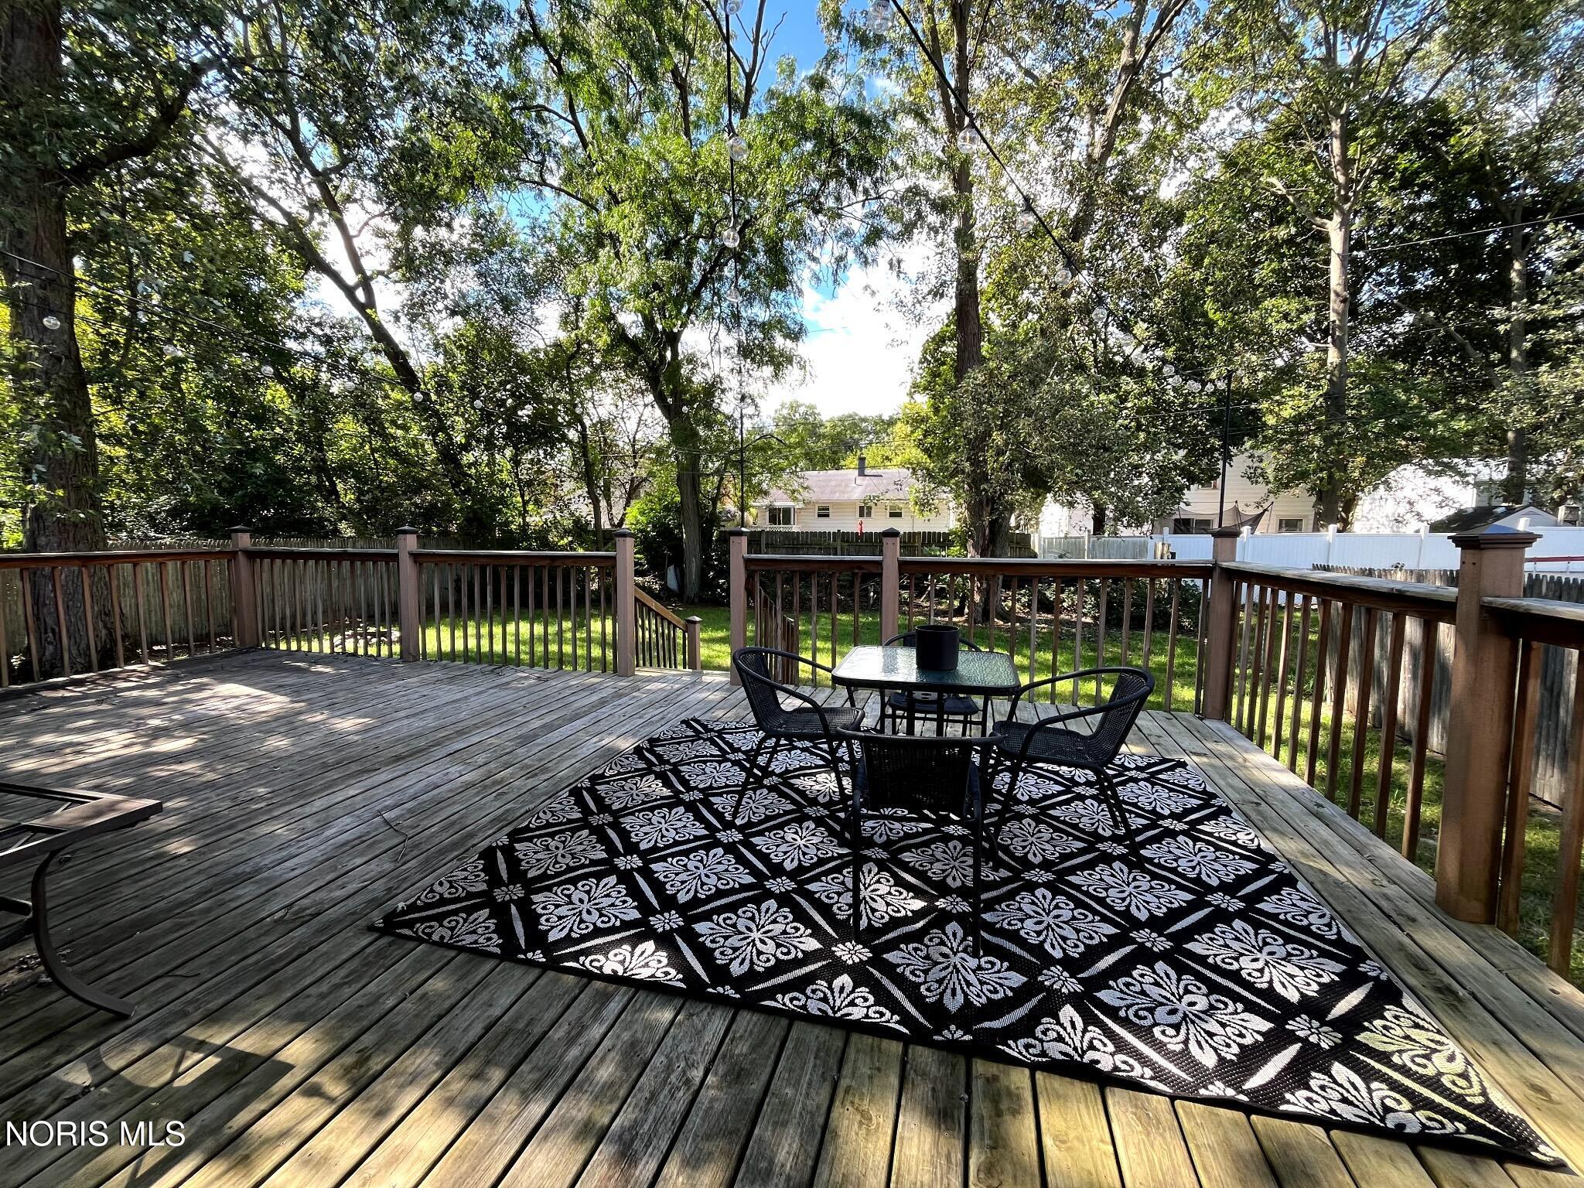
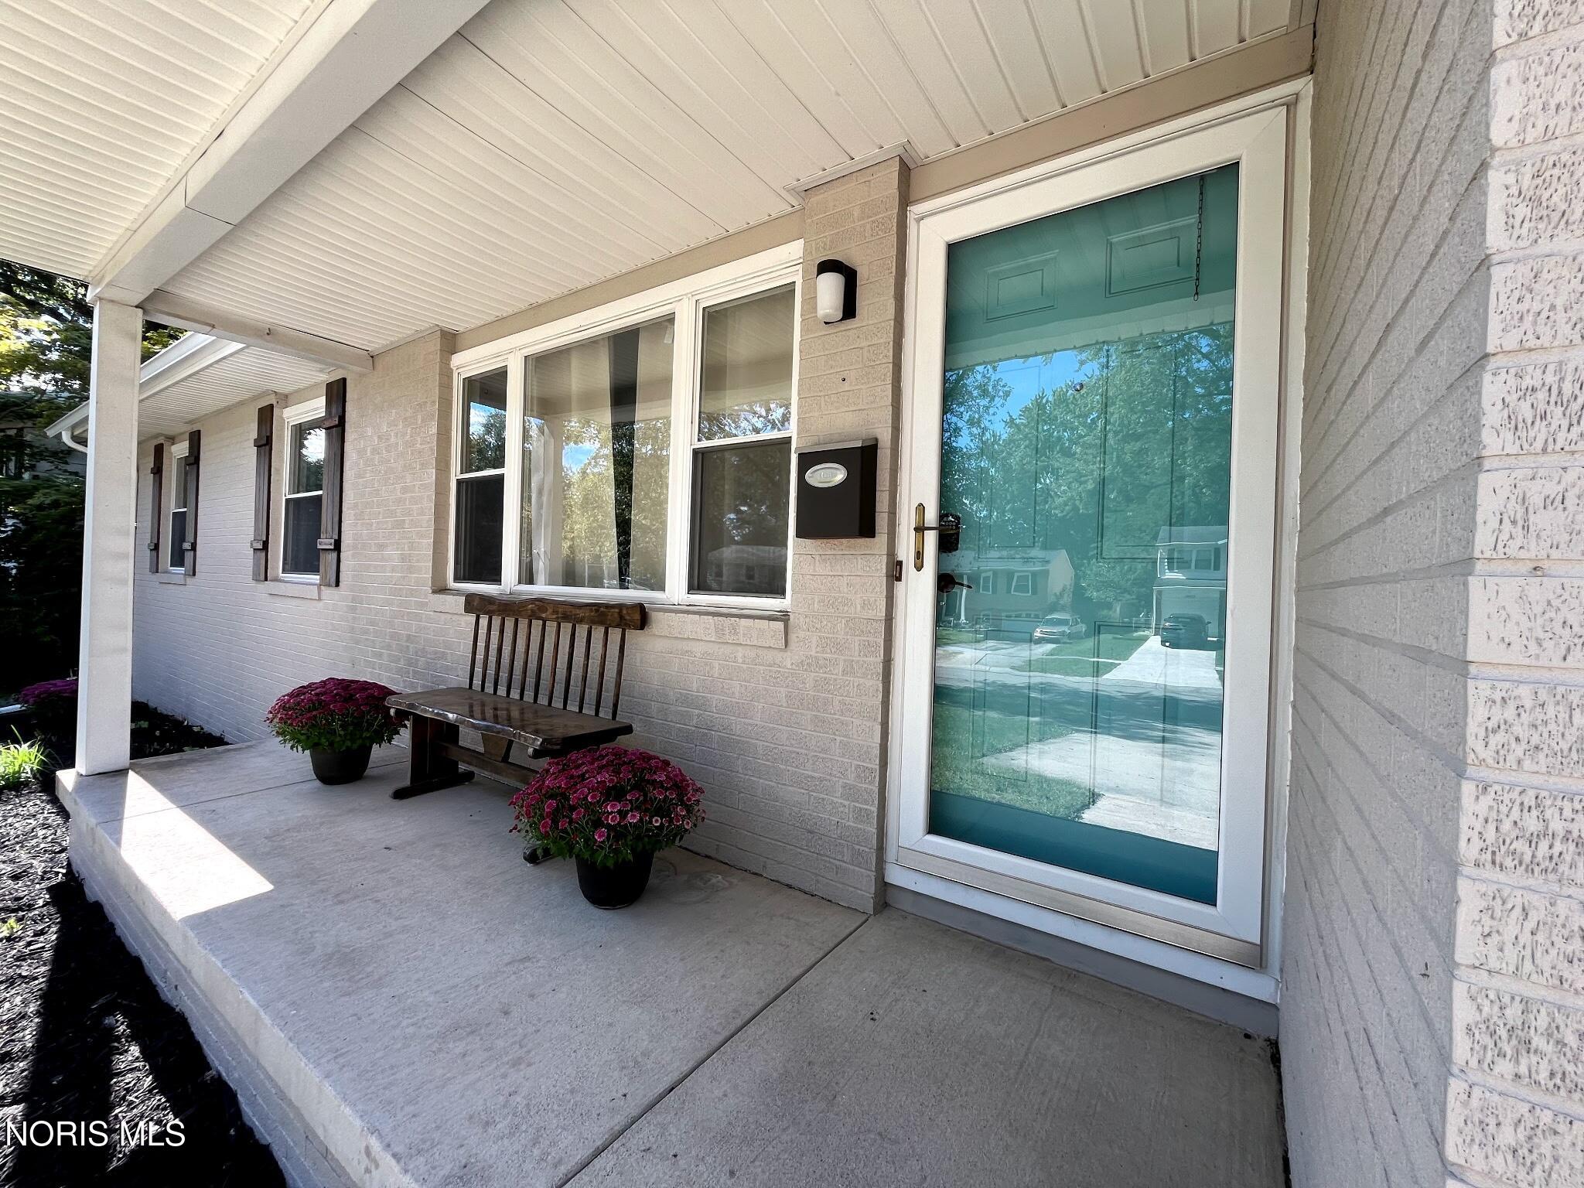
Updated and charming 3 bedroom, 1.5 bath ranch home nestled onto a fenced lot with mature trees and a nearly 500SF deck perfect for crisp fall nights! Inviting front porch welcomes you into the spacious living room with large picture window. Dining room with slider to deck is great for bbq's and it also features a fireplace for cozy game nights. Kitchen has great cabinet space, solid surface counter tops, stainless appliances & 2 pantries. Primary bedroom w/direct access to updated half bath. Hardwood floors in all 3 bedrooms. Brand new roof installed in September 2025, main full bath updated, new flooring, home has replacement windows, updated electric 100 amp panel, cement driveway, deep 1 car garage w/ high ceilings & attic storage. Full basement with huge family room/rec area, large storage and utility room. All you need to do is schedule a tour and then start packing. This one is move-in ready and a great place to call home!

Save
Ask
Tour
Hide
Share
Listing Snapshot
Price 
$219,900
Days On Site 
2 Days
Bedrooms 
3
Inside Area (SqFt) 
1,184 sqft
Total Baths 
2
Full Baths 
1
Partial Baths 
1
Lot Size 
0.18 Acres
Year Built 
1966
MLS® Number 
10013918
Status 
Coming Soon
Property Tax 
N/A
HOA/Condo/Coop Fees 
N/A
Sq Ft Source 
Public Records
Friends & Family
Recent Activity
2 days agoListing first seen on site
2 days agoListing updated with changes from the MLS®
General Features
Acres 
0.18
Disclosures 
Property DisclosureLead Based Paint Disclosure
Foundation 
Block
Garage 
Yes
Garage Spaces 
1
Levels 
One
Number Of Stories 
1
Parking 
ConcreteDrivewayOversizedAttachedGarage
Property Sub Type 
Single Family Residence
Sewer 
Public Sewer
SqFt Below 
410
Utilities 
Electricity ConnectedNatural Gas ConnectedSewer ConnectedWater Connected
Water Source 
Public
Interior Features
Appliances 
DryerDishwasherGas OvenGas RangeRefrigeratorWasher
Basement 
Partially Finished
Cooling 
Central Air
Electric 
100 Amp Service
Fireplace 
Yes
Fireplace Features 
Other
Fireplaces 
1
Flooring 
TileWood
Heating 
Forced Air
Interior 
PantryStorageCeiling Fan(s)
Laundry Features 
In Basement
Bedroom 2 
Dimensions - 10.0x12.0Level - Main
Bedroom 3 
Dimensions - 10.0x12.0Level - Main
Dining Room 
Dimensions - 15.0x12.0Level - Main
Family Room 
Dimensions - 28.0x14.0Level - Lower
Kitchen 
Dimensions - 15.0x9.0Level - Main
Living Room 
Dimensions - 14.0x16.0Level - Main
Primary Bedroom 1 
Dimensions - 10.0x12.0Level - Main
Save
Ask
Tour
Hide
Share
Exterior Features
Construction Details 
Brick
Roof 
Shingle
Community Features
School District 
Toledo
Schools
School District
Toledo
Elementary School
Hawkins
Middle School
None
High School
Rogers
Listing courtesy of Katie L Kwiatkowski of Epic Homes Real Estate katie@epichomes.group


Listing information is provided by Participants of the NORIS MLS. IDX information is provided exclusively for personal, non-commercial use, and may not be used for any purpose other than to identify prospective properties consumers may be interested in purchasing. Information is deemed reliable but not guaranteed. Copyright 2026, NORIS MLS.
Last checked: 2026-09-28 01:31 AM UTC

Neighborhood & Commute
Source: Walkscore
Save
Ask
Tour
Hide
Share